Leave a Message

Thank you for your message. We will be in touch with you shortly.

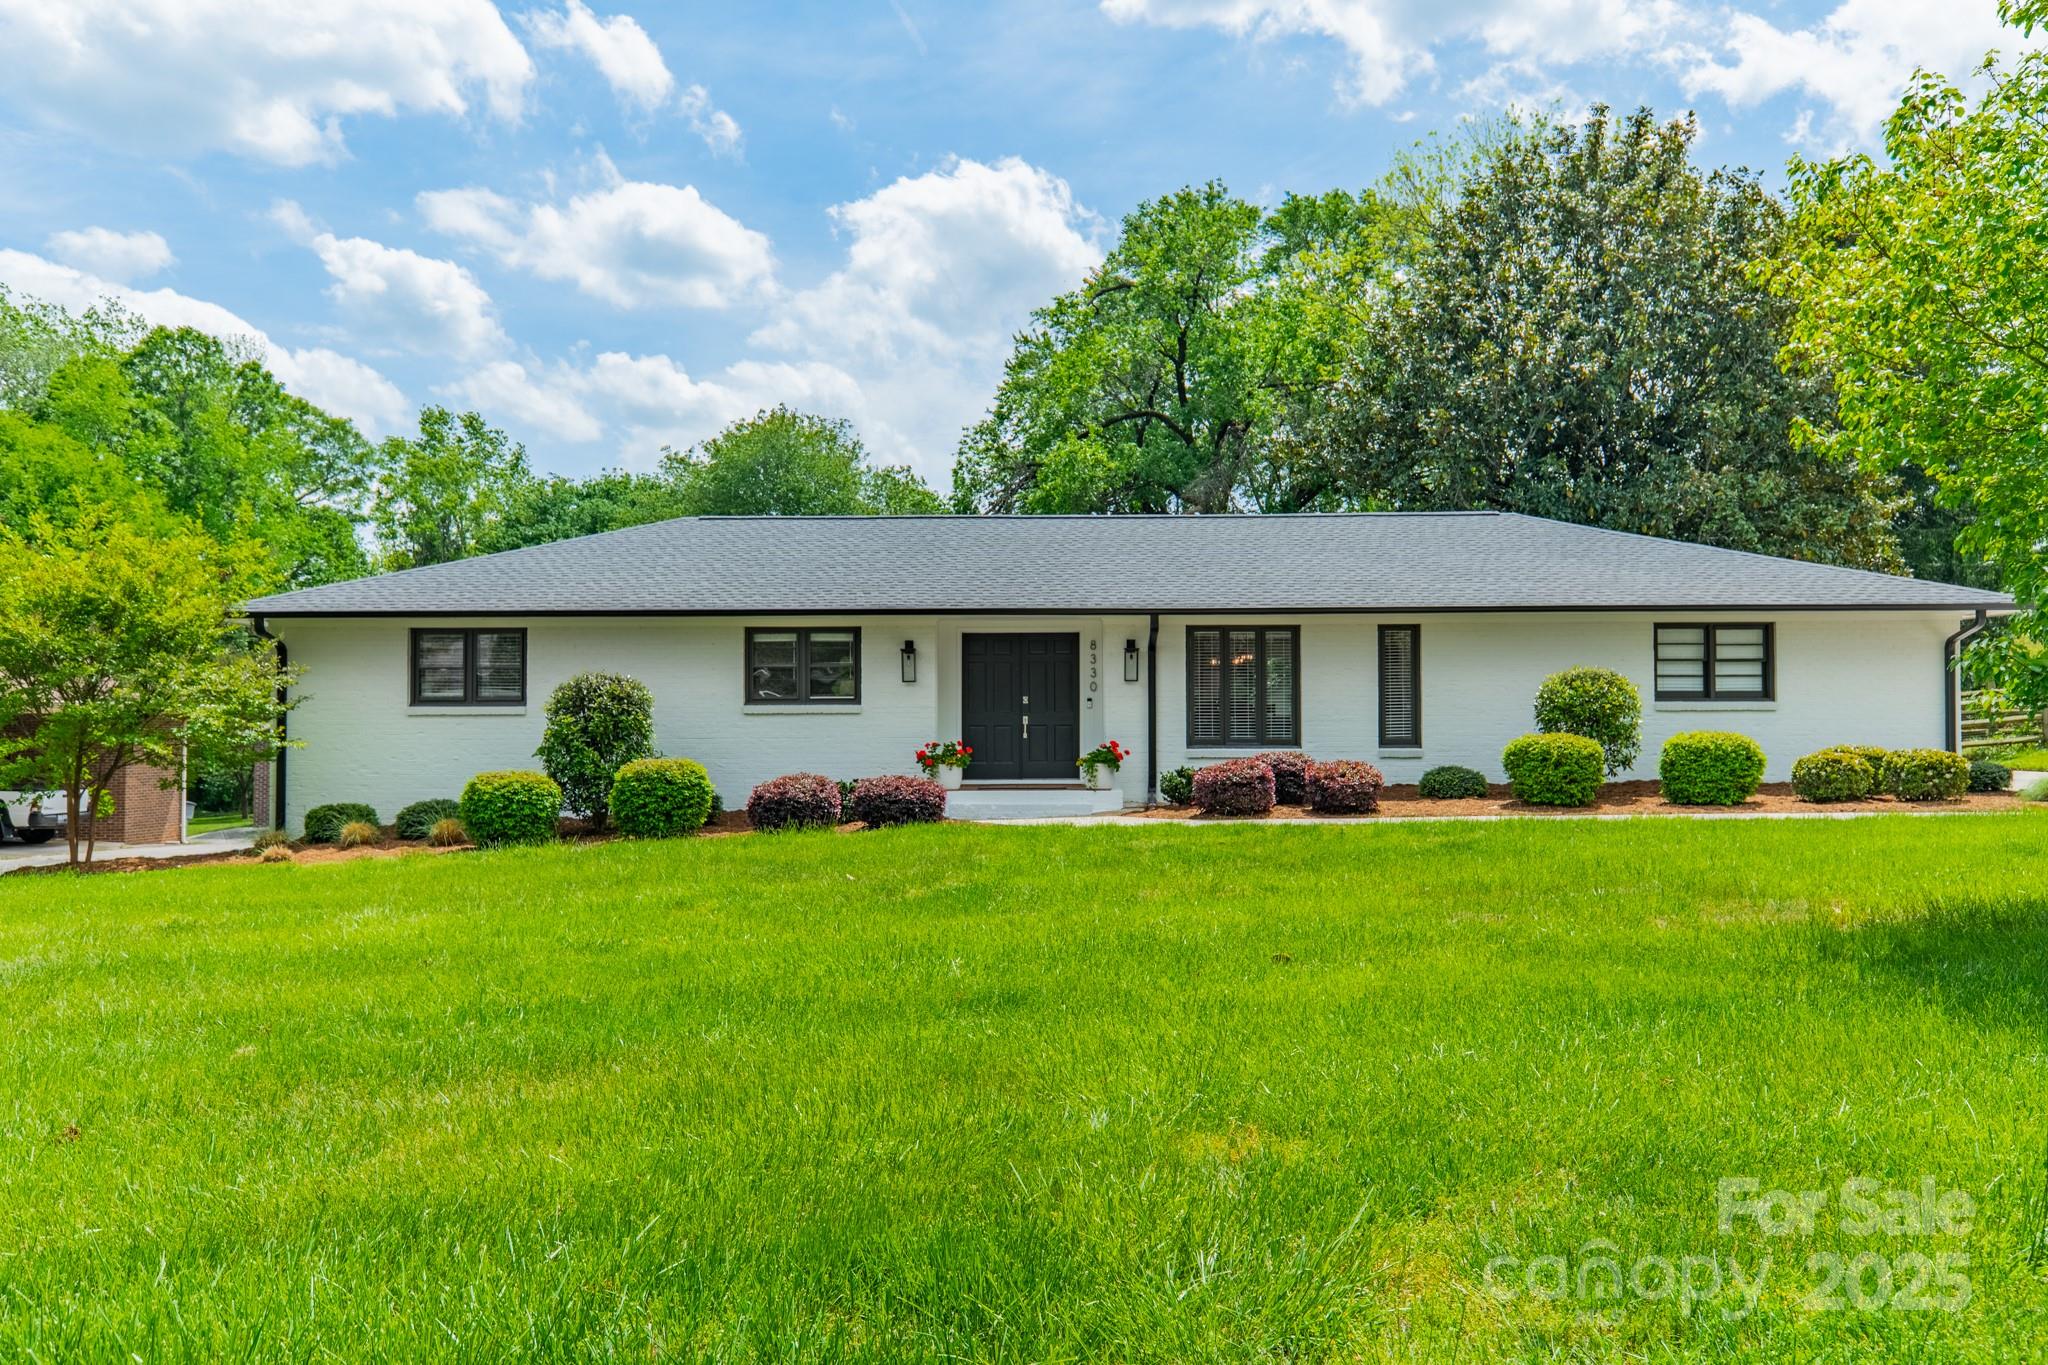
8330 Fallsdale Drive
SEE ALL PHOTOS
8330 Fallsdale Drive
Courtesy of Dickens Mitchener & Associates Inc, Katie Catron Listing Contact: [email protected] 
Sold

8330 Fallsdale Drive

8330 Fallsdale Drive, Charlotte, NC 28214

$479,000
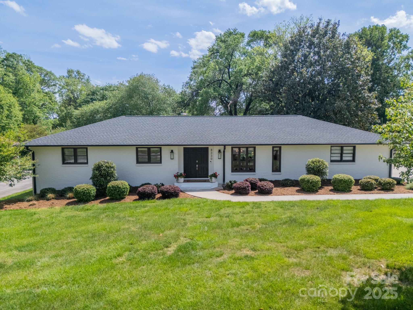
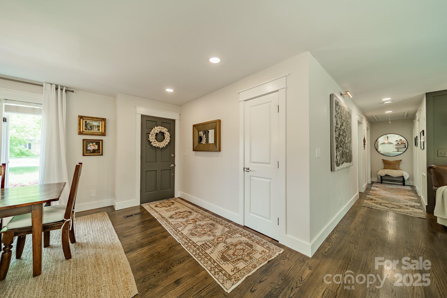
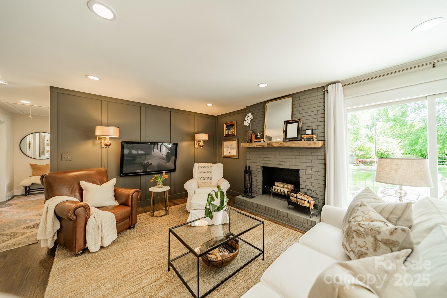
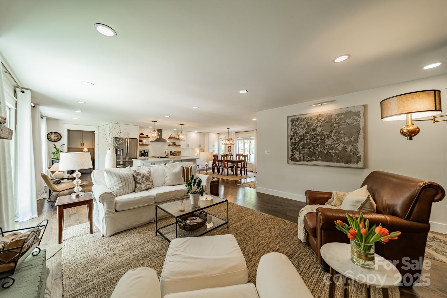
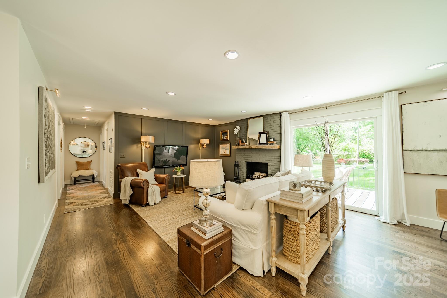
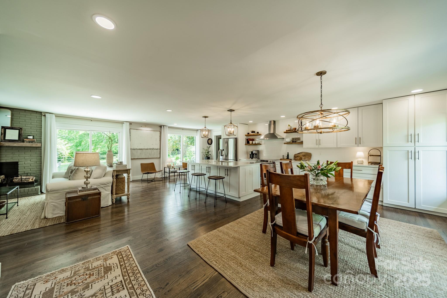
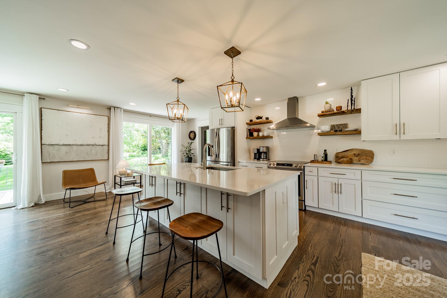
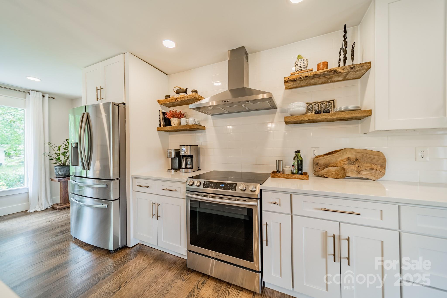
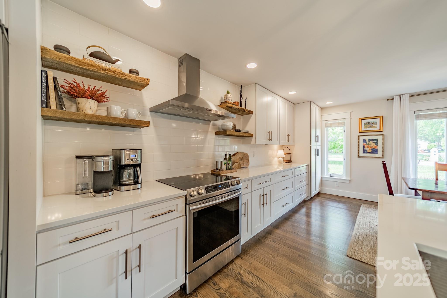
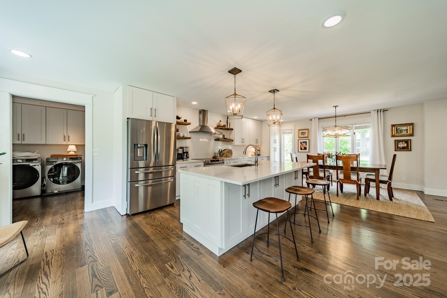
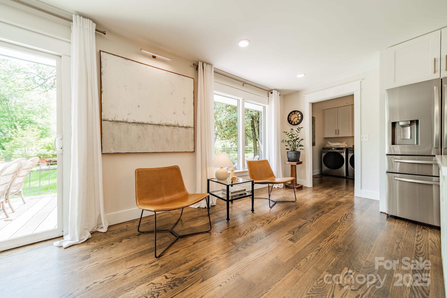
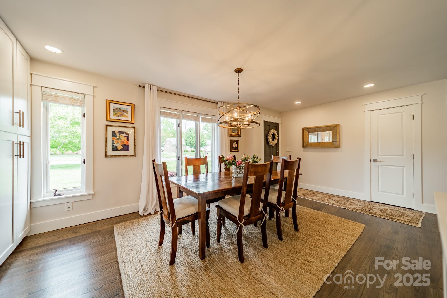
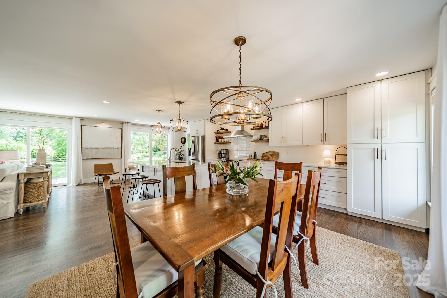
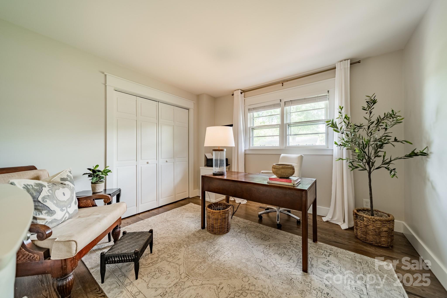
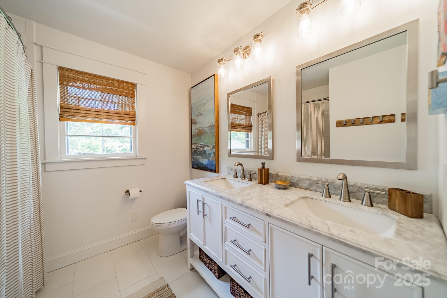
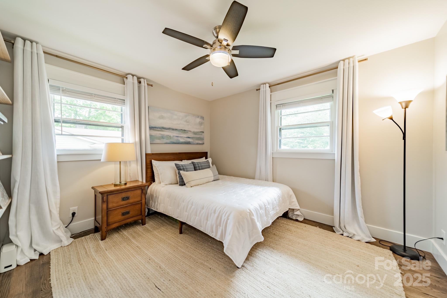
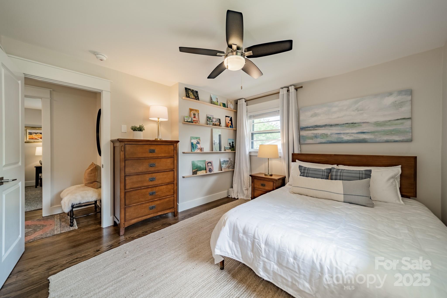
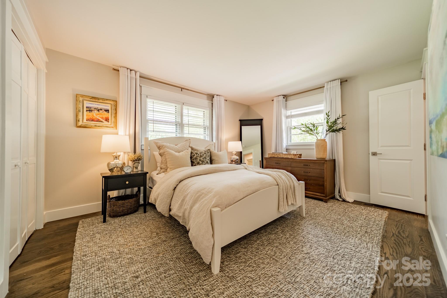
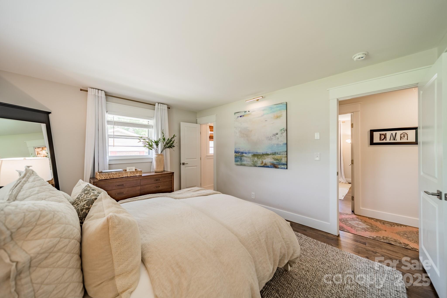
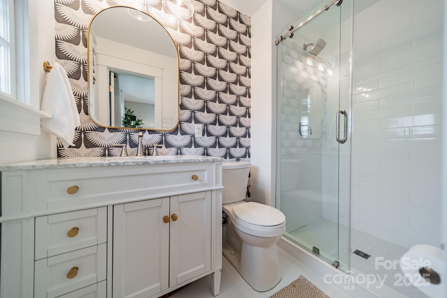
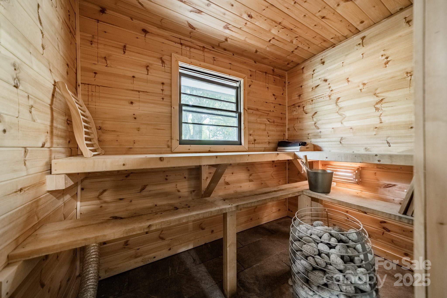
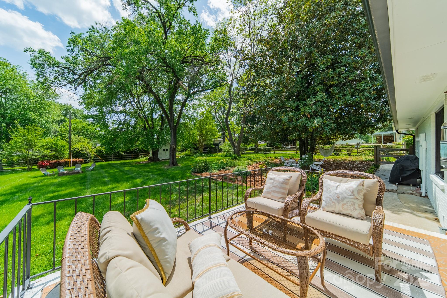
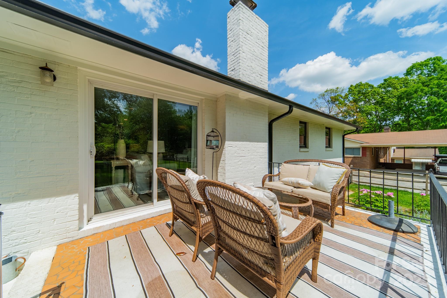
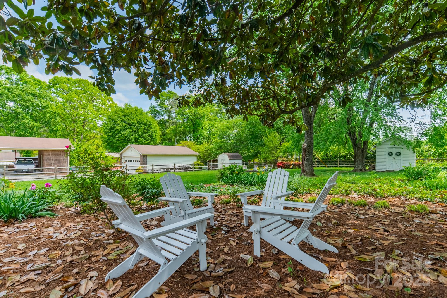
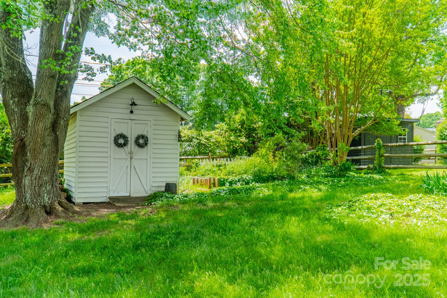
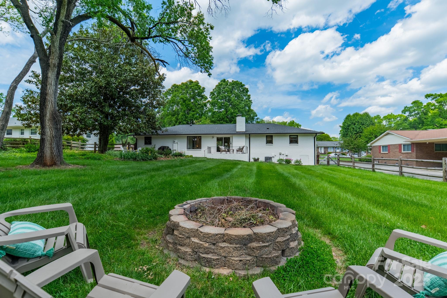
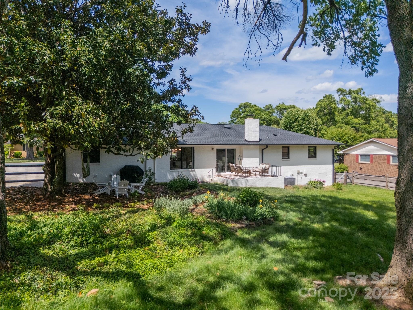
Welcome to 8330 Fallsdale, a charming, beautifully renovated ranch just a short drive from the city. This home offers the perfect blend of modern updates, timeless charm, set on a spacious lot with stunning landscaping and large backyard designed for relaxation and entertaining.Step inside to an open floor plan that connects the stylish, open-concept kitchen to the bright and inviting family room. Enjoy brand new floors throughout, a fully updated kitchen with new appliances, and thoughtfully designed spaces perfect for hosting or everyday living. The home features two comfortable guest bedrooms and updated hall bathroom. Primary suite is a retreat, complete with a charming bedroom and a fully renovated en-suite bathroom. Step out the back door, discover your private oasis--relax in the sauna, unwind by the fire pit, or take in the beauty of the garden and lush landscaping.Every inch of this home has been rebuilt and upgraded with care. Don't miss your chance to own this turnkey gem.

3
beds

2
baths

1,594 Sq.Ft. LIVING AREA

0.48 Acres lot

Katie Catron

Katie Catron

Features & Amenities

Interior

  • total bedrooms3
  • Total bathrooms2
  • full bathrooms2
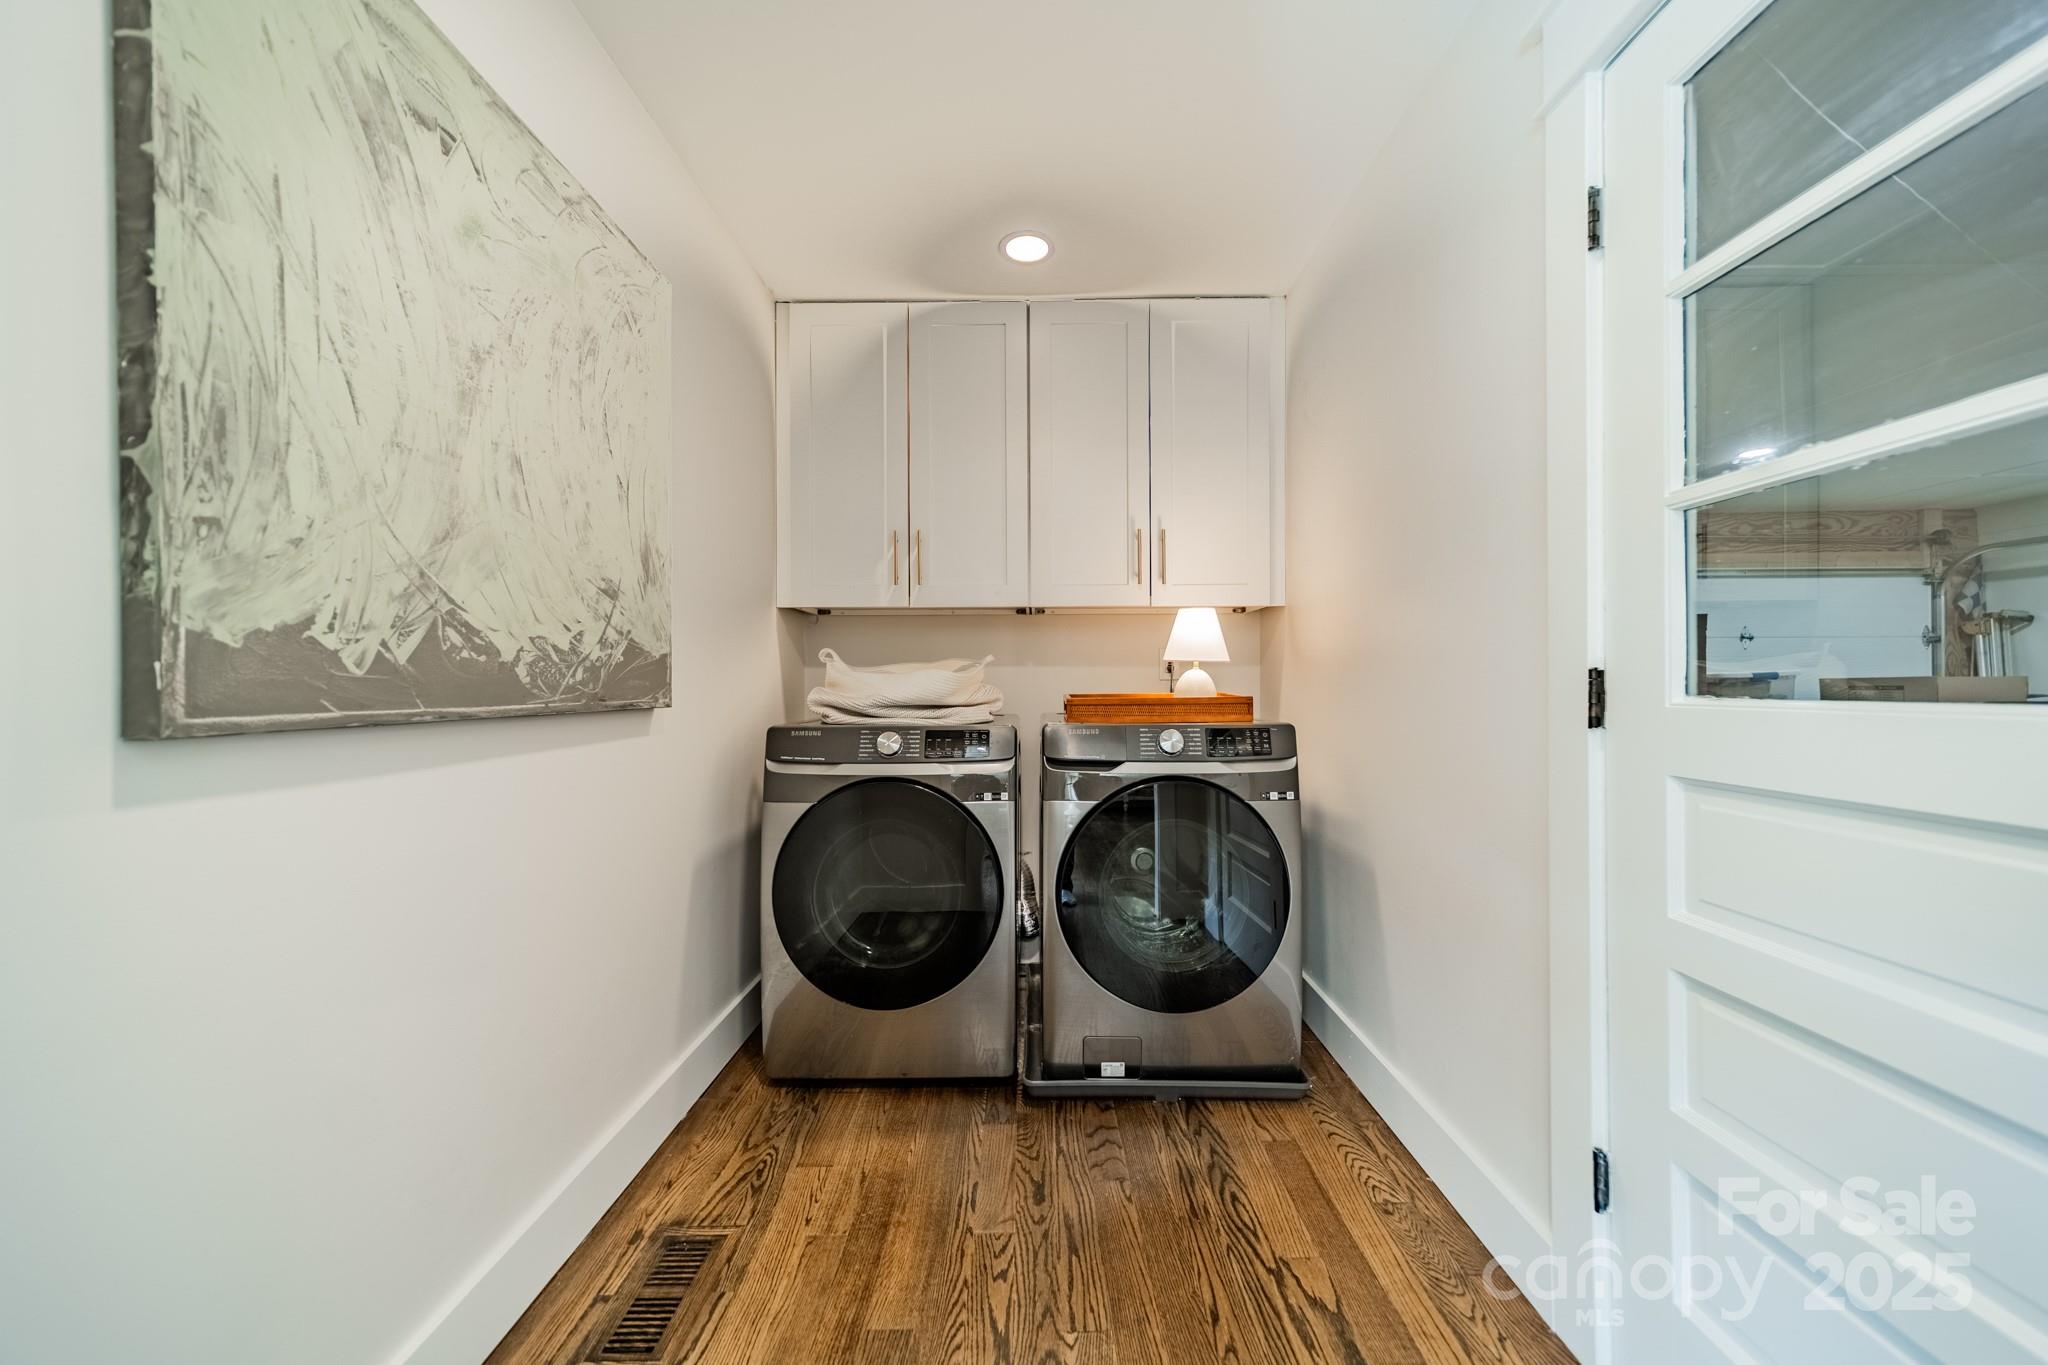
  • Laundry room Electric Dryer Hookup, Laundry Room, Main Level, Washer Hookup
  • Flooring Tile, Wood
  • Fireplace Living Room, Wood Burning
  • APPLIANCES Dishwasher, Disposal, Electric Range, Electric Water Heater, Exhaust Hood, Freezer, Microwave, Refrigerator with Ice Maker
  • other interior Features Attic Stairs Pulldown

Area & Lot

  • Status Sold
  • Date Sold May 30, 2025
  • Living Area1,594 Sq.Ft.
  • Lot Area0.48 Acres
  • MLS® ID4248517
  • TypeResidential
  • YEAR BUILT1968
  • NeighborhoodCharlotte
  • Architecture StylesRanch
  • Elementary SchoolPaw Creek
  • Middle SchoolCoulwood
  • High SchoolWest Mecklenburg

Exterior

  • STORIES1
  • Garage Space2.0
  • water SourceCity
  • utilitiesCable Available, Electricity Connected
  • roofShingle
  • lot featuresLevel, Wooded
  • parkingDriveway, Attached Garage
  • HEAT TYPEHeat Pump
  • AIR CONDITIONINGCeiling Fan(s), Central Air
  • sewerPublic Sewer
  • SubstructureCrawl Space
  • security FeaturesSmoke Detector(s)
  • other exterior FeaturesFire Pit, Sauna

Financial

  • Sales Price$479,000

Charlotte

A vibrant population thrives on active networking, high-energy party life, wine tastings, and a passion for fitness.

Explore

Work With Us

Work with a team that combines Charlotte expertise with a thoughtful, hands-on approach.

Follow Us on Instagram