Leave a Message

Thank you for your message. We will be in touch with you shortly.

8349 Ainsworth Street
SEE ALL PHOTOS
8349 Ainsworth Street
Courtesy of Lantern Realty & Development, LLC, Deana Petty Listing Contact: [email protected] 
Sold

8349 Ainsworth Street

8349 Ainsworth Street, Charlotte, NC 28216

$350,000
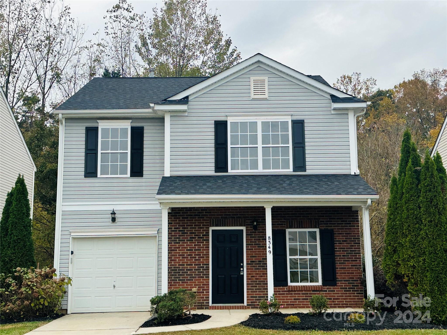
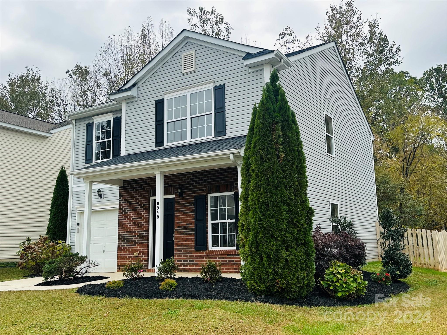
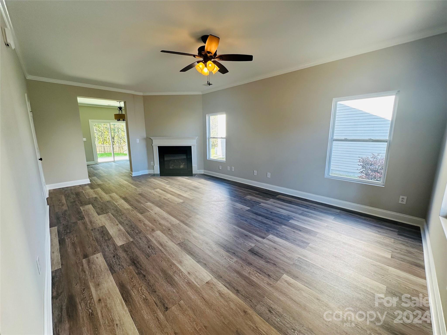
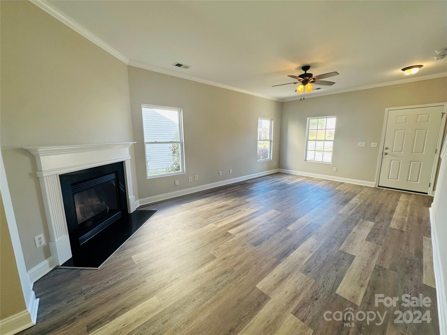
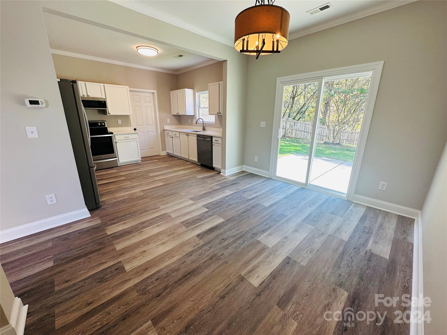
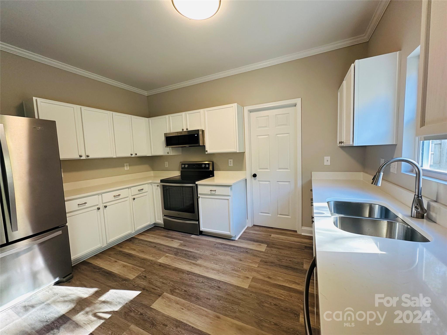
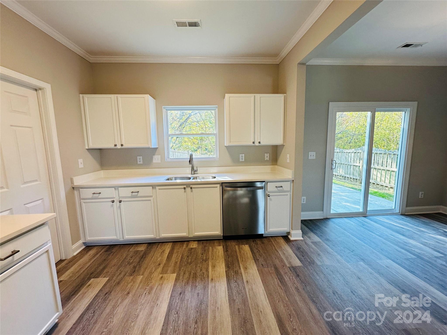
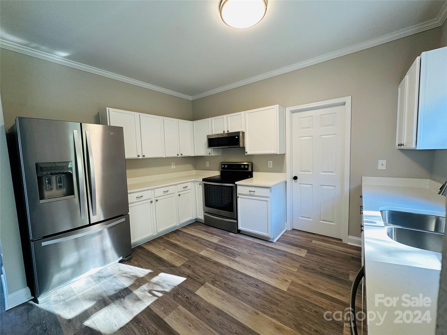
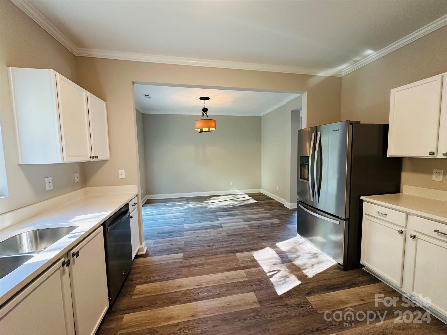
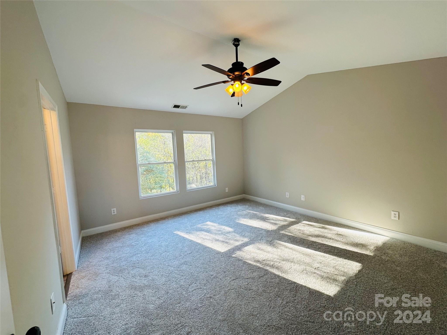
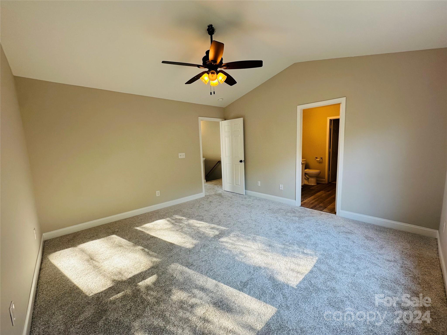
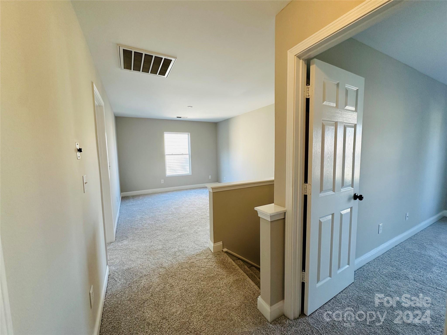
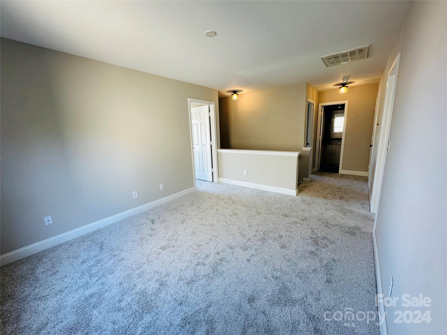
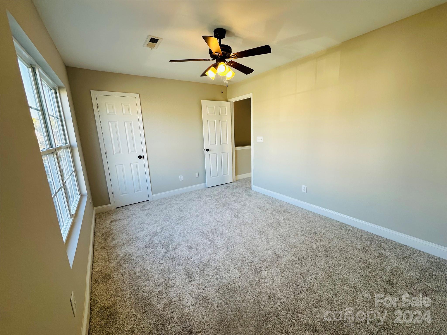
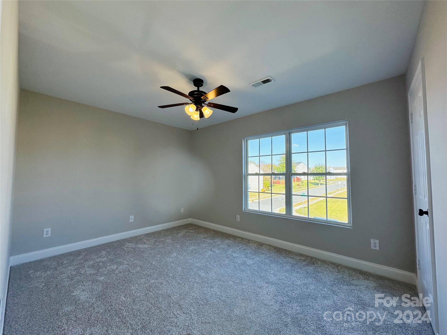
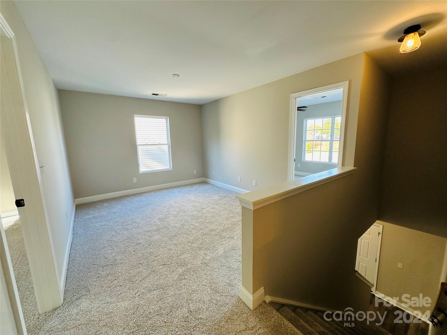
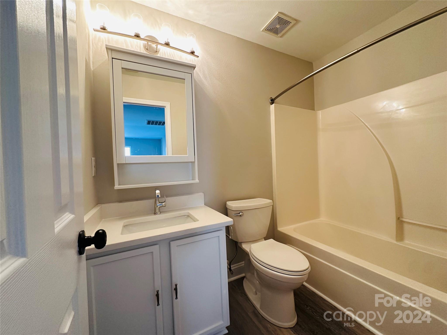
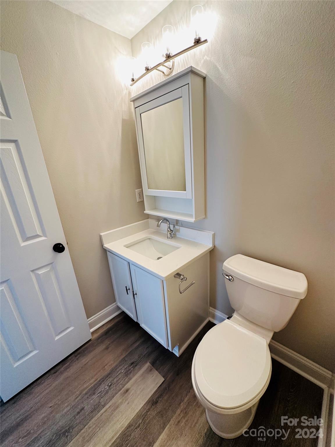
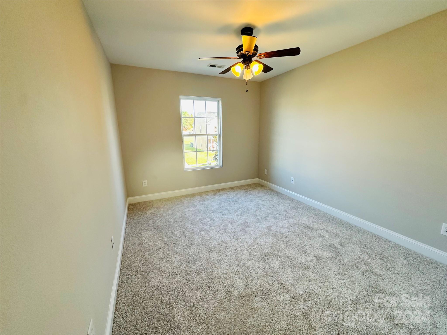
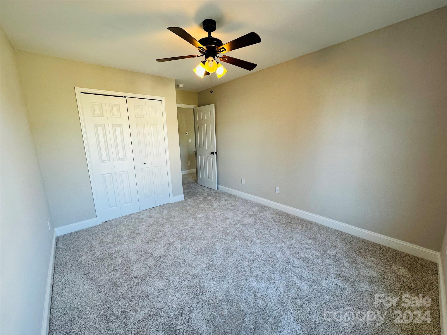
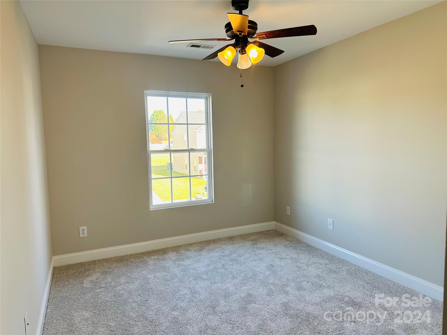
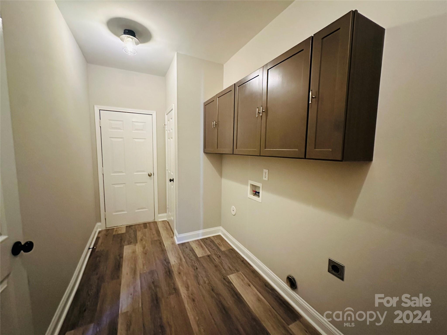
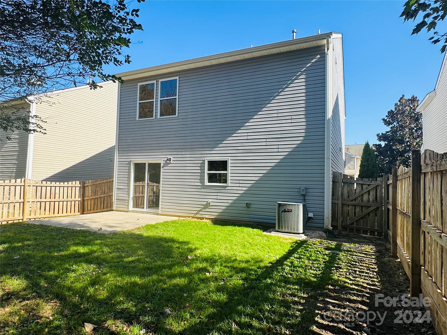
Looking for a home in a community with amenities that is convenient to everything? Well, look no further. This home is located in the McIntyre Subdivision and is move-in ready! This 2 story home offers 3 bedrooms and 2.5 baths. Waterproof luxury vinyl plank floor throughout the main level as well as the bathrooms (upstairs) and laundry room. The entire home was just painted, including the kitchen cabinets and bathroom vanities. New quartz countertops in kitchen and baths as well. All bedrooms are located on the 2nd floor and all have brand new carpet. The spacious primary bedroom offers an en-suite bath with walk-in closet. There is an additional loft area on the 2nd floor that could serve many purposes. Community amenities include a private pool/poolhouse, playground sidewalks and even a fenced dog walking park. Don't miss this one! It won't last!

3
beds

3
baths

1,811 Sq.Ft. LIVING AREA

4,791.6 Sq.Ft. lot

Genya Helms

Genya Helms

Features & Amenities

Interior

  • total bedrooms3
  • Total bathrooms3
  • full bathrooms2
  • half bathroom1
  • Laundry room Laundry Room
  • Fireplace Gas Log, Living Room
  • APPLIANCES Dishwasher, Electric Oven, Electric Water Heater, Microwave

Area & Lot

  • Status Sold
  • Date Sold March 7, 2025
  • Living Area1,811 Sq.Ft.
  • Lot Area4,791.6 Sq.Ft.
  • MLS® ID4195822
  • TypeResidential
  • YEAR BUILT2005
  • NeighborhoodCharlotte
  • Water FrontageNone
  • Elementary SchoolUnspecified
  • Middle SchoolUnspecified
  • High SchoolUnspecified

Exterior

  • STORIES2
  • Garage Space1.0
  • water SourceCity
  • roofShingle
  • parkingDriveway, Attached Garage, Garage Faces Front
  • HEAT TYPECentral, Natural Gas
  • AIR CONDITIONINGCentral Air, Electric
  • sewerPublic Sewer
  • SubstructureSlab

Financial

  • Sales Price$350,000
  • HOA $55/mo
  • Zoning MX2INNOV

Charlotte

A vibrant population thrives on active networking, high-energy party life, wine tastings, and a passion for fitness.

Explore

Work With Us

Work with a team that combines Charlotte expertise with a thoughtful, hands-on approach.

Follow Us on Instagram