
Leave a Message

Thank you for your message. We will be in touch with you shortly.

8350 Knights Bridge Road
SEE ALL PHOTOS
8350 Knights Bridge Road
Courtesy of Dickens Mitchener & Associates Inc
Sold

8350 Knights Bridge Road

8350 Knights Bridge Road, Charlotte, NC 28210

$360,000
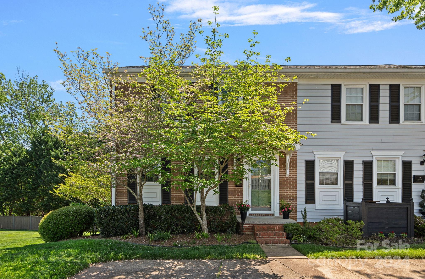
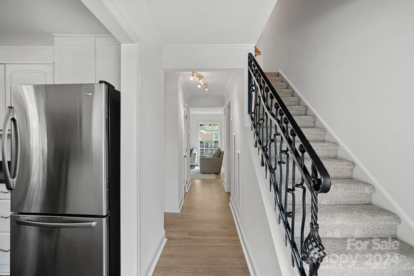
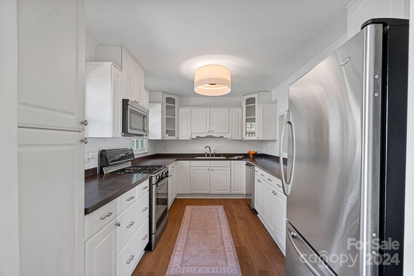
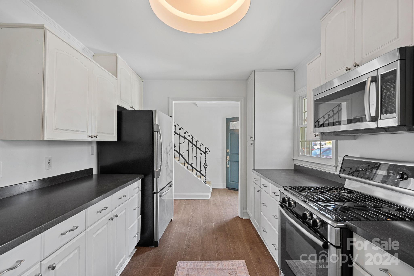
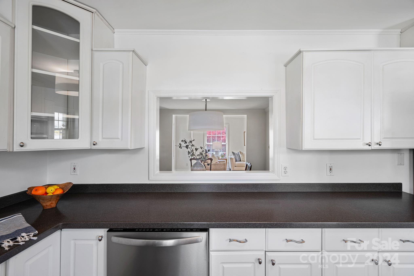
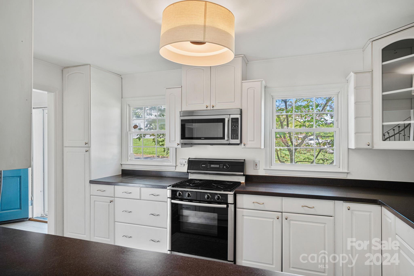
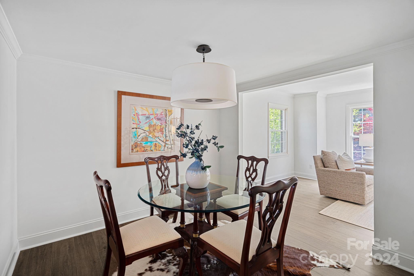
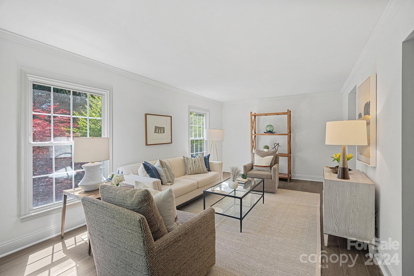
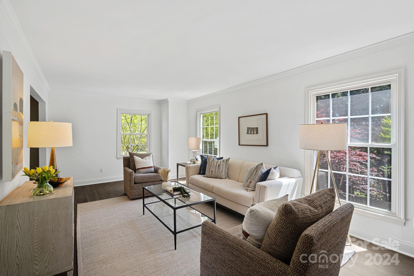
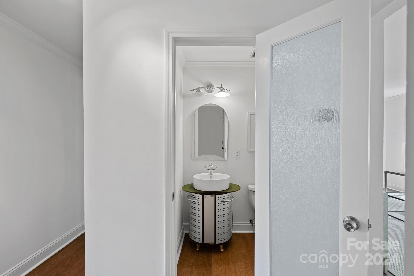
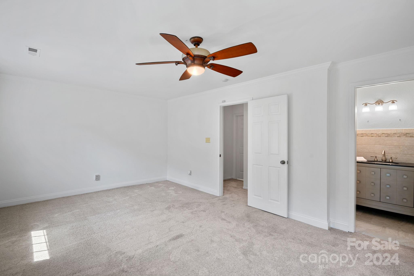
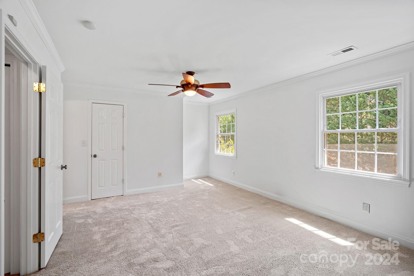
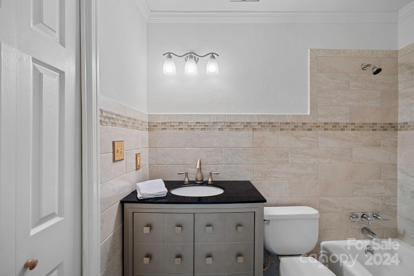
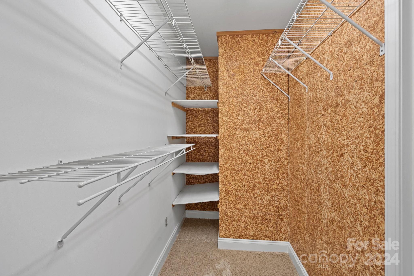
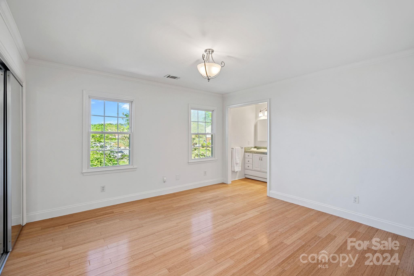
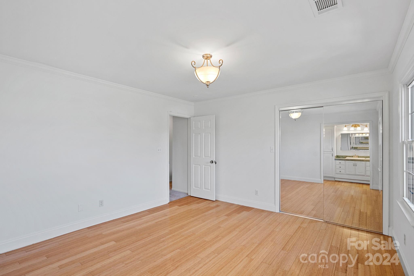
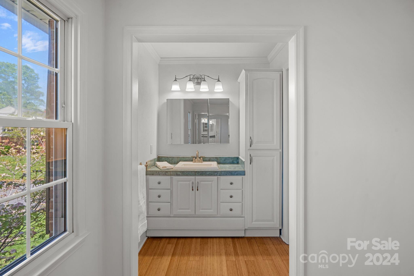
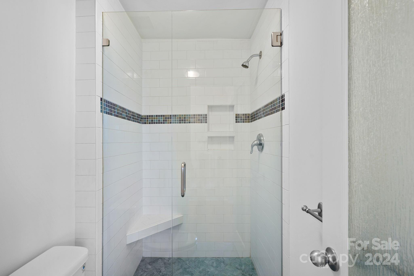
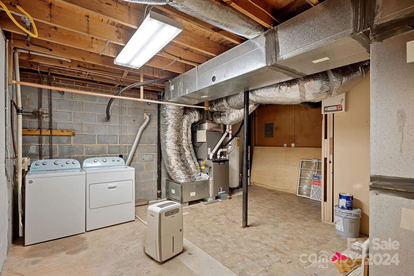
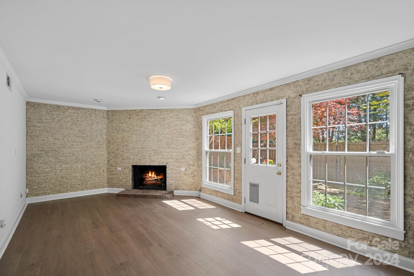
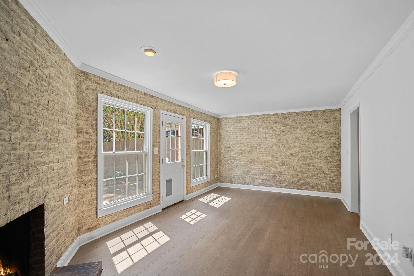
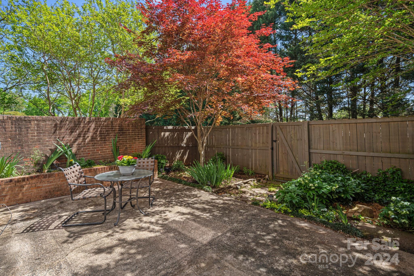
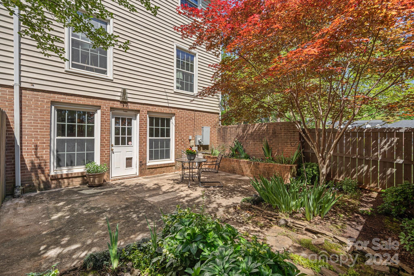
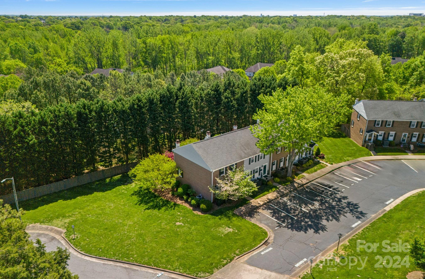
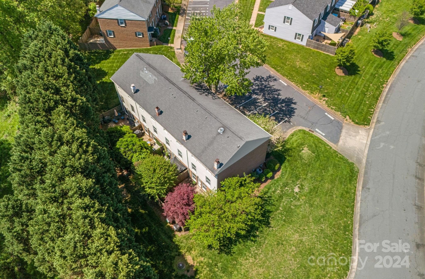
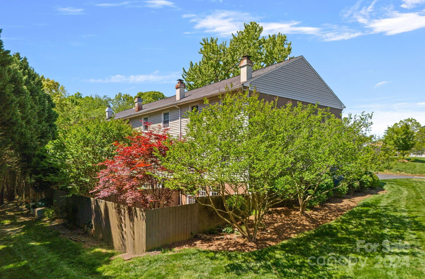
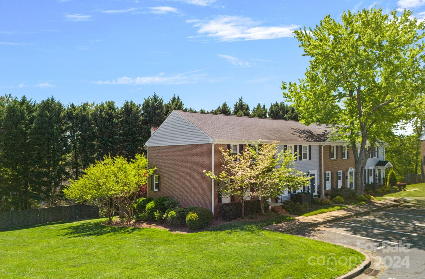
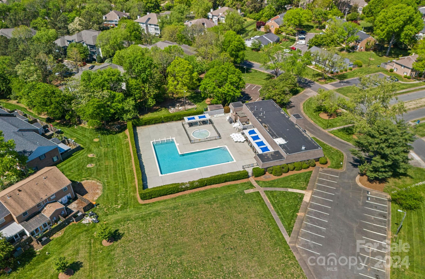
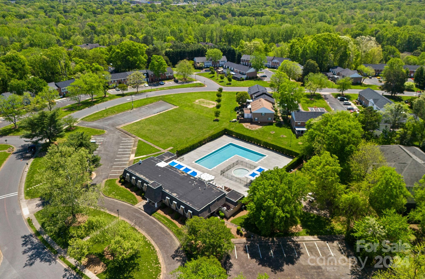
This community is a rare find so close to uptown, shops and restaurants, Southpark are with community pool and common areas. When you drive in you will find neighbors walking and sharing the well maintained community spaces. One of a few units in the neighborhood that has a private back yard AND walk out basement. On the main floor you will find a charming kitchen and dining space both with new lighting. The living room is very spacious letting in loads of light. Upstairs hosts 2 large bedrooms both with private bathrooms. Basement has a huge laundry room with storage space. A secondary den is in the basement with lots of space for entertaining connecting you to the outdoor fenced patio and garden. The home has been repainted and installed new carpet. It is move in ready. Welcome home!

2
beds

4
baths

1,918 Sq.Ft. LIVING AREA

871.2 Sq.Ft. lot

Katie Catron

Katie Catron

Features & Amenities

Interior

  • total bedrooms2
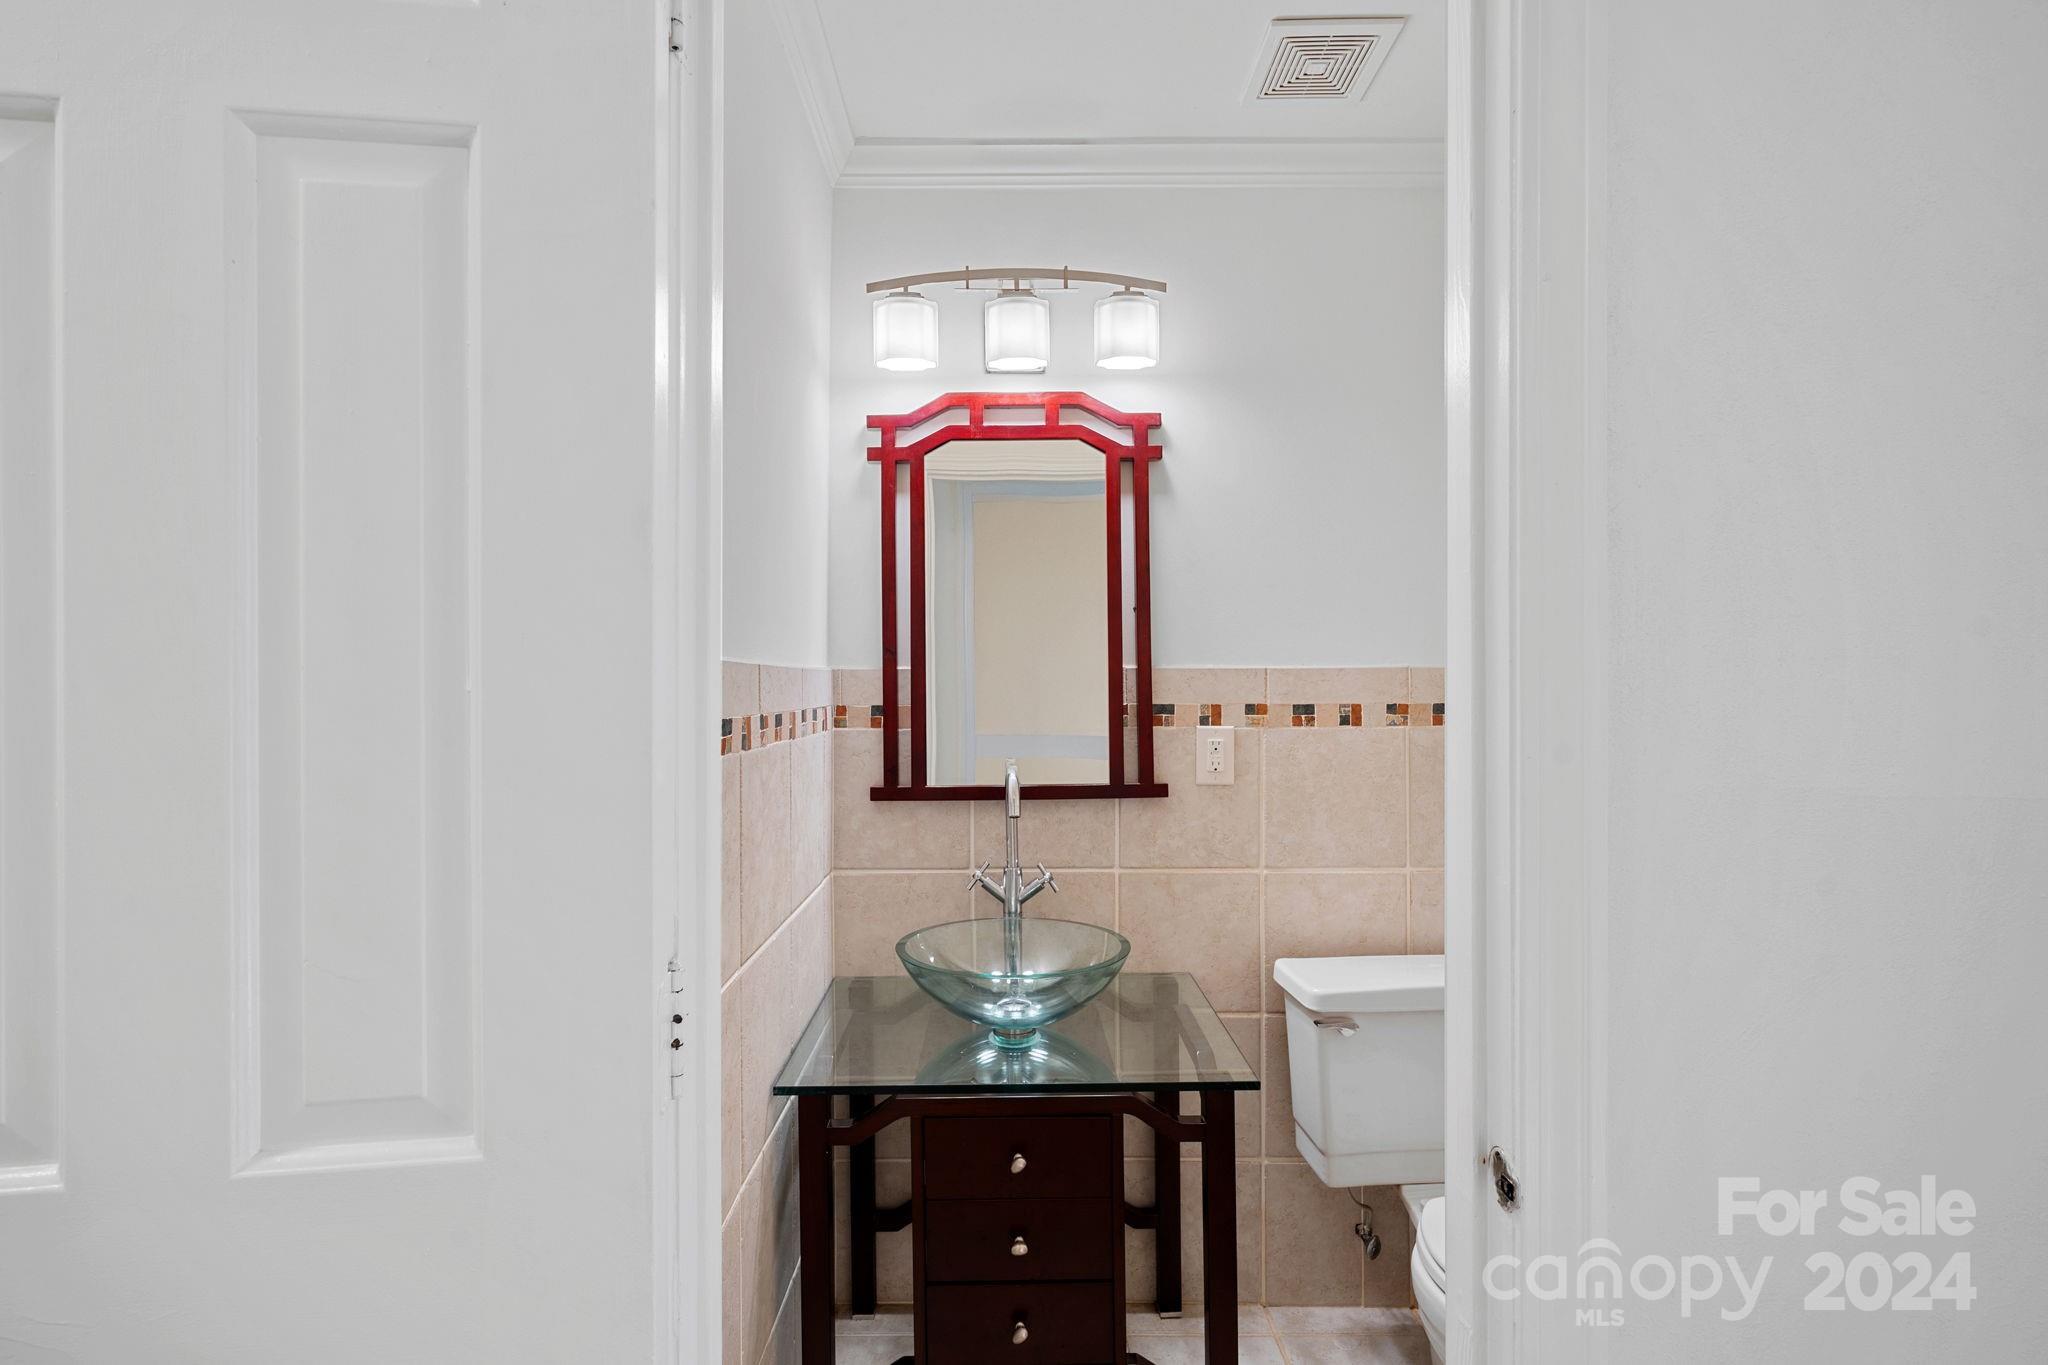
  • Total bathrooms4
  • full bathrooms2
  • half bathrooms2
  • Laundry room Electric Dryer Hookup, In Basement
  • Flooring Carpet, Vinyl
  • Fireplace Den
  • APPLIANCES Dishwasher, Disposal, Electric Water Heater, Gas Range, Microwave

Area & Lot

  • Status Sold
  • Date Sold June 3, 2024
  • Living Area1,918 Sq.Ft.
  • Lot Area871.2 Sq.Ft.
  • MLS® ID4130268
  • TypeTownhouse
  • YEAR BUILT1973
  • NeighborhoodCharlotte
  • Elementary SchoolUnspecified
  • Middle SchoolUnspecified
  • High SchoolUnspecified

Exterior

  • STORIES2
  • water SourceCity
  • utilitiesCable Available
  • roofShingle
  • lot featuresPrivate, Wooded
  • parkingAssigned
  • HEAT TYPENatural Gas
  • AIR CONDITIONINGCentral Air
  • sewerPublic Sewer
  • SubstructureBasement
  • other exterior FeaturesLawn Maintenance

Financial

  • Sales Price$360,000
  • HOA $314/mo

Charlotte

A vibrant population thrives on active networking, high-energy party life, wine tastings, and a passion for fitness.

Explore

Work With Us

Work with a team that combines Charlotte expertise with a thoughtful, hands-on approach.

Follow Us on Instagram