Leave a Message

Thank you for your message. We will be in touch with you shortly.

836 Sardis Lane
836 Sardis Lane
836 Sardis Lane
836 Sardis Lane
836 Sardis Lane
836 Sardis Lane
836 Sardis Lane
836 Sardis Lane
836 Sardis Lane
836 Sardis Lane
836 Sardis Lane
836 Sardis Lane
836 Sardis Lane
836 Sardis Lane
836 Sardis Lane
836 Sardis Lane
836 Sardis Lane
836 Sardis Lane
836 Sardis Lane
836 Sardis Lane
836 Sardis Lane
836 Sardis Lane
836 Sardis Lane
836 Sardis Lane
836 Sardis Lane
836 Sardis Lane
836 Sardis Lane
836 Sardis Lane
836 Sardis Lane
836 Sardis Lane
836 Sardis Lane
836 Sardis Lane
836 Sardis Lane
836 Sardis Lane
836 Sardis Lane
836 Sardis Lane
836 Sardis Lane
836 Sardis Lane
836 Sardis Lane
836 Sardis Lane
836 Sardis Lane
836 Sardis Lane
836 Sardis Lane
836 Sardis Lane
836 Sardis Lane
836 Sardis Lane
836 Sardis Lane
SEE ALL PHOTOS
836 Sardis Lane
836 Sardis Lane
836 Sardis Lane
836 Sardis Lane
836 Sardis Lane
836 Sardis Lane
836 Sardis Lane
836 Sardis Lane
836 Sardis Lane
836 Sardis Lane
836 Sardis Lane
836 Sardis Lane
836 Sardis Lane
836 Sardis Lane
836 Sardis Lane
836 Sardis Lane
836 Sardis Lane
836 Sardis Lane
836 Sardis Lane
836 Sardis Lane
836 Sardis Lane
836 Sardis Lane
836 Sardis Lane
836 Sardis Lane
836 Sardis Lane
836 Sardis Lane
836 Sardis Lane
836 Sardis Lane
836 Sardis Lane
836 Sardis Lane
836 Sardis Lane
836 Sardis Lane
836 Sardis Lane
836 Sardis Lane
836 Sardis Lane
836 Sardis Lane
836 Sardis Lane
836 Sardis Lane
836 Sardis Lane
836 Sardis Lane
836 Sardis Lane
836 Sardis Lane
836 Sardis Lane
836 Sardis Lane
836 Sardis Lane
836 Sardis Lane
836 Sardis Lane
Courtesy of Barringer Realty LLC, Kristin Campbell Listing Contact: [email protected] 
Sold

836 Sardis Lane

836 Sardis Lane, Charlotte, NC 28270

$1,165,235
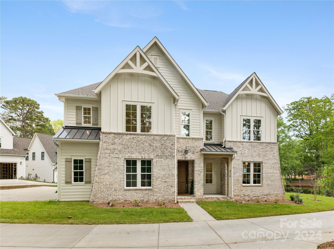
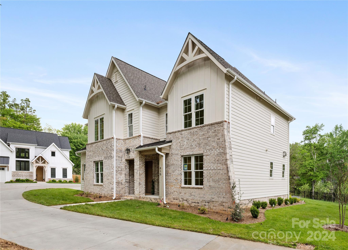
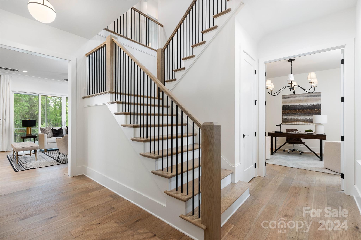
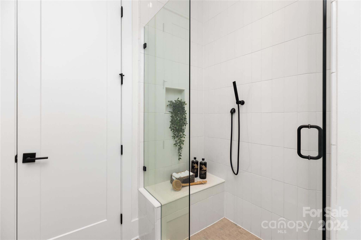
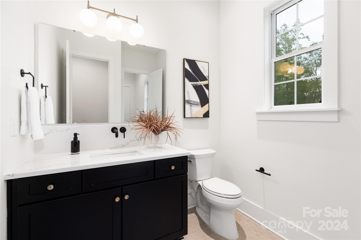
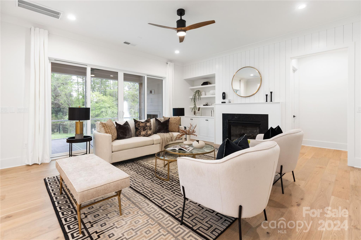
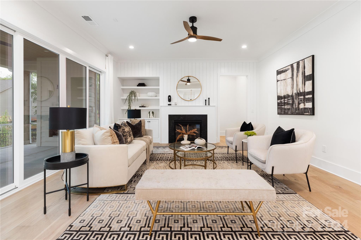
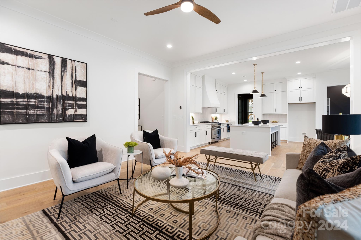
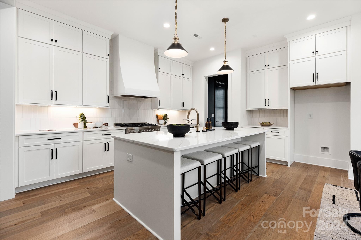
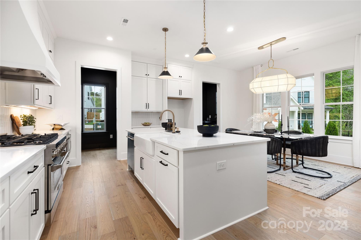
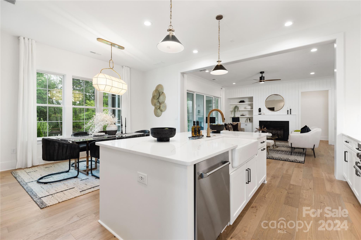
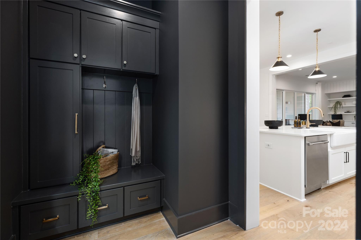
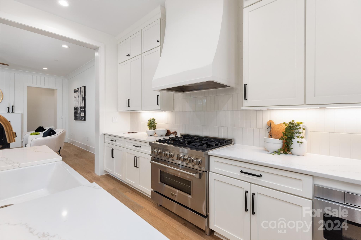
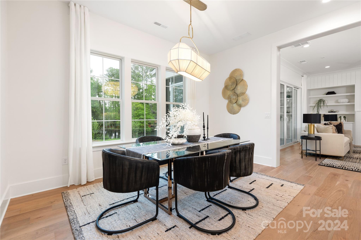
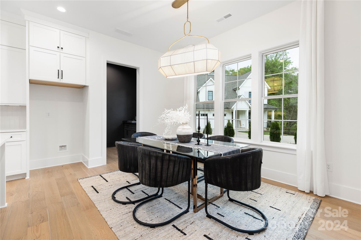
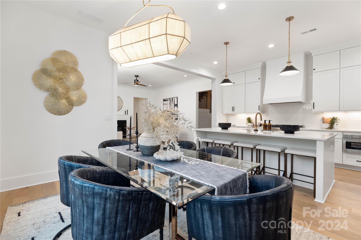
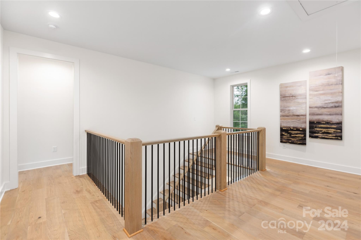
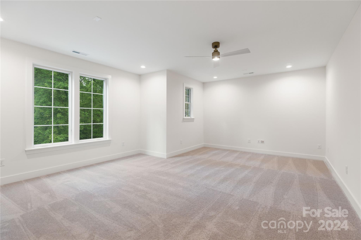
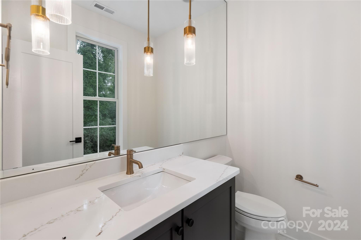
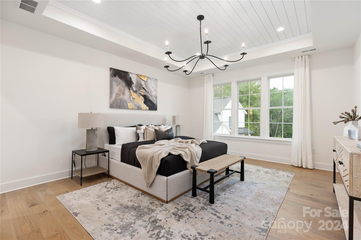
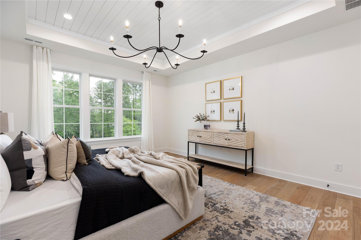
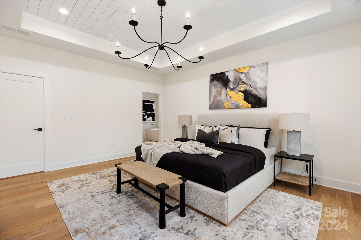
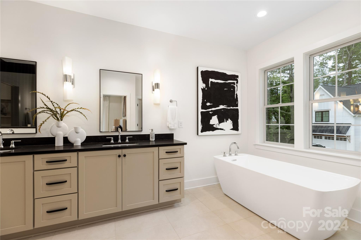
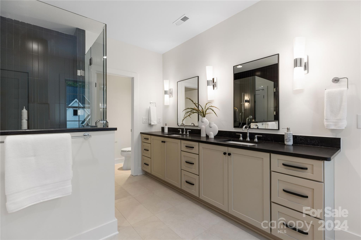
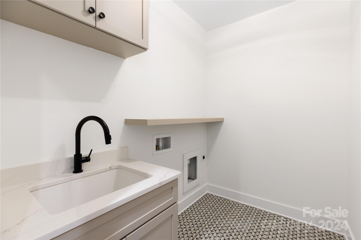
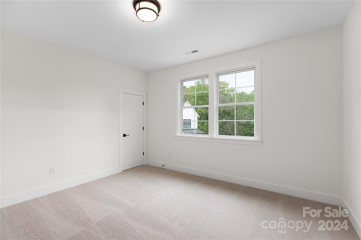
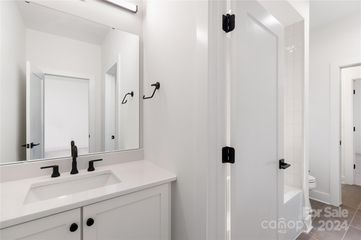
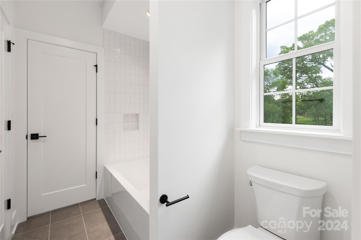
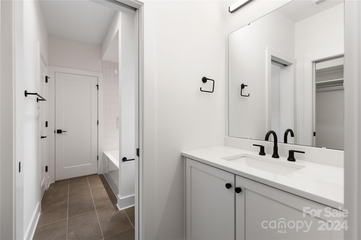
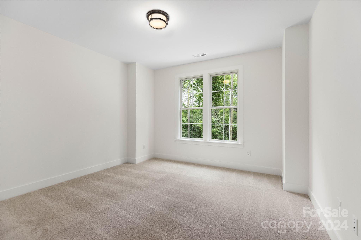
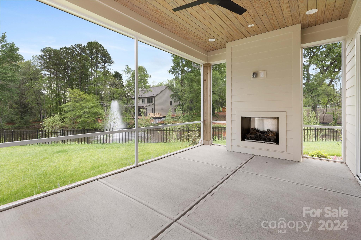
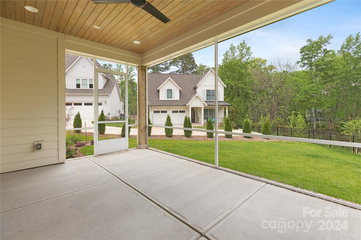
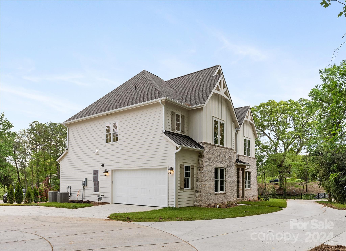
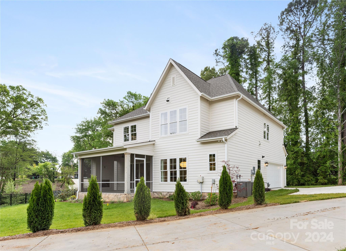
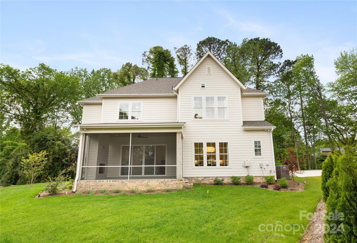
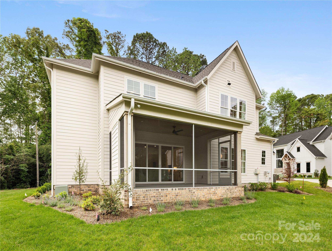
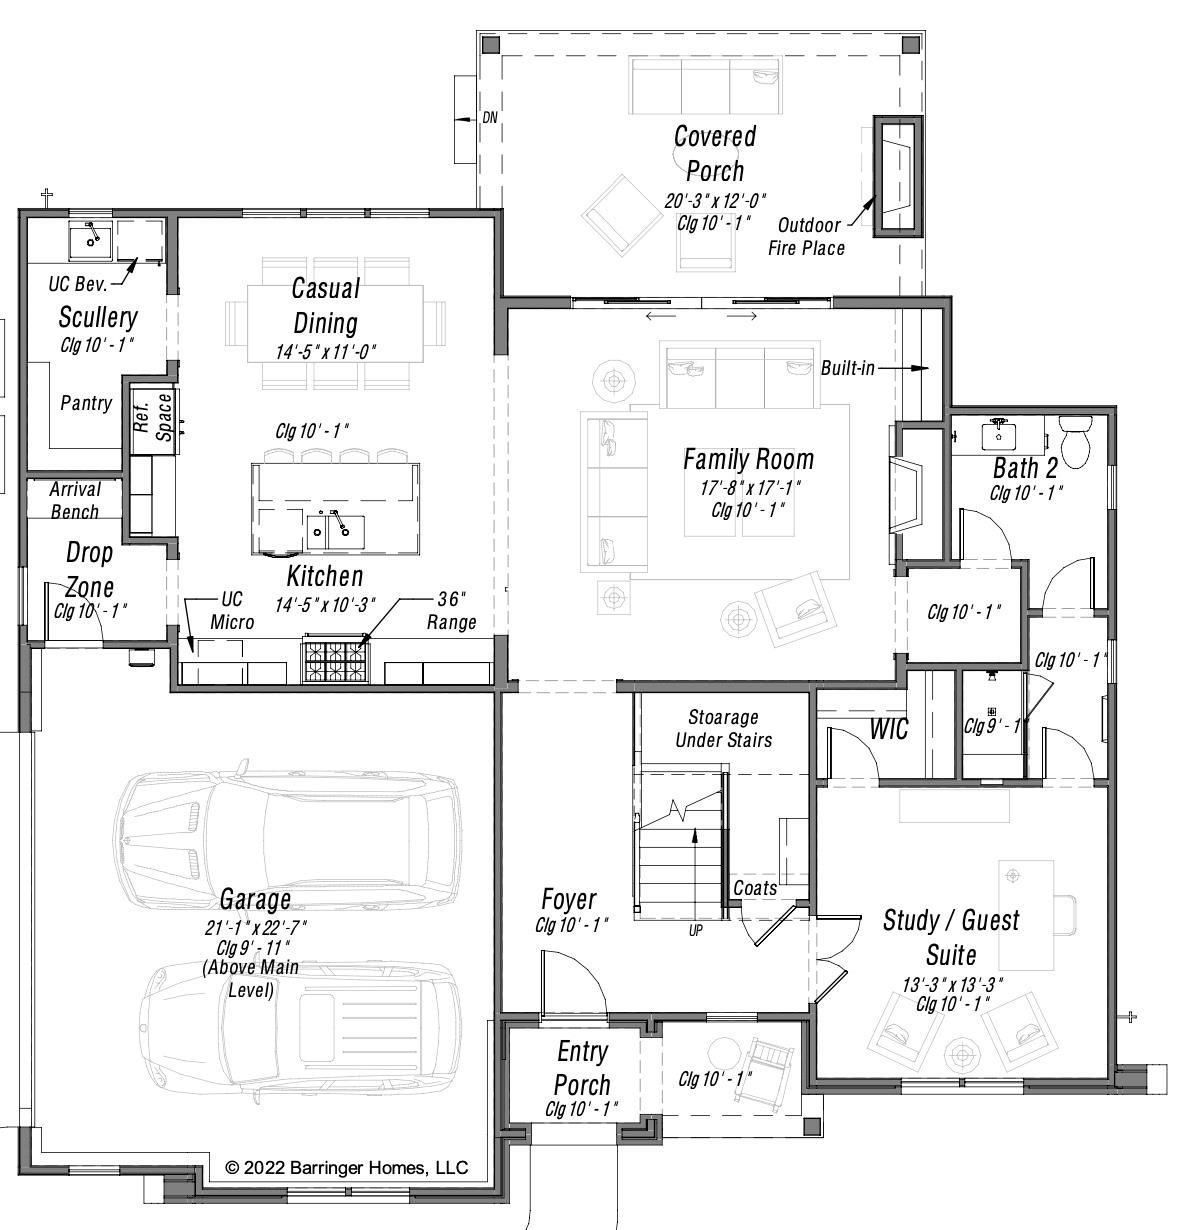
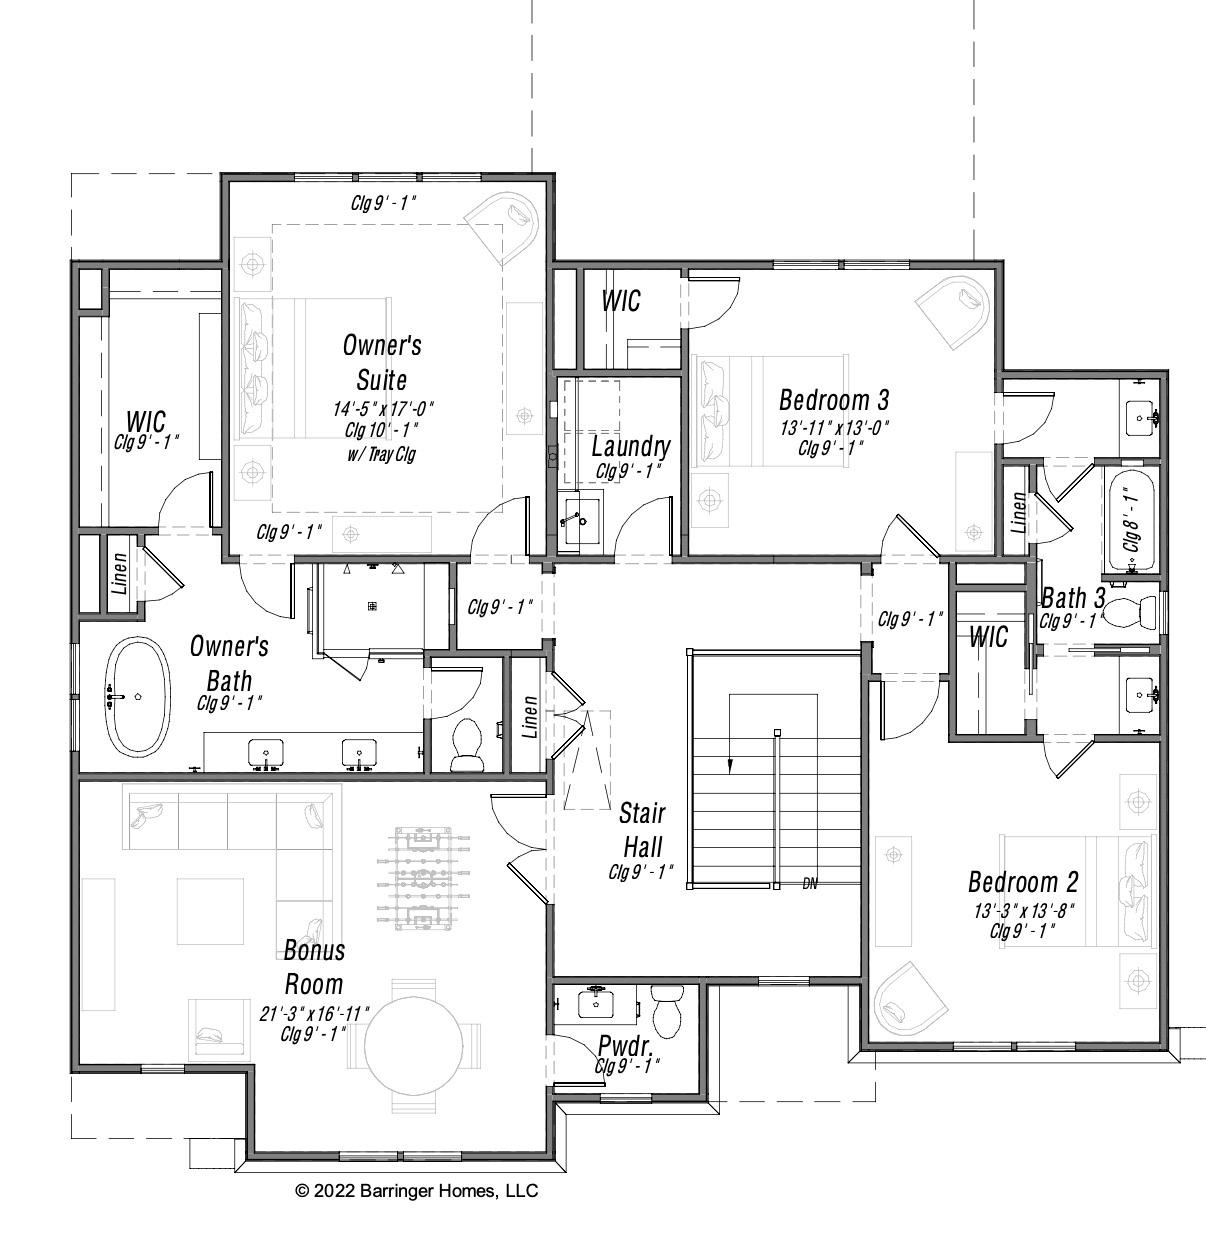
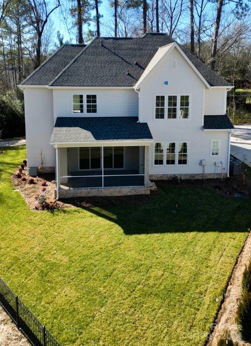
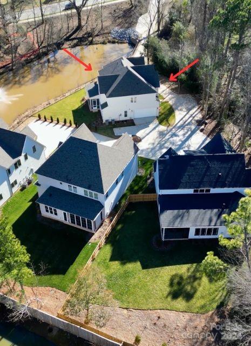
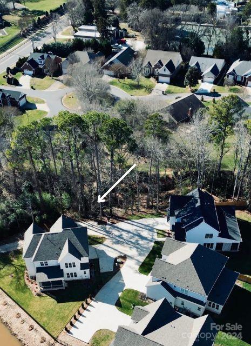
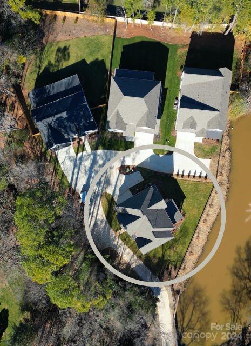
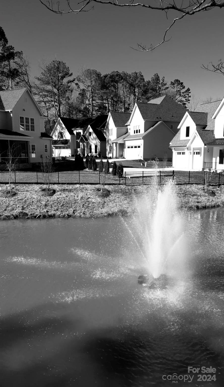
$10,000 BUYER CREDIT*** Last opportunity to live in the picturesque community of Airlie Woods. Designed for both function and flexibility, this home is complimented with custom details while still offering a blank canvas awaiting your personal touches. The heart of this home is undoubtedly its open kitchen, dining & living flow making entertainment with family and friends and daily life a breeze.Upstairs, a large bonus room with a half bath offers endless possibilities for a media room, playroom, or additional living space. The bedrooms are a retreat in themselves, especially the Jack and Jill bathroom setup with separate sinks for each room, ensuring privacy and convenience. Each space has been thoughtful designed, from the inviting views of a serene fountain from the living area & primary suite to the cozy outdoor fireplace on the screened porch--perfect for Carolina evenings. If you are seeking a tranquil place to call home while staying connected, this location and home is for you.

4
beds

4
baths

3,294 Sq.Ft. LIVING AREA

0.67 Acres lot

Joan B. Goode

Joan B. Goode

Features & Amenities

Interior

  • total bedrooms4
  • Total bathrooms4
  • full bathrooms3
  • half bathroom1
  • Laundry room Laundry Room, Upper Level
  • Flooring Carpet, Hardwood, Tile
  • Fireplace Family Room, Gas, Gas Log, Outside, Porch
  • APPLIANCES Bar Fridge, Dishwasher, Gas Range, Microwave, Oven, Tankless Water Heater
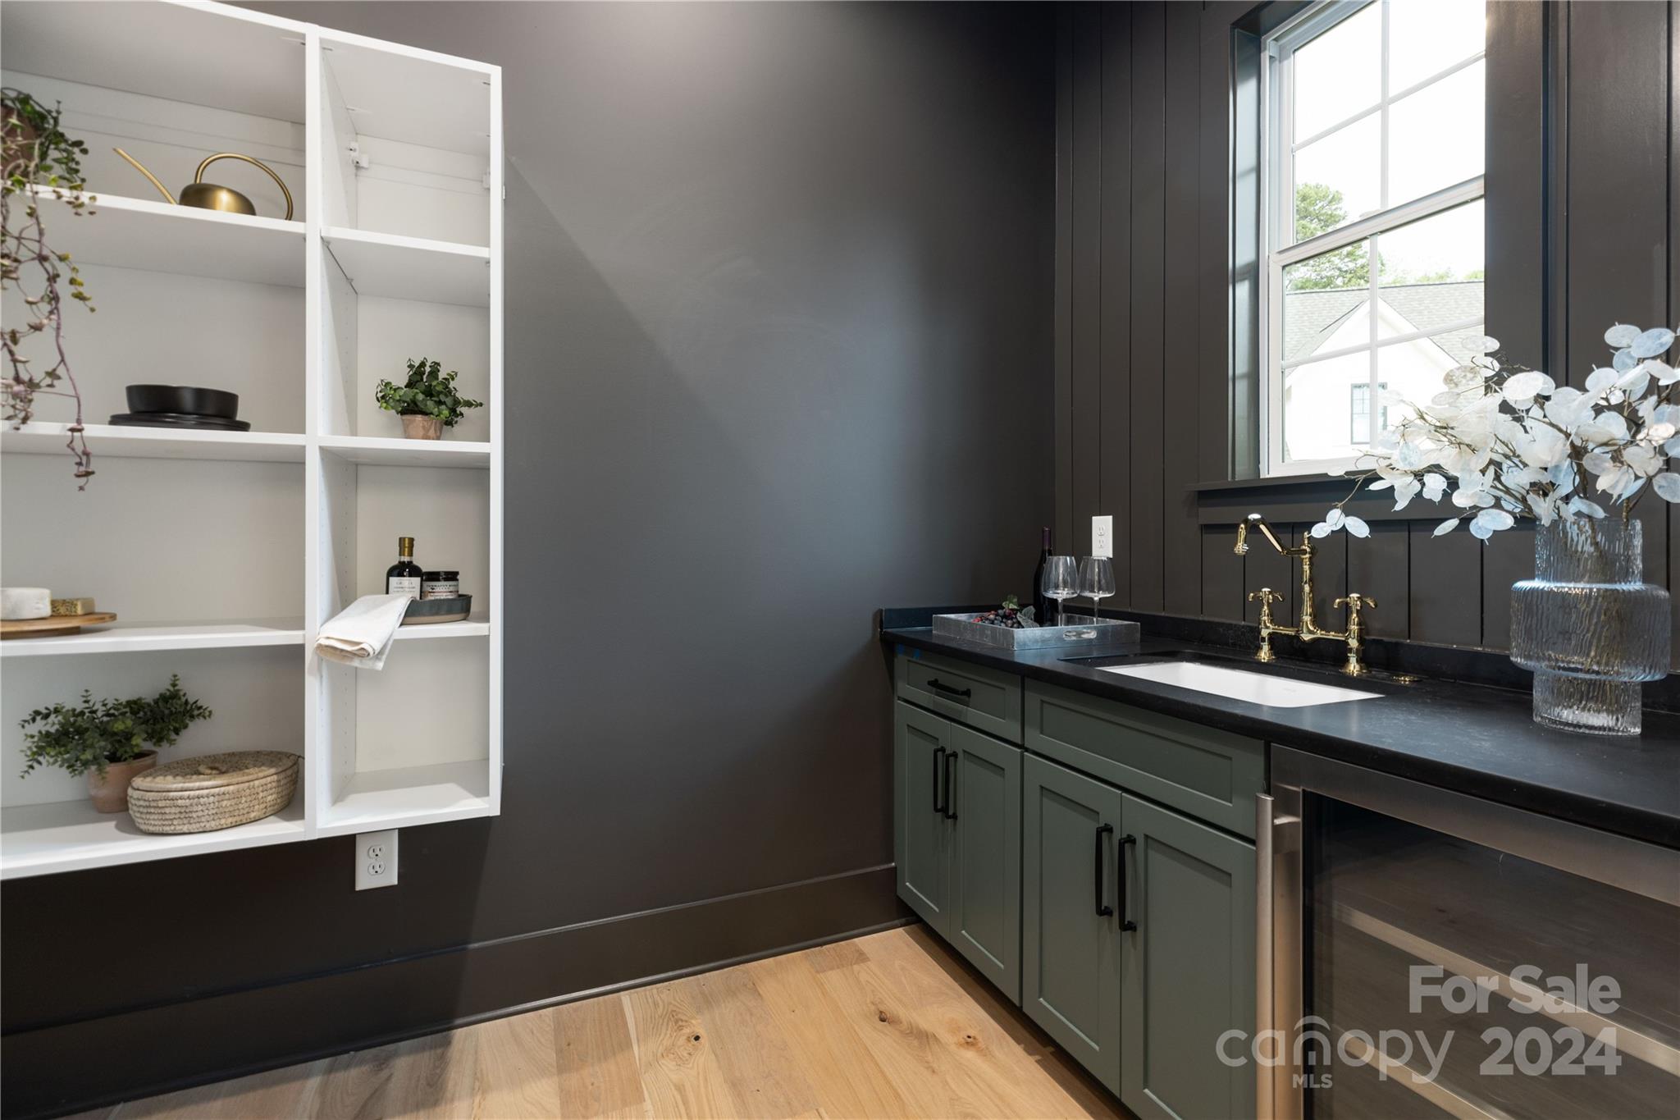
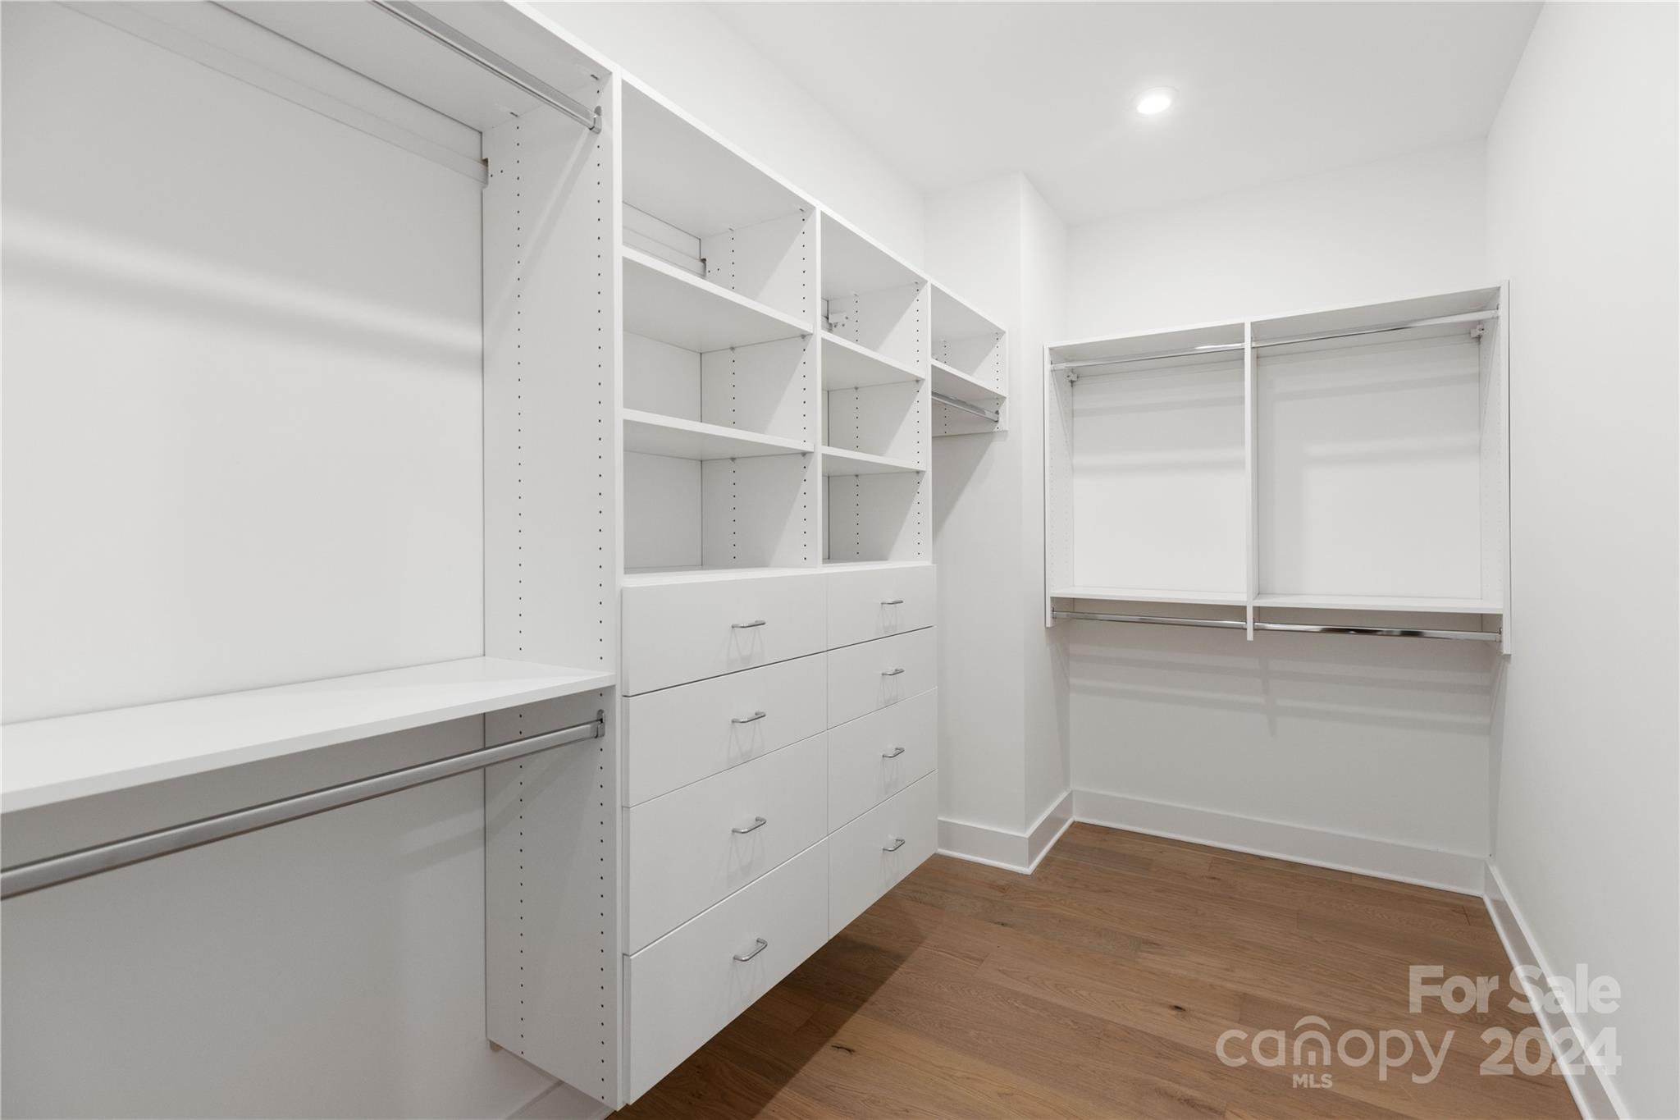
  • other interior Features Attic Stairs Pulldown, Built-in Features, Cable Prewire, Drop Zone, Entrance Foyer, Kitchen Island, Open Floorplan, Pantry, Tray Ceiling(s), Walk-In Closet(s), Walk-In Pantry, Wet Bar

Area & Lot

  • Status Sold
  • Date Sold September 17, 2024
  • Living Area3,294 Sq.Ft.
  • Lot Area0.67 Acres
  • MLS® ID4129736
  • TypeResidential
  • YEAR BUILT2023
  • NeighborhoodCharlotte
  • Elementary SchoolLansdowne
  • Middle SchoolMcClintock
  • High SchoolEast Mecklenburg

Exterior

  • STORIES2
  • Garage Space2.0
  • water SourceCity
  • utilitiesCable Available
  • parkingAttached Garage, Garage Faces Side, Parking Space(s), Shared Driveway
  • HEAT TYPEHeat Pump
  • AIR CONDITIONINGCentral Air, Zoned
  • sewerPublic Sewer
  • SubstructureSlab

Financial

  • Sales Price$1,165,235
  • HOA $627/3 mos

Charlotte

A vibrant population thrives on active networking, high-energy party life, wine tastings, and a passion for fitness.

Explore

Work With Us

Work with a team that combines Charlotte expertise with a thoughtful, hands-on approach.

Follow Us on Instagram