Leave a Message

Thank you for your message. We will be in touch with you shortly.

8406 Tifton Road
8406 Tifton Road
8406 Tifton Road
8406 Tifton Road
8406 Tifton Road
8406 Tifton Road
8406 Tifton Road
8406 Tifton Road
8406 Tifton Road
8406 Tifton Road
8406 Tifton Road
8406 Tifton Road
8406 Tifton Road
8406 Tifton Road
8406 Tifton Road
8406 Tifton Road
8406 Tifton Road
8406 Tifton Road
8406 Tifton Road
8406 Tifton Road
8406 Tifton Road
8406 Tifton Road
8406 Tifton Road
8406 Tifton Road
8406 Tifton Road
8406 Tifton Road
8406 Tifton Road
8406 Tifton Road
8406 Tifton Road
8406 Tifton Road
8406 Tifton Road
8406 Tifton Road
8406 Tifton Road
SEE ALL PHOTOS
8406 Tifton Road
8406 Tifton Road
8406 Tifton Road
8406 Tifton Road
8406 Tifton Road
8406 Tifton Road
8406 Tifton Road
8406 Tifton Road
8406 Tifton Road
8406 Tifton Road
8406 Tifton Road
8406 Tifton Road
8406 Tifton Road
8406 Tifton Road
8406 Tifton Road
8406 Tifton Road
8406 Tifton Road
8406 Tifton Road
8406 Tifton Road
8406 Tifton Road
8406 Tifton Road
8406 Tifton Road
8406 Tifton Road
8406 Tifton Road
8406 Tifton Road
8406 Tifton Road
8406 Tifton Road
8406 Tifton Road
8406 Tifton Road
8406 Tifton Road
8406 Tifton Road
8406 Tifton Road
8406 Tifton Road
Courtesy of EXP Realty LLC Ballantyne, Suzanne Becker Listing Contact: 704-609-7359 
Sold

8406 Tifton Road

8406 Tifton Road, Charlotte, NC 28226

$420,000
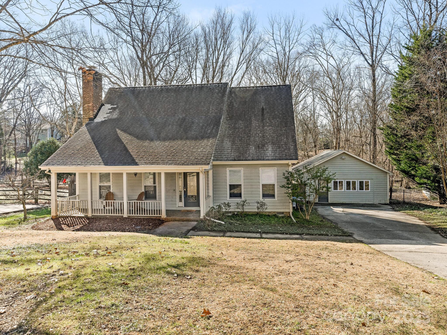
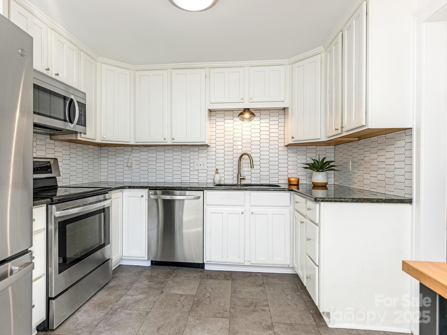
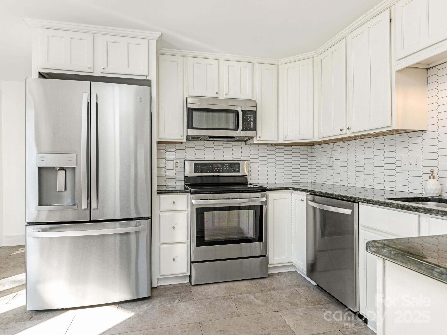
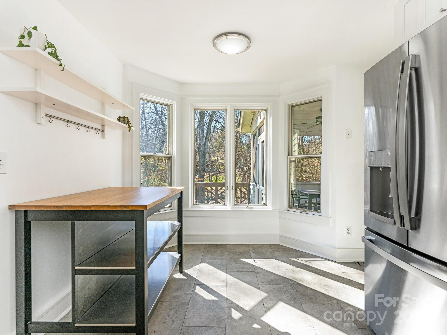
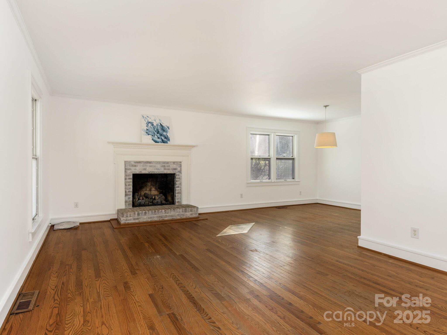
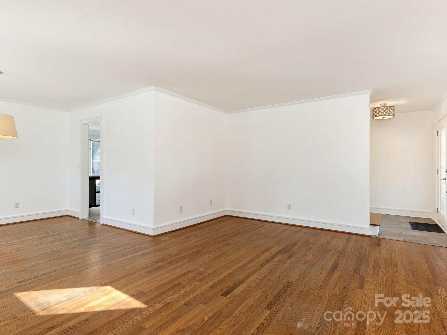
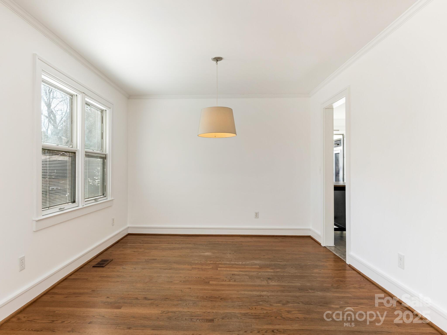
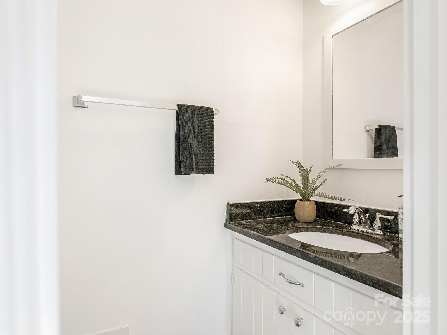
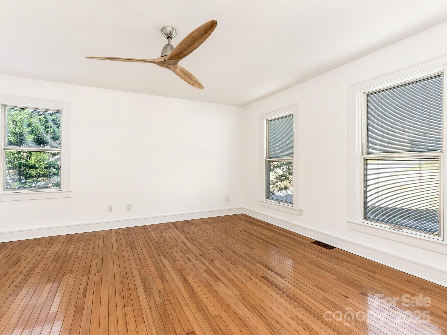
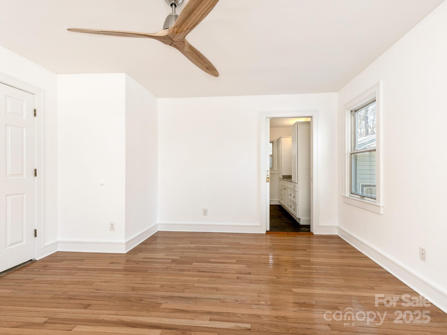
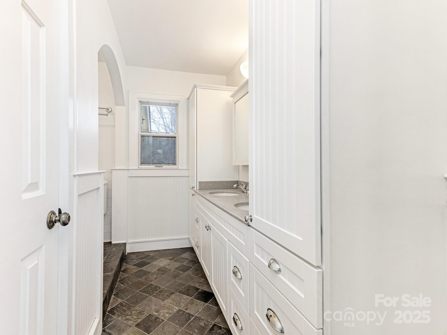
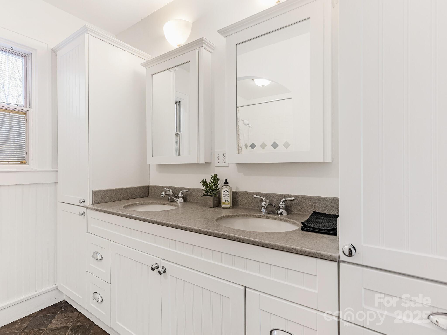
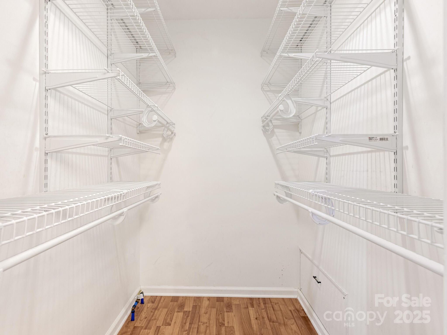
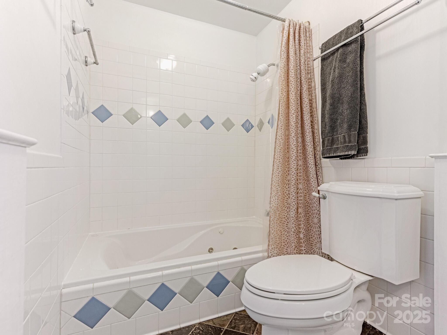
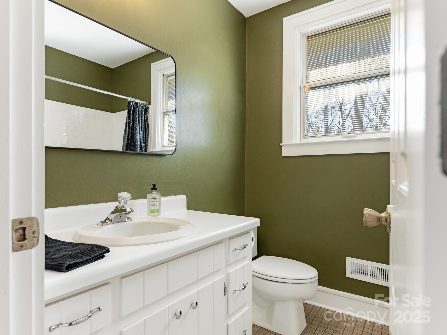
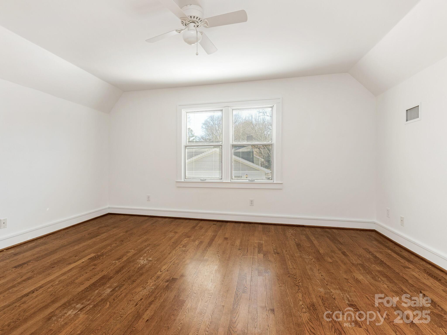
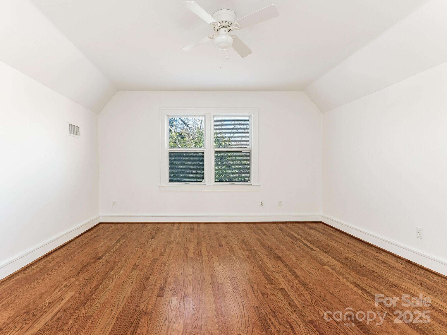
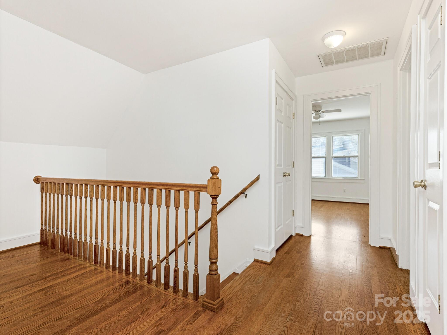
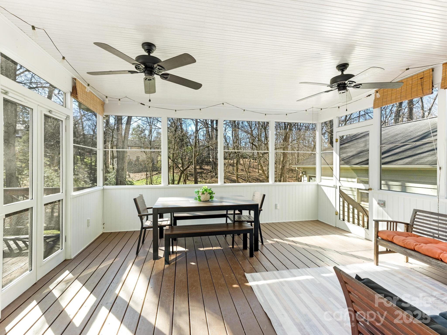
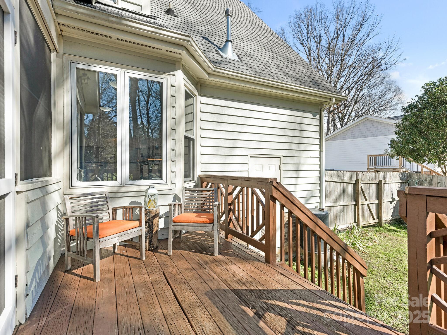
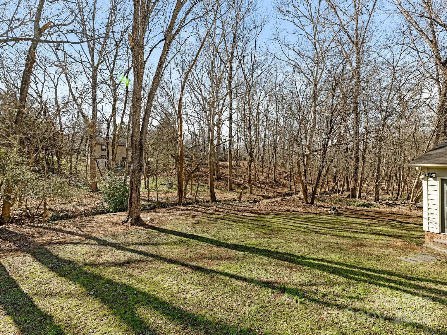
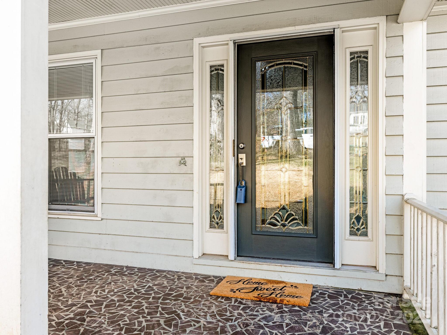
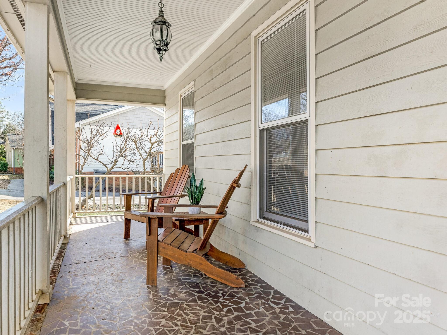
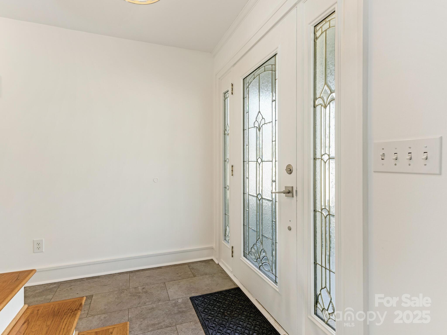
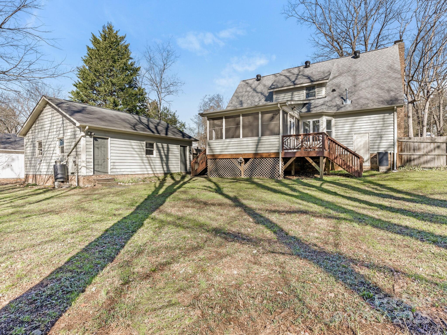
Charming 1.5 story home w/rocking chair front porch & access to McMullen Creek Parkway in your own back yard!! Primary bedroom on main features hardwood floors & WIC. Custom ensuite bathroom offers tile floors, dual vanity w/solid surface counters, white cabinetry w/abundant storage & jetted garden tub/shower. Spacious living room/dining room combo features beautiful hardwood floors. Updated kitchen boasts stainless appliances, tile backsplash, white cabinets, granite counters & lovely bay window overlooking back yard. Inviting screen porch & deck area overlook flat, private back yard. Large secondary bedrooms up offer abundant closet space & walk-in attic storage. Hardwood floors throughout upstairs & flex space could be a study or reading nook. Upstairs bathroom offers tub/shower combo, tile floors & single vanity. Gas water heater replaced 6/2024. Sump pump & french drain added recently. Refrigerator, washer/dryer convey! Easy access to shopping, great schools, restaurants & I-485!

3
beds

3
baths

1,828 Sq.Ft. LIVING AREA

0.57 Acres lot

Andrea Roether

Andrea Roether

Features & Amenities

Interior

  • total bedrooms3
  • Total bathrooms3
  • full bathrooms2
  • half bathroom1
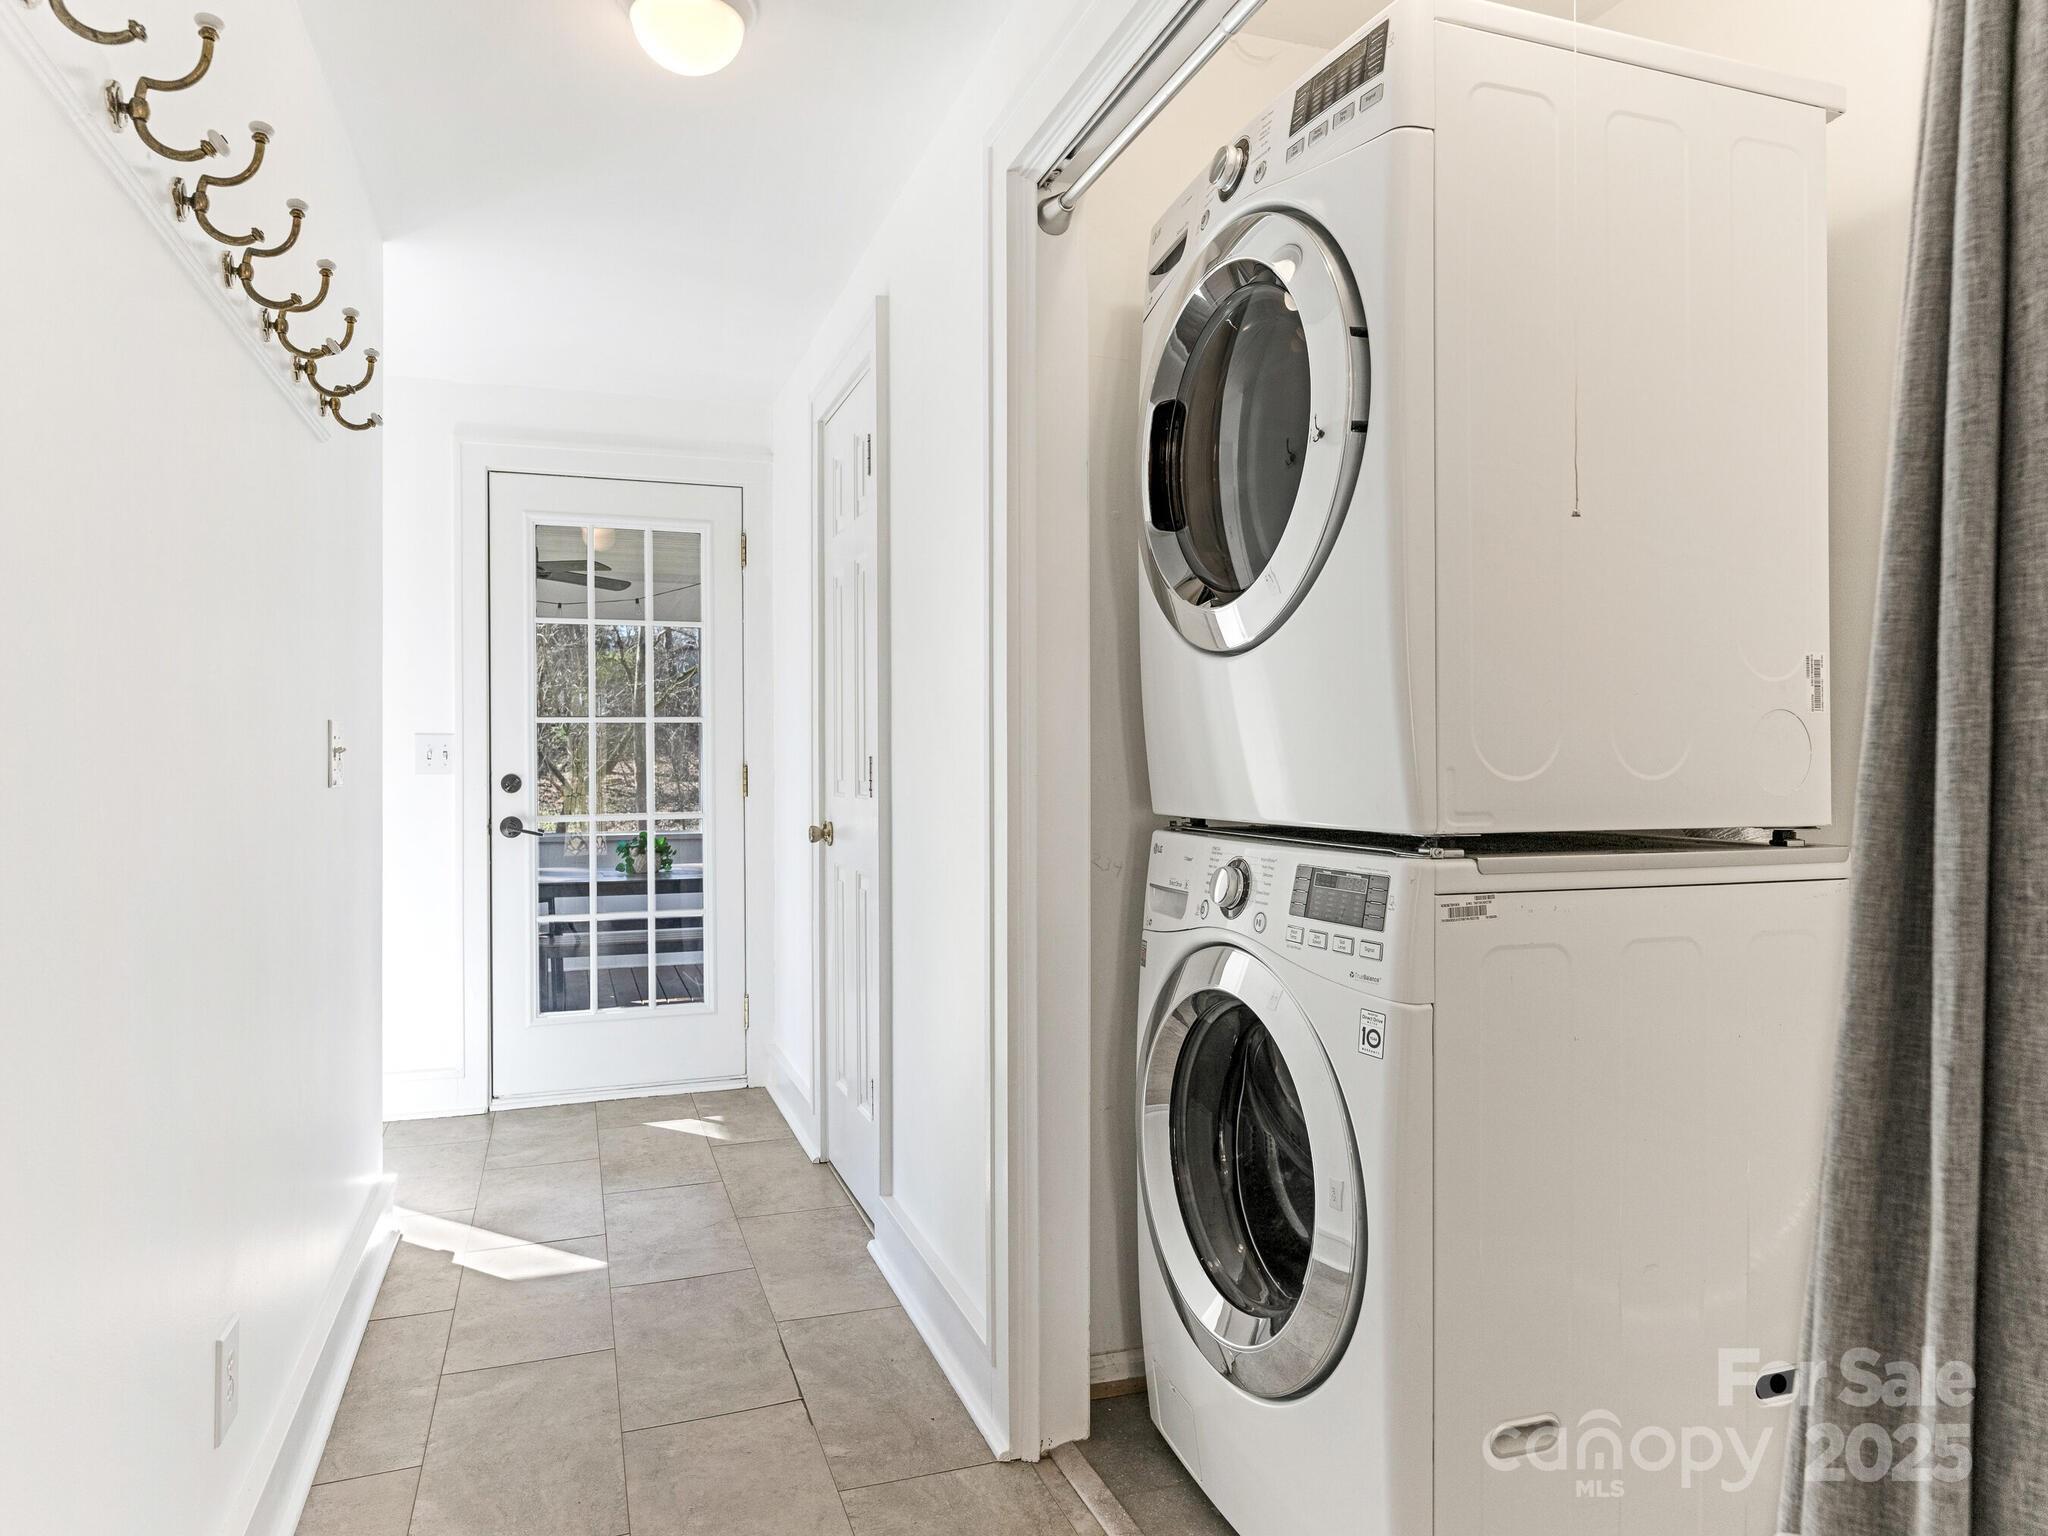
  • Laundry room Electric Dryer Hookup, In Hall, Main Level
  • Flooring Tile, Wood
  • Fireplace Gas Log, Gas Unvented, Living Room
  • APPLIANCES Dishwasher, Disposal, Electric Range, Gas Water Heater, Microwave, Refrigerator, Self Cleaning Oven, Washer/Dryer
  • other interior Features Attic Other, Attic Stairs Pulldown, Garden Tub, Walk-In Closet(s)

Area & Lot

  • Status Sold
  • Date Sold March 12, 2025
  • Living Area1,828 Sq.Ft.
  • Lot Area0.57 Acres
  • MLS® ID4217357
  • TypeResidential
  • YEAR BUILT1980
  • NeighborhoodCharlotte
  • Architecture StylesTraditional
  • Elementary SchoolEndhaven
  • Middle SchoolQuail Hollow
  • High SchoolBallantyne Ridge

Exterior

  • STORIES2
  • Garage Space2.0
  • water SourceCity
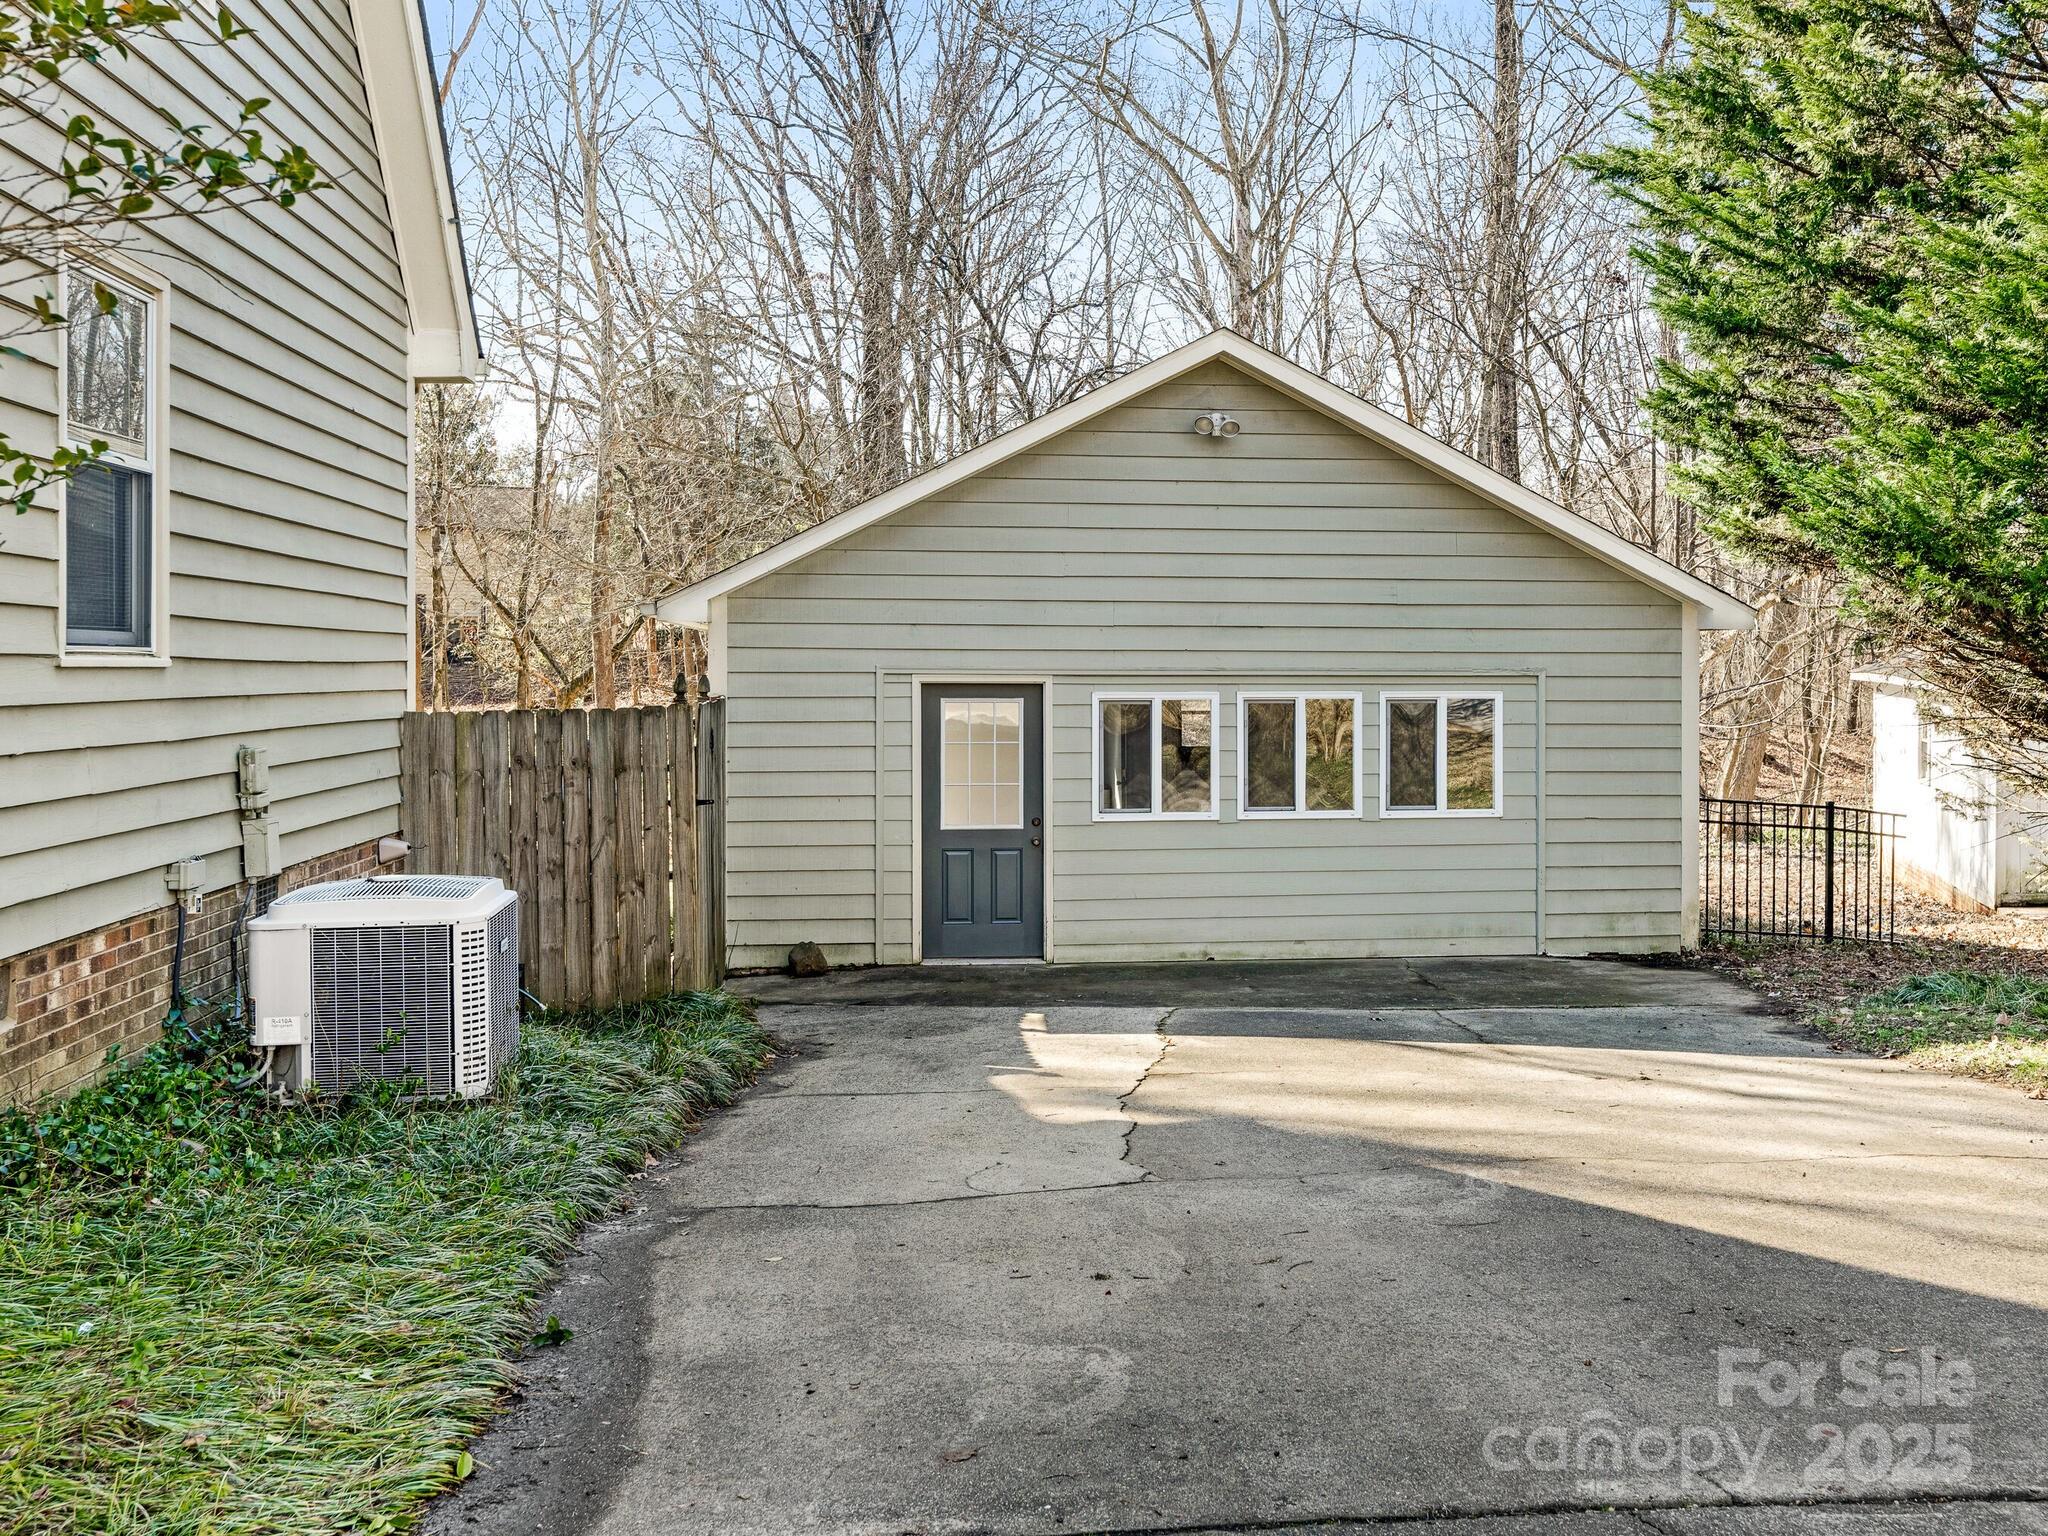
  • parkingDriveway, Detached Garage
  • HEAT TYPEHeat Pump
  • AIR CONDITIONINGCentral Air
  • sewerPublic Sewer
  • SubstructureCrawl Space
  • security FeaturesCarbon Monoxide Detector(s), Smoke Detector(s)

Financial

  • Sales Price$420,000
View Virtual Tour

Charlotte

A vibrant population thrives on active networking, high-energy party life, wine tastings, and a passion for fitness.

Explore

Work With Us

Work with a team that combines Charlotte expertise with a thoughtful, hands-on approach.

Follow Us on Instagram