Leave a Message

Thank you for your message. We will be in touch with you shortly.

8412 Viking Drive
8412 Viking Drive
8412 Viking Drive
8412 Viking Drive
8412 Viking Drive
8412 Viking Drive
8412 Viking Drive
8412 Viking Drive
8412 Viking Drive
8412 Viking Drive
8412 Viking Drive
8412 Viking Drive
8412 Viking Drive
8412 Viking Drive
8412 Viking Drive
8412 Viking Drive
8412 Viking Drive
8412 Viking Drive
8412 Viking Drive
8412 Viking Drive
8412 Viking Drive
8412 Viking Drive
8412 Viking Drive
8412 Viking Drive
8412 Viking Drive
8412 Viking Drive
8412 Viking Drive
8412 Viking Drive
8412 Viking Drive
8412 Viking Drive
8412 Viking Drive
8412 Viking Drive
8412 Viking Drive
8412 Viking Drive
8412 Viking Drive
8412 Viking Drive
8412 Viking Drive
8412 Viking Drive
8412 Viking Drive
8412 Viking Drive
8412 Viking Drive
8412 Viking Drive
8412 Viking Drive
8412 Viking Drive
8412 Viking Drive
SEE ALL PHOTOS
8412 Viking Drive
8412 Viking Drive
8412 Viking Drive
8412 Viking Drive
8412 Viking Drive
8412 Viking Drive
8412 Viking Drive
8412 Viking Drive
8412 Viking Drive
8412 Viking Drive
8412 Viking Drive
8412 Viking Drive
8412 Viking Drive
8412 Viking Drive
8412 Viking Drive
8412 Viking Drive
8412 Viking Drive
8412 Viking Drive
8412 Viking Drive
8412 Viking Drive
8412 Viking Drive
8412 Viking Drive
8412 Viking Drive
8412 Viking Drive
8412 Viking Drive
8412 Viking Drive
8412 Viking Drive
8412 Viking Drive
8412 Viking Drive
8412 Viking Drive
8412 Viking Drive
8412 Viking Drive
8412 Viking Drive
8412 Viking Drive
8412 Viking Drive
8412 Viking Drive
8412 Viking Drive
8412 Viking Drive
8412 Viking Drive
8412 Viking Drive
8412 Viking Drive
8412 Viking Drive
8412 Viking Drive
8412 Viking Drive
8412 Viking Drive
Courtesy of Dickens Mitchener & Associates Inc
Sold

8412 Viking Drive

8412 Viking Drive, Marvin, NC 28173

$900,000
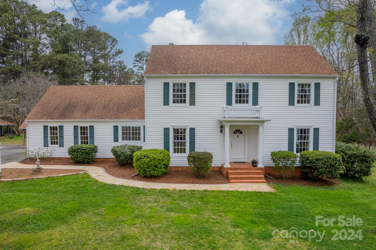
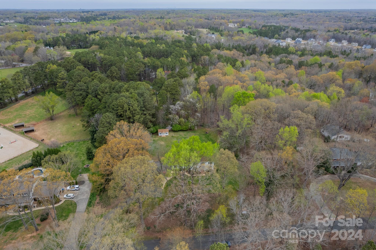
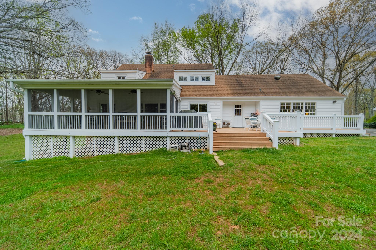
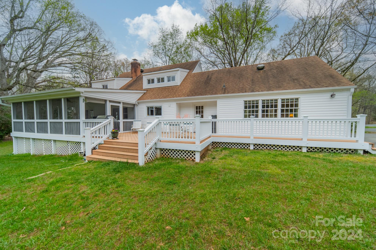
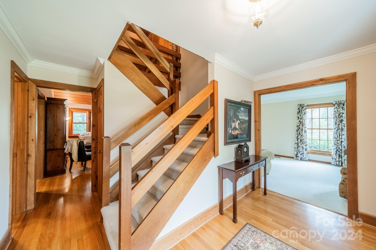
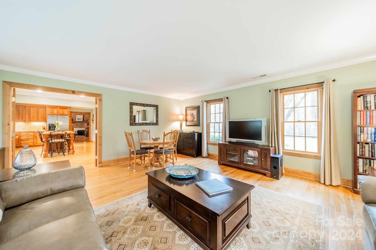
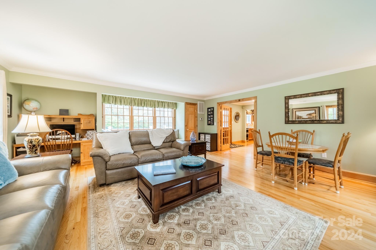
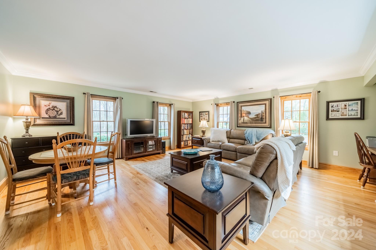
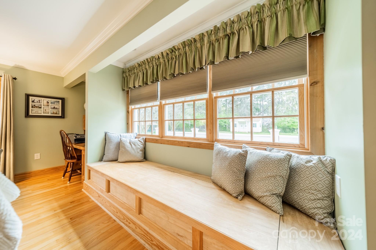
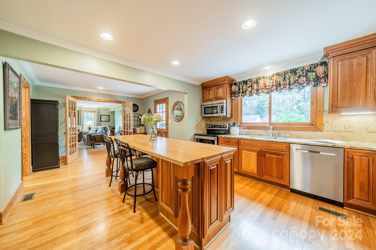
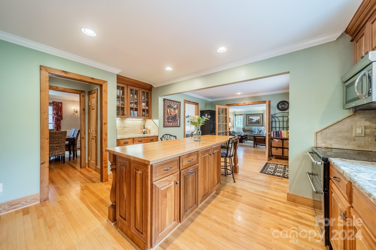
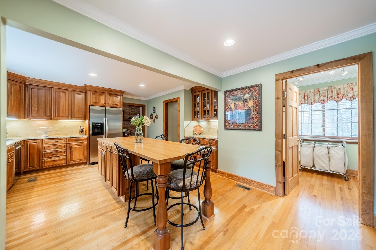
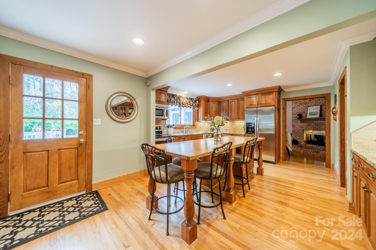
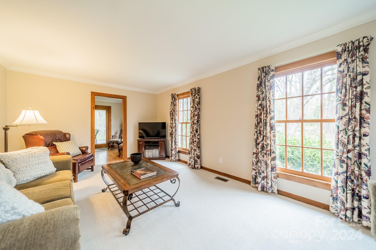
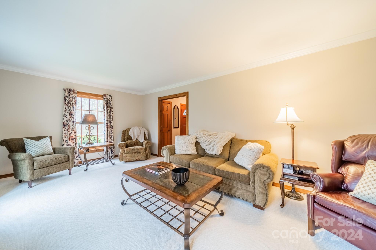
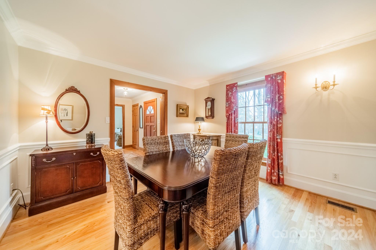
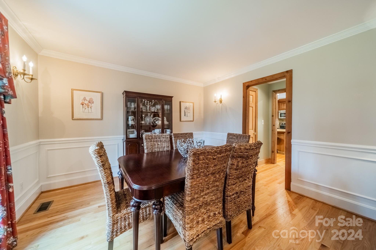
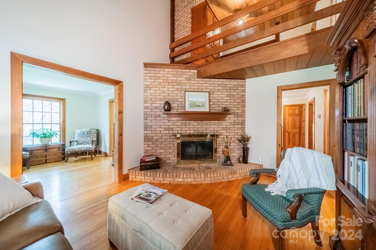
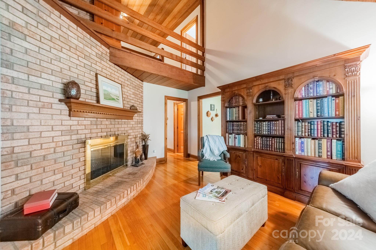
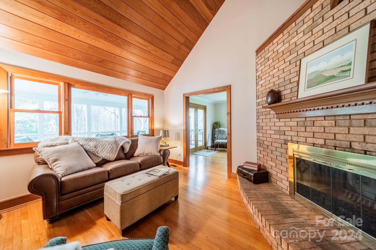
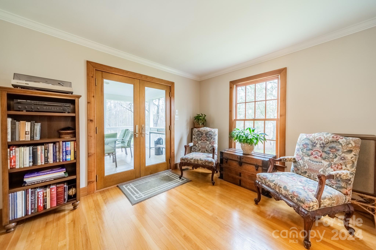
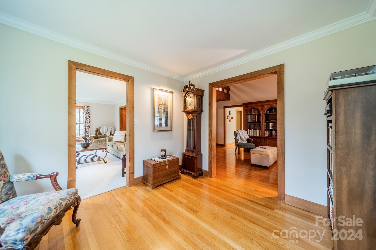
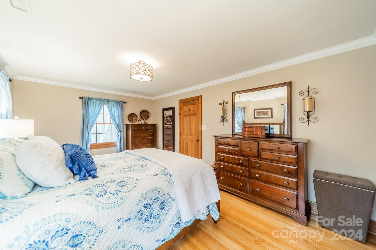
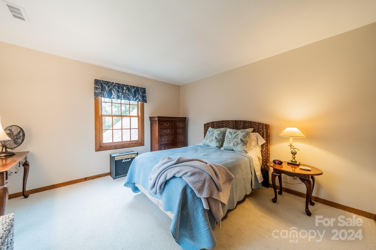
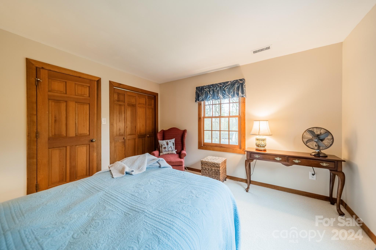
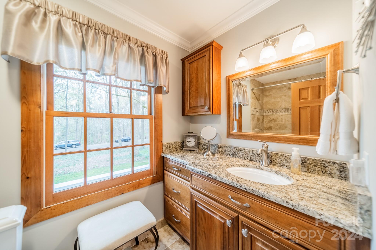
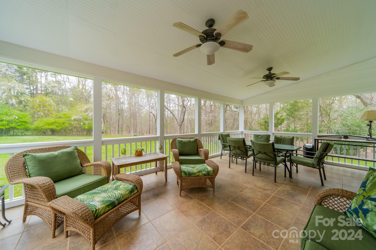
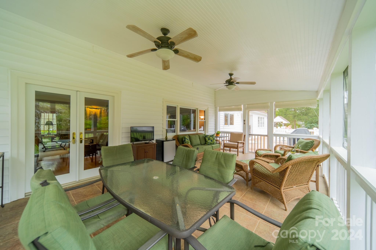
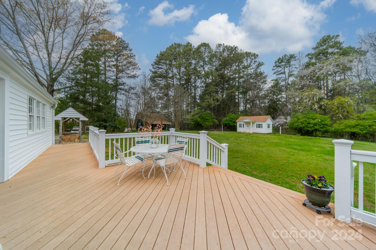
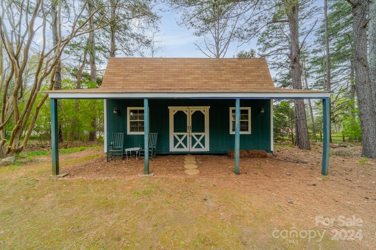
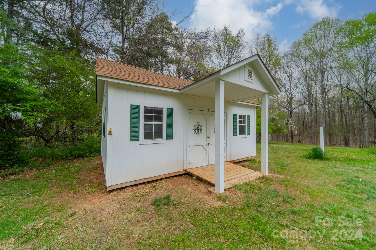
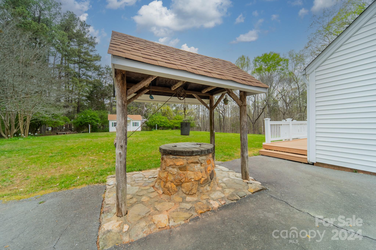
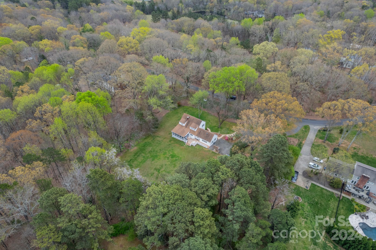
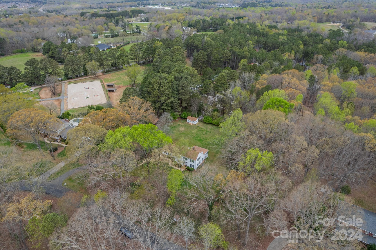
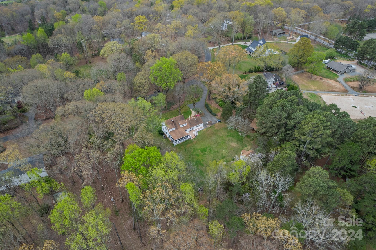
Rare opportunity to live in Valhalla Farms in this meticulously maintained home on 2.44 picturesque acres. As you drive past the house and up the drive you see the pride of ownership in sidewalk stonework and serene seating area. Kitchen opens to spacious light filled family room added in 2011 from original garage space. Large kitchen island makes an ideal gathering spot! The original owner was a builder who designed the house for his own family obvious in existing details such as tongue and groove wood ceilings and unique curved brick fireplace in den. Current owner added the wonderful screened porch and trex deck overlooking the private and tranquil back yard. Two lovely outbuildings- one is currently a workshop and the other was the owners office (portable heat and AC unit) with additional storage/play loft could be whatever you desire. Encapsulated crawl. Multiple Offers Received! Highest and Best by Sunday 4/7 at 7PM!

3
beds

3
baths

2,798 Sq.Ft. LIVING AREA

2.44 Acres lot

Megan Despard

Megan Despard

Features & Amenities

Interior

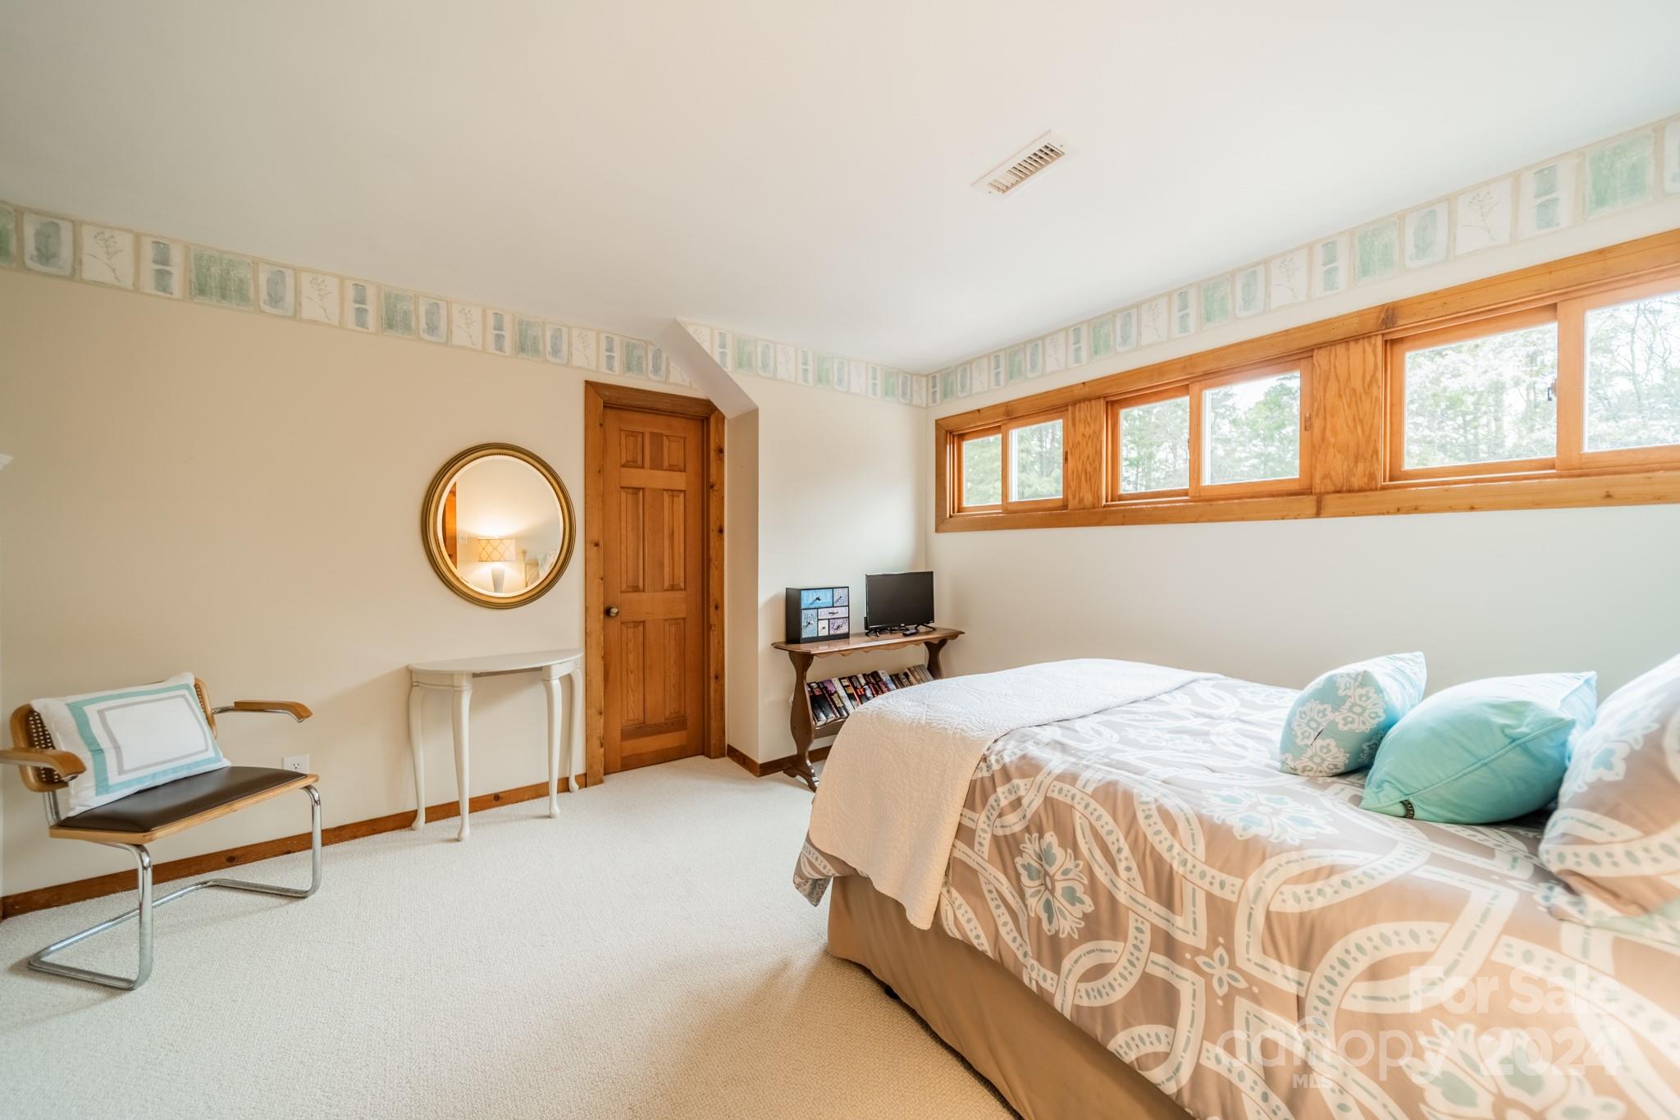
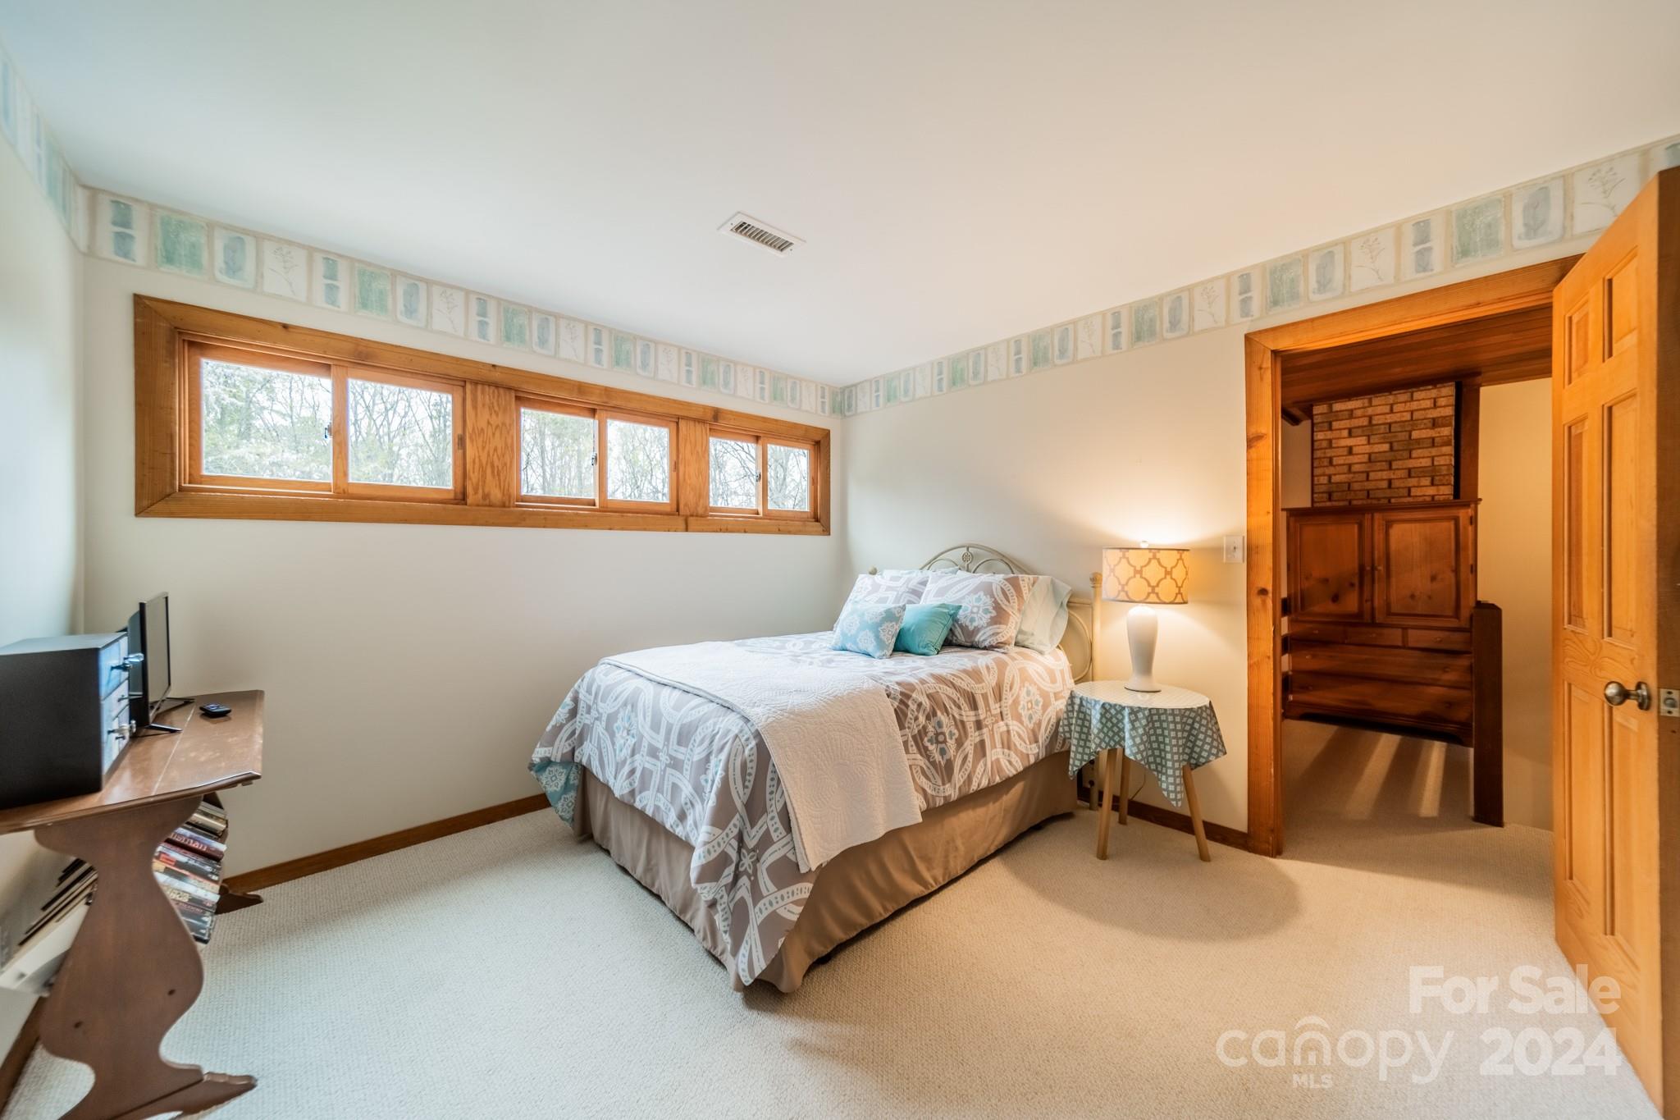
  • total bedrooms3
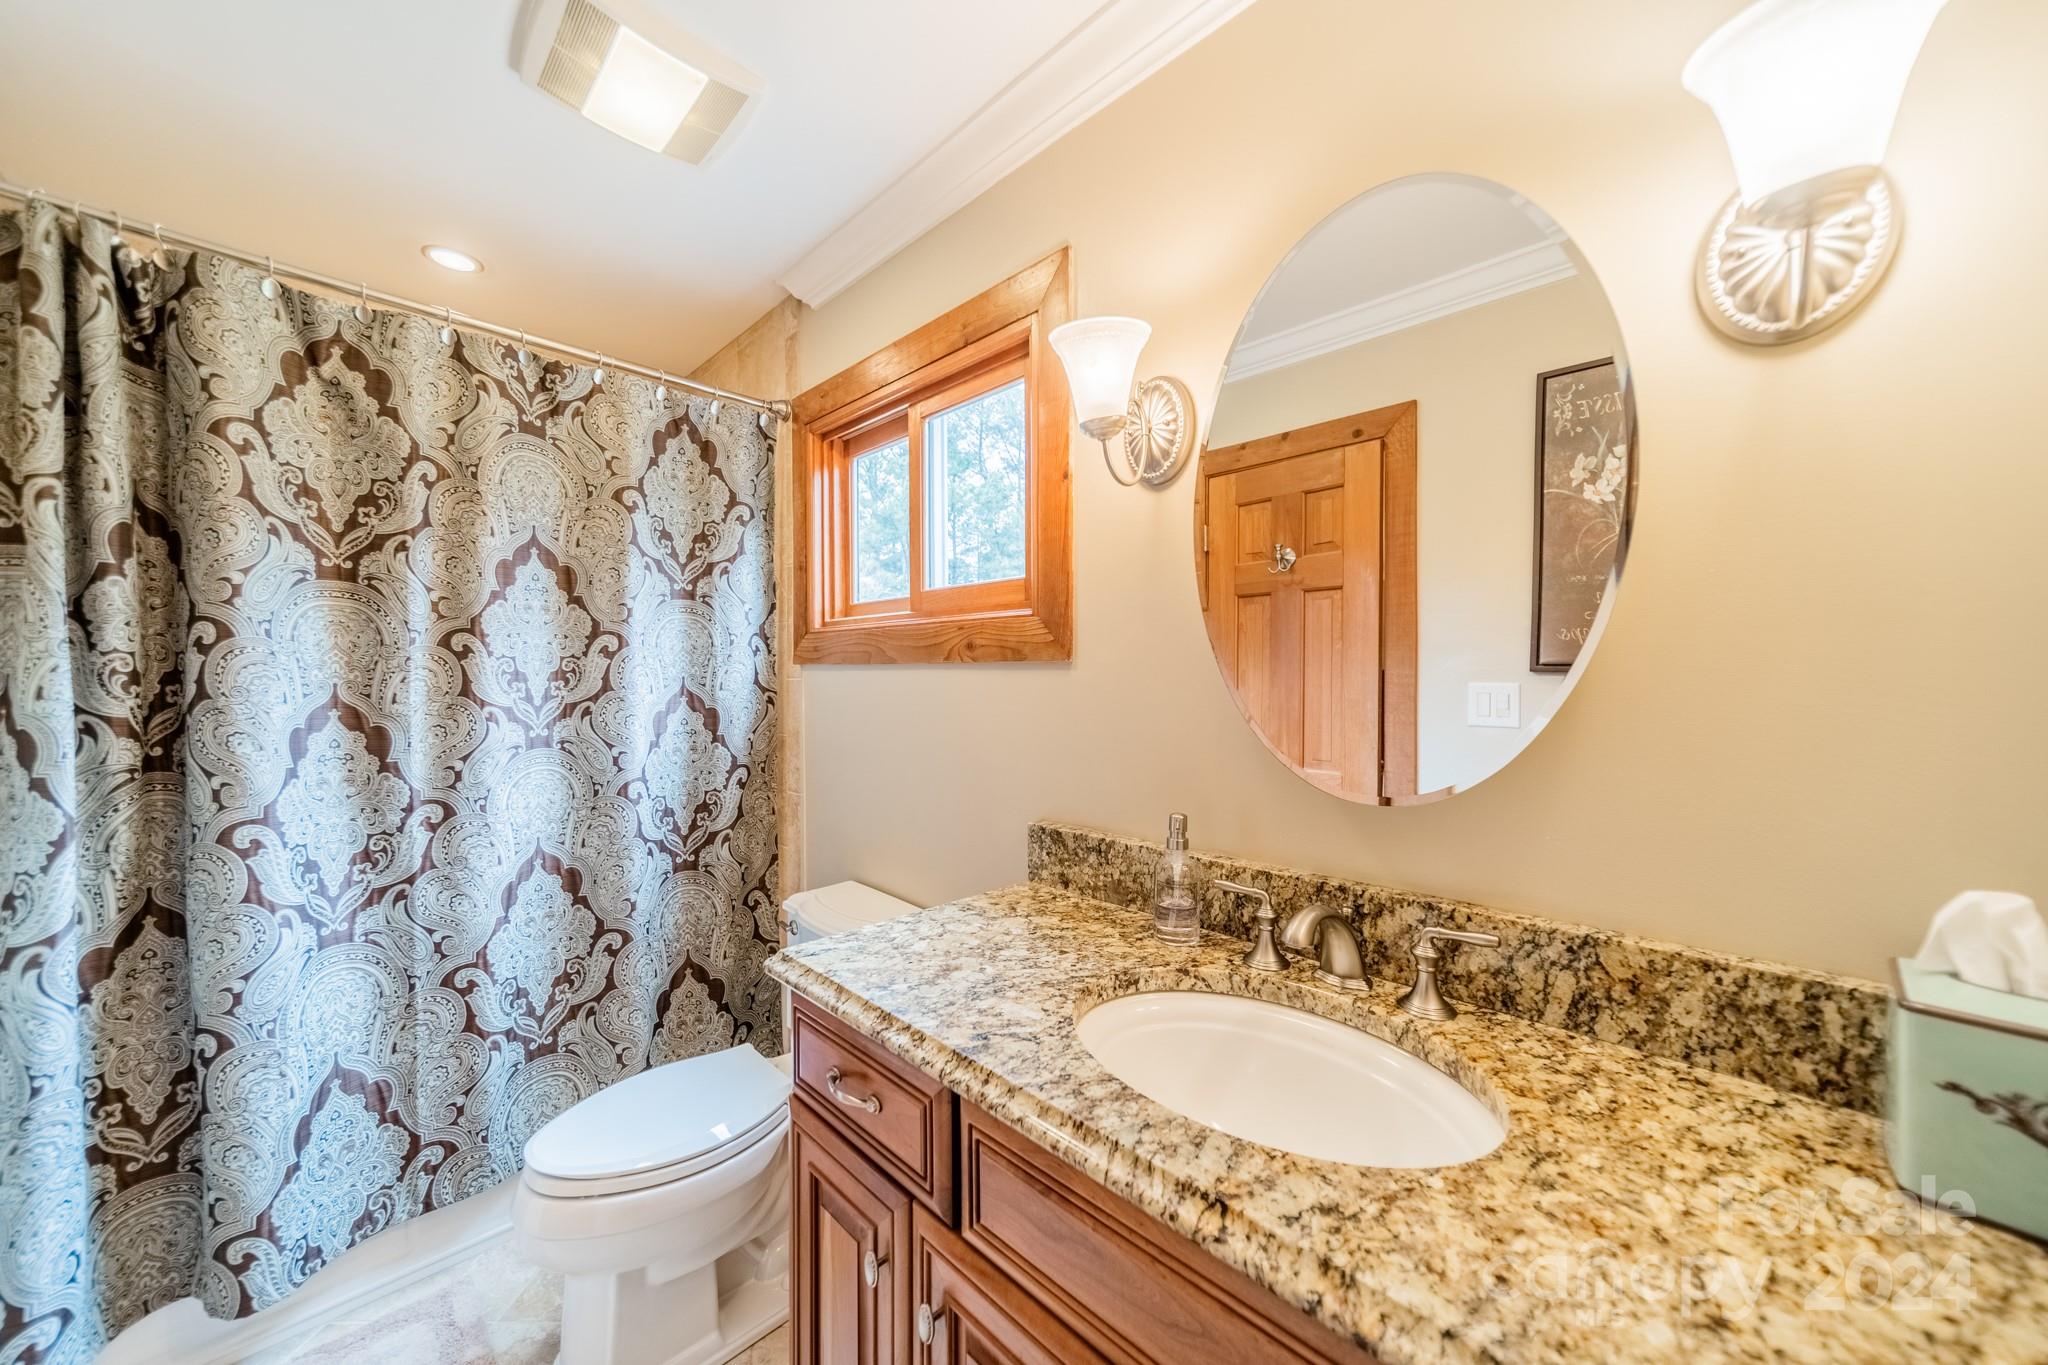
  • Total bathrooms3
  • full bathrooms2
  • half bathroom1
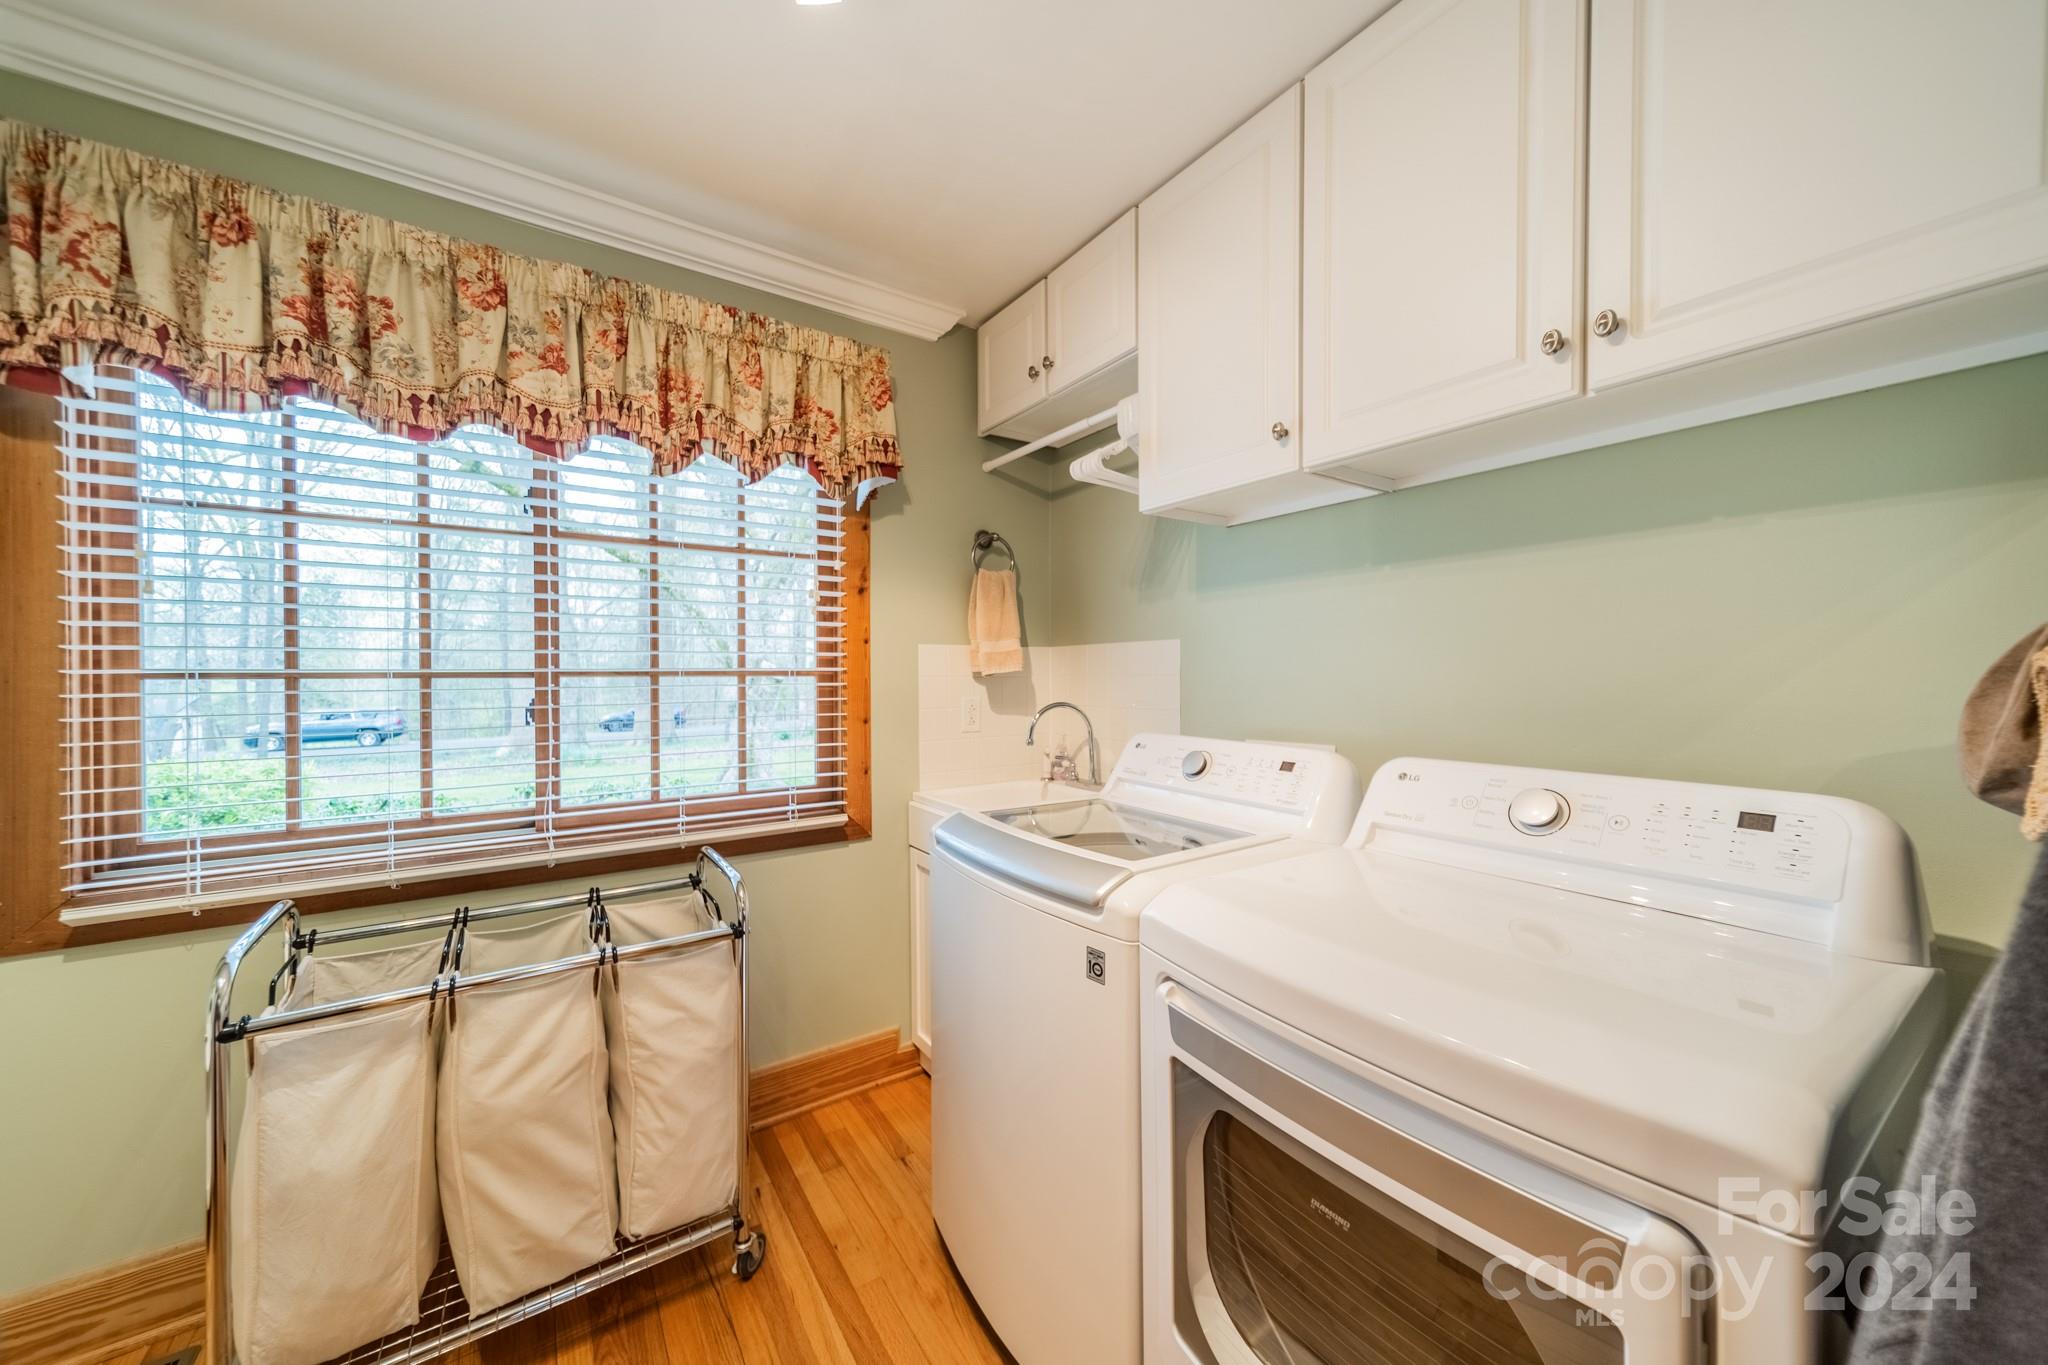
  • Laundry room Mud Room, Main Level
  • Flooring Carpet, Tile, Wood
  • Fireplace Den, Wood Burning
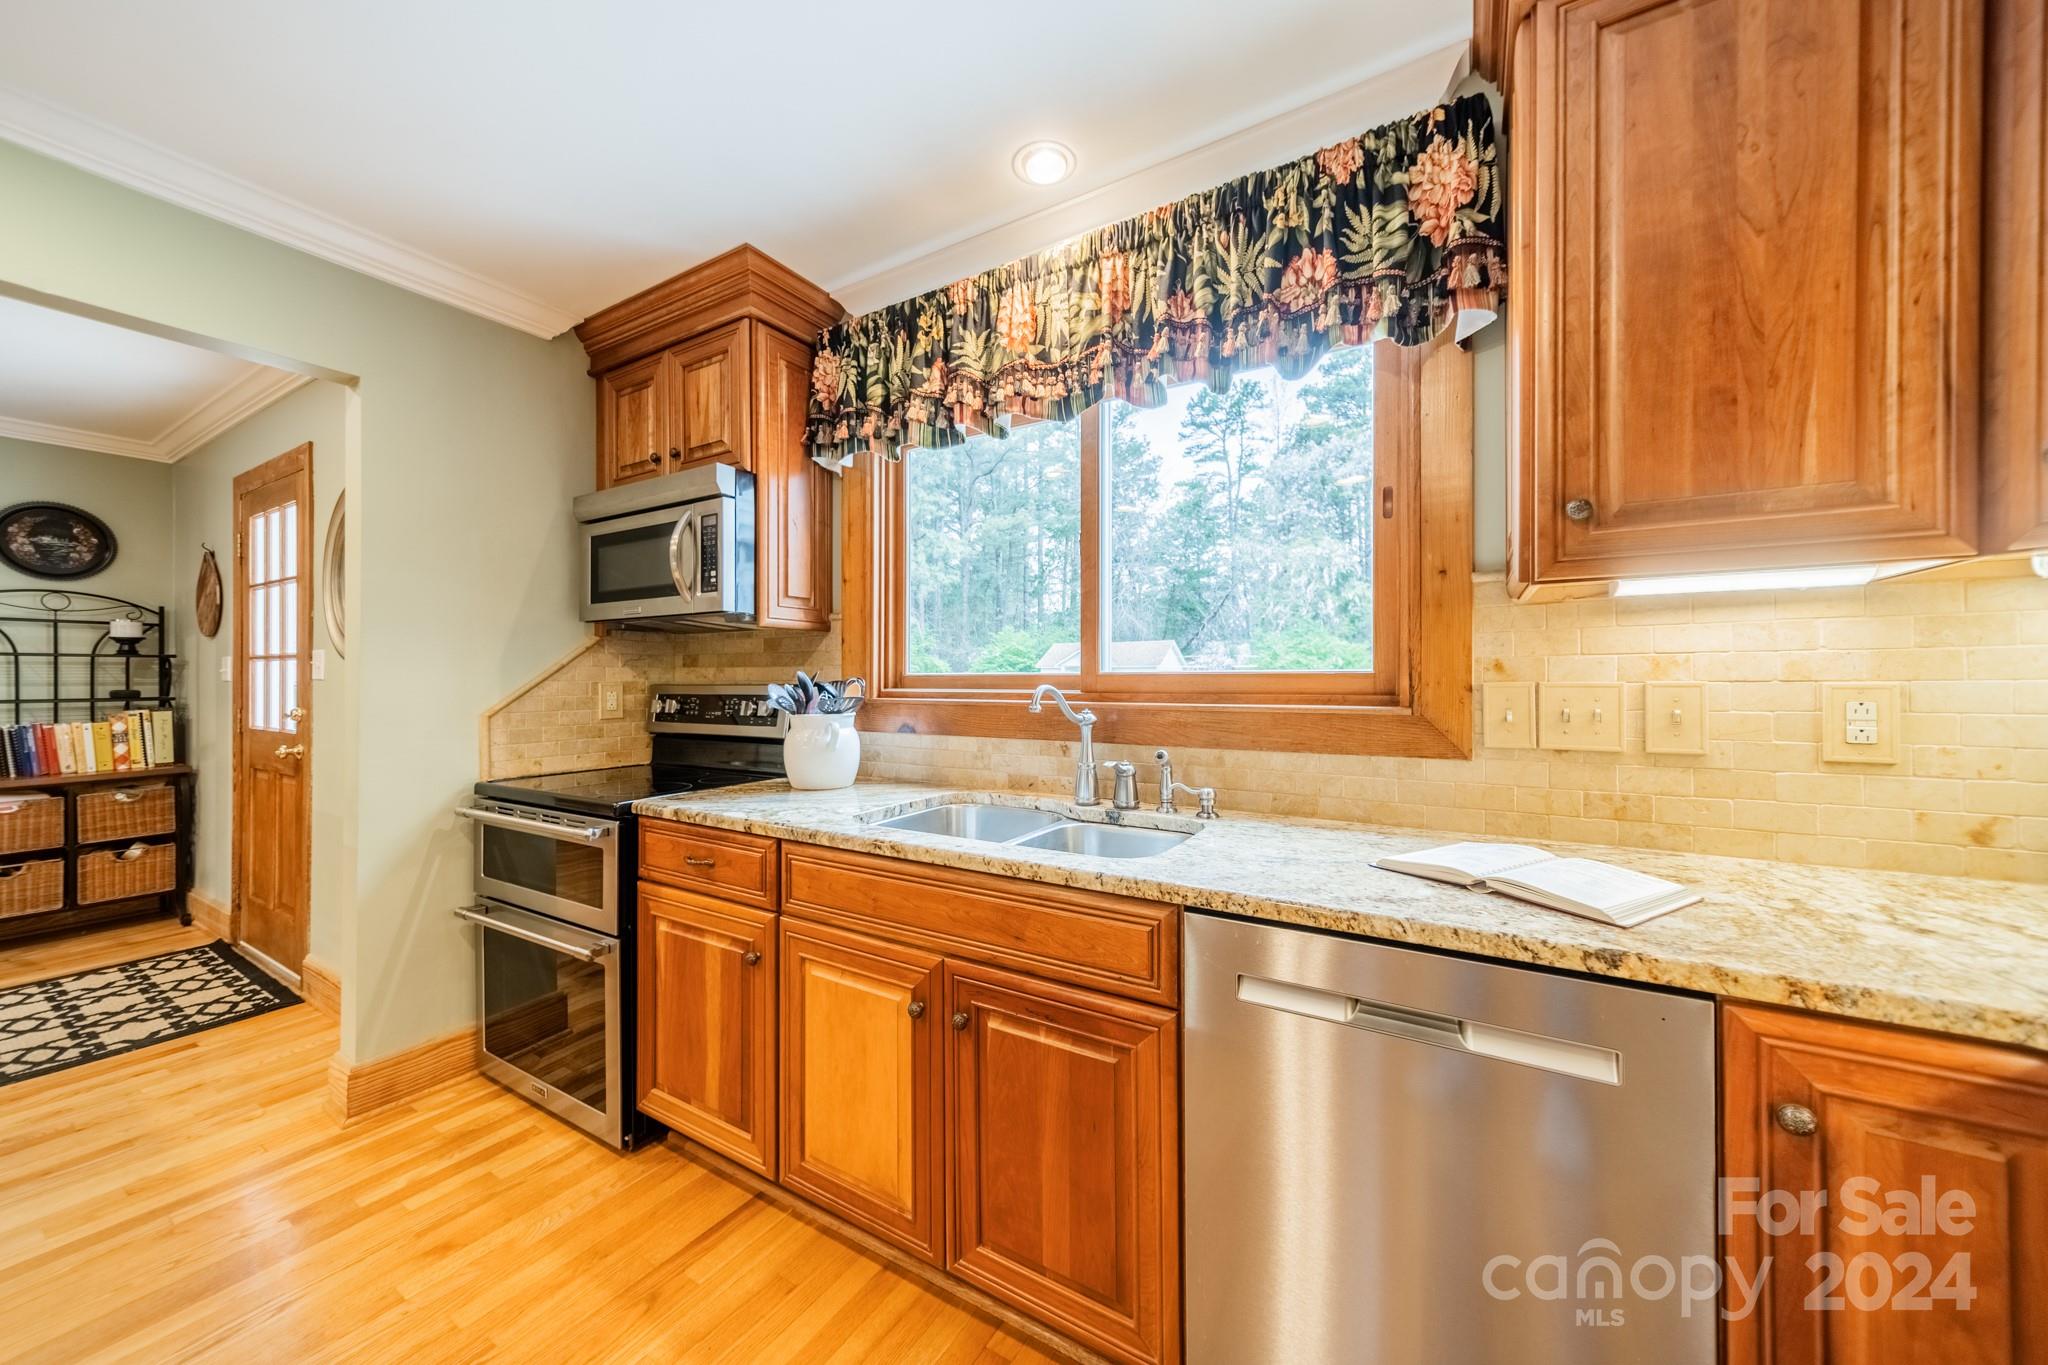
  • APPLIANCES Dishwasher, Disposal, Electric Cooktop, Electric Oven, Electric Water Heater, Exhaust Fan, Microwave, Oven
  • other interior Features Attic Walk In, Breakfast Bar, Built-in Features, Kitchen Island, Open Floorplan, Pantry, Storage

Area & Lot

  • Status Sold
  • Date Sold May 28, 2024
  • Living Area2,798 Sq.Ft.
  • Lot Area2.44 Acres
  • MLS® ID4124408
  • TypeResidential
  • YEAR BUILT1983
  • NeighborhoodAero Plantation
  • Architecture StylesColonial, Traditional
  • Elementary SchoolSandy Ridge
  • Middle SchoolMarvin Ridge
  • High SchoolMarvin Ridge

Exterior

  • STORIES2
  • water SourceWell
  • roofShingle
  • lot featuresLevel, Private, Wooded
  • parkingDriveway
  • HEAT TYPEElectric, Forced Air
  • AIR CONDITIONINGCentral Air
  • sewerSeptic Installed
  • SubstructureCrawl Space
  • security FeaturesCarbon Monoxide Detector(s), Smoke Detector(s)
  • other exterior FeaturesStorage

Financial

  • Sales Price$900,000
  • Zoning AP2

Aero Plantation

Explore

Work With Us

Work with a team that combines Charlotte expertise with a thoughtful, hands-on approach.

Follow Us on Instagram