Leave a Message

Thank you for your message. We will be in touch with you shortly.

8417 Double Eagle Gate Way
SEE ALL PHOTOS
8417 Double Eagle Gate Way
Courtesy of Dickens Mitchener & Associates Inc, Victoria Mitchener Listing Contact: [email protected] 
Sold

8417 Double Eagle Gate Way

8417 Double Eagle Gate Way, Charlotte, NC 28210

$3,250,000
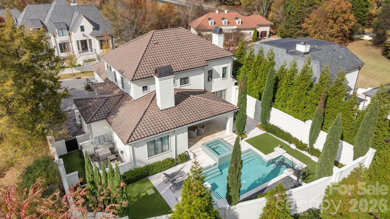
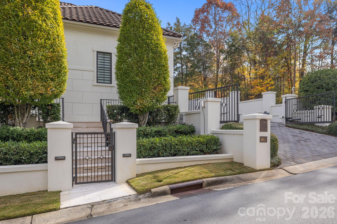
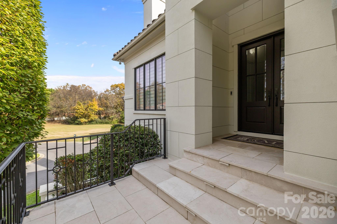
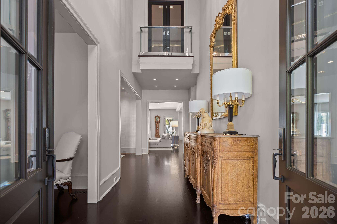
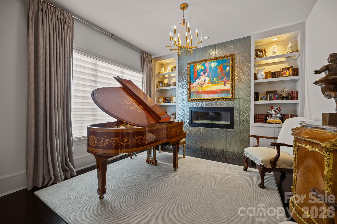
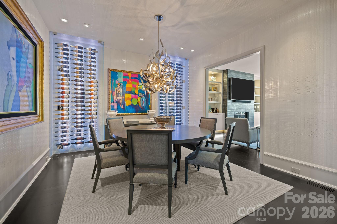
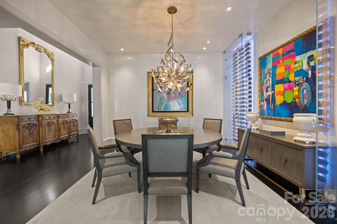
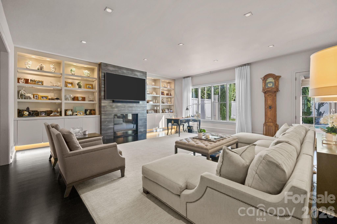
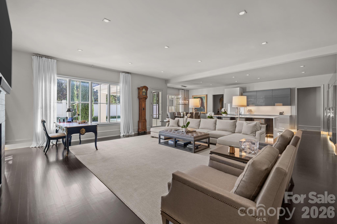
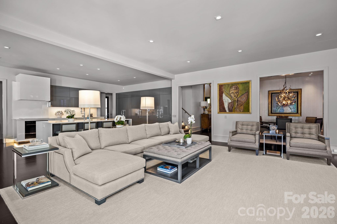
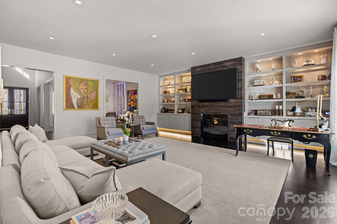
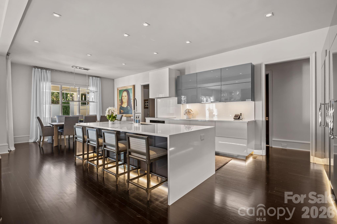
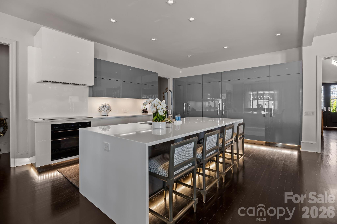
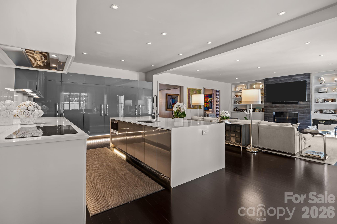
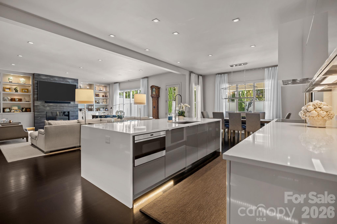
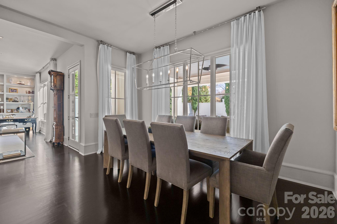
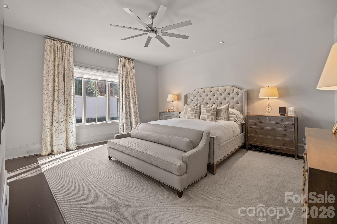
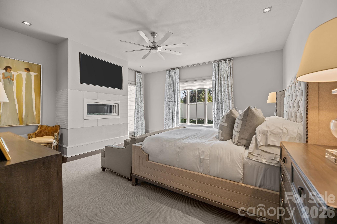
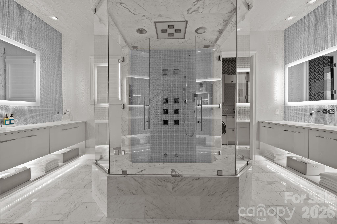
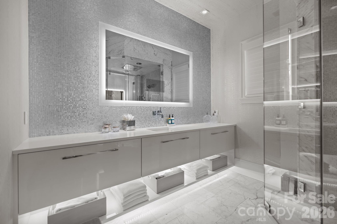
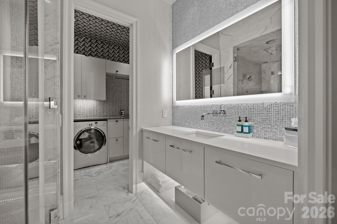
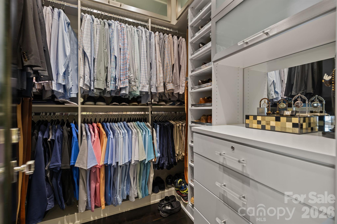
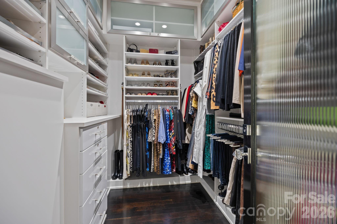
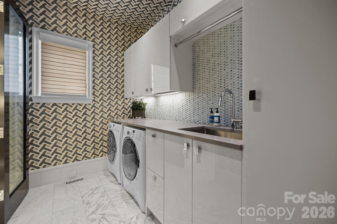
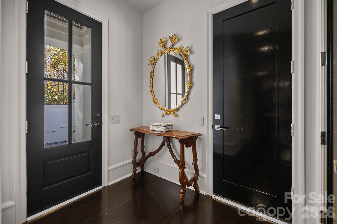
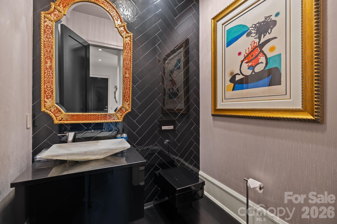
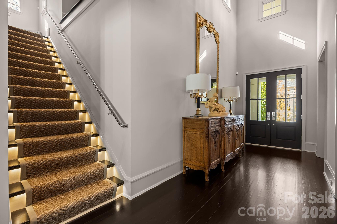
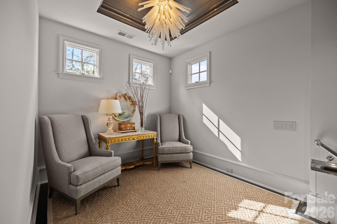
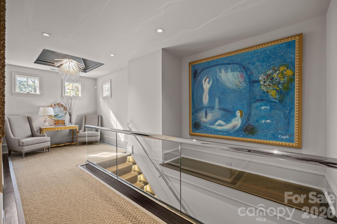
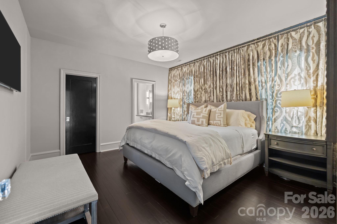
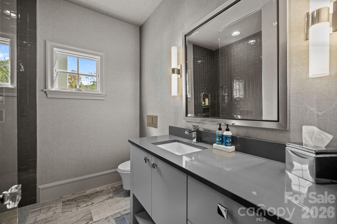
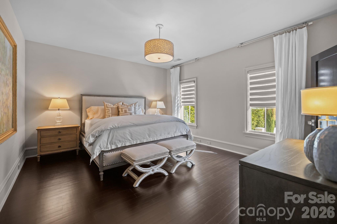
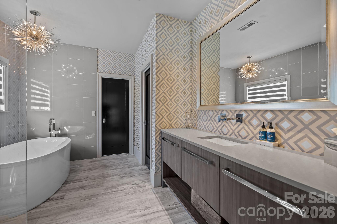
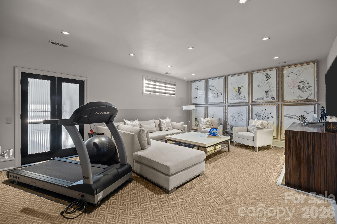
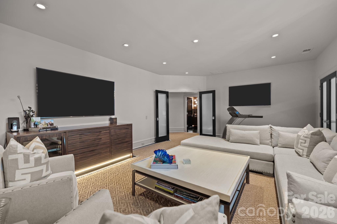
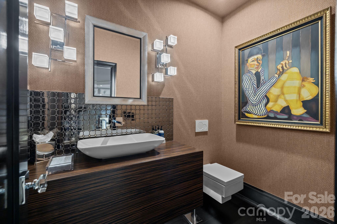
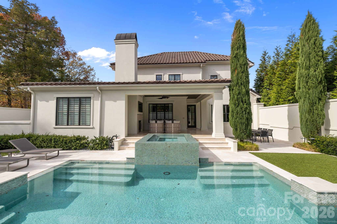
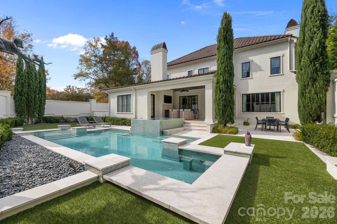
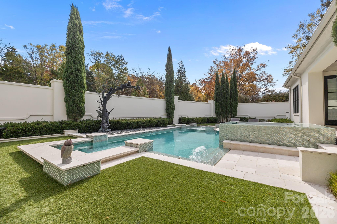
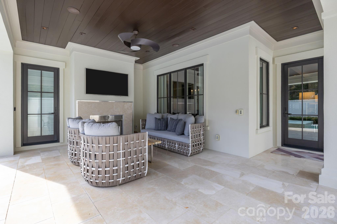
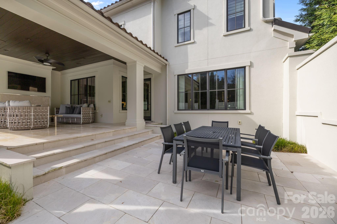
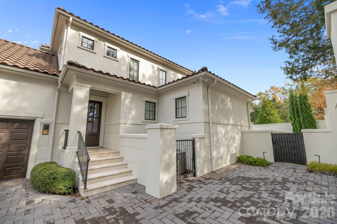
Stunning modern home in the privately gated Seven Eagles community. Designed with clean lines and high-end upgrades throughout, this home offers a bright, open layout perfect for everyday living and entertaining. The main level living areas are all spacious and open to the private backyard retreat with floor to ceiling windows and doors providing incredible natural light. The primary suite on the main floor includes generous walk-in closets & a spa-like bathroom. The upper level includes 2 secondary bedroom suites each with their own bathrooms along with a a bonus room providing flexibility for your own specific needs. The entire property has been immaculately maintained. Sleek cabinetry, high-end finishes, Lutron lighting & a heated/cooled basement storage room are just a few of the many one of its kind features this property boasts. The incredible outdoor living space includes a private pool and expansive patio --ideal for relaxing or hosting family and friends. A rare opportunity for modern luxury in a gated, sought-after neighborhood.

3
beds

5
baths

4,234 Sq.Ft. LIVING AREA

10,454.4 Sq.Ft. lot

Vicky Mitchener

Vicky Mitchener

Features & Amenities

Interior

  • total bedrooms3
  • Total bathrooms5
  • full bathrooms3
  • half bathrooms2
  • Laundry room Laundry Room, Main Level
  • Flooring Tile, Wood
  • Fireplace Family Room, Living Room, Primary Bedroom
  • APPLIANCES Dishwasher, Disposal, Electric Cooktop, Microwave, Oven, Refrigerator
  • other interior Features Built-in Features, Entrance Foyer, Kitchen Island, Open Floorplan, Walk-In Closet(s)

Area & Lot

  • Status Sold
  • Date Sold May 28, 2026
  • Living Area4,234 Sq.Ft.
  • Lot Area10,454.4 Sq.Ft.
  • MLS® ID4366283
  • TypeResidential
  • YEAR BUILT2014
  • NeighborhoodCharlotte
  • Elementary SchoolBeverly Woods
  • Middle SchoolCarmel
  • High SchoolSouth Mecklenburg

Exterior

  • STORIES2
  • Garage Space2.0
  • water SourceCity
  • roofTile
  • parkingAttached Garage
  • HEAT TYPEForced Air
  • AIR CONDITIONINGCeiling Fan(s), Central Air
  • sewerPublic Sewer
  • SubstructureCrawl Space
  • other exterior FeaturesIn-Ground Hot Tub / Spa

Financial

  • Sales Price$3,250,000
  • HOA $1,840/3 mos

Charlotte

A vibrant population thrives on active networking, high-energy party life, wine tastings, and a passion for fitness.

Explore

Work With Us

Work with a team that combines Charlotte expertise with a thoughtful, hands-on approach.

Follow Us on Instagram