Leave a Message

Thank you for your message. We will be in touch with you shortly.

850 Belmont Avenue
850 Belmont Avenue
850 Belmont Avenue
850 Belmont Avenue
850 Belmont Avenue
850 Belmont Avenue
850 Belmont Avenue
850 Belmont Avenue
850 Belmont Avenue
850 Belmont Avenue
850 Belmont Avenue
850 Belmont Avenue
850 Belmont Avenue
850 Belmont Avenue
850 Belmont Avenue
850 Belmont Avenue
850 Belmont Avenue
850 Belmont Avenue
850 Belmont Avenue
850 Belmont Avenue
850 Belmont Avenue
850 Belmont Avenue
850 Belmont Avenue
850 Belmont Avenue
850 Belmont Avenue
850 Belmont Avenue
850 Belmont Avenue
850 Belmont Avenue
850 Belmont Avenue
850 Belmont Avenue
850 Belmont Avenue
850 Belmont Avenue
850 Belmont Avenue
850 Belmont Avenue
850 Belmont Avenue
850 Belmont Avenue
850 Belmont Avenue
850 Belmont Avenue
850 Belmont Avenue
850 Belmont Avenue
850 Belmont Avenue
850 Belmont Avenue
850 Belmont Avenue
850 Belmont Avenue
850 Belmont Avenue
850 Belmont Avenue
850 Belmont Avenue
SEE ALL PHOTOS
850 Belmont Avenue
850 Belmont Avenue
850 Belmont Avenue
850 Belmont Avenue
850 Belmont Avenue
850 Belmont Avenue
850 Belmont Avenue
850 Belmont Avenue
850 Belmont Avenue
850 Belmont Avenue
850 Belmont Avenue
850 Belmont Avenue
850 Belmont Avenue
850 Belmont Avenue
850 Belmont Avenue
850 Belmont Avenue
850 Belmont Avenue
850 Belmont Avenue
850 Belmont Avenue
850 Belmont Avenue
850 Belmont Avenue
850 Belmont Avenue
850 Belmont Avenue
850 Belmont Avenue
850 Belmont Avenue
850 Belmont Avenue
850 Belmont Avenue
850 Belmont Avenue
850 Belmont Avenue
850 Belmont Avenue
850 Belmont Avenue
850 Belmont Avenue
850 Belmont Avenue
850 Belmont Avenue
850 Belmont Avenue
850 Belmont Avenue
850 Belmont Avenue
850 Belmont Avenue
850 Belmont Avenue
850 Belmont Avenue
850 Belmont Avenue
850 Belmont Avenue
850 Belmont Avenue
850 Belmont Avenue
850 Belmont Avenue
850 Belmont Avenue
850 Belmont Avenue
Courtesy of Dickens Mitchener & Associates Inc, Bonnie Tcherkezian Listing Contact: [email protected] 
For Sale

850 Belmont Avenue

850 Belmont Avenue, Charlotte, NC 28205

$1,674,999
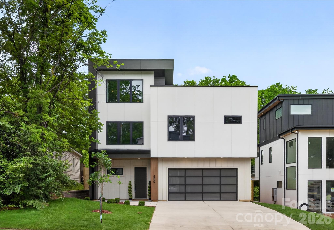
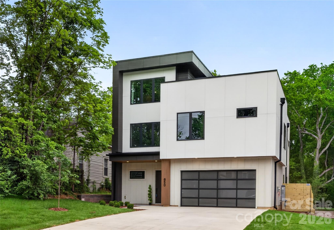
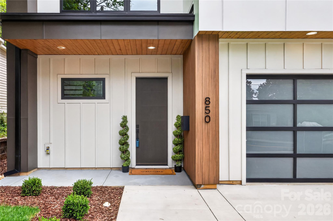
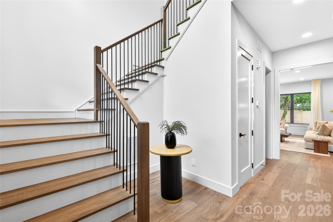
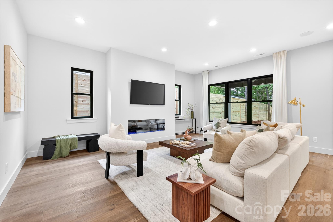
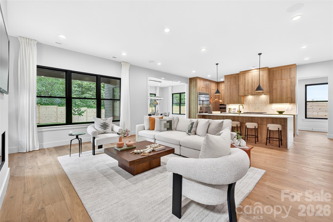
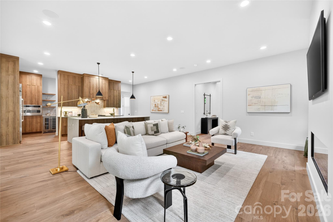
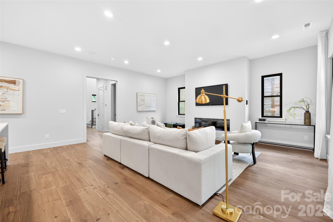
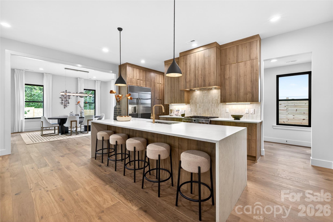
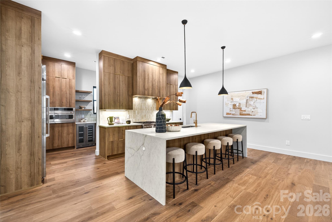
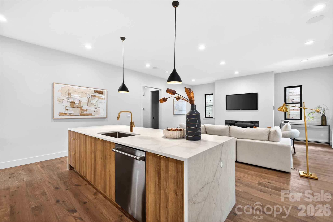
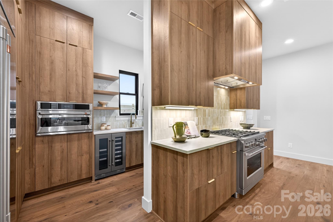
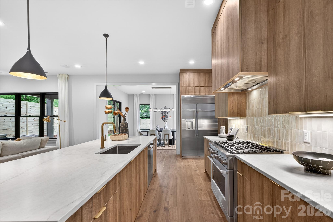
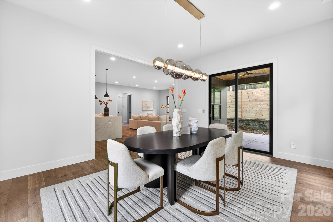
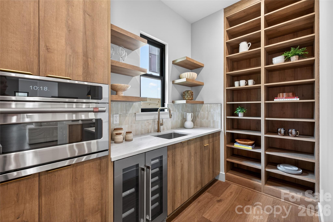
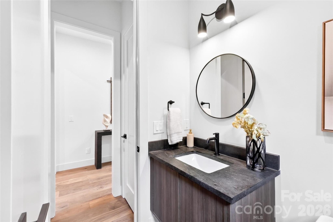
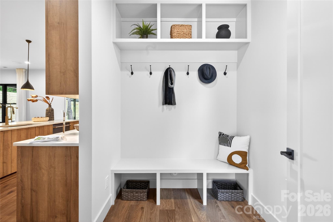
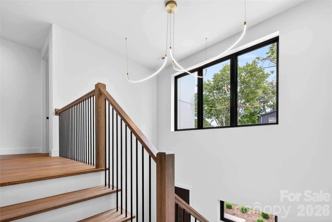
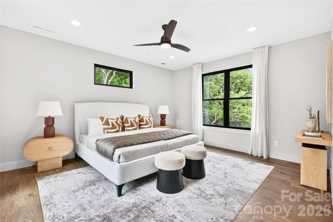
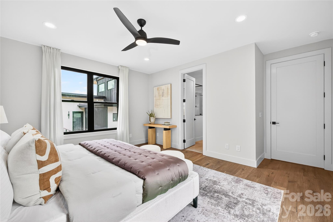
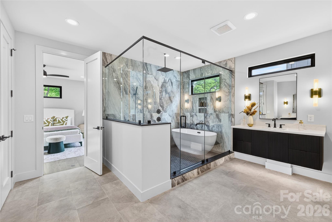
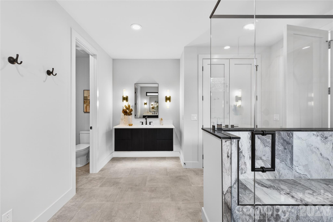
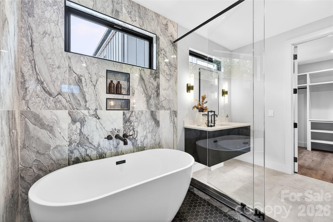
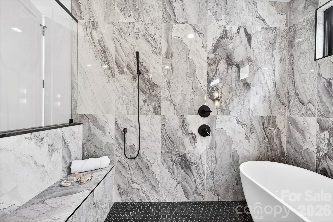
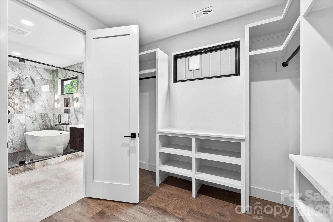
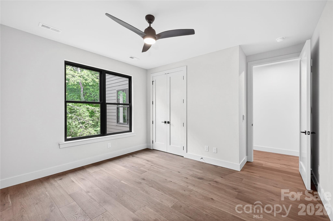
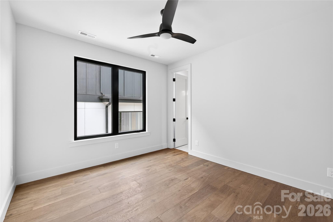
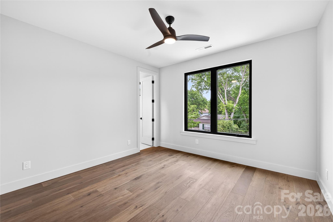
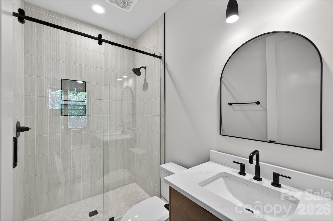
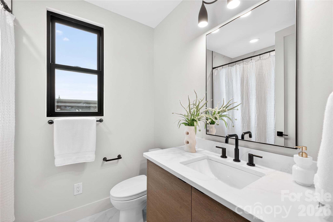
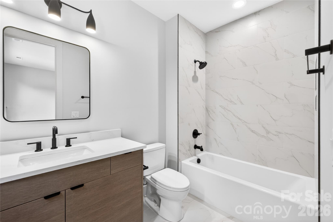
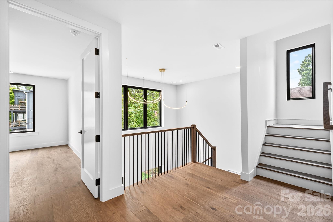
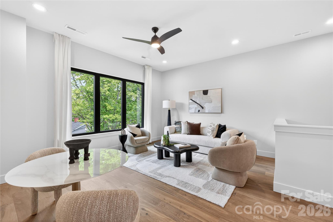
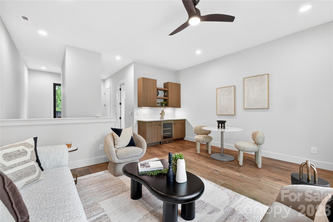
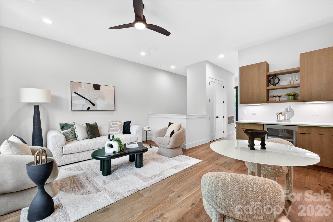
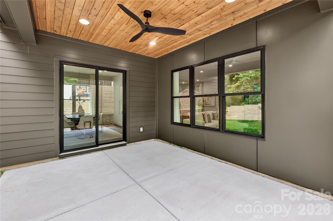
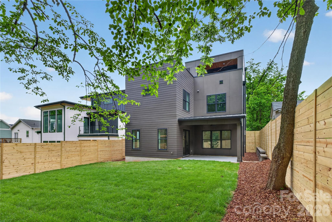
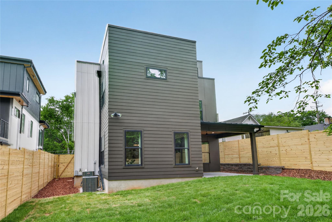
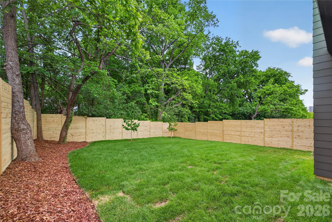
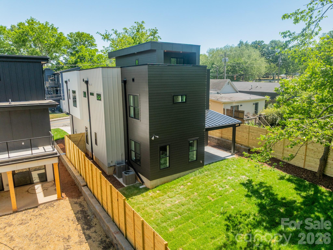
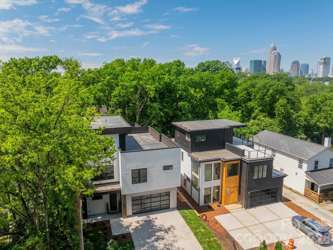
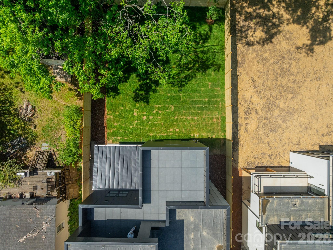
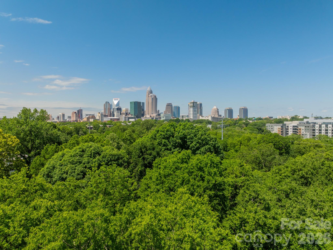
Experience a home designed to support everyday wellness, comfort, and connection. Thoughtfully built with energy-efficient features including ZIP System sheathing, a spray-foam insulated roof deck, high-performance low-E windows, zoned heat-pump HVAC, smart thermostats, and a tankless water heater with recirculation for year-round efficiency and comfort. Enhanced sound insulation in bedrooms, bathrooms, laundry areas, and between floors creates a peaceful retreat from the outside world. Natural light is complemented by soaring 10-foot ceilings, European white-oak hardwoods, designer lighting, and premium finishes throughout. Every bedroom features a private en-suite bath, while custom closets, a mudroom, and dedicated scullery bring effortless organization. Enjoy seamless indoor-outdoor living with a covered rear patio, natural-gas fireplace, EV-charger readiness, and smart-home wiring for audio, security, and connectivity. Ideally positioned with direct Greenway access and just minutes from the dining, entertainment, and retail destinations of Optimist Hall and Plaza Midwood, this home offers a balanced lifestyle where wellness, convenience, and vibrant city living come together.

8/15/2026 1:00PM - 3:00PM EDT

4
beds

6
baths

3,725 Sq.Ft. LIVING AREA

6,534 Sq.Ft. lot

Bonnie Stroup Tcherkezian

Bonnie Stroup Tcherkezian

Features & Amenities

Interior

  • total bedrooms4
  • Total bathrooms6
  • full bathrooms5
  • half bathroom1
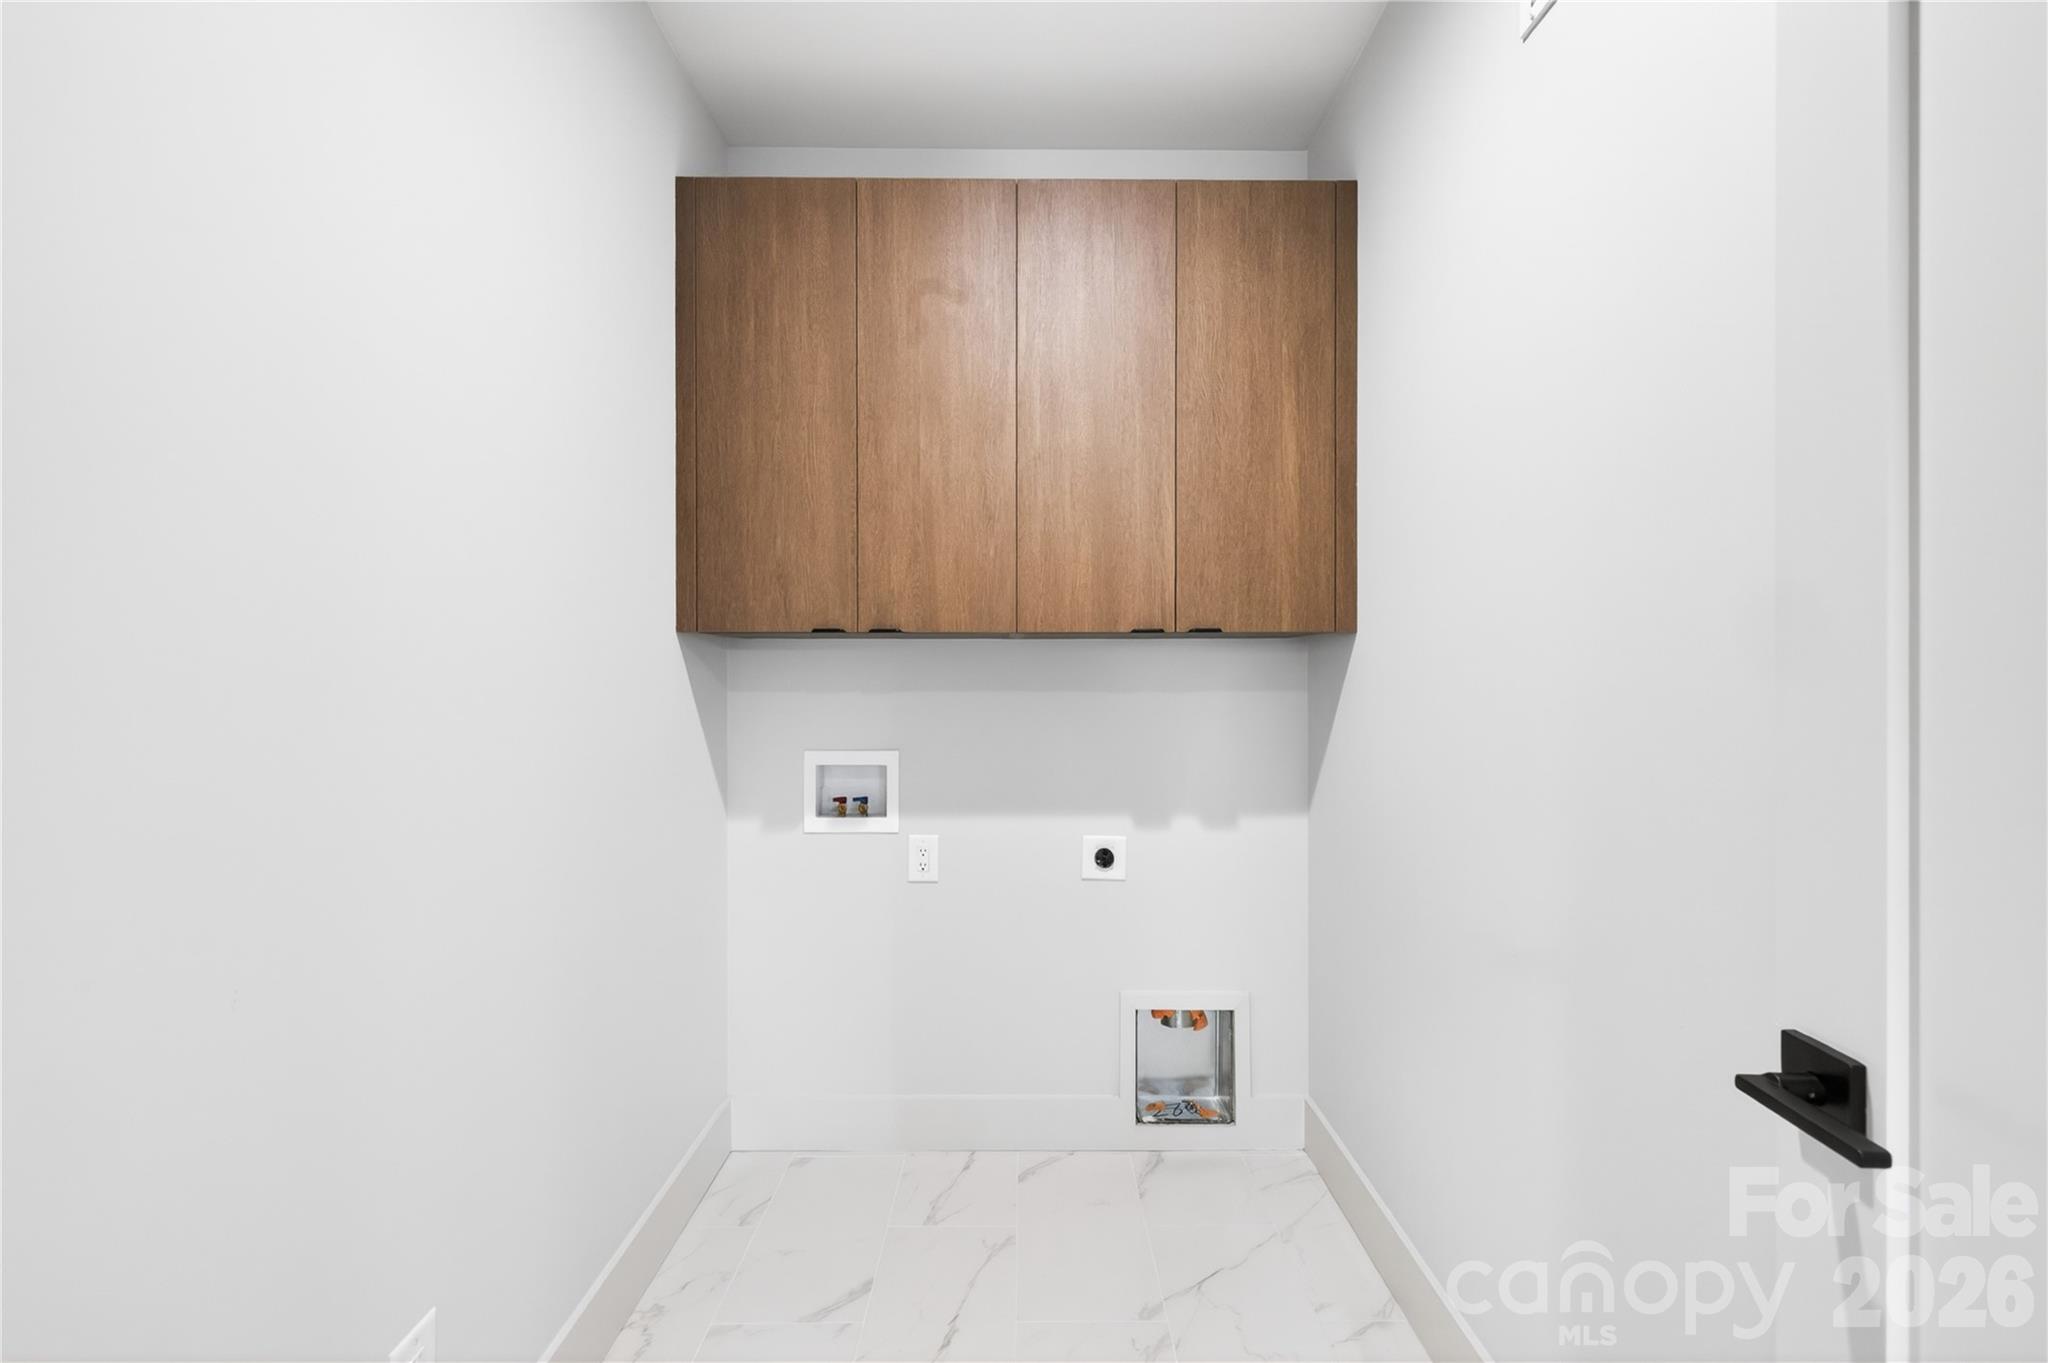
  • Laundry room Electric Dryer Hookup, Laundry Room, Upper Level
  • Flooring Hardwood, Tile
  • Fireplace Gas Unvented, Great Room
  • APPLIANCES Bar Fridge, Dishwasher, Disposal, Electric Range, Exhaust Hood, Gas Range, Microwave, Refrigerator with Ice Maker, Tankless Water Heater
  • other interior Features Breakfast Bar, Built-in Features, Drop Zone, Entrance Foyer, Garden Tub, Kitchen Island, Open Floorplan, Walk-In Closet(s), Walk-In Pantry

Area & Lot

  • Status For Sale
  • OPEN HOUSE

    8/15/2026 1:00PM - 3:00PM EDT

  • Living Area3,725 Sq.Ft.
  • Lot Area6,534 Sq.Ft.
  • MLS® ID4362751
  • TypeResidential
  • YEAR BUILT2026
  • NeighborhoodBelmont
  • Architecture StylesModern
  • Elementary SchoolVilla Heights
  • Middle SchoolEastway
  • High SchoolGaringer

Exterior

  • STORIES3
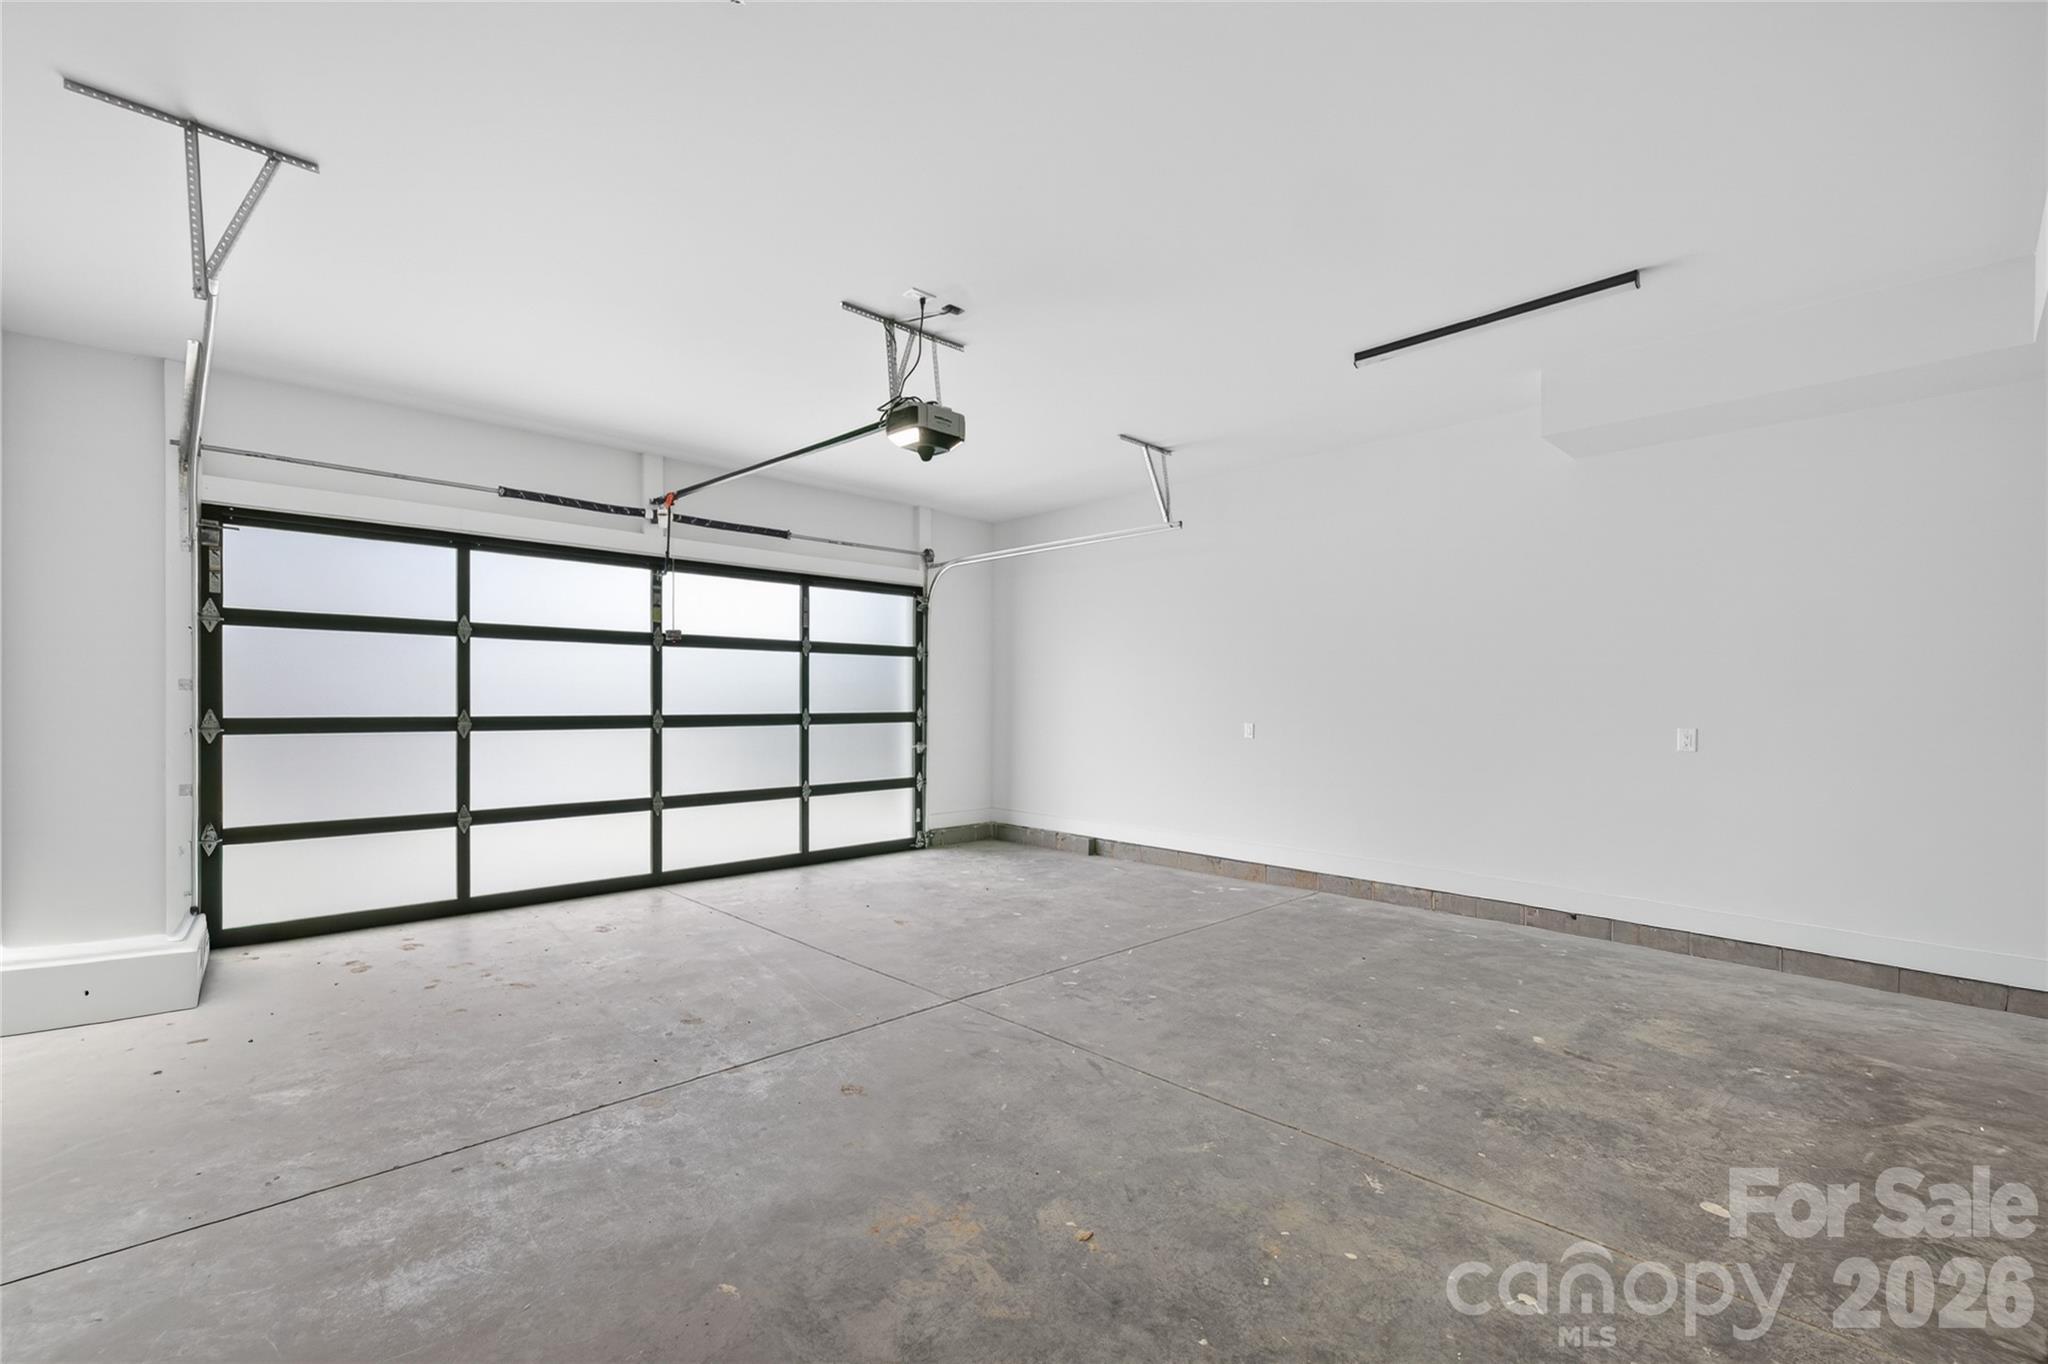
  • Garage Space2.0
  • water SourceCity
  • utilitiesElectricity Connected, Natural Gas, Underground Power Lines, Underground Utilities
  • roofMetal, Rubber
  • parkingDriveway, Attached Garage
  • HEAT TYPEHeat Pump
  • AIR CONDITIONINGCentral Air
  • sewerPublic Sewer
  • SubstructureSlab
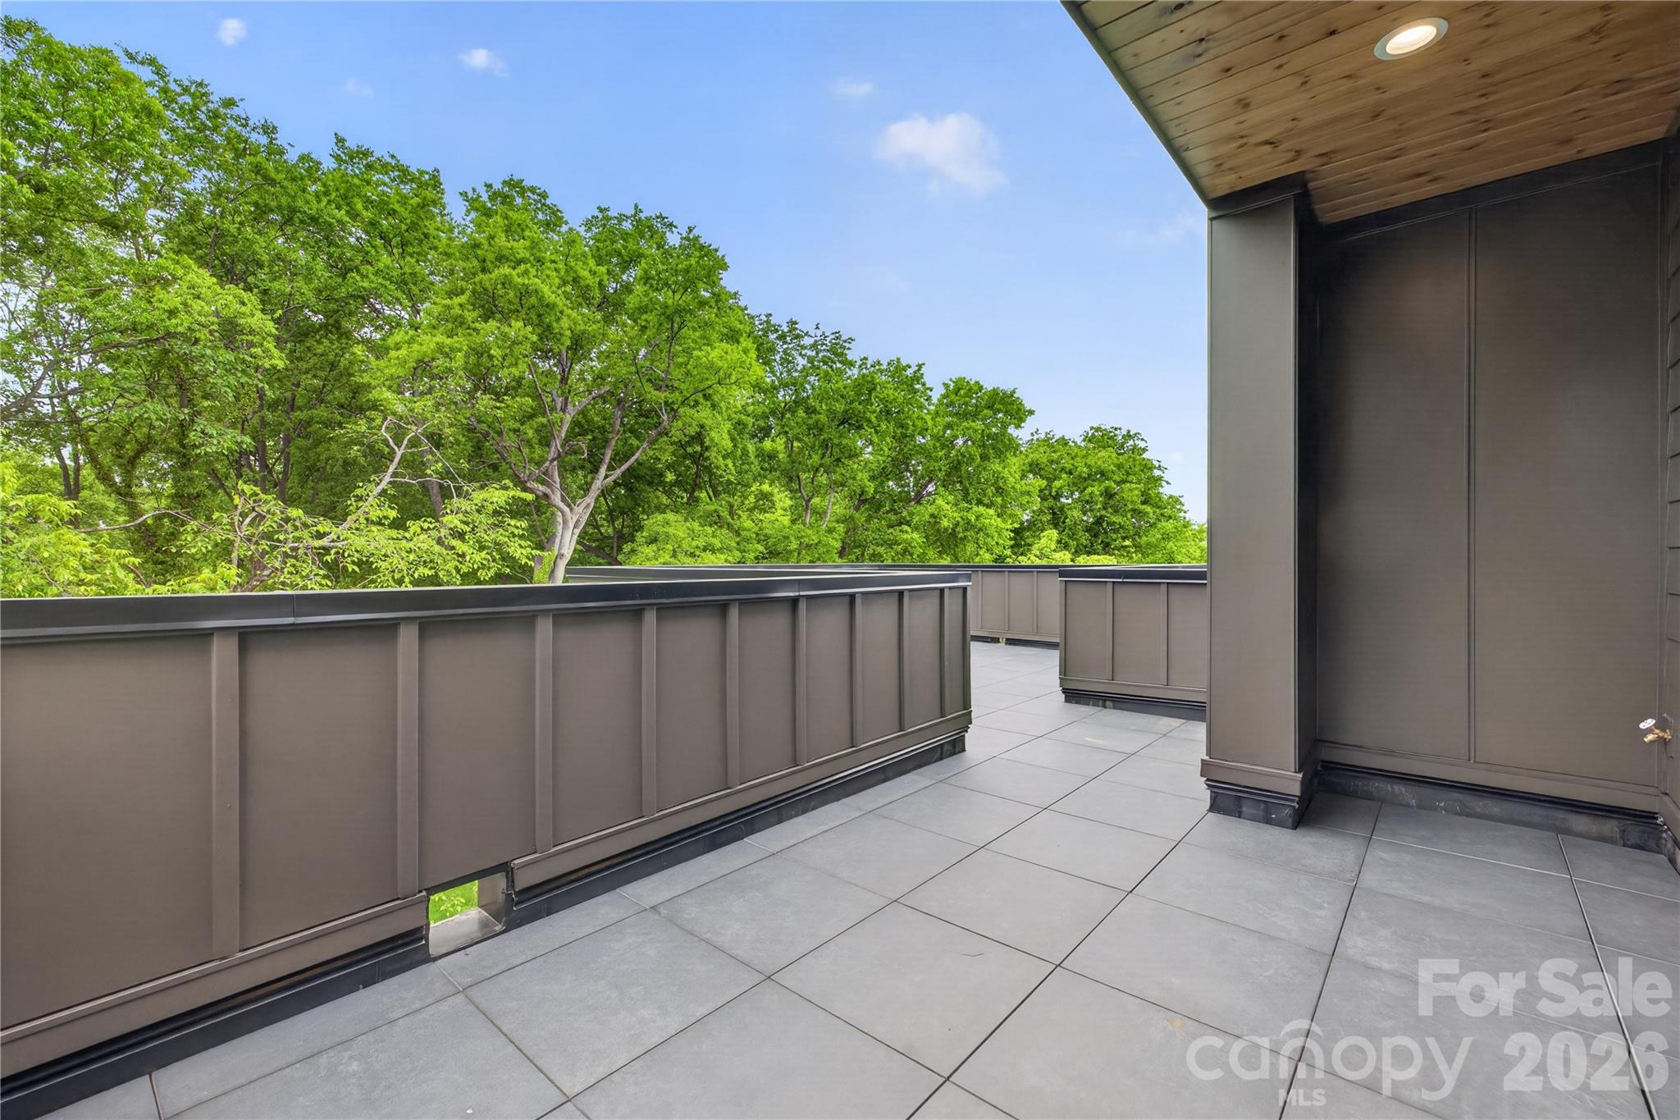
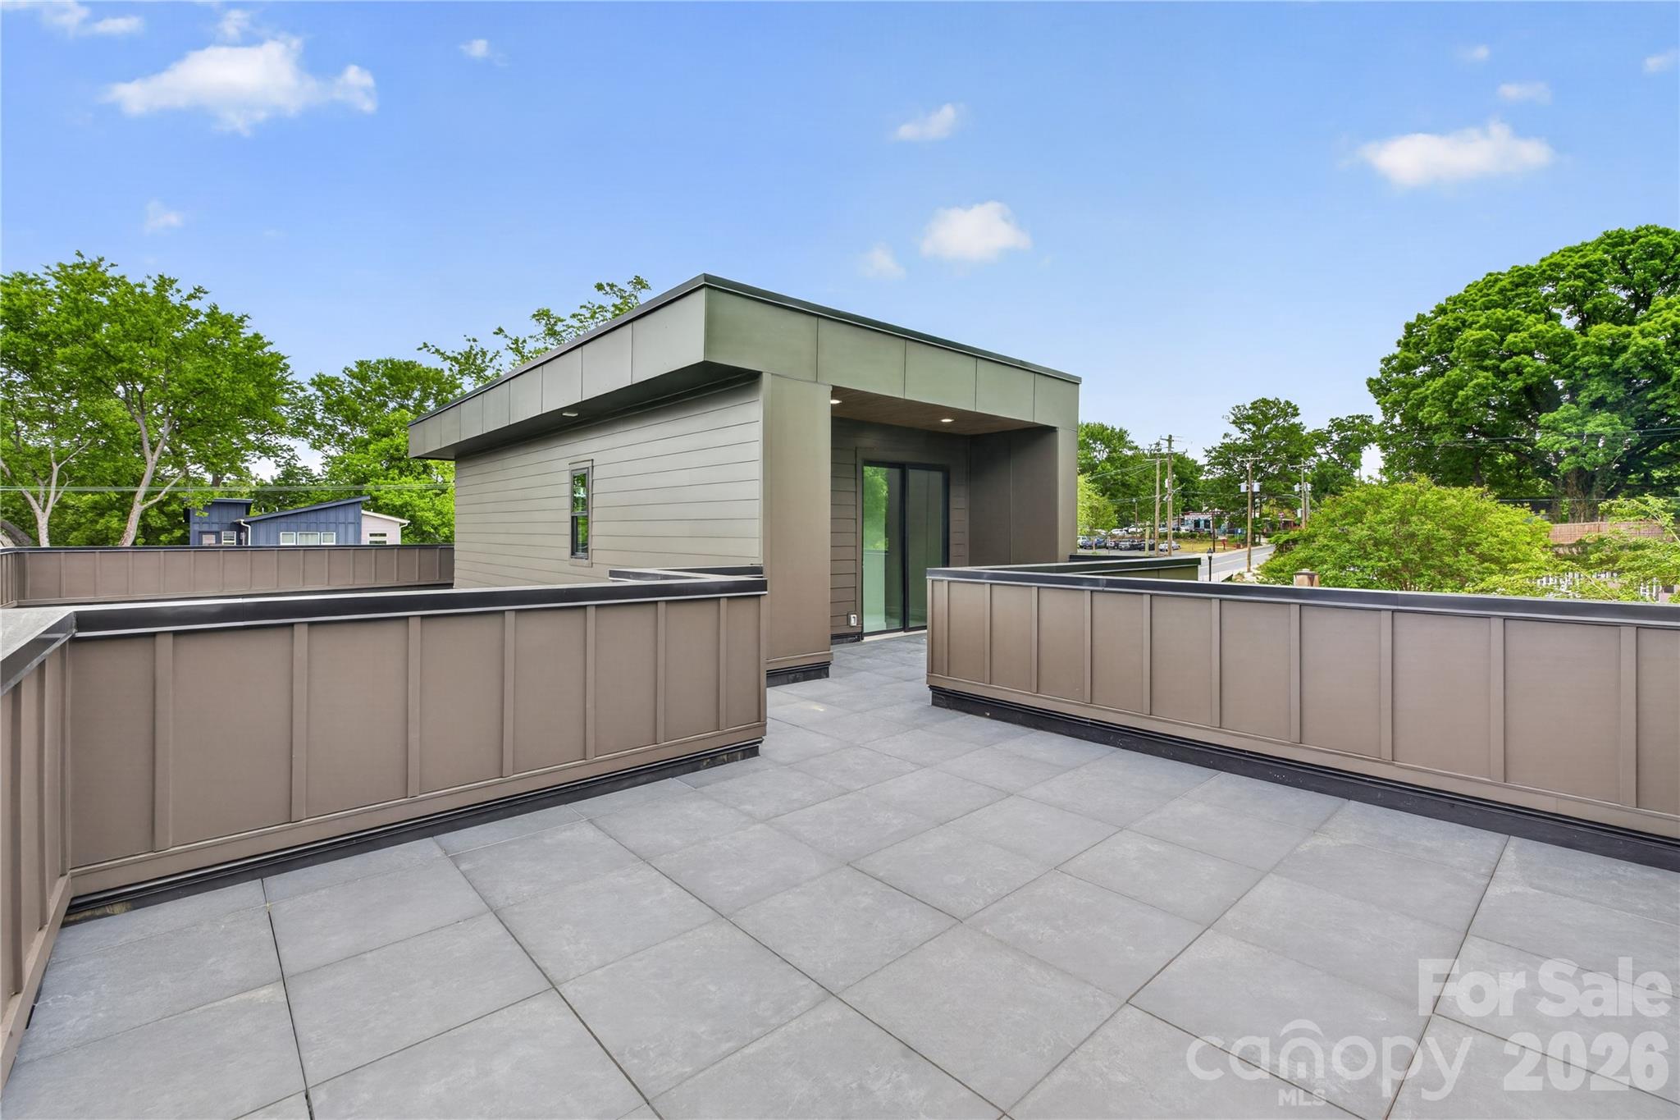
  • other exterior FeaturesRooftop Terrace

Financial

  • Sales Price$1,674,999
View Virtual Tour
image

Schedule a Showing

We would love to show you our beautiful property. Please select your preferred date and time below. An agent will be in touch shortly to confirm your appointment.

Schedule a Showing

We would love to show you our beautiful property. Please select your preferred date and time below. An agent will be in touch shortly to confirm your appointment.

Thank you for your interest in 850 Belmont Avenue, Charlotte, NC 28205. We are reviewing your request and will be in touch shortly!

Mortgage Calculator

Estimate your monthly mortgage payment, including the principal and interest, property taxes, and HOA. Adjust the values to generate a more accurate rate.

All estimates are provided for informational purposes only. Actual amounts may vary.
$0,000 Your Payment 20 15 65
$0,000 Your Payment

Belmont

So laid-back and peaceful, you would never know you are just minutes from Uptown Charlotte.

Explore

Work With Us

Work with a team that combines Charlotte expertise with a thoughtful, hands-on approach.

Follow Us on Instagram