Leave a Message

Thank you for your message. We will be in touch with you shortly.

8510 Glade Court
8510 Glade Court
8510 Glade Court
8510 Glade Court
8510 Glade Court
8510 Glade Court
8510 Glade Court
8510 Glade Court
8510 Glade Court
8510 Glade Court
8510 Glade Court
8510 Glade Court
8510 Glade Court
8510 Glade Court
8510 Glade Court
8510 Glade Court
8510 Glade Court
8510 Glade Court
8510 Glade Court
8510 Glade Court
8510 Glade Court
8510 Glade Court
8510 Glade Court
8510 Glade Court
8510 Glade Court
8510 Glade Court
8510 Glade Court
8510 Glade Court
SEE ALL PHOTOS
8510 Glade Court
8510 Glade Court
8510 Glade Court
8510 Glade Court
8510 Glade Court
8510 Glade Court
8510 Glade Court
8510 Glade Court
8510 Glade Court
8510 Glade Court
8510 Glade Court
8510 Glade Court
8510 Glade Court
8510 Glade Court
8510 Glade Court
8510 Glade Court
8510 Glade Court
8510 Glade Court
8510 Glade Court
8510 Glade Court
8510 Glade Court
8510 Glade Court
8510 Glade Court
8510 Glade Court
8510 Glade Court
8510 Glade Court
8510 Glade Court
8510 Glade Court
Courtesy of Z1 Realty, Mark Zoltanski Listing Contact: [email protected] 
Sold

8510 Glade Court

8510 Glade Court, Huntersville, NC 28078

$500,000
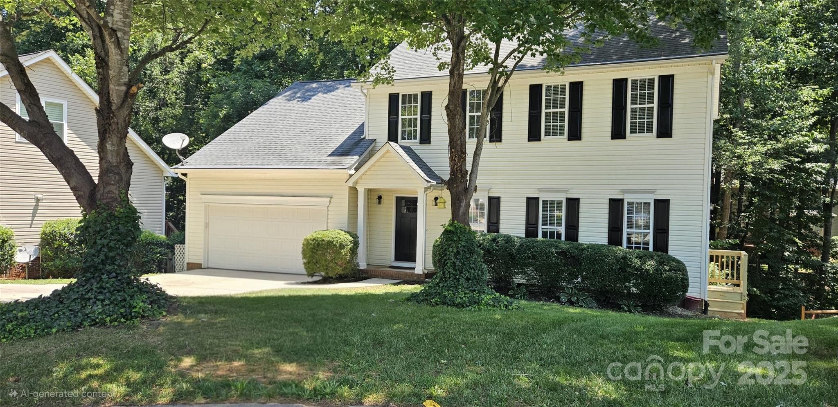
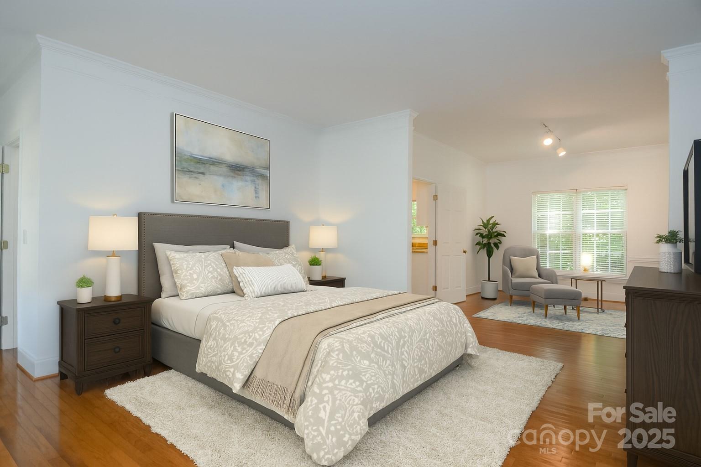
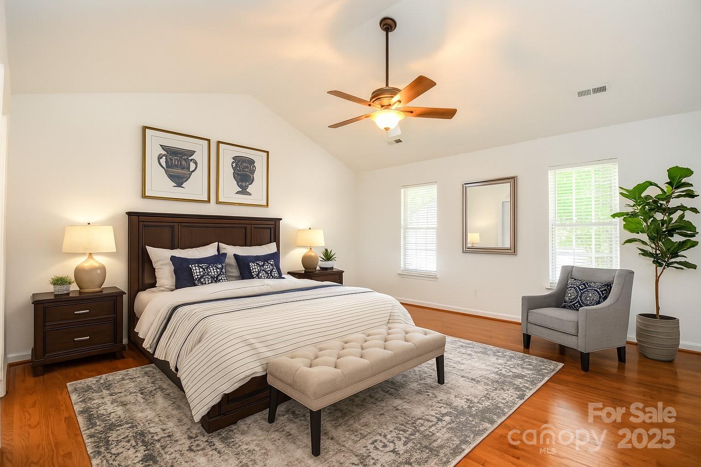
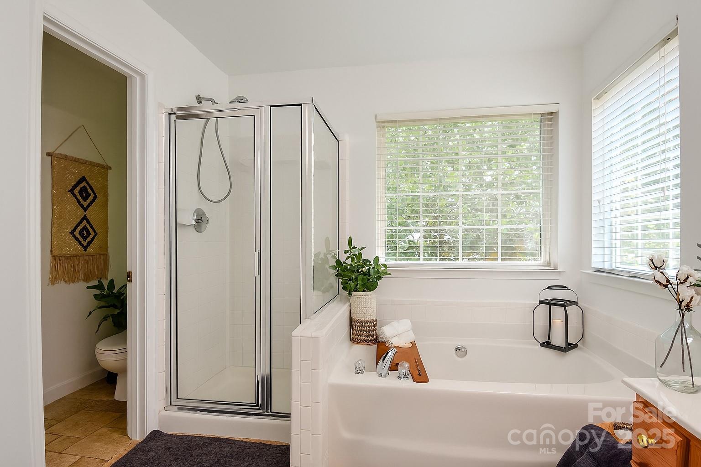
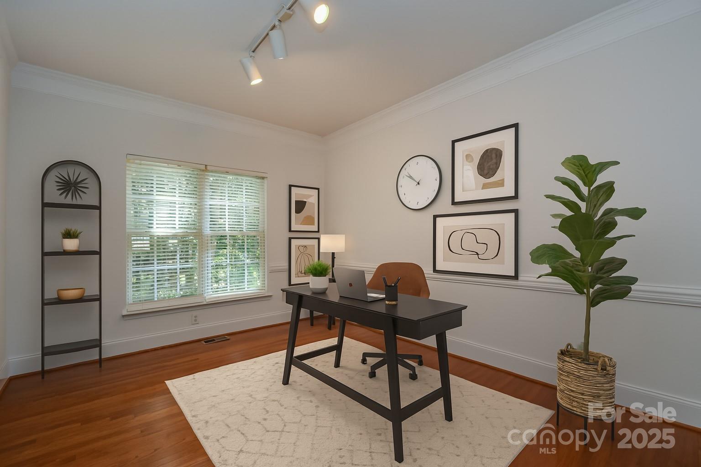
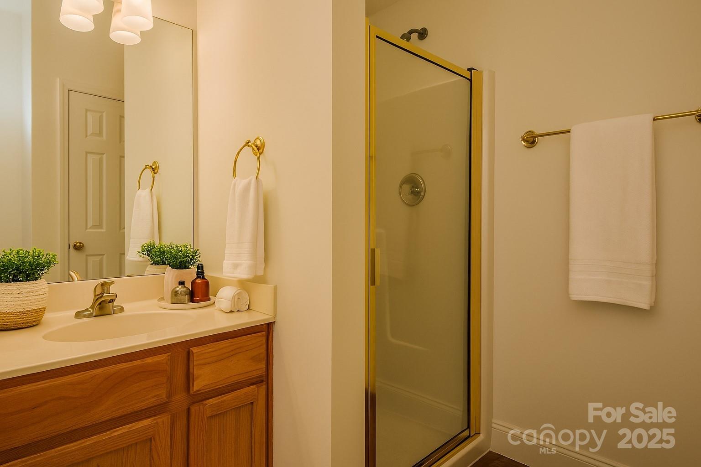
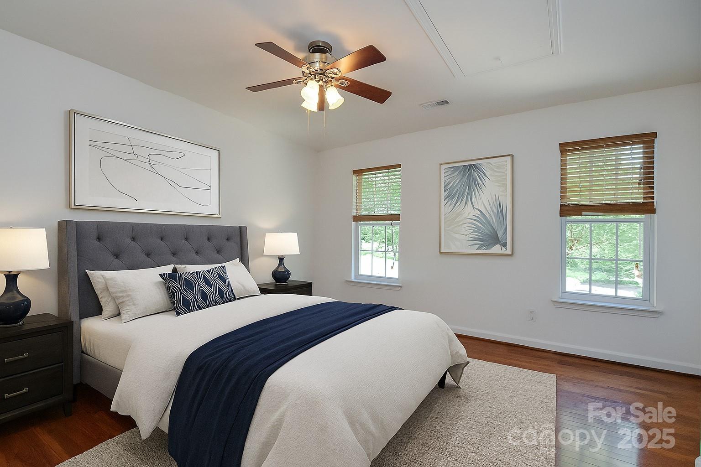
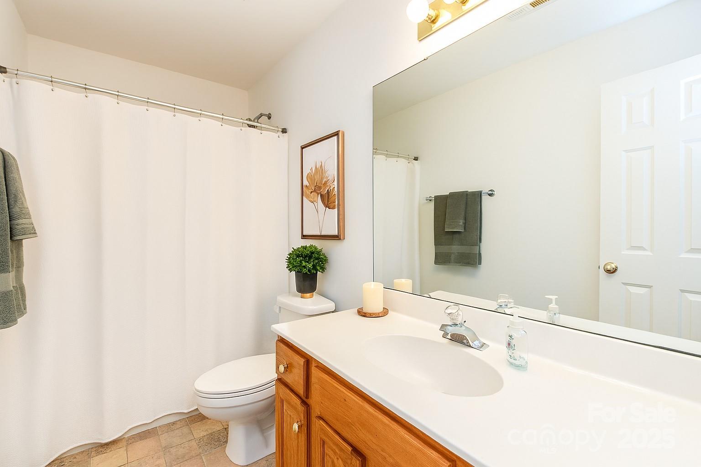
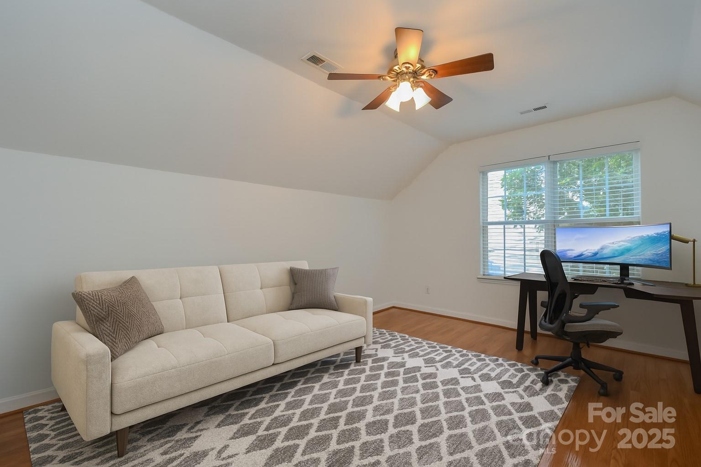
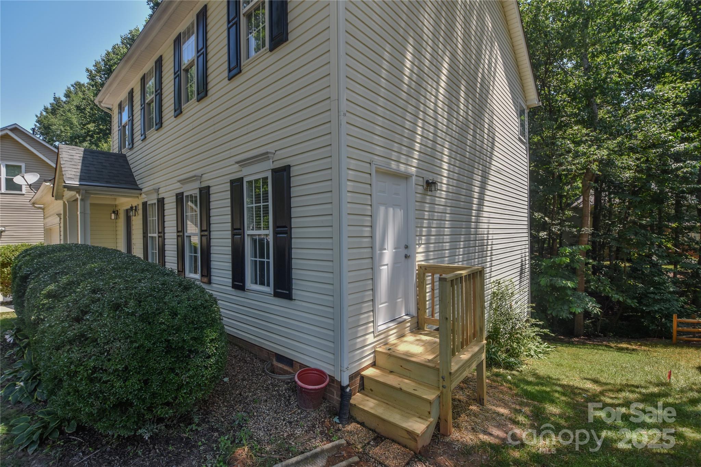
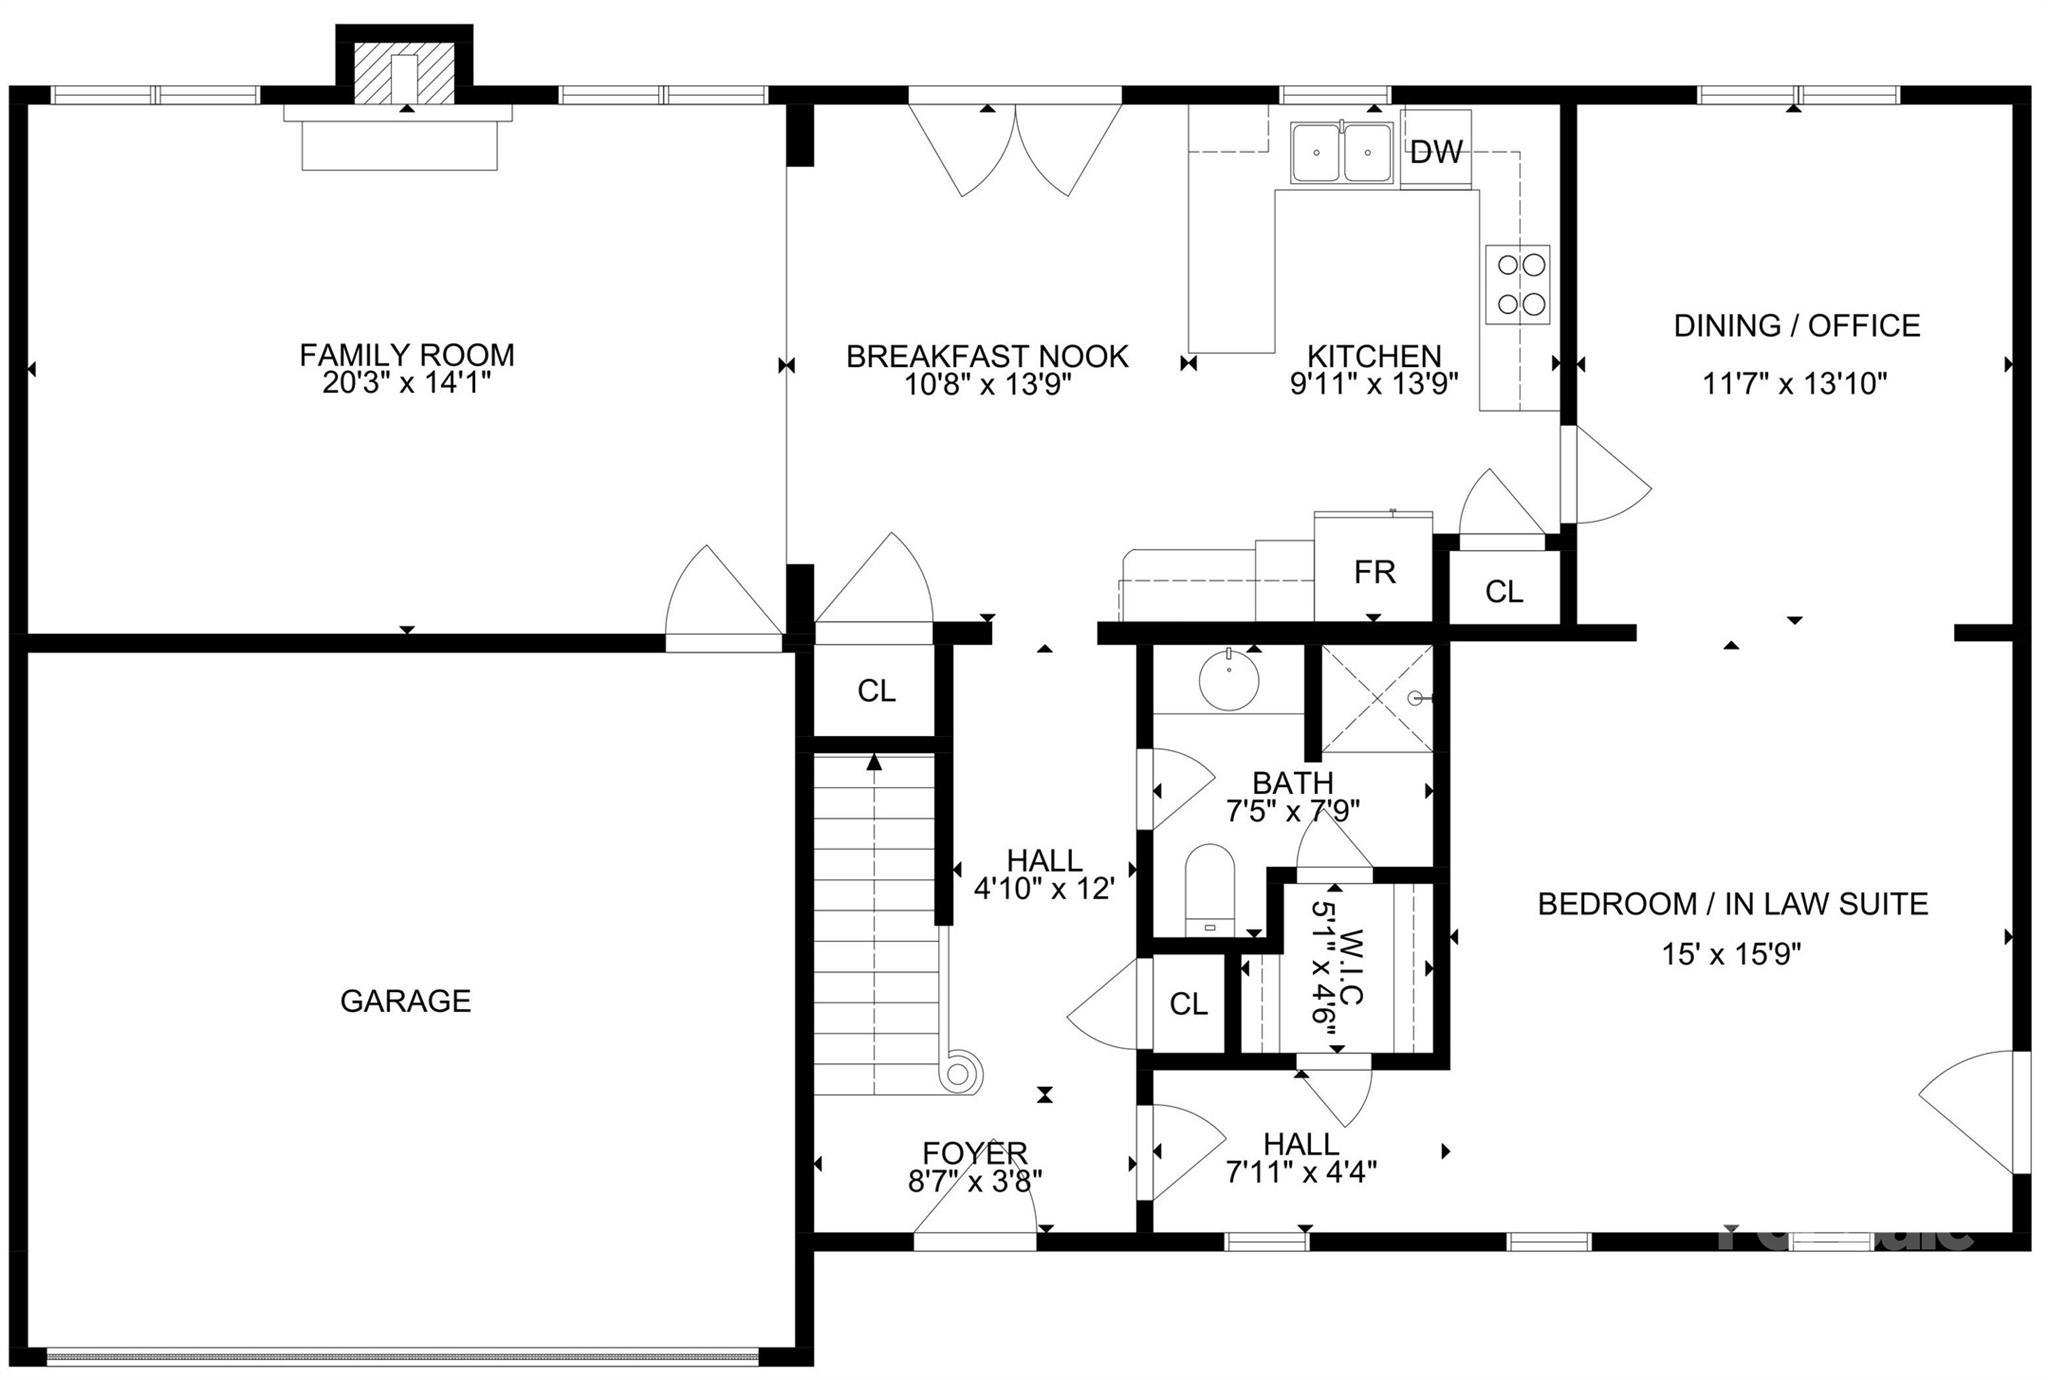
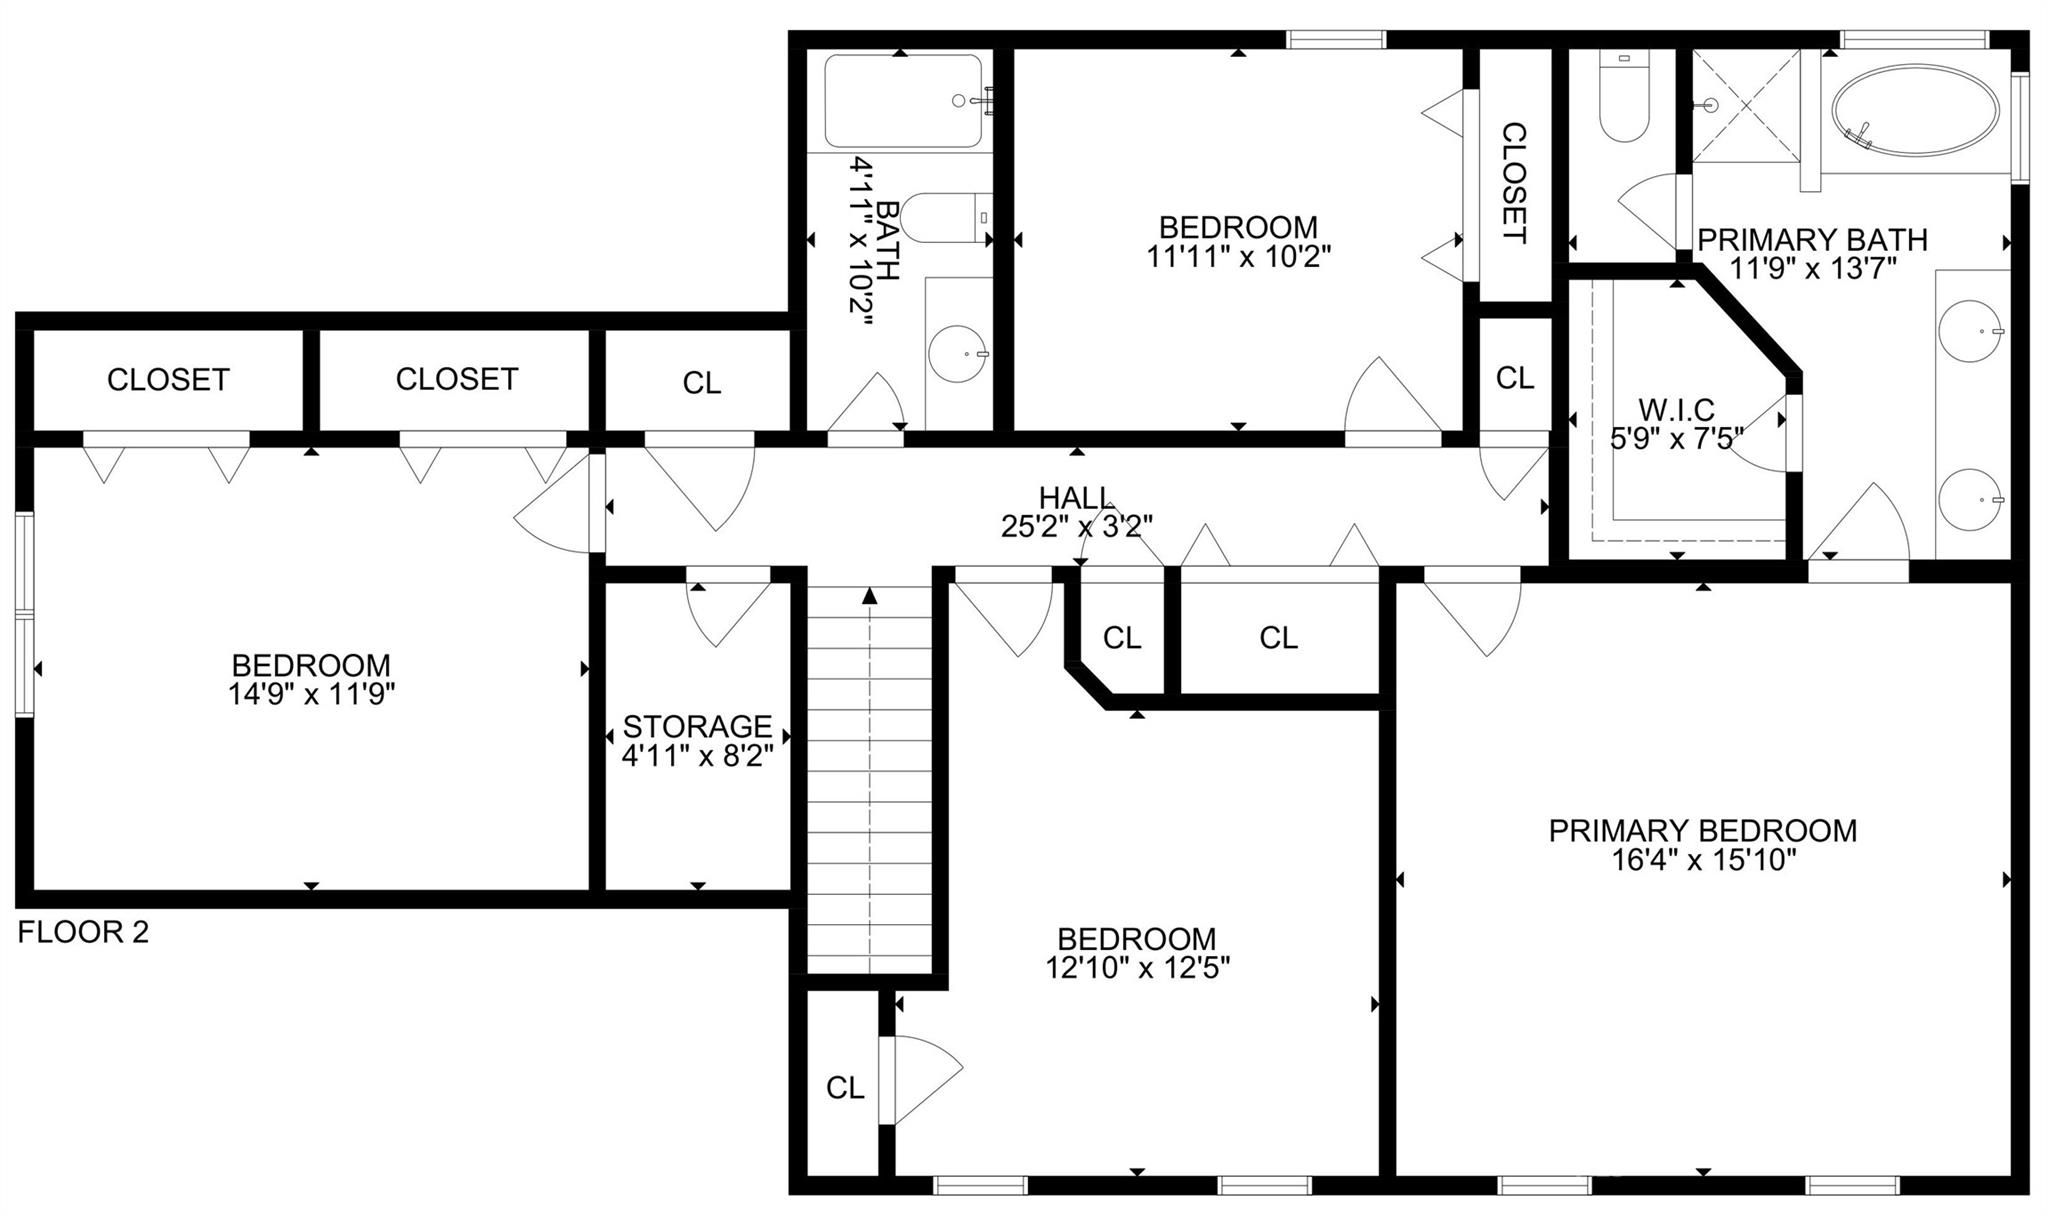
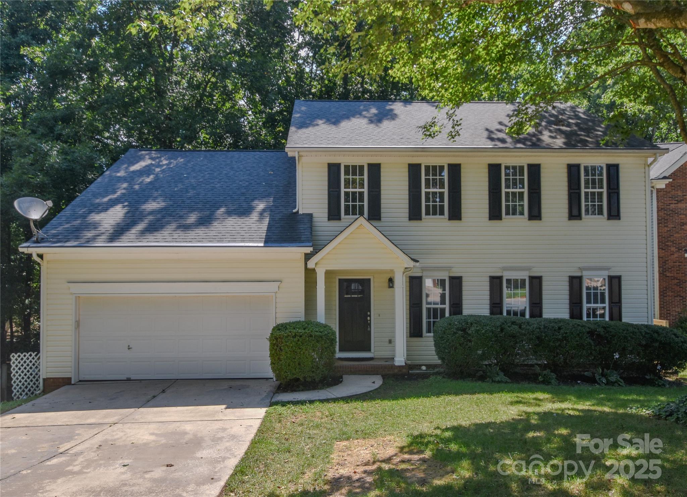
Beautiful 5-Bedroom home, tucked away on a quiet cul-de-sac in highly sought-after Wynfield Forest, this spacious 5-bedroom, 2-story home offers both charm and versatility. The flexible main-level in-law suite comes with its own private entrance--perfect for guests, extended family, or even a home office.

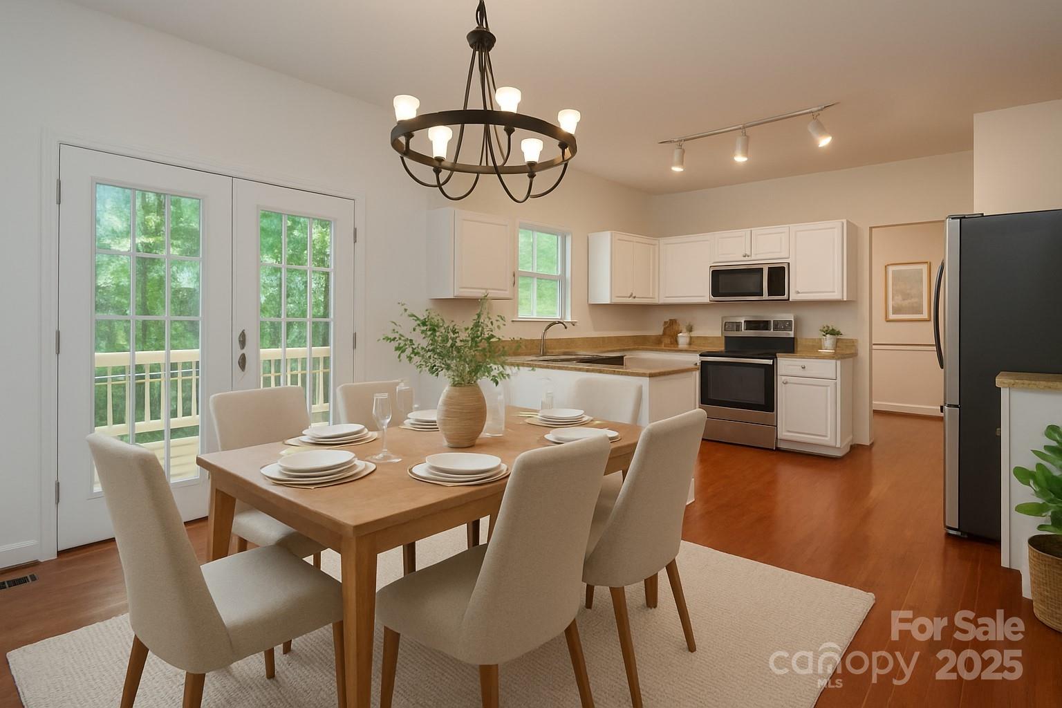
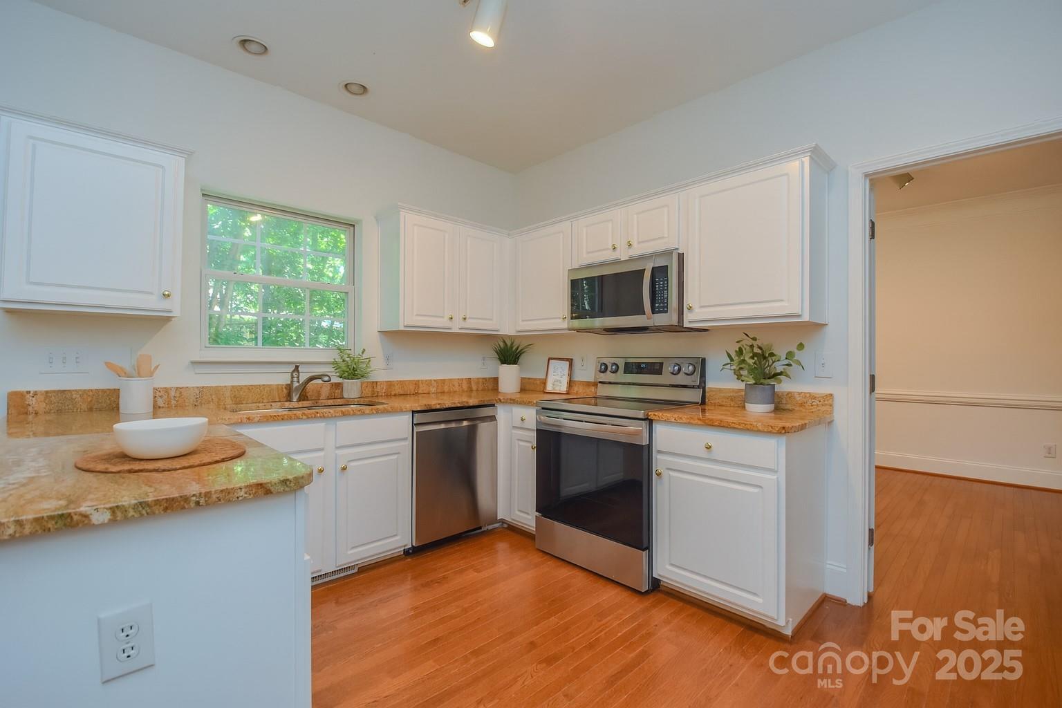
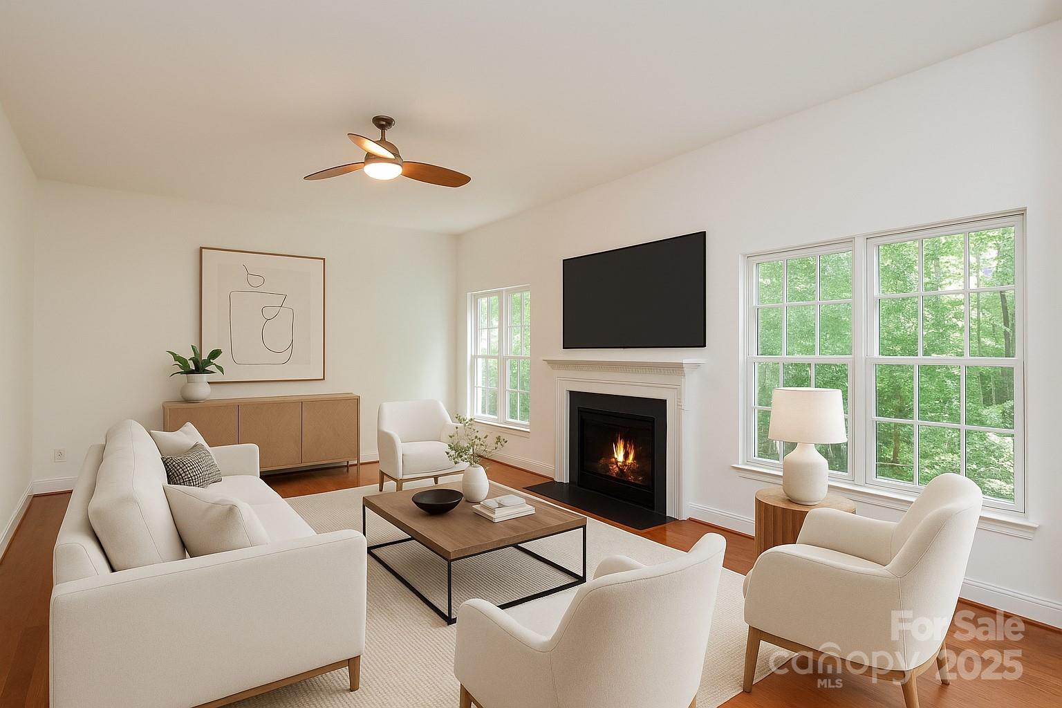
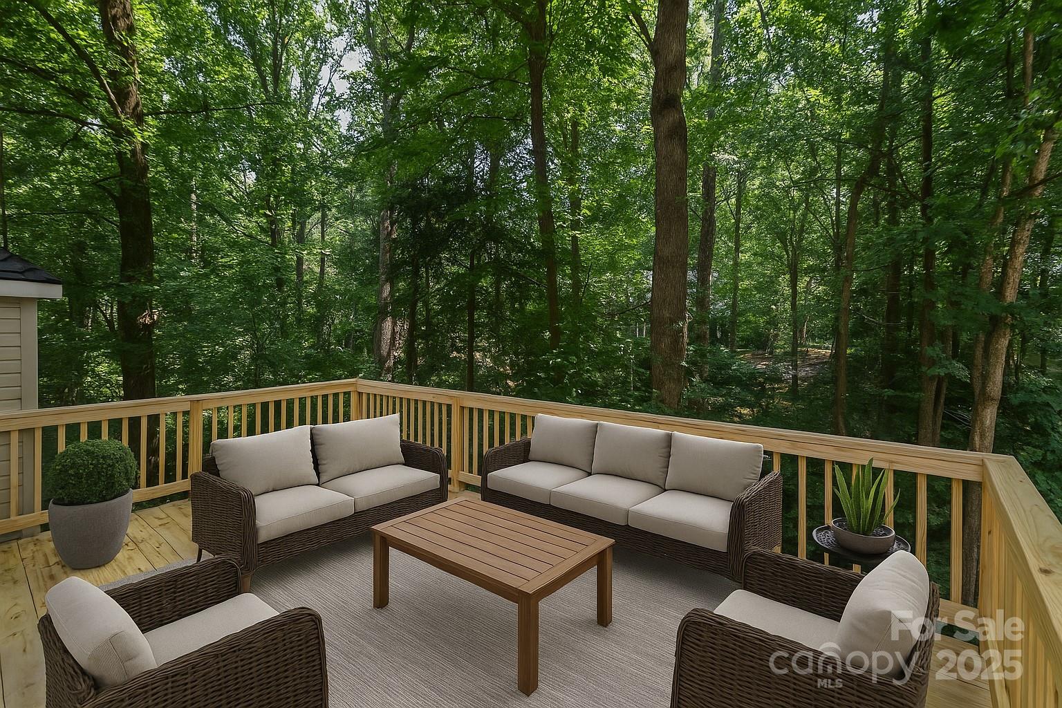
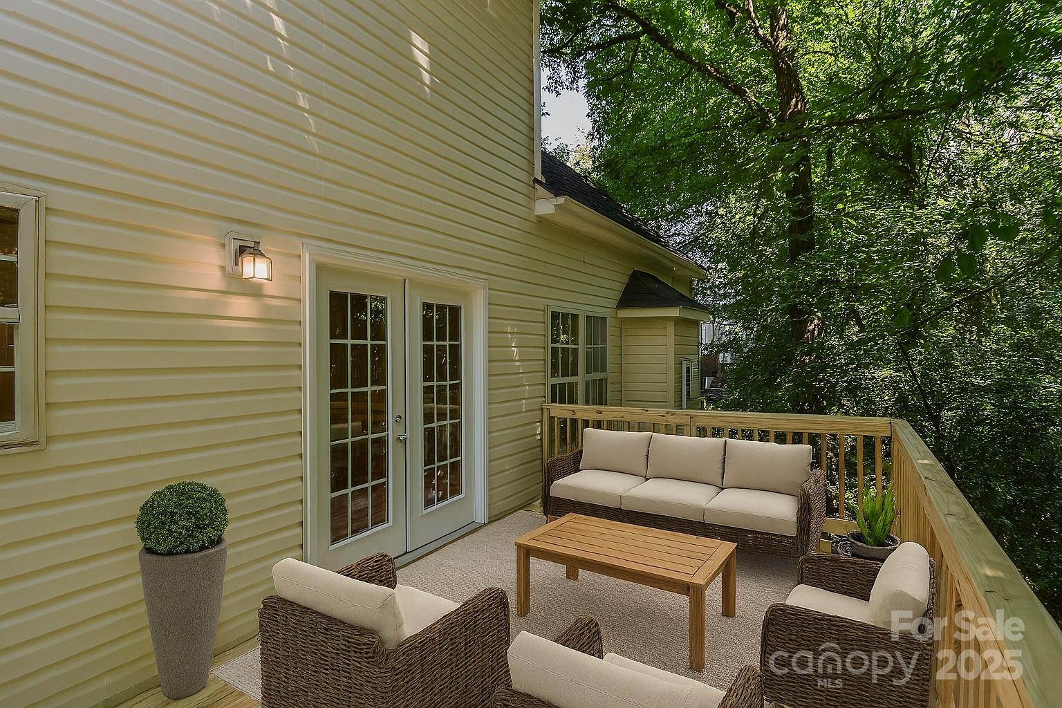
Freshly painted throughout (including kitchen cabinets) in designer Sherwin-Williams neutrals, the home is move-in ready. The brand-new custom elevated deck overlooks a private, wooded, low-maintenance yard with a natural tree buffer, offering year-round privacy without the upkeep of a traditional lawn. Inside, you'll find gorgeous real hardwood floors throughout and thoughtful updates, including all new exterior doors, newer furnaces, and stainless steel appliances (2021). Major upgrades like a new roof and AC units (2019) provide peace of mind for years to come.

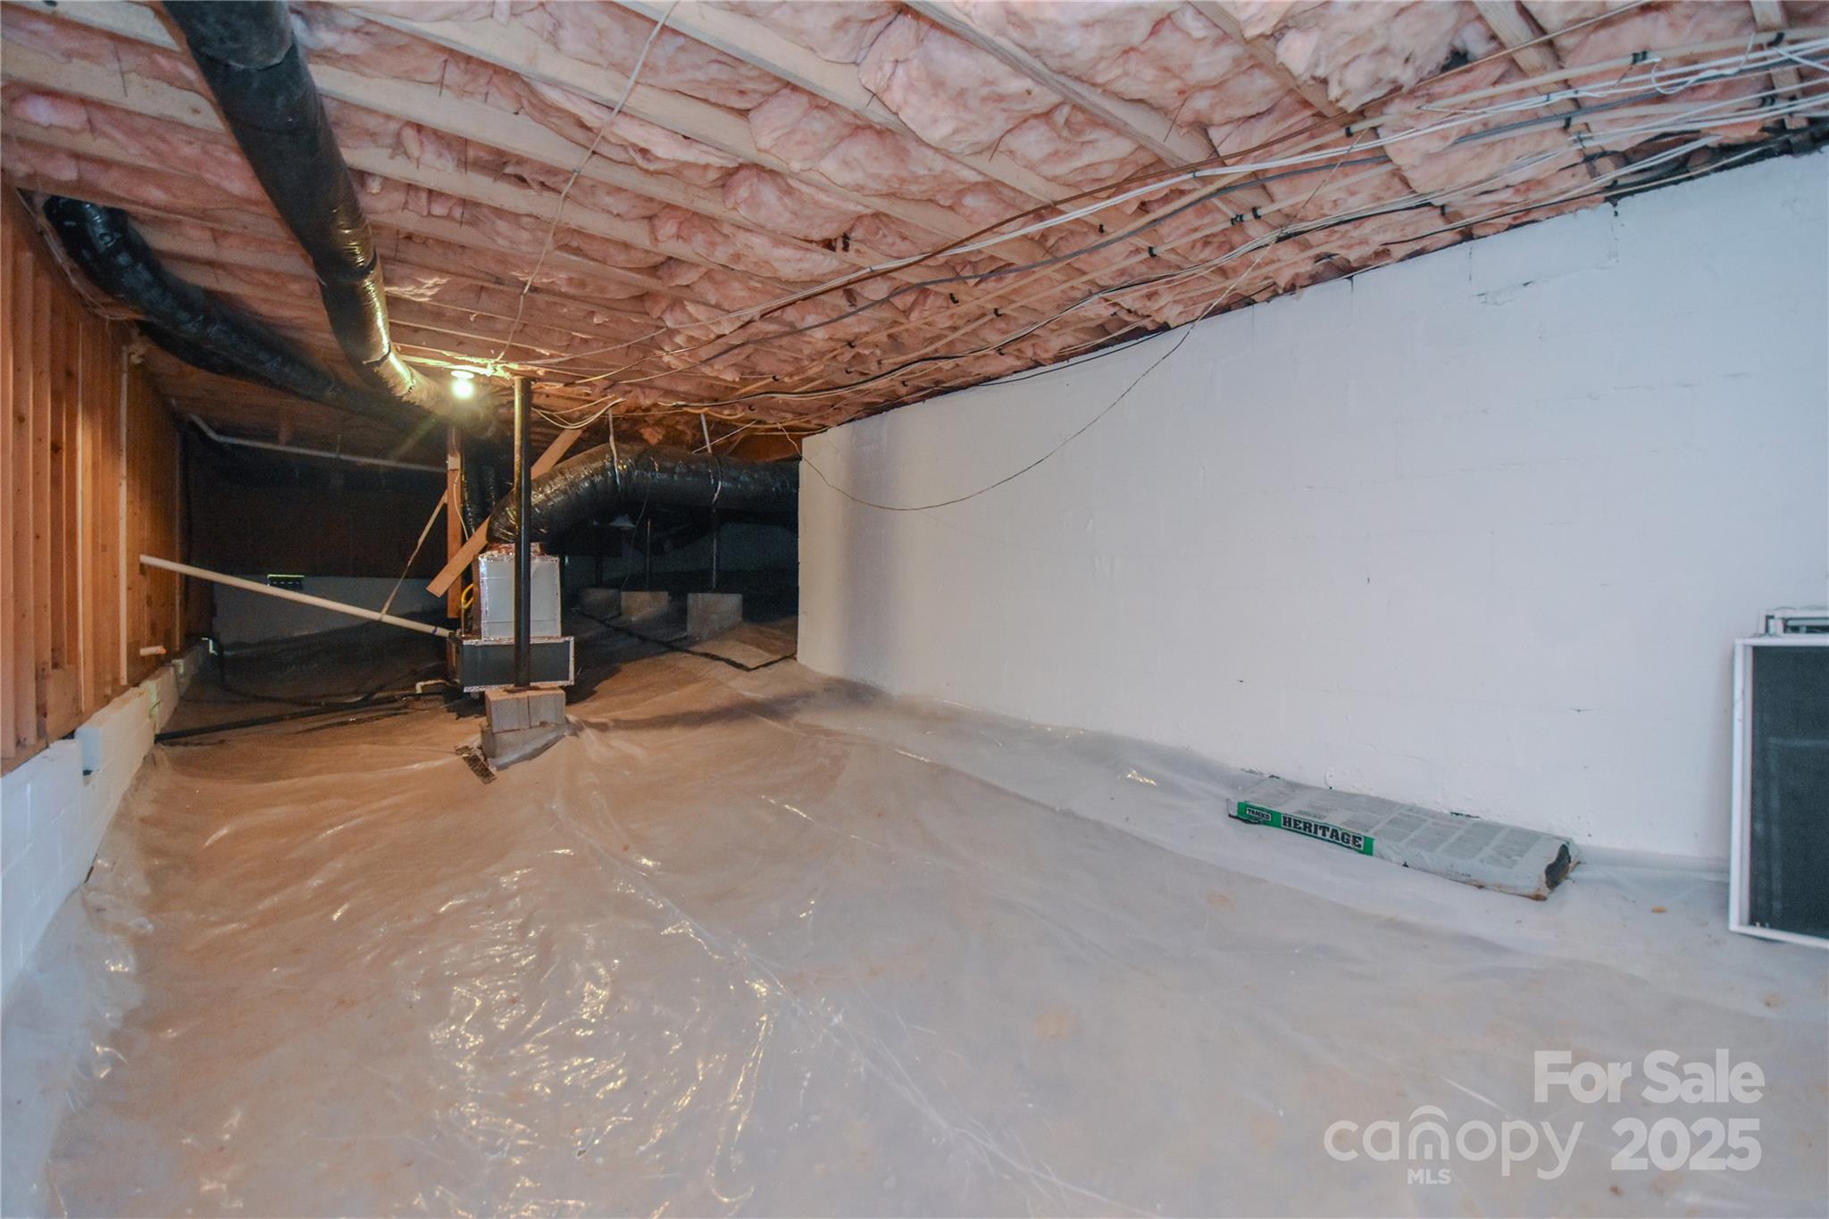
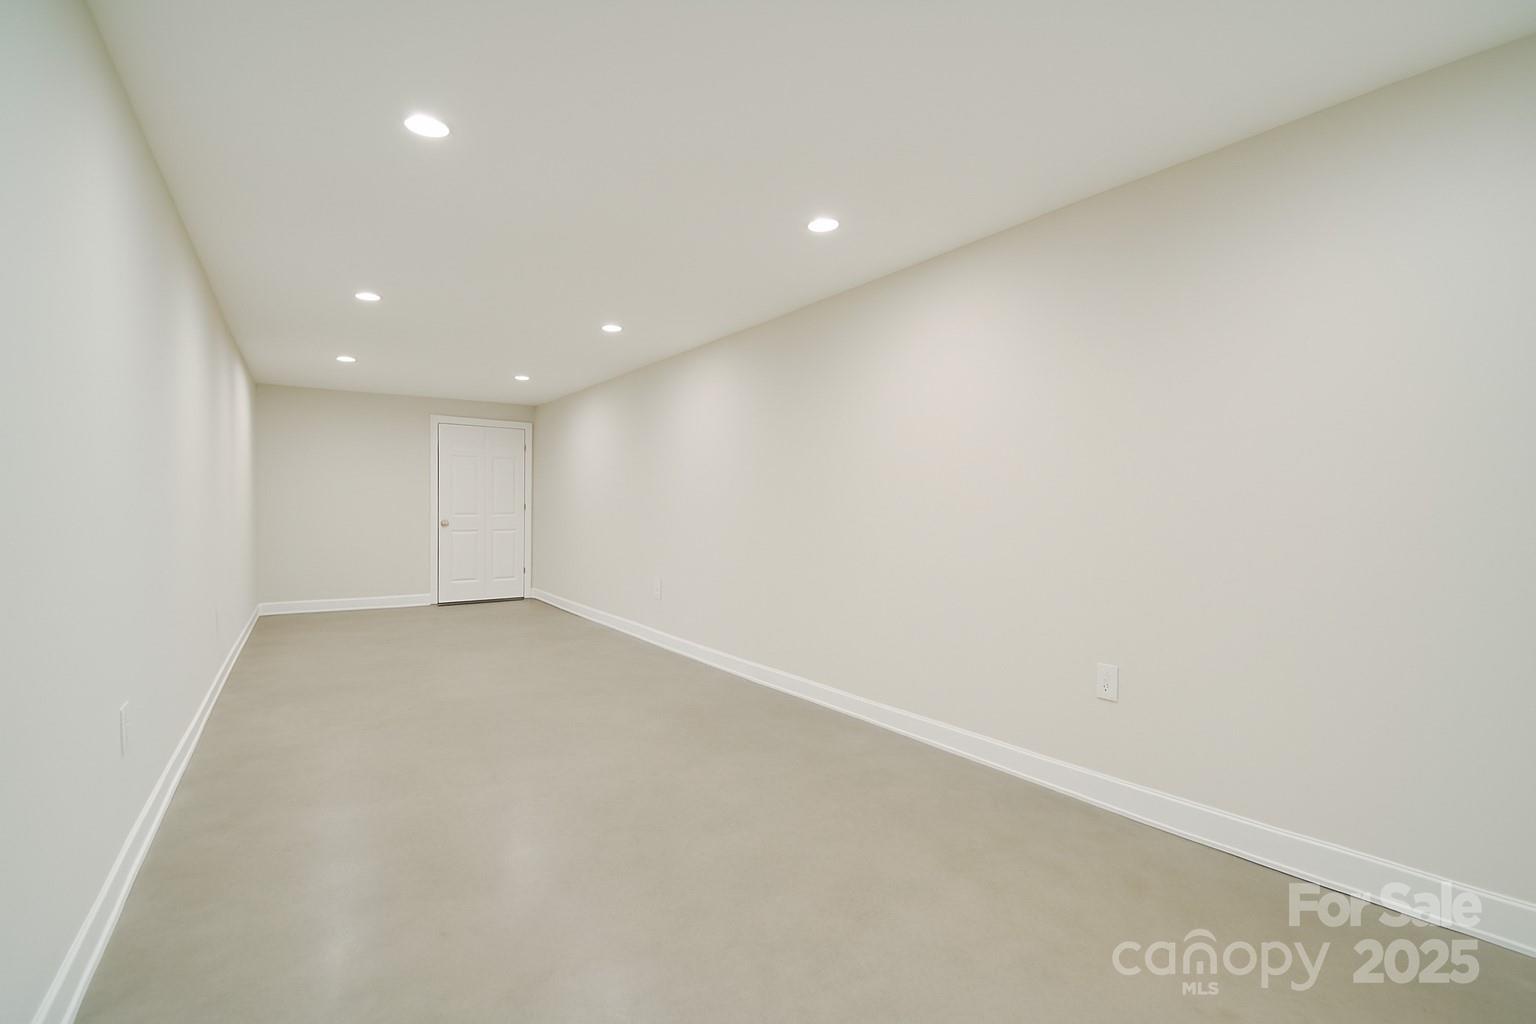
The unfinished crawlspace offers tremendous potential--easily convertible into a usable basement area.

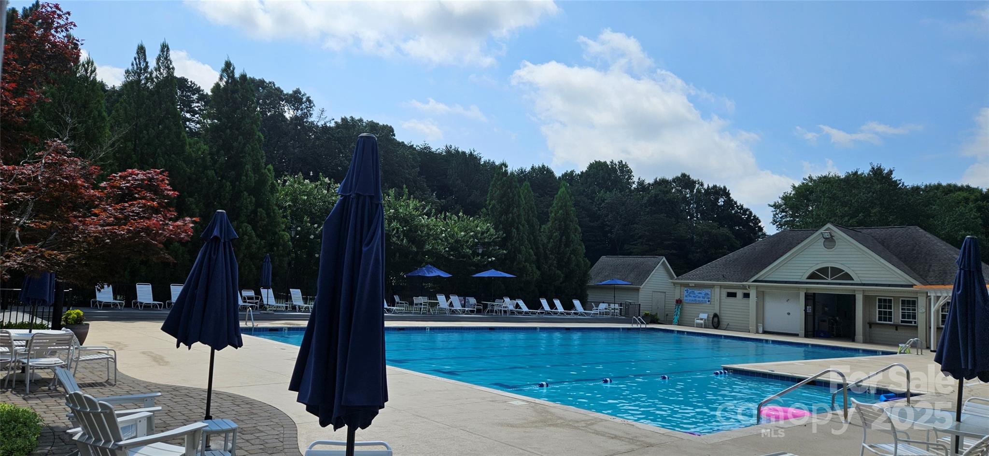
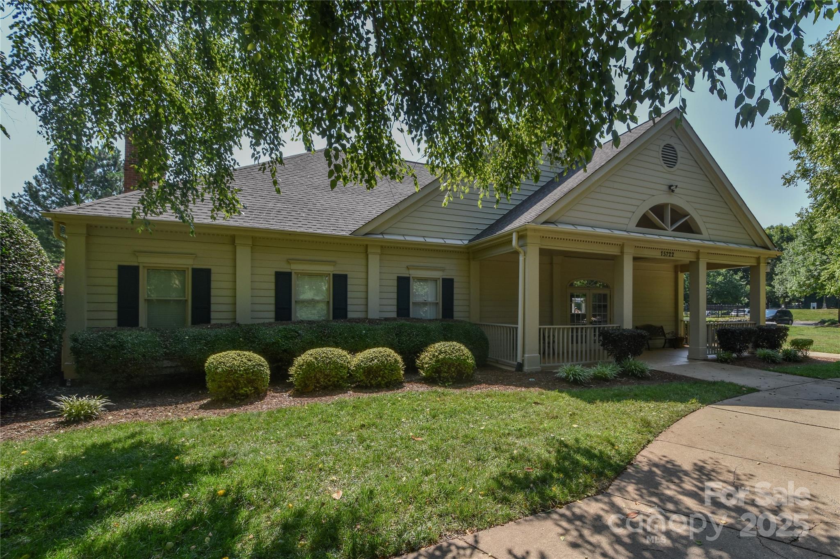
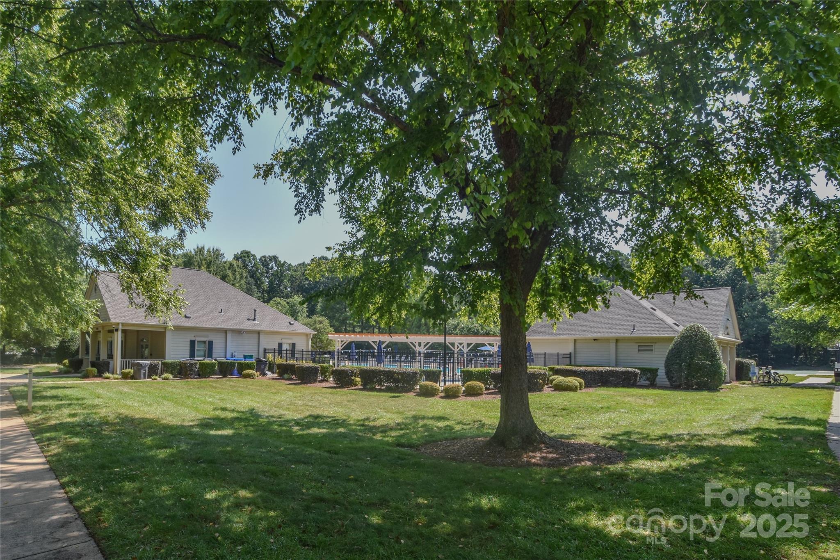
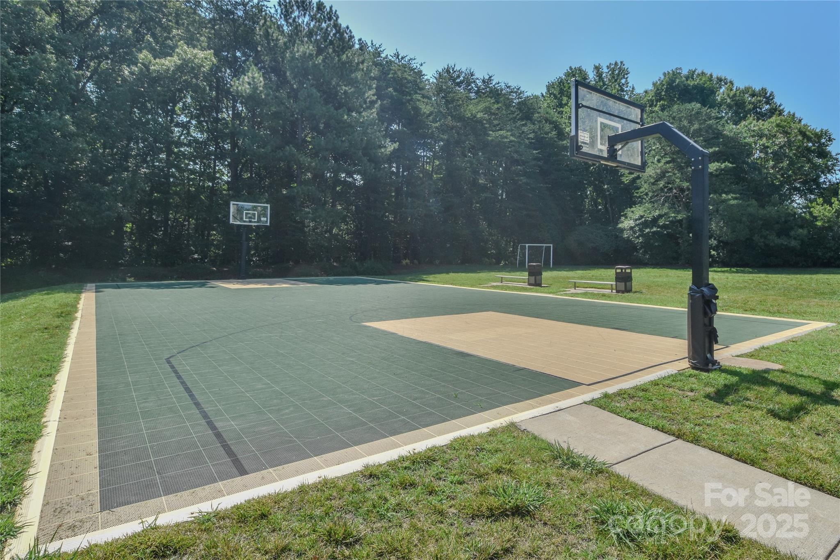
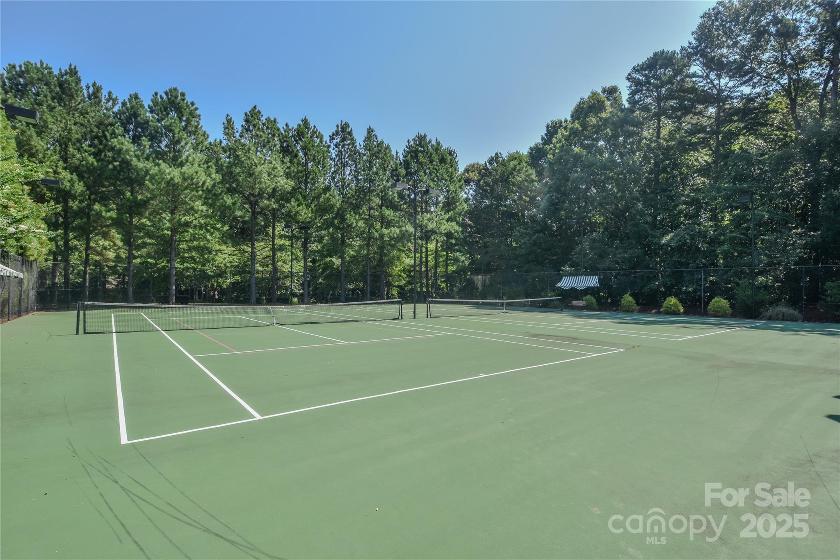
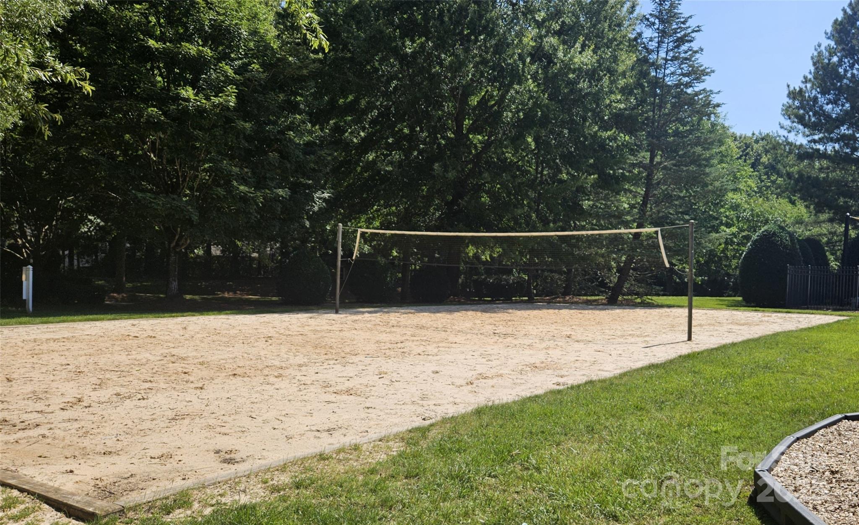
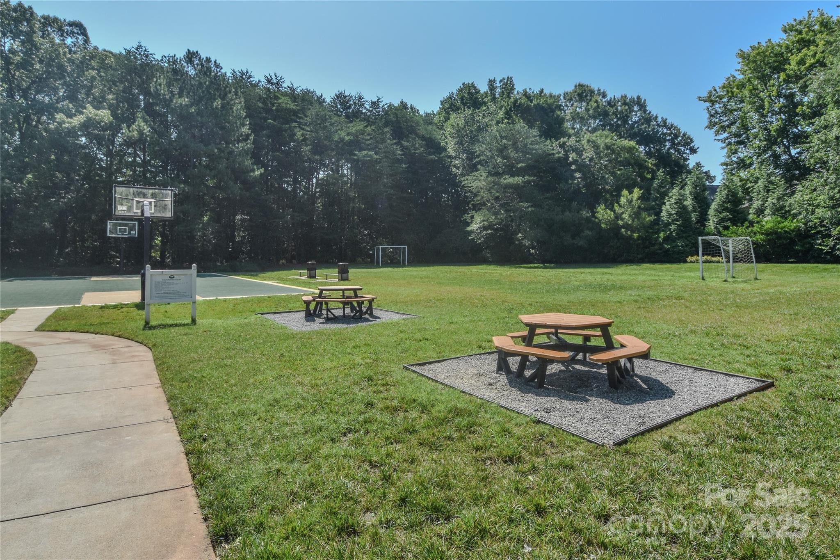
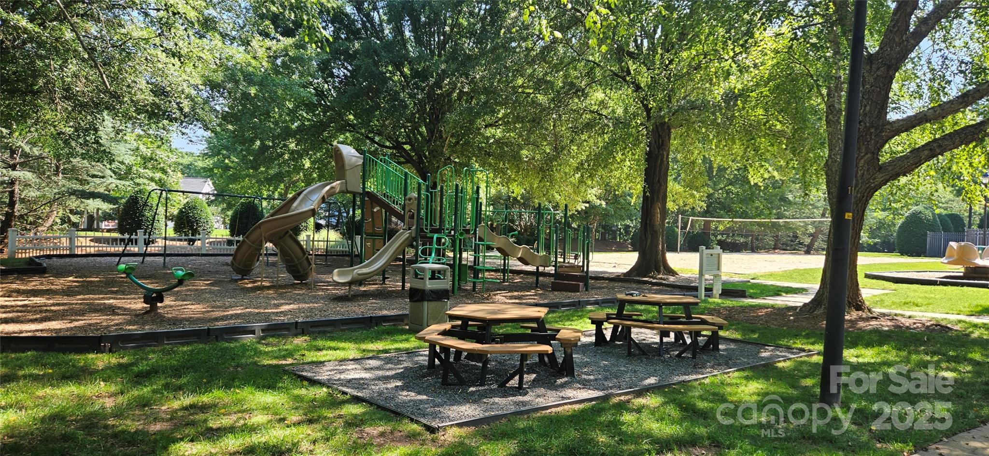
Wynfield Forest residents enjoy resort-style amenities: outdoor pool, clubhouse, tennis and basketball courts, beach volleyball, playground, picnic areas, and miles of sidewalks and trails. All this, just minutes from Birkdale Village shopping and dining, plus Lake Norman's recreational lifestyle.

With its prime location, rare in-law suite, numerous updates, and one of the best price-per-square-foot values in the area, this home truly has it all!

5
beds

3
baths

2,701 Sq.Ft. LIVING AREA

9,147.6 Sq.Ft. lot

Ruth Mays Russell

Ruth Mays Russell

Features & Amenities

Interior

  • total bedrooms5
  • Total bathrooms3
  • full bathrooms3
  • Laundry room Electric Dryer Hookup, Laundry Closet, Upper Level, Washer Hookup
  • Flooring Tile, Wood
  • APPLIANCES Dishwasher, Disposal, Refrigerator with Ice Maker, Washer/Dryer
  • other interior Features Attic Stairs Pulldown, Pantry, Storage, Walk-In Closet(s)

Area & Lot

  • Status Sold
  • Date Sold December 2, 2025
  • Living Area2,701 Sq.Ft.
  • Lot Area9,147.6 Sq.Ft.
  • MLS® ID4275837
  • TypeResidential
  • YEAR BUILT1998
  • NeighborhoodWynfield
  • Architecture StylesTraditional
  • Water FrontageNone
  • Elementary SchoolTorrence Creek
  • Middle SchoolFrancis Bradley
  • High SchoolHopewell

Exterior

  • STORIES2
  • Garage Space2.0
  • water SourceCity
  • utilitiesCable Available, Electricity Connected, Fiber Optics, Natural Gas, Wired Internet Available
  • roofArchitectural Shingle
  • lot featuresCreek Front
  • parkingDriveway, Attached Garage, Garage Faces Front
  • HEAT TYPECentral, Floor Furnace, Natural Gas
  • AIR CONDITIONINGCentral Air, Dual
  • sewerPublic Sewer
  • SubstructureBasement, Crawl Space

Financial

  • Sales Price$500,000
  • HOA $437
  • Zoning GR
View Virtual Tour

Wynfield

A vibrant community where rich social connections, diverse lifestyles, and strong family bonds come together.

Explore

Work With Us

Work with a team that combines Charlotte expertise with a thoughtful, hands-on approach.

Follow Us on Instagram