Leave a Message

Thank you for your message. We will be in touch with you shortly.

8524 Quarters Lane
8524 Quarters Lane
8524 Quarters Lane
8524 Quarters Lane
8524 Quarters Lane
8524 Quarters Lane
8524 Quarters Lane
8524 Quarters Lane
8524 Quarters Lane
8524 Quarters Lane
8524 Quarters Lane
8524 Quarters Lane
8524 Quarters Lane
8524 Quarters Lane
8524 Quarters Lane
8524 Quarters Lane
8524 Quarters Lane
8524 Quarters Lane
8524 Quarters Lane
8524 Quarters Lane
8524 Quarters Lane
8524 Quarters Lane
8524 Quarters Lane
8524 Quarters Lane
8524 Quarters Lane
8524 Quarters Lane
8524 Quarters Lane
8524 Quarters Lane
8524 Quarters Lane
8524 Quarters Lane
8524 Quarters Lane
8524 Quarters Lane
8524 Quarters Lane
8524 Quarters Lane
8524 Quarters Lane
8524 Quarters Lane
8524 Quarters Lane
8524 Quarters Lane
8524 Quarters Lane
8524 Quarters Lane
8524 Quarters Lane
8524 Quarters Lane
8524 Quarters Lane
SEE ALL PHOTOS
8524 Quarters Lane
8524 Quarters Lane
8524 Quarters Lane
8524 Quarters Lane
8524 Quarters Lane
8524 Quarters Lane
8524 Quarters Lane
8524 Quarters Lane
8524 Quarters Lane
8524 Quarters Lane
8524 Quarters Lane
8524 Quarters Lane
8524 Quarters Lane
8524 Quarters Lane
8524 Quarters Lane
8524 Quarters Lane
8524 Quarters Lane
8524 Quarters Lane
8524 Quarters Lane
8524 Quarters Lane
8524 Quarters Lane
8524 Quarters Lane
8524 Quarters Lane
8524 Quarters Lane
8524 Quarters Lane
8524 Quarters Lane
8524 Quarters Lane
8524 Quarters Lane
8524 Quarters Lane
8524 Quarters Lane
8524 Quarters Lane
8524 Quarters Lane
8524 Quarters Lane
8524 Quarters Lane
8524 Quarters Lane
8524 Quarters Lane
8524 Quarters Lane
8524 Quarters Lane
8524 Quarters Lane
8524 Quarters Lane
8524 Quarters Lane
8524 Quarters Lane
8524 Quarters Lane
Courtesy of RE/MAX Executive, Paula Sargent Listing Contact: [email protected] 
Sold

8524 Quarters Lane

8524 Quarters Lane, Mint Hill, NC 28227

$585,000
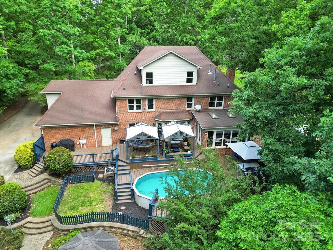
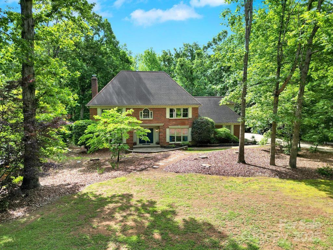
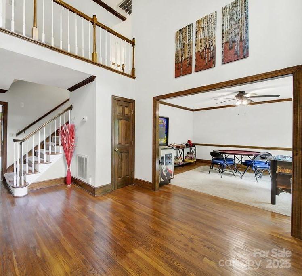
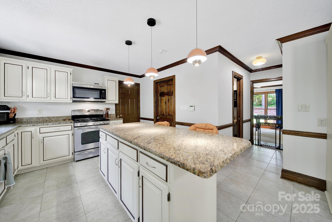
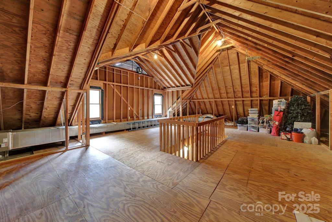
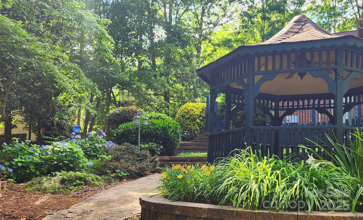
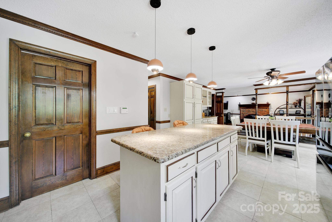
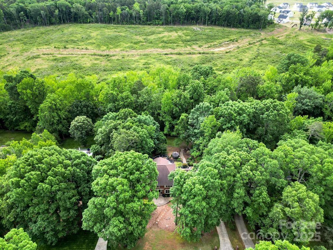
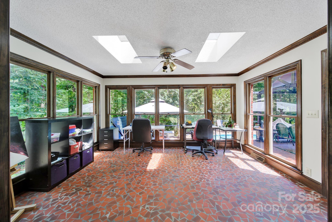
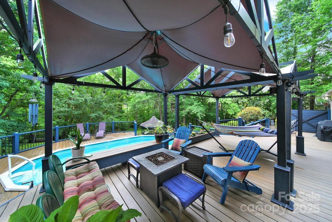
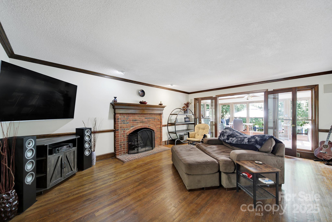
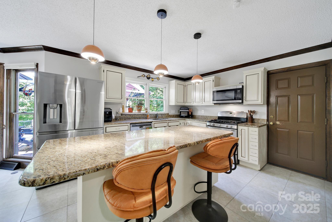
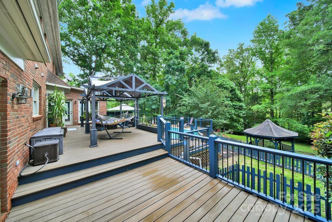
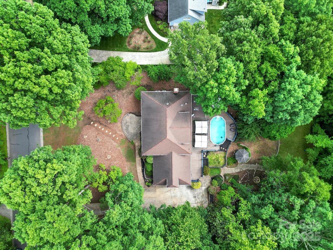
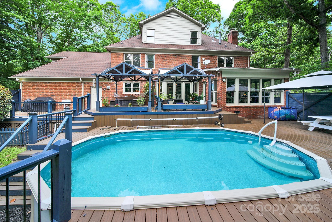
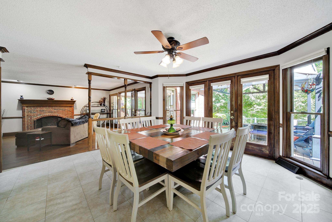
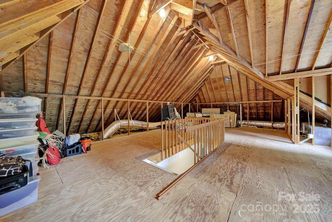
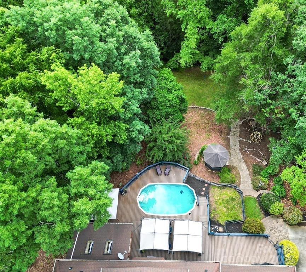
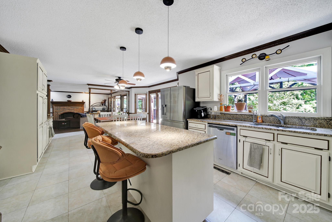
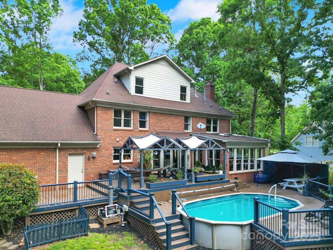
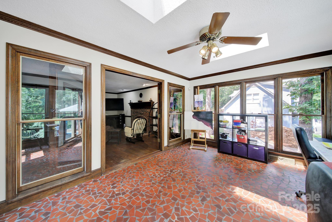
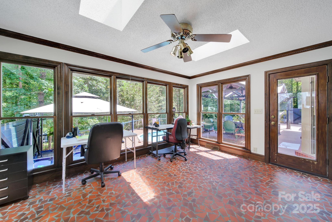
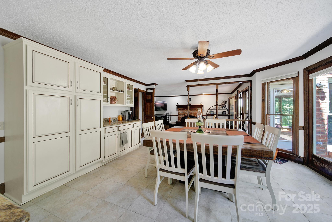
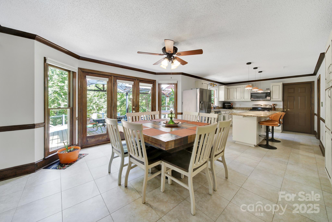
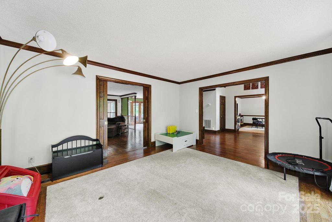
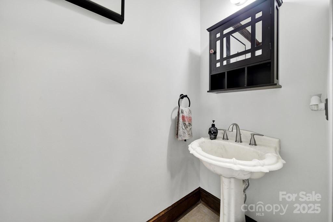
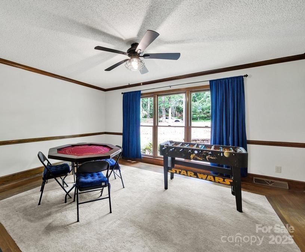
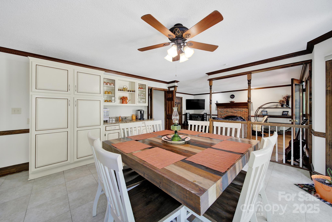
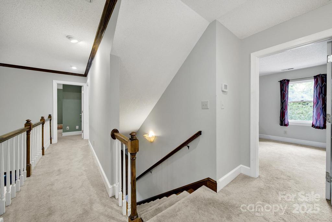
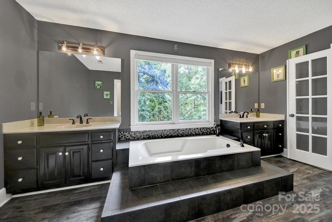
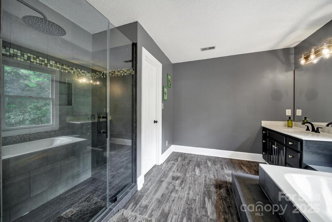
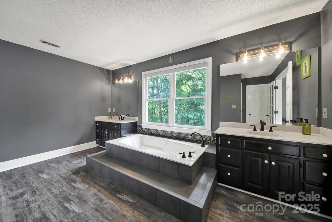
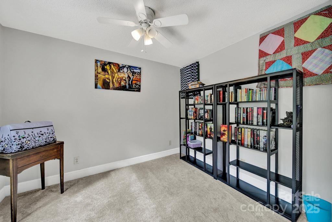
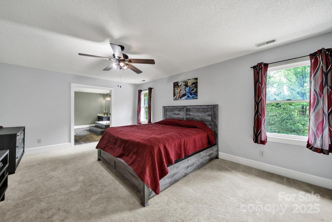
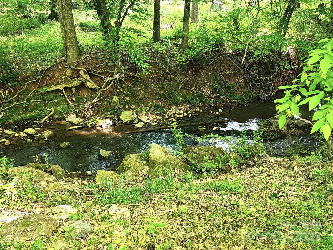
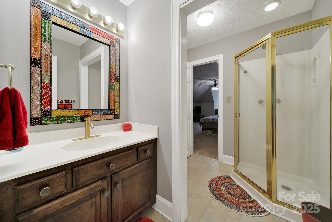
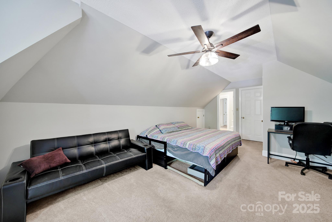
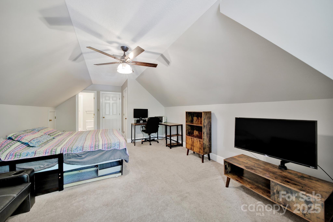
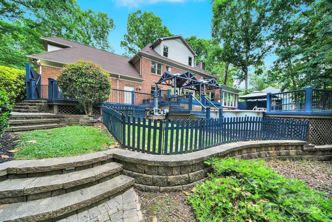
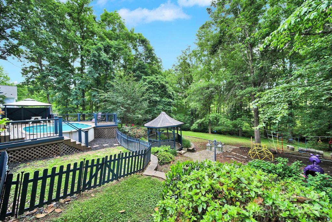
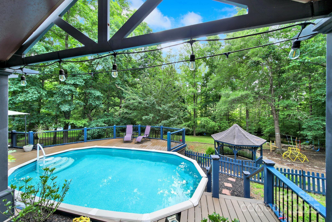
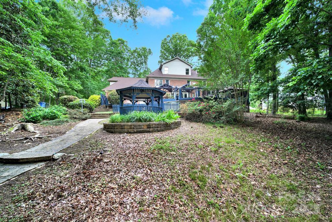
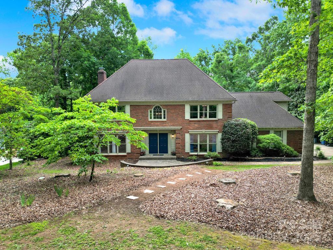
You won't want to miss this all brick 4-bedroom home offering the perfect blend of comfort, space & privacy. Neutral paint throughout. Unique opportunity to finish off the 3rd floor w/ an additional 795 sq ft! Featuring an oversized 2-car side-load garage, this property boasts great curb appeal & functional convenience. Two-story foyer, large dining room, living room & eat-in kitchen w/ island. Charming sunroom steps outside to your own private oasis along Duck Creek with a sparkling pool surrounded by newly replaced expansive composition decking, ideal for entertaining or simply relaxing in the sun. Generous living space, a thoughtfully designed layout, and plenty of room for both everyday living and special gatherings. Primary suite boasts an attached sitting room/office, dual vanities, walk-in closet, large soaking tub and separate shower. Ashe Plantation offers all the conveniences of the city with the relaxing feel of nature & no HOA restrictions. Top-rated Bain Elementary School!

4
beds

3
baths

3,491 Sq.Ft. LIVING AREA

0.71 Acres lot

Wendy Hadley

Wendy Hadley

Features & Amenities

Interior

  • total bedrooms4
  • Total bathrooms3
  • full bathrooms2
  • half bathroom1
  • Laundry room Laundry Room
  • Flooring Carpet, Tile, Wood
  • Fireplace Gas Log, Great Room
  • APPLIANCES Dishwasher, Disposal, Electric Oven, Gas Range
  • other interior Features Attic Walk In, Entrance Foyer, Garden Tub, Kitchen Island, Pantry, Walk-In Closet(s)

Area & Lot

  • Status Sold
  • Date Sold September 30, 2025
  • Living Area3,491 Sq.Ft.
  • Lot Area0.71 Acres
  • MLS® ID4254344
  • TypeResidential
  • YEAR BUILT1988
  • NeighborhoodMint Hill
  • Elementary SchoolBain
  • Middle SchoolMint Hill
  • High SchoolIndependence

Exterior

  • STORIES2
  • Garage Space2.0
  • water SourceCity
  • roofShingle
  • lot featuresCreek Front, Private
  • parkingAttached Garage, Garage Faces Side
  • HEAT TYPEForced Air, Natural Gas
  • AIR CONDITIONINGCeiling Fan(s), Central Air
  • sewerPublic Sewer
  • SubstructureCrawl Space

Financial

  • Sales Price$585,000
  • Zoning R

Mint Hill

Considered to be one of North Carolina's safest and most peaceful towns.

Explore

Work With Us

Work with a team that combines Charlotte expertise with a thoughtful, hands-on approach.

Follow Us on Instagram