Leave a Message

Thank you for your message. We will be in touch with you shortly.

8528 Westhope Street
SEE ALL PHOTOS
8528 Westhope Street
Courtesy of Keller Williams Connected, Fred Tonsing III Listing Contact: [email protected] 
Sold

8528 Westhope Street

8528 Westhope Street, Charlotte, NC 28216

$245,000
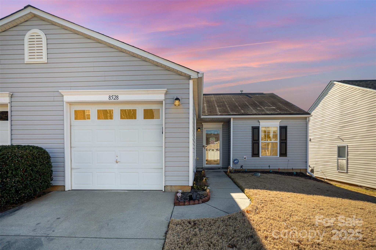
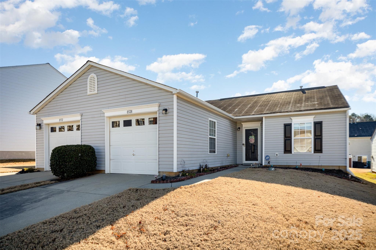
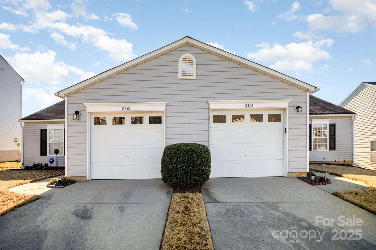
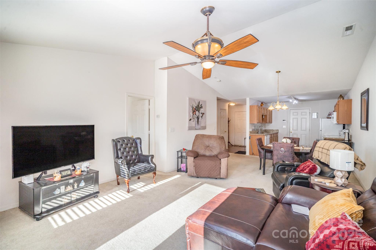
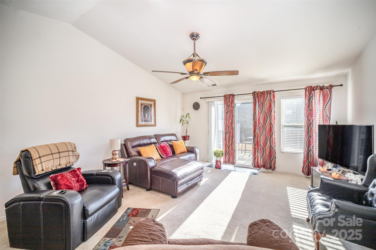
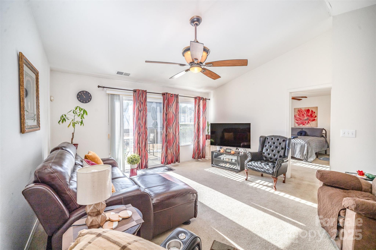
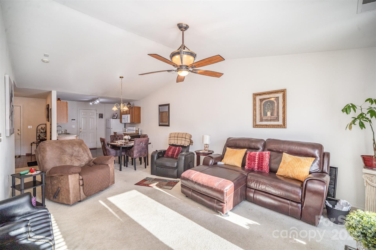
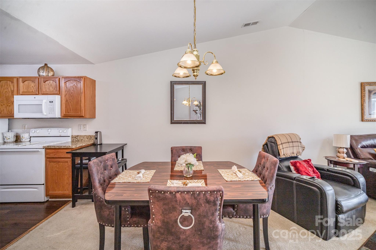
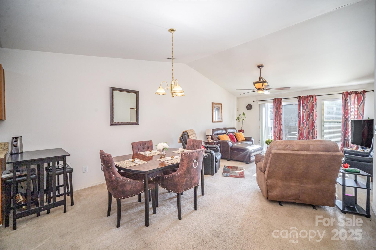
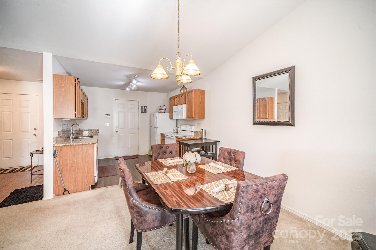
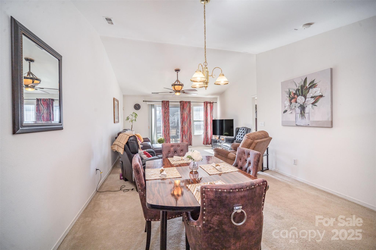
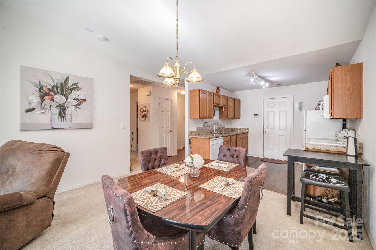
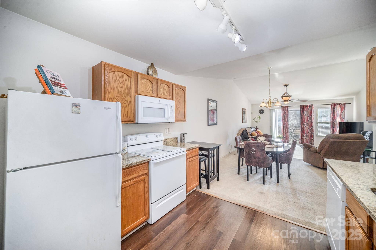
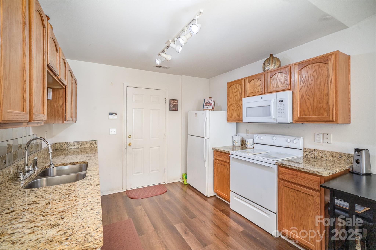
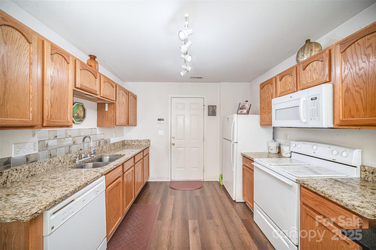
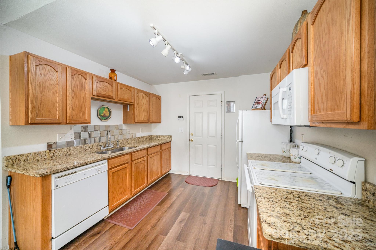
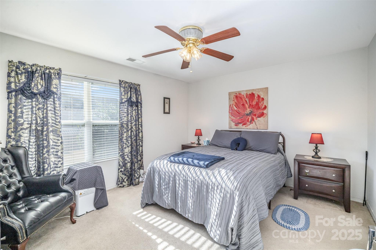
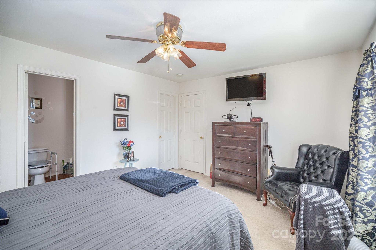
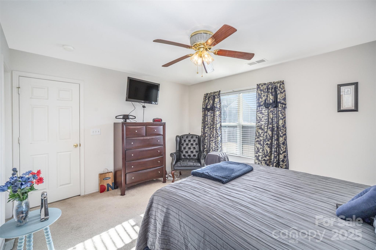
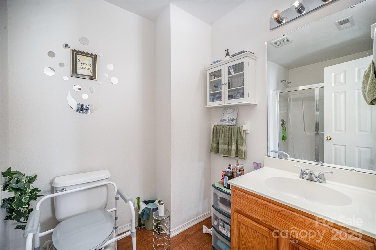
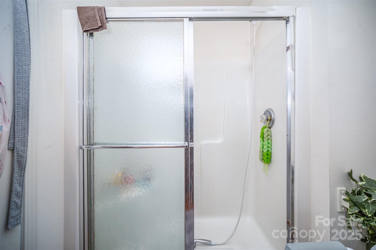
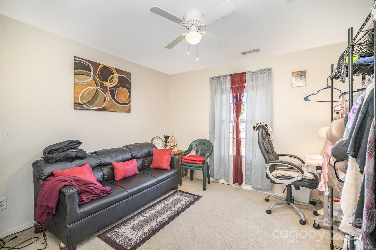
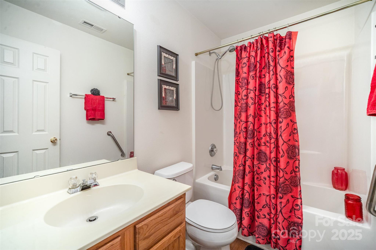
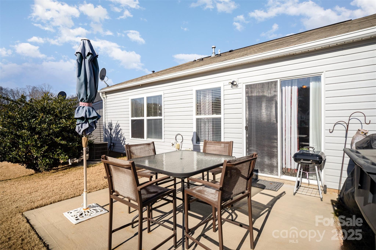
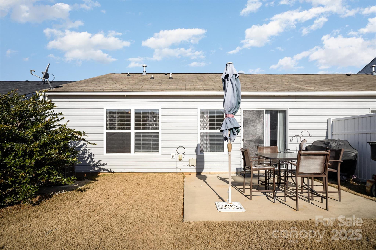
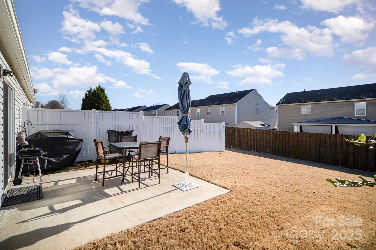
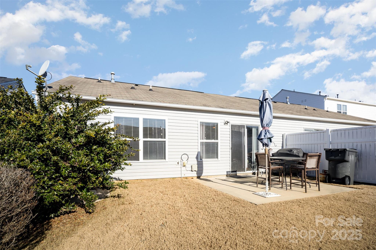
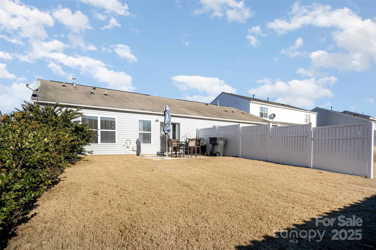
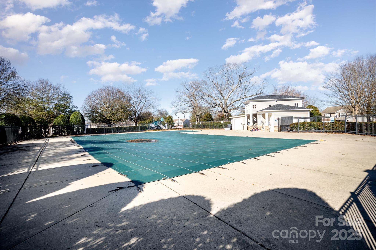
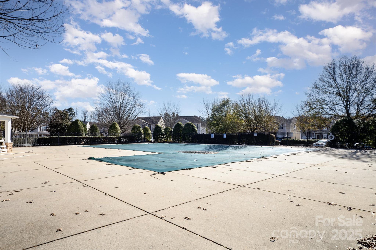
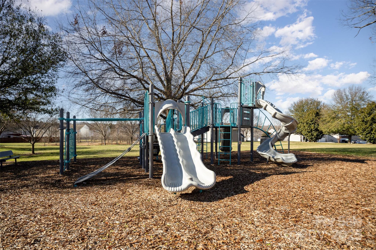
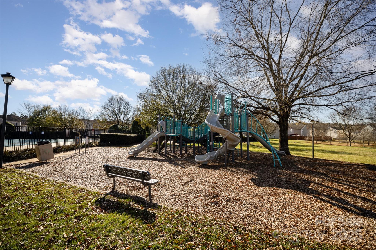
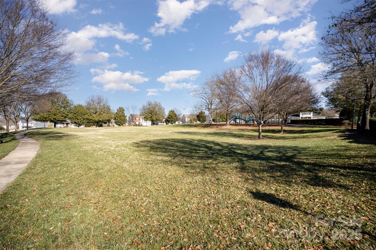
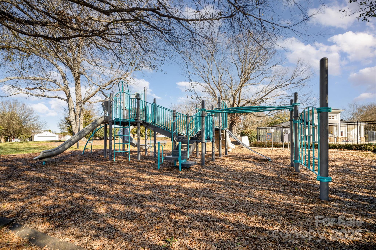
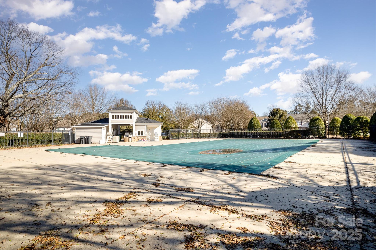
Discover 8528 Westhope St in Charlotte--a stunning home with incredible features and low-maintenance living. This 2-bedroom, 2-bathroom home includes a 1-car attached garage and a thoughtful design perfect for modern living. Enjoy the open-concept layout, with granite countertops in the kitchen, plus an electric range, oven, and dishwasher. Carpeted living areas are complemented by updated flooring in the kitchen, bathrooms, and foyer. Step out back to a concrete patio with partial vinyl fencing and beautiful landscaping offering privacy and a relaxing atmosphere. Community perks include a pool, playground, and dog park, all in a prime location near shopping, dining, and quick access to I-77, I-85, and I-485. You're also just a short drive from Mount Holly and Lake Norman! Exterior maintenance, roof care, and lawn upkeep are covered, making life a breeze! Don't wait--schedule a showing today before this opportunity is gone!

2
beds

2
baths

1,075 Sq.Ft. LIVING AREA

3,920.4 Sq.Ft. lot

Michael Nester

Michael Nester

Features & Amenities

Interior

  • total bedrooms2
  • Total bathrooms2
  • full bathrooms2
  • Laundry room In Hall, Laundry Closet
  • Flooring Carpet, Laminate
  • APPLIANCES Dishwasher, Disposal, Electric Range, Microwave
  • other interior Features Cable Prewire, Entrance Foyer, Open Floorplan

Area & Lot

  • Status Sold
  • Date Sold March 12, 2025
  • Living Area1,075 Sq.Ft.
  • Lot Area3,920.4 Sq.Ft.
  • MLS® ID4209958
  • TypeTownhouse
  • YEAR BUILT2003
  • NeighborhoodCharlotte
  • Elementary SchoolUnspecified
  • Middle SchoolUnspecified
  • High SchoolUnspecified

Exterior

  • STORIES1
  • Garage Space1.0
  • water SourceCity
  • utilitiesCable Available
  • roofComposition
  • lot featuresCleared, End Unit
  • parkingDriveway, Attached Garage
  • HEAT TYPECentral
  • AIR CONDITIONINGCentral Air
  • sewerPublic Sewer
  • SubstructureSlab
  • Disability FeaturesNo Interior Steps
  • security FeaturesCarbon Monoxide Detector(s), Smoke Detector(s)
  • other exterior FeaturesLawn Maintenance

Financial

  • Sales Price$245,000
  • HOA $195/mo
View Virtual Tour

Charlotte

A vibrant population thrives on active networking, high-energy party life, wine tastings, and a passion for fitness.

Explore

Work With Us

Work with a team that combines Charlotte expertise with a thoughtful, hands-on approach.

Follow Us on Instagram