Leave a Message

Thank you for your message. We will be in touch with you shortly.

8544 Houston Ridge Road
SEE ALL PHOTOS
8544 Houston Ridge Road
Courtesy of Costello Real Estate and Investments LLC, Karla Martinez Listing Contact: [email protected] 
Sold

8544 Houston Ridge Road

8544 Houston Ridge Road, Charlotte, NC 28277

$545,000
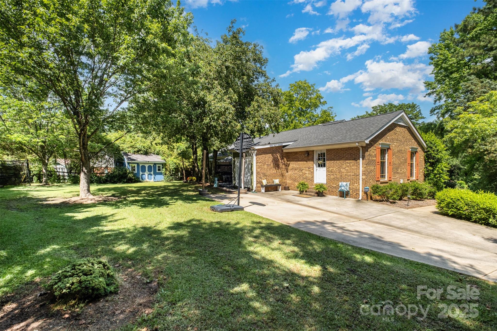
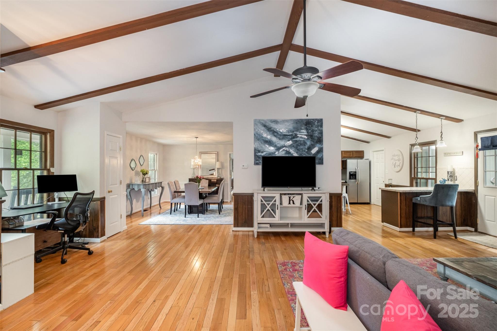
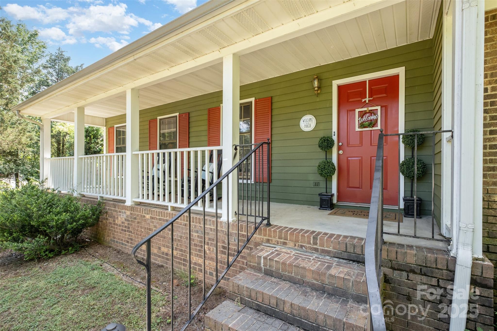
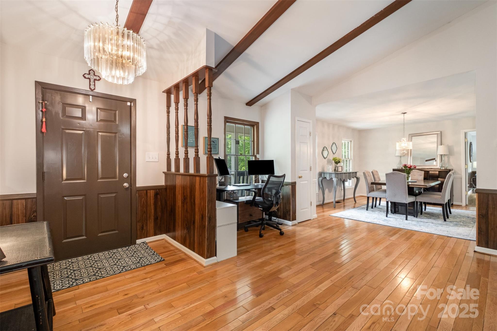
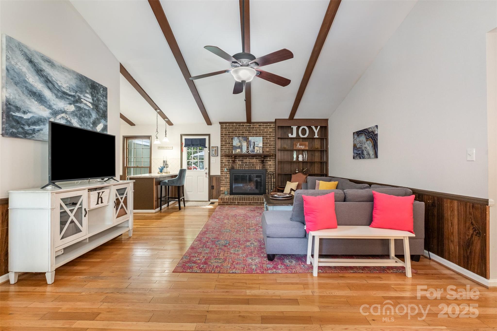
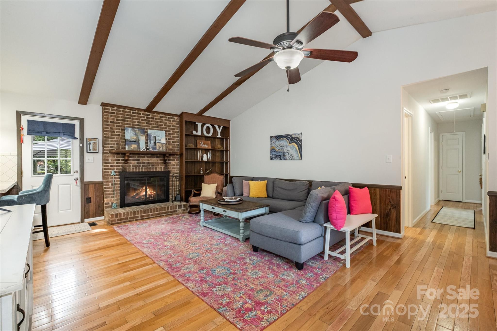
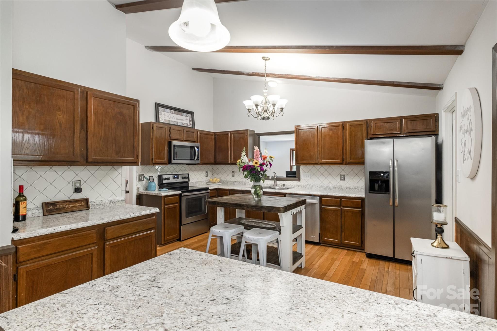
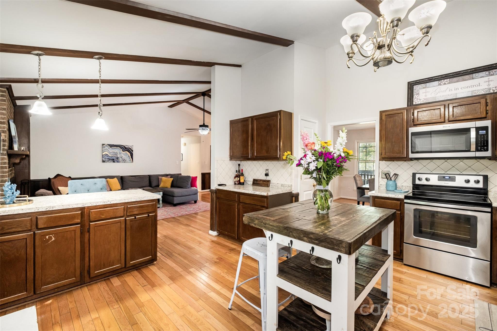
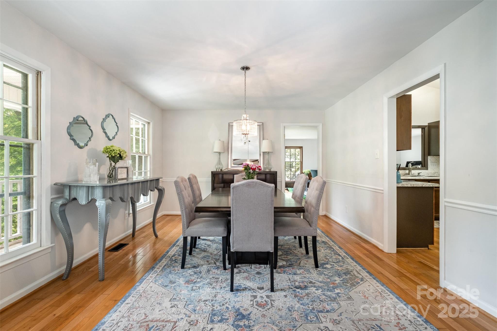
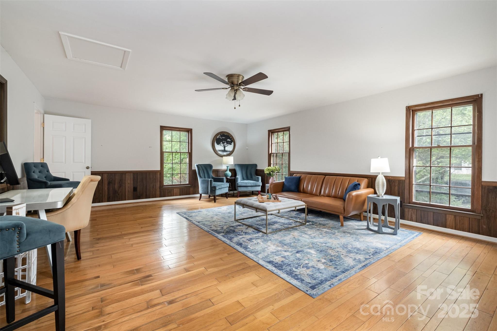
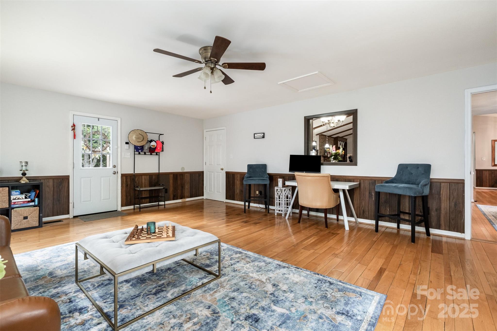
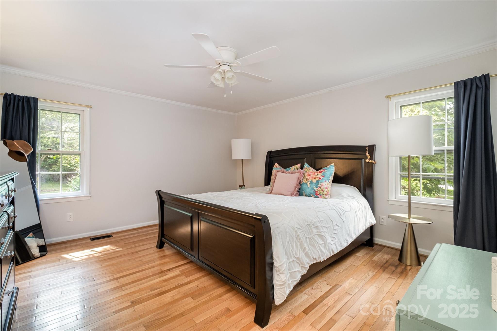
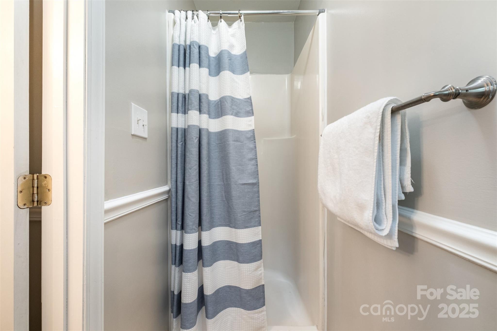
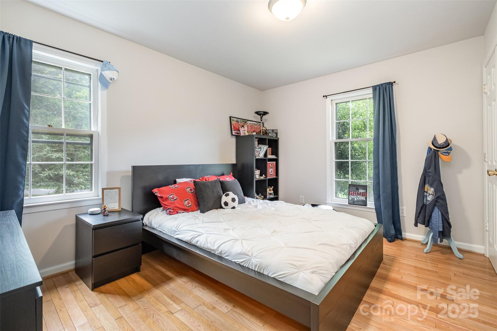
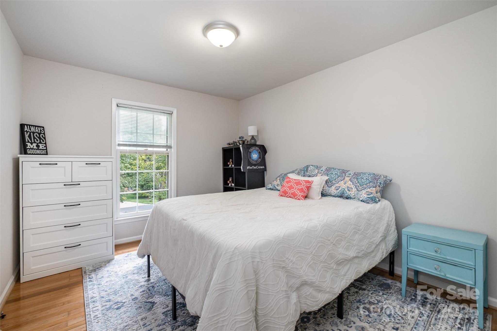
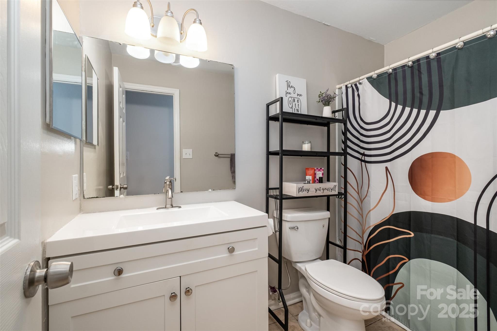
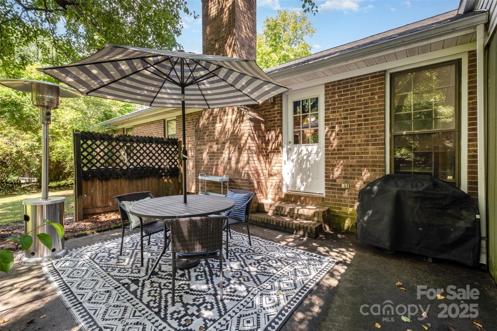
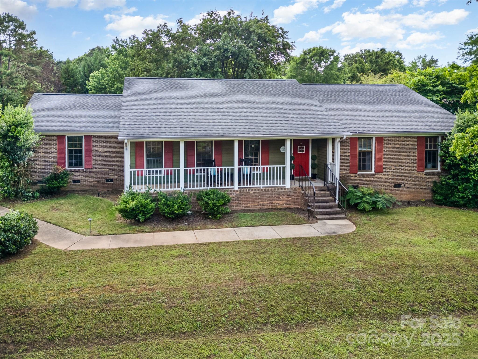
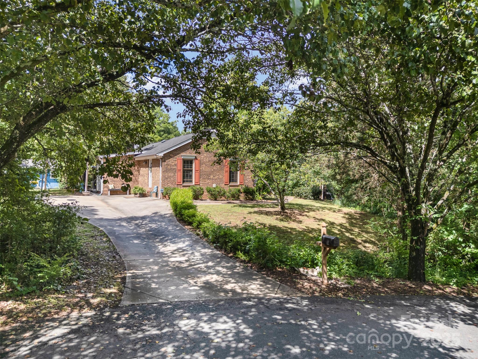
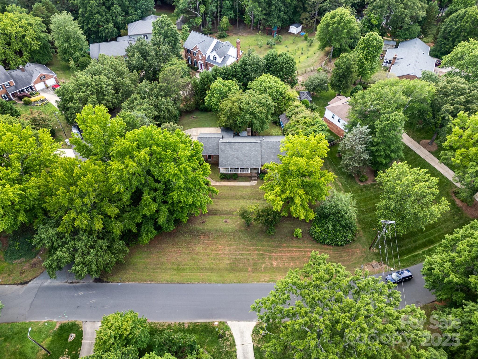
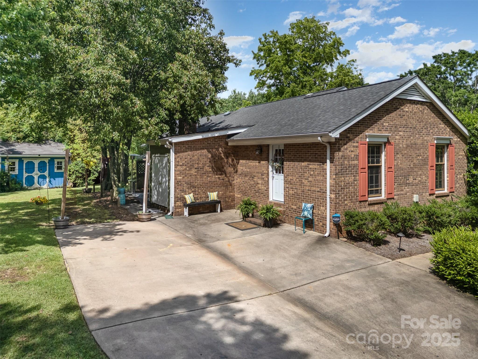
This charming home sits on .58 acres in the desirable Providence West neighborhood, minutes from The Bowl, Stonecrest, & Blakeney. It offers the perfect blend of convenience with mature trees everywhere. The large front porch will welcome you! Open the door & discover an open floor plan with high ceilings & wood floors throughout. The kitchen features stainless steel appliances & is ready for your personal touch! It flows seamlessly into the spacious living room, where a wood-burning fireplace creates a warm & inviting atmosphere, especially on chilly winter nights. Just past the kitchen, you'll find a versatile den; perfect for a home office, playroom or creative space. The primary suite offers ample space with 2 closets & a private bath. Two additional bedrooms share a hall bath, making the layout ideal for all. Step out to the back patio and imagine those BBQ nights overlooking your private backyard! Come tour me to see how my floorplan can work for you & your loved one's!

3
beds

2
baths

2,166 Sq.Ft. LIVING AREA

0.58 Acres lot

Mary Beth Snyder

Mary Beth Snyder

Features & Amenities

Interior

  • total bedrooms3
  • Total bathrooms2
  • full bathrooms2
  • Laundry room Laundry Room
  • Flooring Wood
  • Fireplace Living Room
  • APPLIANCES Dishwasher, Disposal, Electric Oven, Electric Range, Exhaust Fan, Freezer, Microwave, Refrigerator, Washer
  • other interior Features Attic Stairs Pulldown, Breakfast Bar, Built-in Features, Open Floorplan, Storage, Walk-In Closet(s), Walk-In Pantry

Area & Lot

  • Status Sold
  • Date Sold July 2, 2025
  • Living Area2,166 Sq.Ft.
  • Lot Area0.58 Acres
  • MLS® ID4256177
  • TypeResidential
  • YEAR BUILT1982
  • NeighborhoodProvidence West
  • Elementary SchoolHawk Ridge
  • Middle SchoolJay M. Robinson
  • High SchoolBallantyne Ridge

Exterior

  • STORIES1
  • water SourceCity
  • utilitiesElectricity Connected
  • lot featuresCorner Lot, Wooded
  • parkingDriveway
  • HEAT TYPENatural Gas
  • AIR CONDITIONINGElectric
  • sewerPublic Sewer
  • SubstructureCrawl Space
  • other exterior FeaturesStorage

Financial

  • Sales Price$545,000

Providence West

Experience a thriving, active neighborhood built around fitness, style, healthy eating, and a strong community.

Explore

Work With Us

Work with a team that combines Charlotte expertise with a thoughtful, hands-on approach.

Follow Us on Instagram