Leave a Message

Thank you for your message. We will be in touch with you shortly.

8610 Highgrove Street
SEE ALL PHOTOS
8610 Highgrove Street
Courtesy of RE/MAX Executive
Sold

8610 Highgrove Street

8610 Highgrove Street, Charlotte, NC 28277

$1,990,000
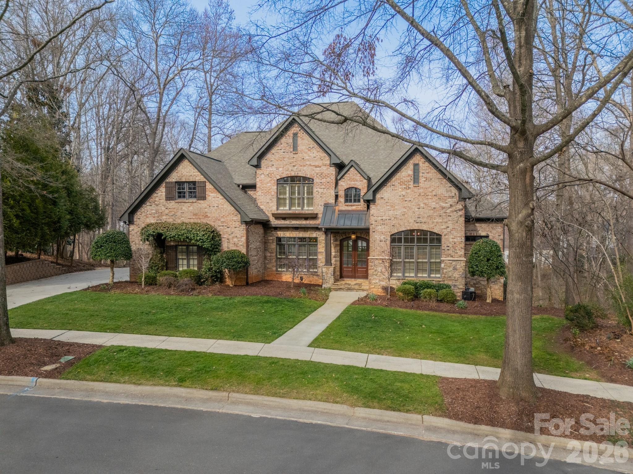
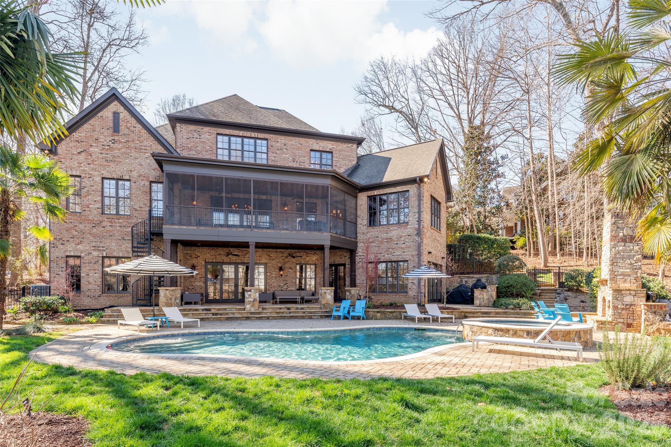
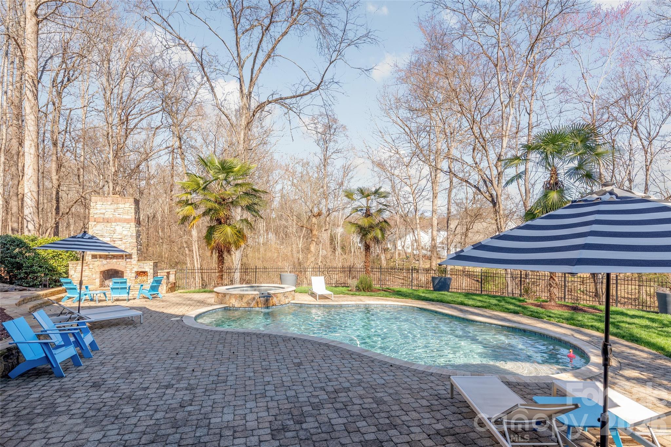
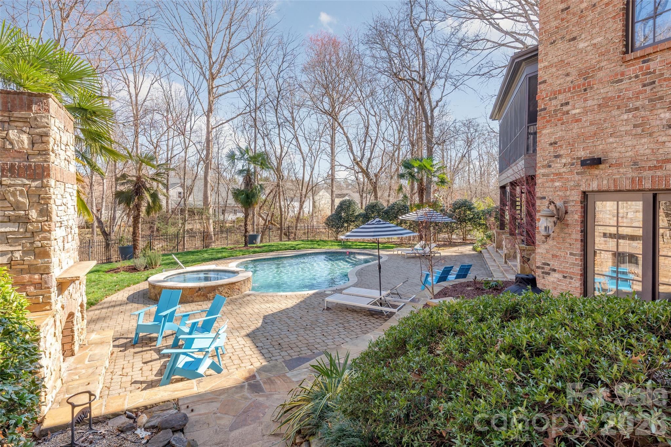
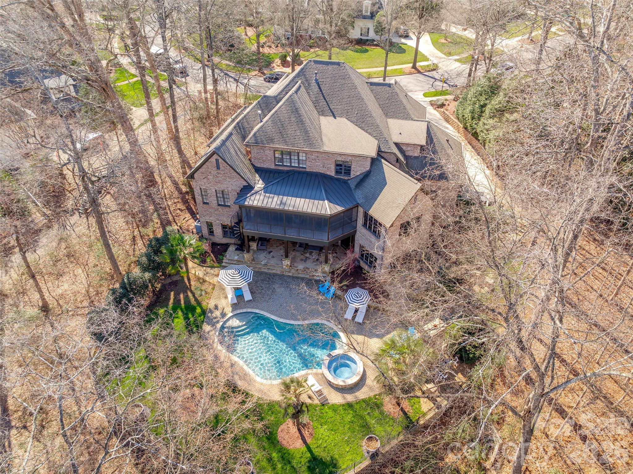
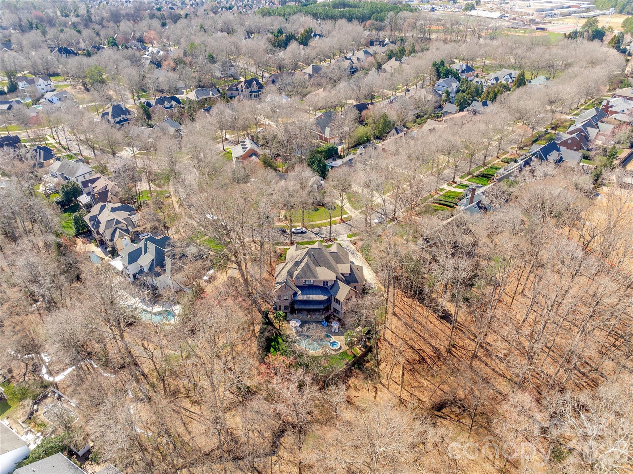
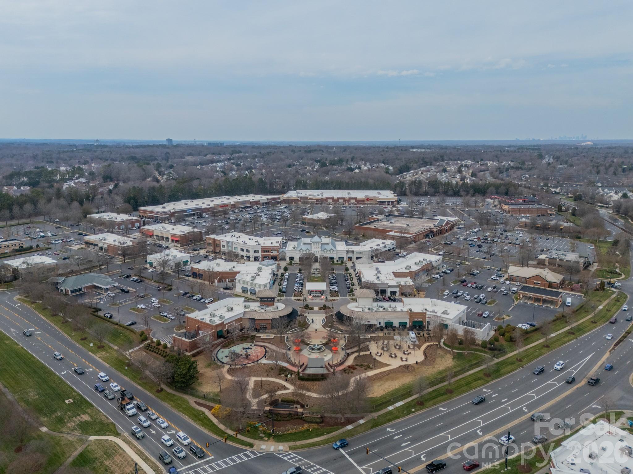
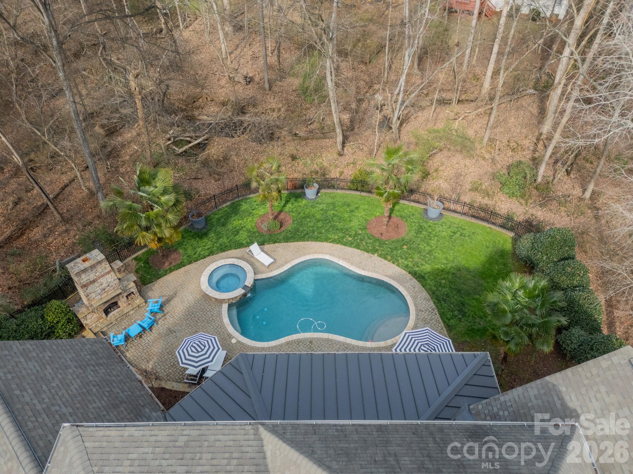
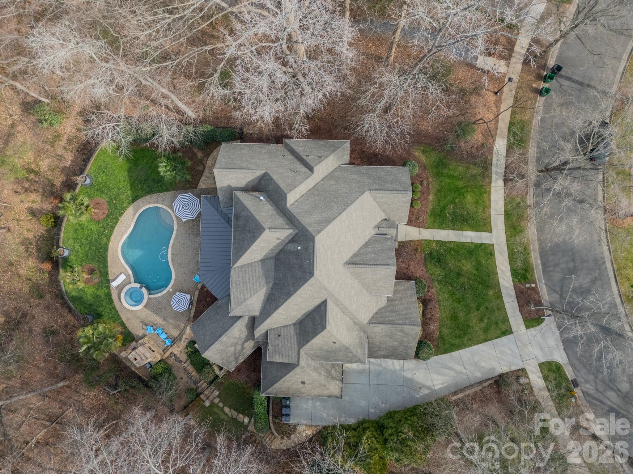
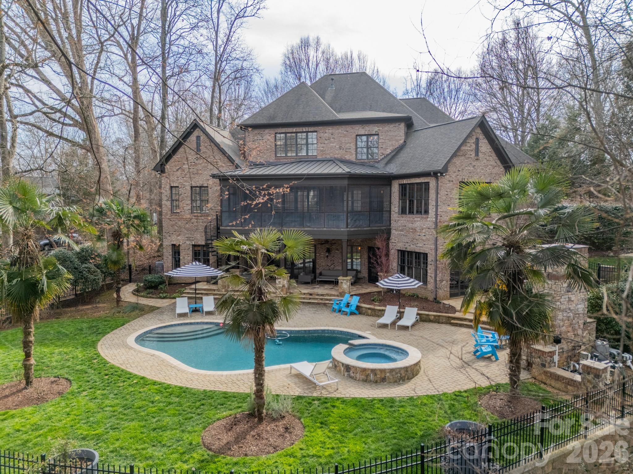
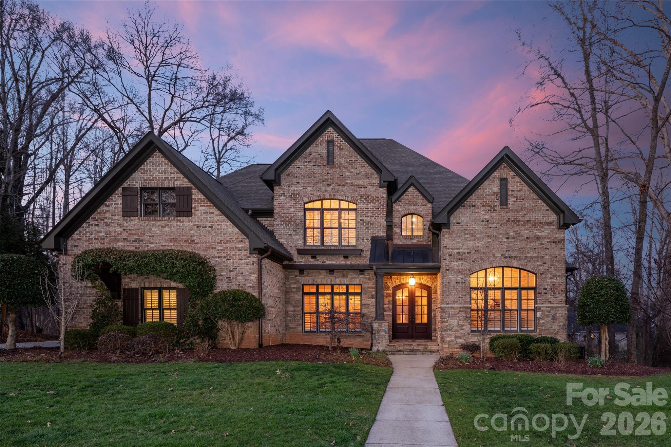
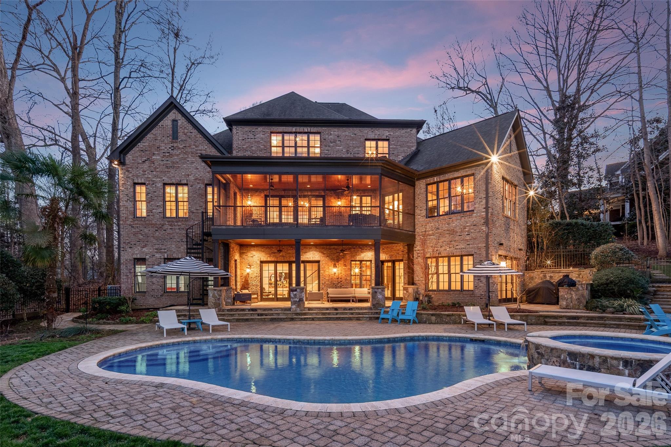
Beautiful Highgrove community in south Charlotte NC - this incredible custom basement home with outdoor pool offers the ultimate in location and living space. Highgrove features sidewalks and a community park space where you may enjoy relaxing and playing. So much shopping within a few minutes along with restaurants and other daily living resources. Schools are across the street making this a super convenient community, if you choose those options. Living in this amazing home offers two floors with a large primary suite on the main level, with multiple ensuite beds/baths on the upper second level. You will find additional bed/bath space also in the finished basement level. So many options for how you want to live in the home. Beautifully finished with custom moldings and cabinetry throughout the home. Main living space features an open concept with views of the upper huge screened porch overlooking the fenced rear yard and in-ground pool and hot tub. Meal time is a joy with this amazing chef's kitchen with Thermidor and Sub Zero appliances and a gas/griddle cooktop. And in warmer months, the outdoor grill or Egg offer additional cooking choices. Parties and casual gatherings are so convenient with the kitchen and large great room spaces in the finished basement. Tons of windows bring in natural light into the main basement space with view of the outdoor covered terrace with a view of the pool. Enjoy evenings with the gas outdoor fireplace. In the spring/summer/fall, the trees create a hidden oasis in the rear yard that is enchanting. The yard feels even larger with community open space along the rear side yard. interior finishes include real wood flooring, tiled baths and beautiful lighting. Two instant hot water heaters support relaxing showers. Workouts are so easy with your own gym in the basement. Tons of storage and workshop space too! So much to love about this property and community!! Owners are sad to be relocating from this amazing home, so come take a look for yourself and fall in love with this property too.
5
beds

7
baths

7,377 Sq.Ft. LIVING AREA

0.47 Acres lot

Christine Keagy

Christine Keagy

Features & Amenities

Interior

  • total bedrooms5
  • Total bathrooms7
  • full bathrooms6
  • half bathroom1
  • Laundry room In Basement, Laundry Room, Lower Level, Main Level, Multiple Locations
  • Fireplace Gas Log, Great Room
  • APPLIANCES Bar Fridge, Dishwasher, Disposal
  • other interior Features Attic Walk In, Built-in Features, Drop Zone, Garden Tub, Kitchen Island, Pantry, Walk-In Closet(s), Walk-In Pantry

Area & Lot

  • Status Sold
  • Date Sold April 20, 2026
  • Living Area7,377 Sq.Ft.
  • Lot Area0.47 Acres
  • MLS® ID4351653
  • TypeResidential
  • YEAR BUILT2006
  • NeighborhoodCharlotte
  • Elementary SchoolHawk Ridge
  • Middle SchoolCommunity House
  • High SchoolArdrey Kell

Exterior

  • STORIES2
  • Garage Space3.0
  • water SourceCity
  • parkingAttached Garage
  • HEAT TYPEForced Air, Natural Gas
  • AIR CONDITIONINGCentral Air
  • sewerPublic Sewer
  • SubstructureBasement
  • other exterior FeaturesGas Grill, In-Ground Hot Tub / Spa, In-Ground Irrigation

Financial

  • Sales Price$1,990,000
  • HOA $714
View Virtual Tour

Charlotte

A vibrant population thrives on active networking, high-energy party life, wine tastings, and a passion for fitness.

Explore

Work With Us

Work with a team that combines Charlotte expertise with a thoughtful, hands-on approach.

Follow Us on Instagram