Leave a Message

Thank you for your message. We will be in touch with you shortly.

8623 Tullamore Park Circle
SEE ALL PHOTOS
8623 Tullamore Park Circle
Courtesy of Helen Adams Realty, Theresa Kistler Listing Contact: [email protected] 
Sold

8623 Tullamore Park Circle

8623 Tullamore Park Circle, Charlotte, NC 28226

$1,010,000
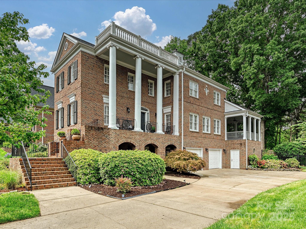
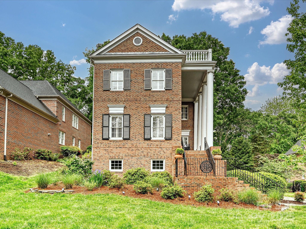
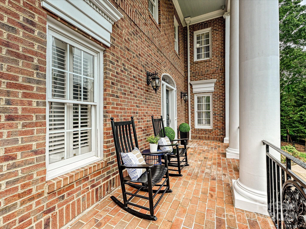
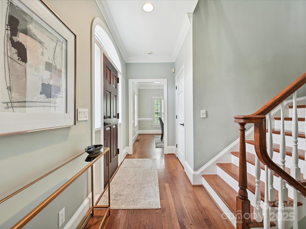
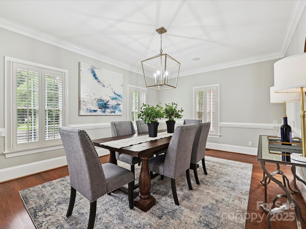
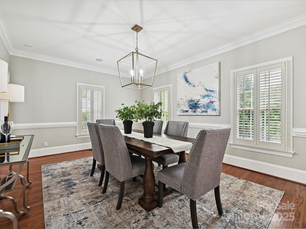
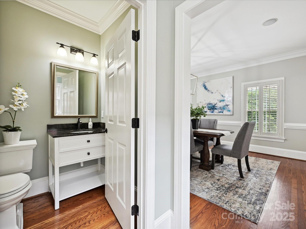
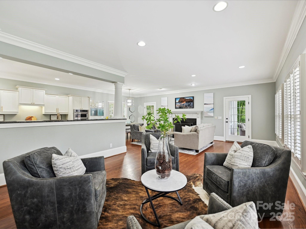
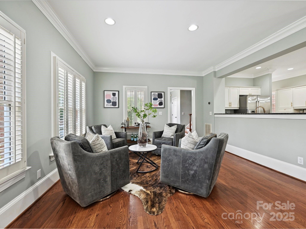
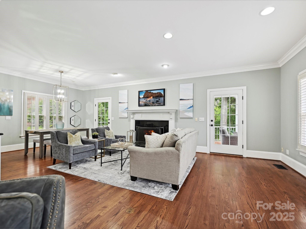
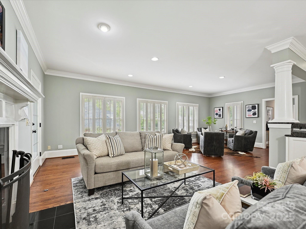
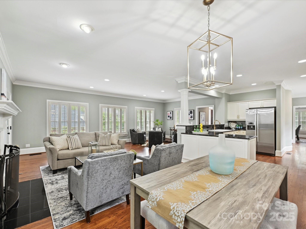
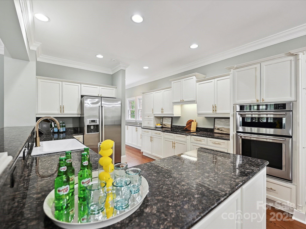
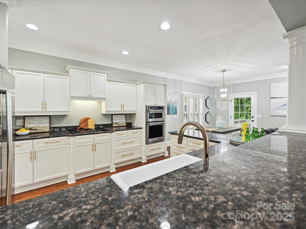
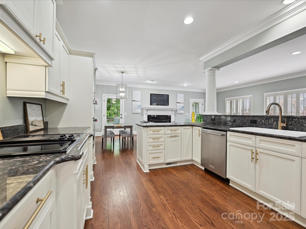
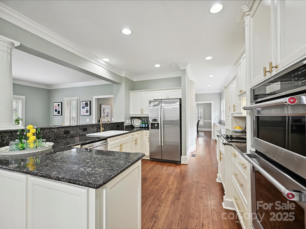
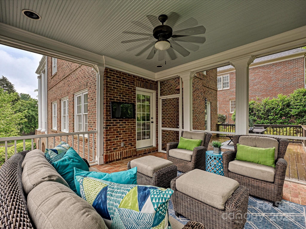
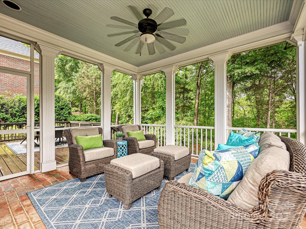
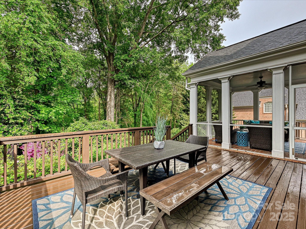
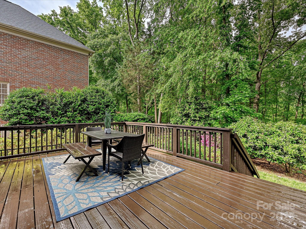
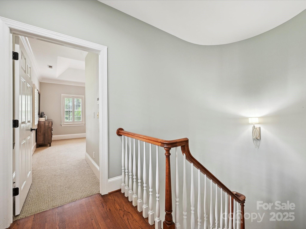
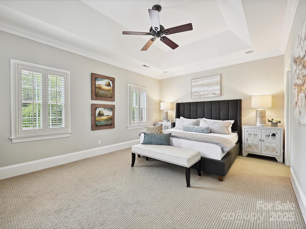
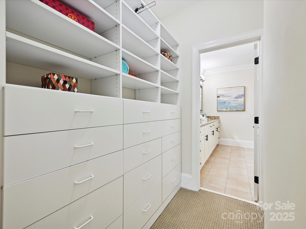
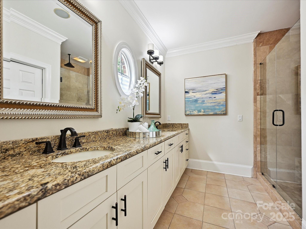
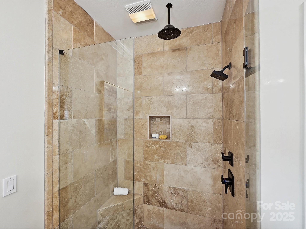
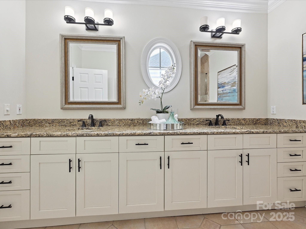
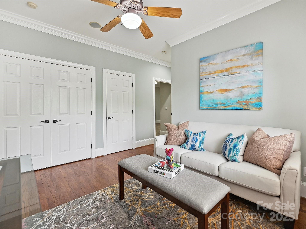
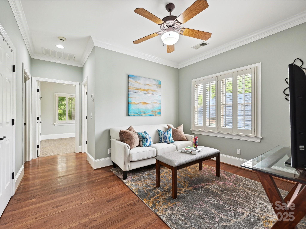
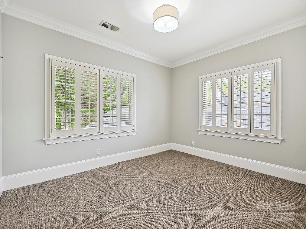
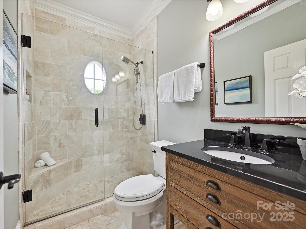
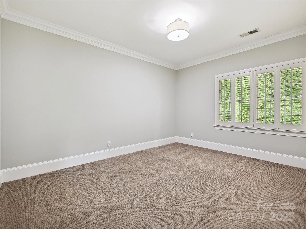
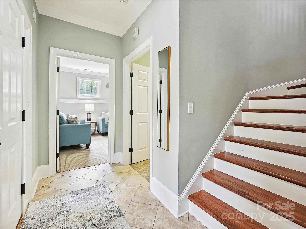
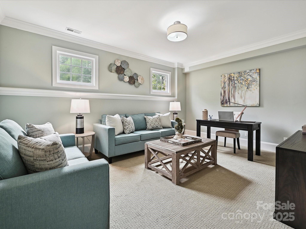
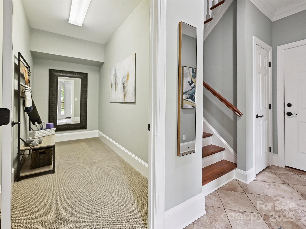
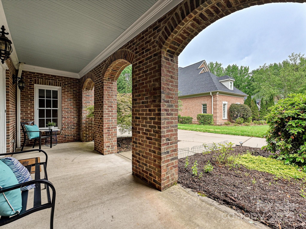
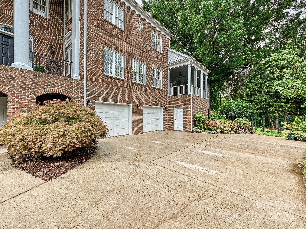
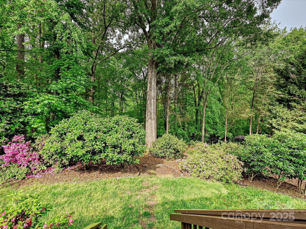
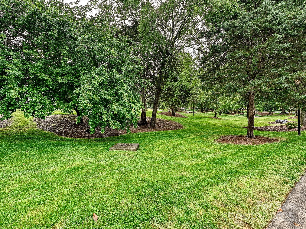
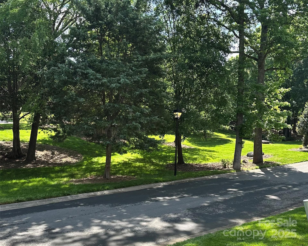
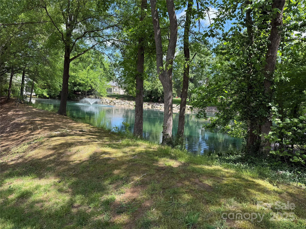
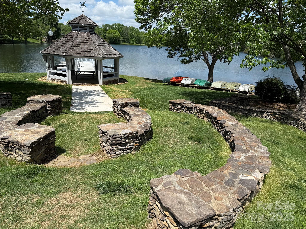
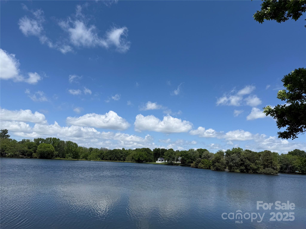
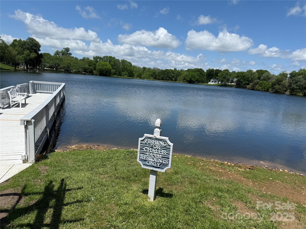
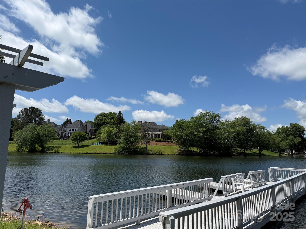
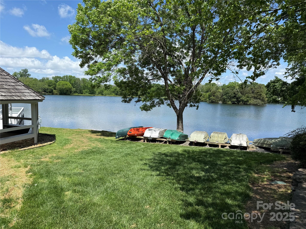
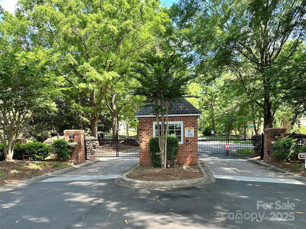
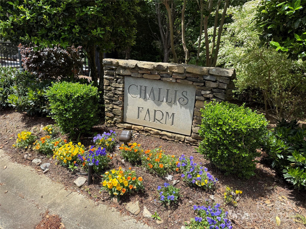
Discover the charm of this unique Charleston-style home nestled in the sought-after gated community of Challis Farm. Step inside to find a spacious dining room, inviting living/family room, and a bright breakfast area, all seamlessly connected to a stunning kitchen equipped w/stainless steel appliances and a convenient catering/prep area. The upper level features a luxurious primary suite complete with a custom closet, and an elegant bath boasting a double sink vanity and a glass-enclosed walk-in shower. This level also includes a laundry room, versatile bonus space, and two additional bedrooms sharing a full hall bath. Enjoy the beauty of outdoor living on the screened porch or deck, overlooking a private, fenced backyard shaded by mature trees. With a two-car garage, extra storage room, and ample parking, this home offers everything you need for comfortable living. Community amenities: Private lake w/fishing/docks/gazebo/parks, golf cart access to Carmel CC for members. Welcome Home!

3
beds

3
baths

2,959 Sq.Ft. LIVING AREA

0.32 Acres lot

Megan Despard

Megan Despard

Features & Amenities

Interior

  • total bedrooms3
  • Total bathrooms3
  • full bathrooms2
  • half bathroom1
  • Laundry room Electric Dryer Hookup, Inside, Laundry Closet, Upper Level, Washer Hookup
  • Flooring Carpet, Tile, Wood
  • Fireplace Living Room, Wood Burning
  • APPLIANCES Dishwasher, Disposal, Down Draft, Electric Cooktop, Electric Oven, Ice Maker, Microwave, Wall Oven, Washer/Dryer
  • other interior Features Attic Stairs Pulldown, Cable Prewire, Walk-In Closet(s)

Area & Lot

  • Status Sold
  • Date Sold June 27, 2025
  • Living Area2,959 Sq.Ft.
  • Lot Area0.32 Acres
  • MLS® ID4242988
  • TypeResidential
  • YEAR BUILT1998
  • NeighborhoodCharlotte
  • Architecture StylesCharleston
  • Elementary SchoolMcAlpine
  • Middle SchoolSouth Charlotte
  • High SchoolBallantyne Ridge

Exterior

  • STORIES2
  • Garage Space2.0
  • water SourceCity
  • utilitiesCable Available, Electricity Connected, Natural Gas, Underground Utilities
  • roofShingle
  • lot featuresWooded
  • parkingDriveway, Attached Garage, Garage Faces Side
  • HEAT TYPENatural Gas
  • AIR CONDITIONINGCentral Air
  • sewerPublic Sewer
  • SubstructureBasement
  • other exterior FeaturesIn-Ground Irrigation

Financial

  • Sales Price$1,010,000
  • HOA $530/3 mos
View Virtual Tour

Charlotte

A vibrant population thrives on active networking, high-energy party life, wine tastings, and a passion for fitness.

Explore

Work With Us

Work with a team that combines Charlotte expertise with a thoughtful, hands-on approach.

Follow Us on Instagram