Leave a Message

Thank you for your message. We will be in touch with you shortly.

8636 Robinson Forest Drive
SEE ALL PHOTOS
8636 Robinson Forest Drive
Courtesy of Dickens Mitchener & Associates Inc, Bonnie Tcherkezian Listing Contact: [email protected] 
Sold

8636 Robinson Forest Drive

8636 Robinson Forest Drive, Charlotte, NC 28277

$400,000
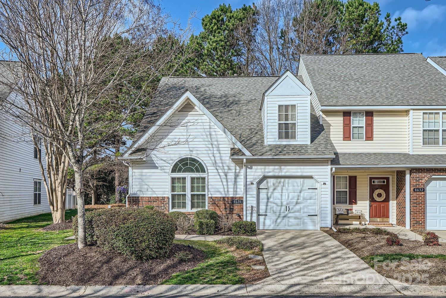
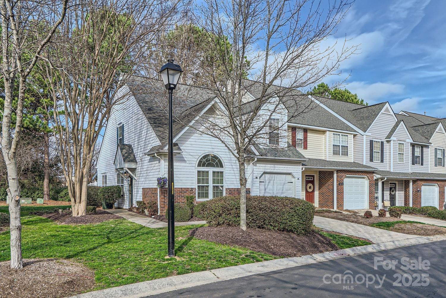
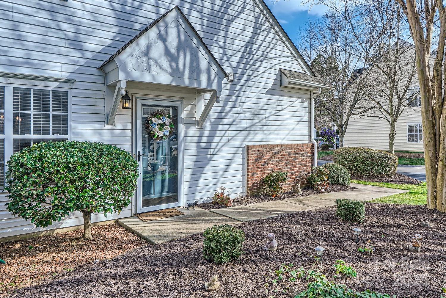
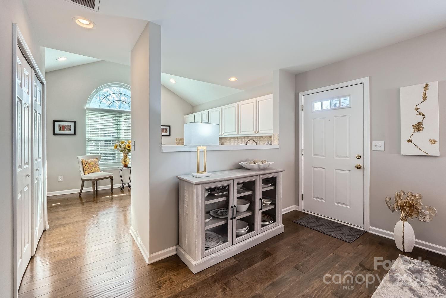
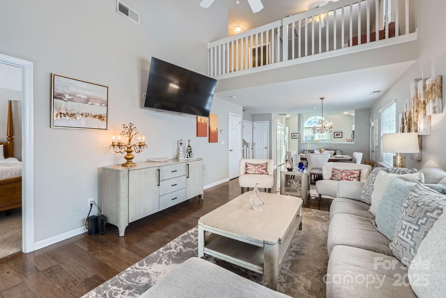
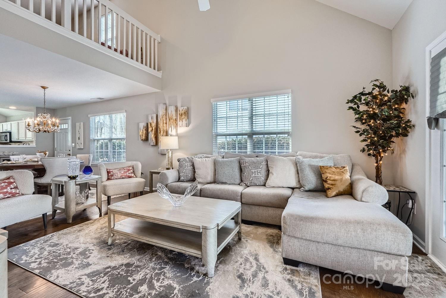
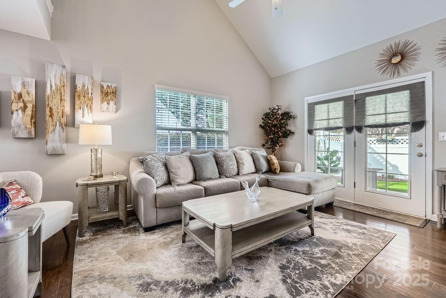
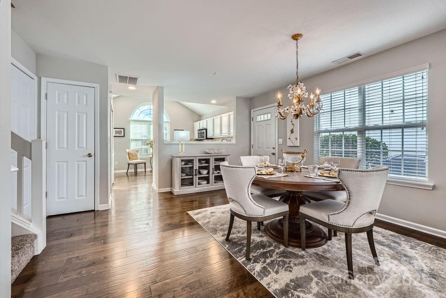
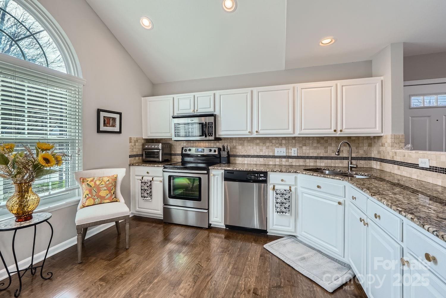
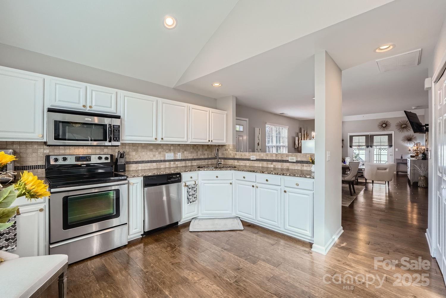
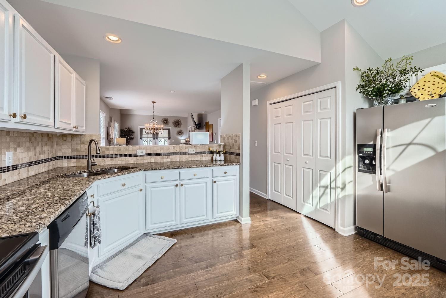
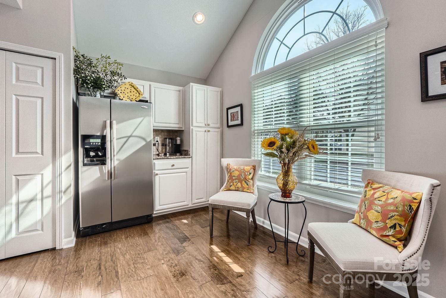
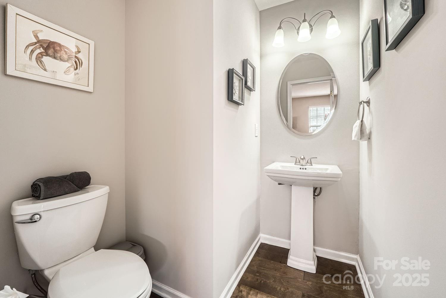
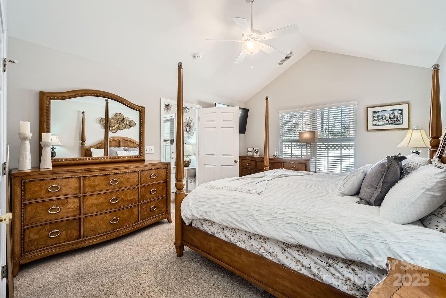
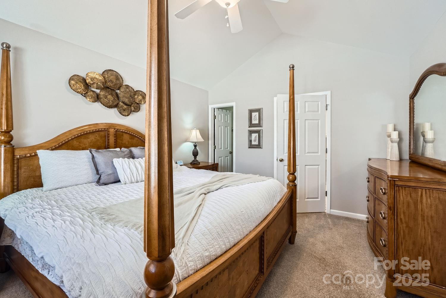
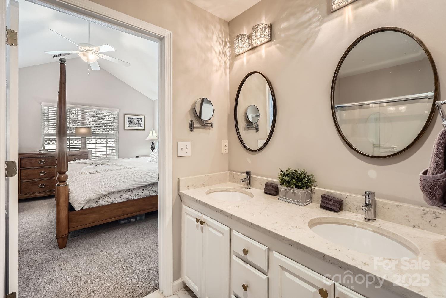
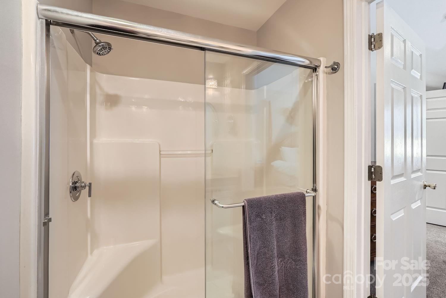
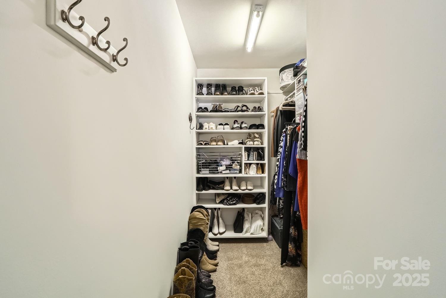
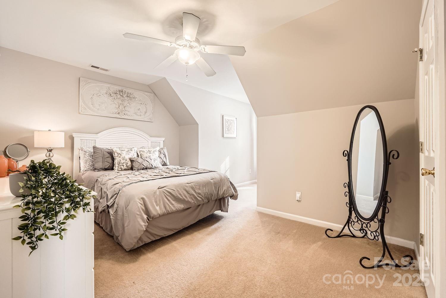
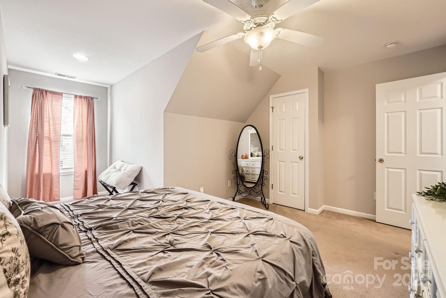
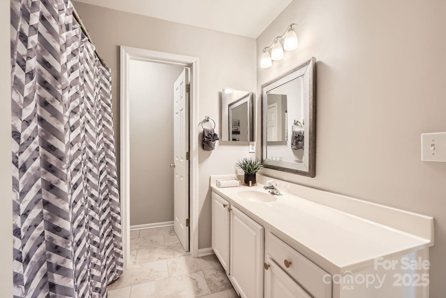
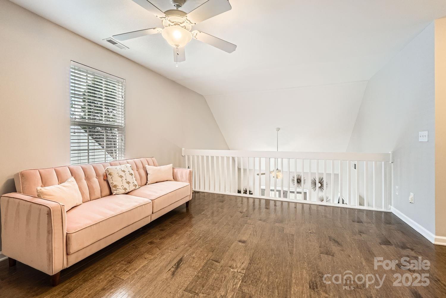
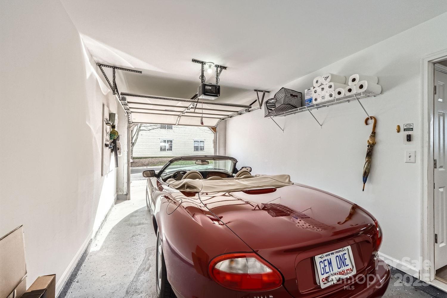
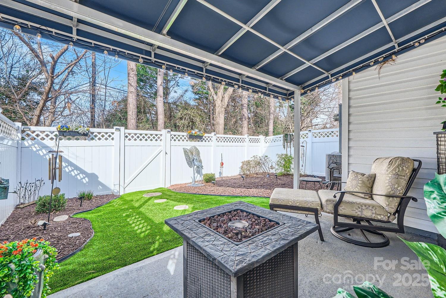
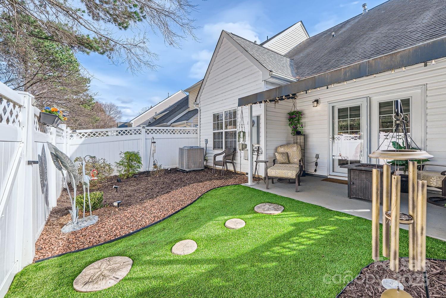
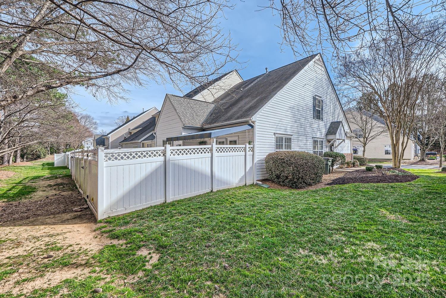
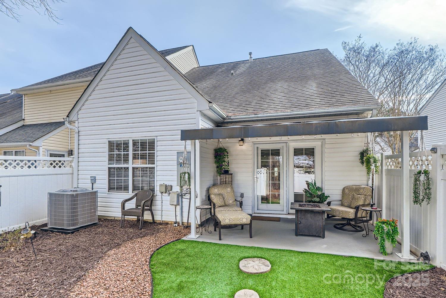
Fantastic corner townhome in Tyler Woods! This spacious, end-unit floor plan with primary suite on the main level lives like a single family home without the upkeep. Updated Kitchen with stainless steel appliances and newly painted cabinets & hardware. Primary Bedroom complete with custom built closet and updated en suite bathroom with double sinks, under cabinet lighting and glass shower. Upstairs you will find a lofted bonus space, a full bathroom and spacious second bedroom. Attached one car garage has epoxy flooring, finished walls, new garage door motor and spacious storage room. The private outdoor area features a covered patio, astroturf, lovely landscaping and a full privacy fence with gate. The updates are endless - blinds throughout, glass storm doors, no popcorn ceilings, new HVAC in 2025 - the list goes on! Tyler Woods community has a fabulous pool and tons of guest parking.

2
beds

3
baths

1,693 Sq.Ft. LIVING AREA

2,178 Sq.Ft. lot

Bonnie Stroup Tcherkezian

Bonnie Stroup Tcherkezian

Features & Amenities

Interior

  • total bedrooms2
  • Total bathrooms3
  • full bathrooms2
  • half bathroom1
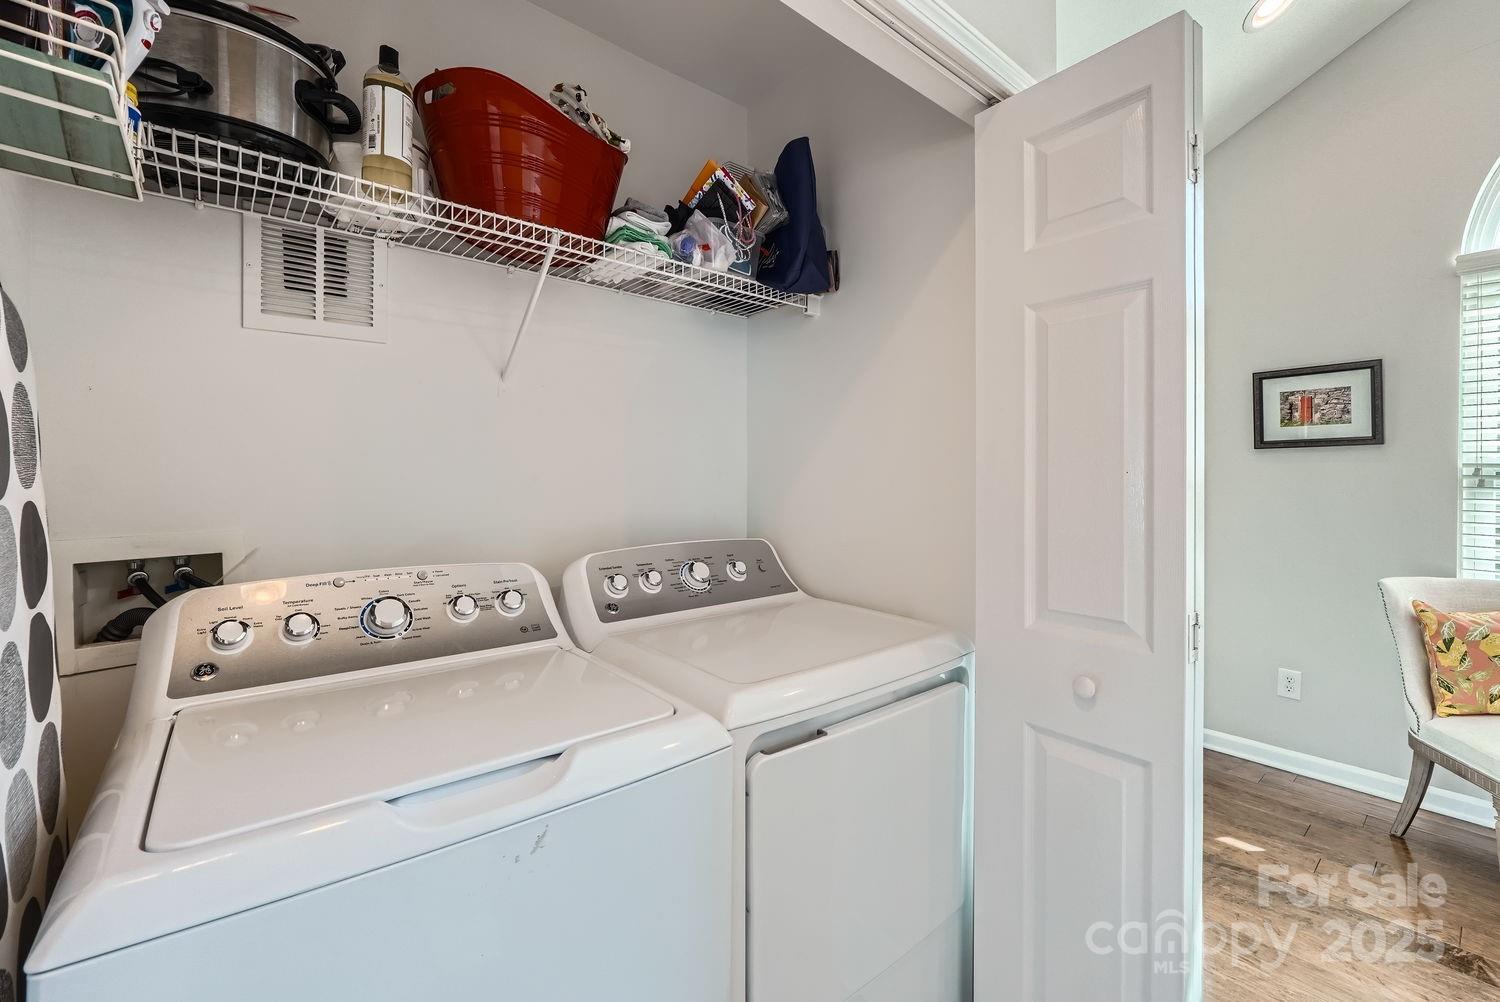
  • Laundry room Laundry Closet, Main Level
  • Flooring Carpet, Hardwood, Tile
  • APPLIANCES Dishwasher, Disposal, Electric Range, Electric Water Heater, Microwave, Refrigerator, Washer/Dryer

Area & Lot

  • Status Sold
  • Date Sold March 10, 2025
  • Living Area1,693 Sq.Ft.
  • Lot Area2,178 Sq.Ft.
  • MLS® ID4213079
  • TypeTownhouse
  • YEAR BUILT2001
  • NeighborhoodAllyson Park
  • Elementary SchoolHawk Ridge
  • Middle SchoolJay M. Robinson
  • High SchoolBallantyne Ridge

Exterior

  • STORIES2
  • Garage Space1.0
  • water SourceCity
  • lot featuresEnd Unit
  • parkingAttached Garage
  • HEAT TYPECentral
  • AIR CONDITIONINGCentral Air
  • sewerPublic Sewer
  • SubstructureSlab

Financial

  • Sales Price$400,000
  • HOA $336/mo

Allyson Park

Vibrant lifestyles thrive here with a strong focus on sports, active student life, and continuous entertainment.

Explore

Work With Us

Work with a team that combines Charlotte expertise with a thoughtful, hands-on approach.

Follow Us on Instagram