Leave a Message

Thank you for your message. We will be in touch with you shortly.

879 Santina Avenue
879 Santina Avenue
879 Santina Avenue
879 Santina Avenue
879 Santina Avenue
879 Santina Avenue
879 Santina Avenue
879 Santina Avenue
879 Santina Avenue
879 Santina Avenue
879 Santina Avenue
879 Santina Avenue
879 Santina Avenue
SEE ALL PHOTOS
879 Santina Avenue
879 Santina Avenue
879 Santina Avenue
879 Santina Avenue
879 Santina Avenue
879 Santina Avenue
879 Santina Avenue
879 Santina Avenue
879 Santina Avenue
879 Santina Avenue
879 Santina Avenue
879 Santina Avenue
879 Santina Avenue
Courtesy of Meritage Homes of the Carolinas, Jimmy McClurg Listing Contact: [email protected] 
Sold

879 Santina Avenue

879 Santina Avenue, York, SC 29745

$360,000
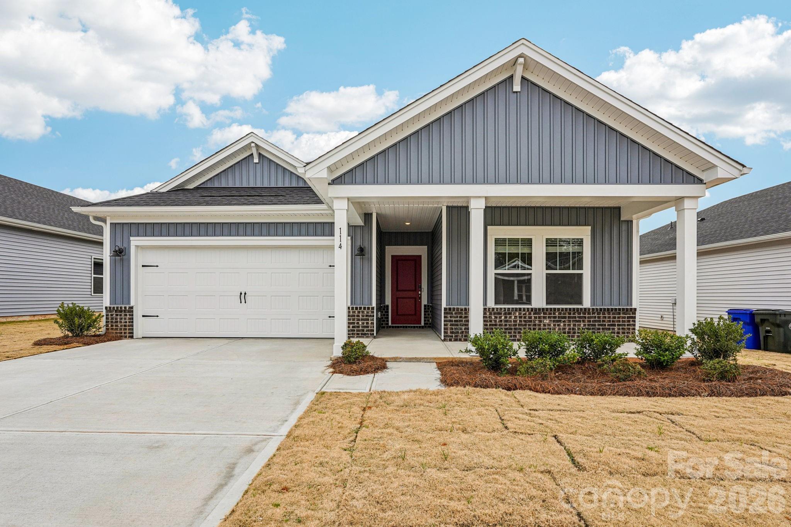
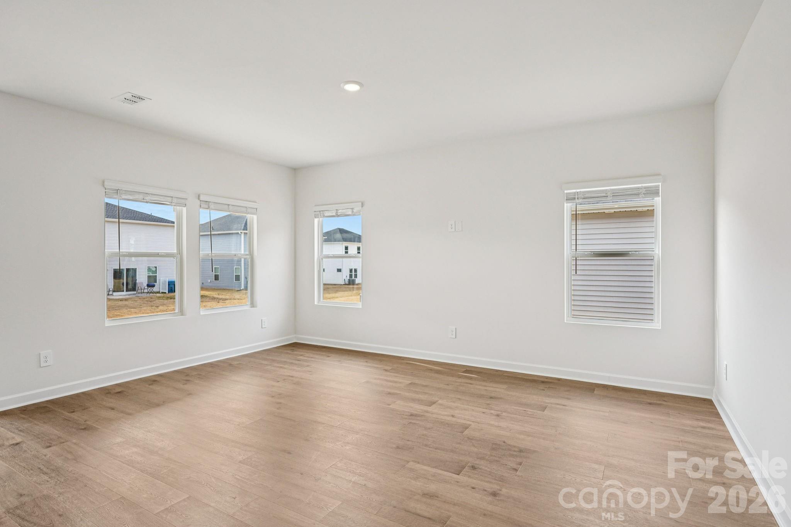
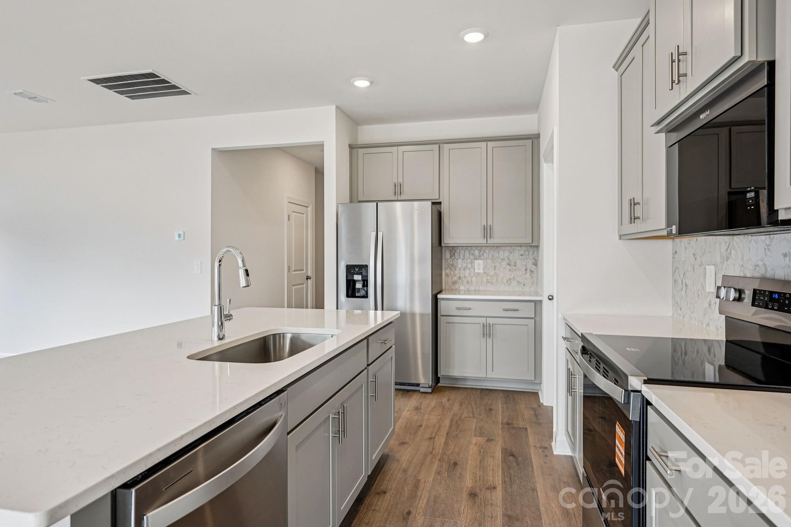
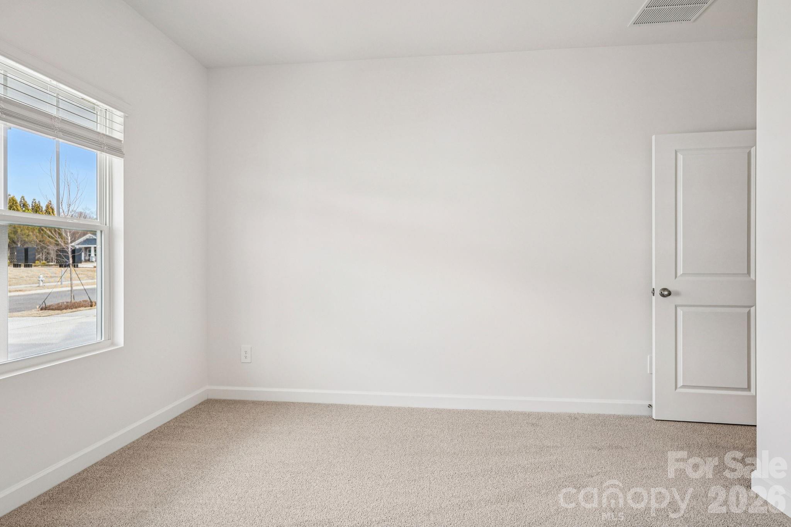
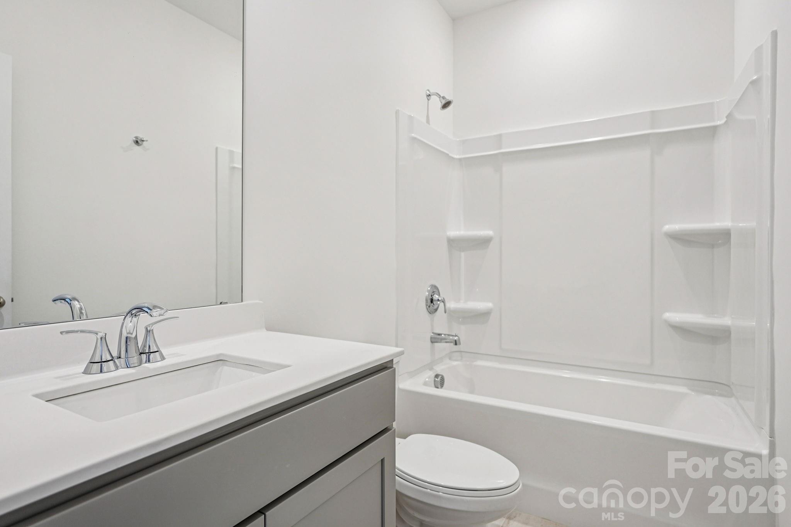
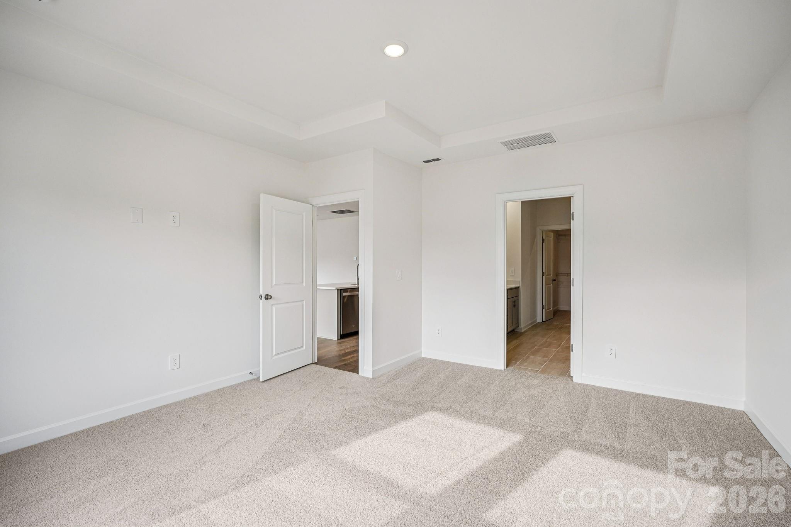
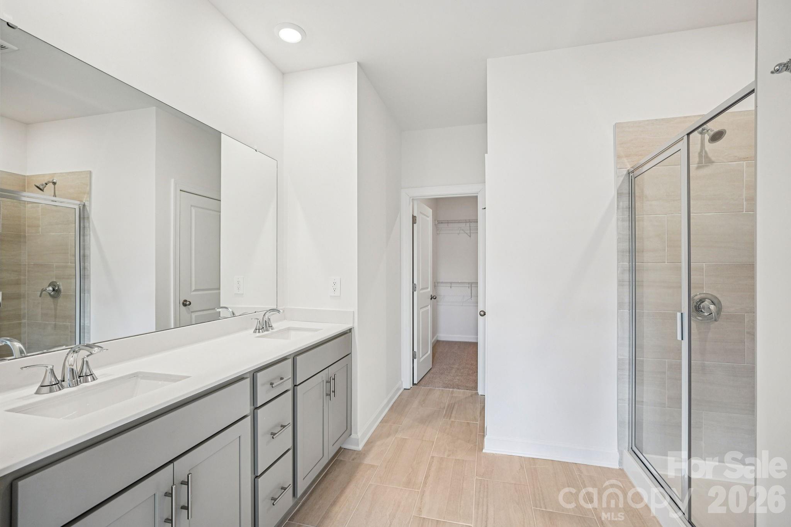
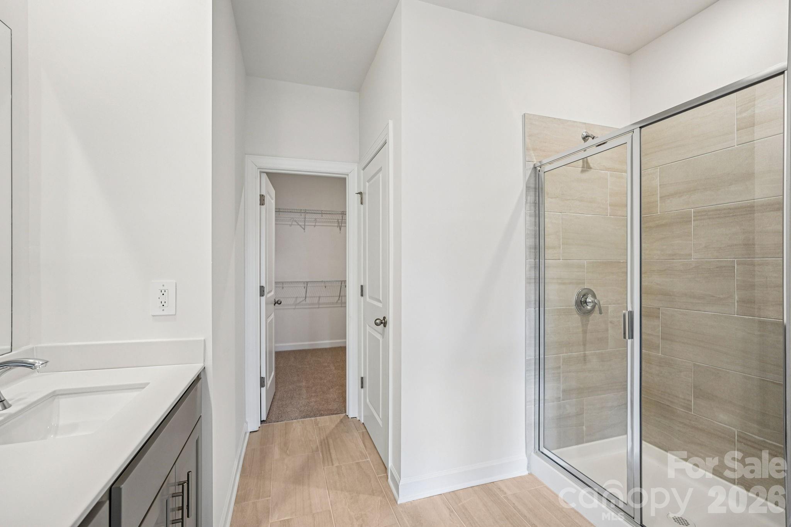
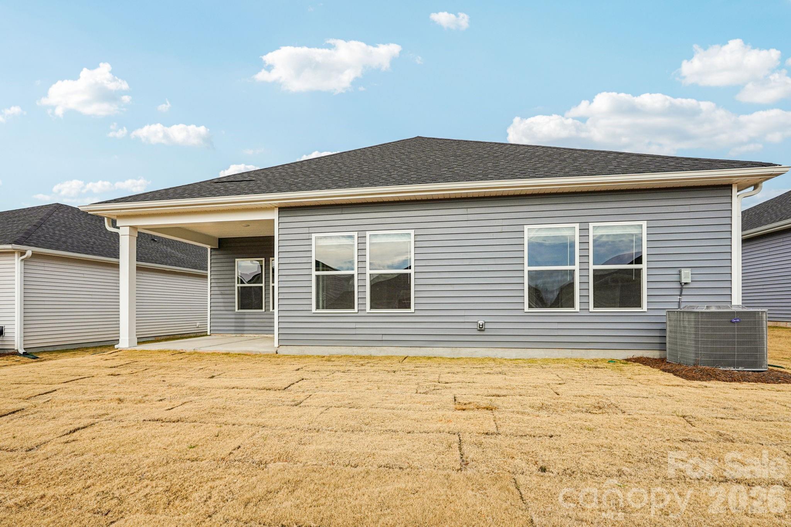
Brand new, energy-efficient home available! Enjoy happy hour on the Chandler's covered back patio. Inside, the sprawling kitchen island overlooks the great room. In the primary suite, dual sinks and a walk-in closet simplify busy mornings. Coming soon to the charming town of York, SC, Brighton Springs offers a series of ranch and two-story single-family homes from the $300s. Conveniently situated near local shopping, dining, parks and greenways in addition to onsite amenities, including walking trails and a playground, there is something for everyone. Easily access Hwy 5 and 49, making morning commutes a breeze. Join the interest list today to stay up to date with Brighton Springs. Each of our homes is built with innovative, energy-efficient features designed to help you enjoy more savings, better health, real comfort and peace of mind.

3
beds

2
baths

1,648 Sq.Ft. LIVING AREA

8,494.2 Sq.Ft. lot

Kelli Mallory

Kelli Mallory

Features & Amenities

Interior

  • total bedrooms3
  • Total bathrooms2
  • full bathrooms2
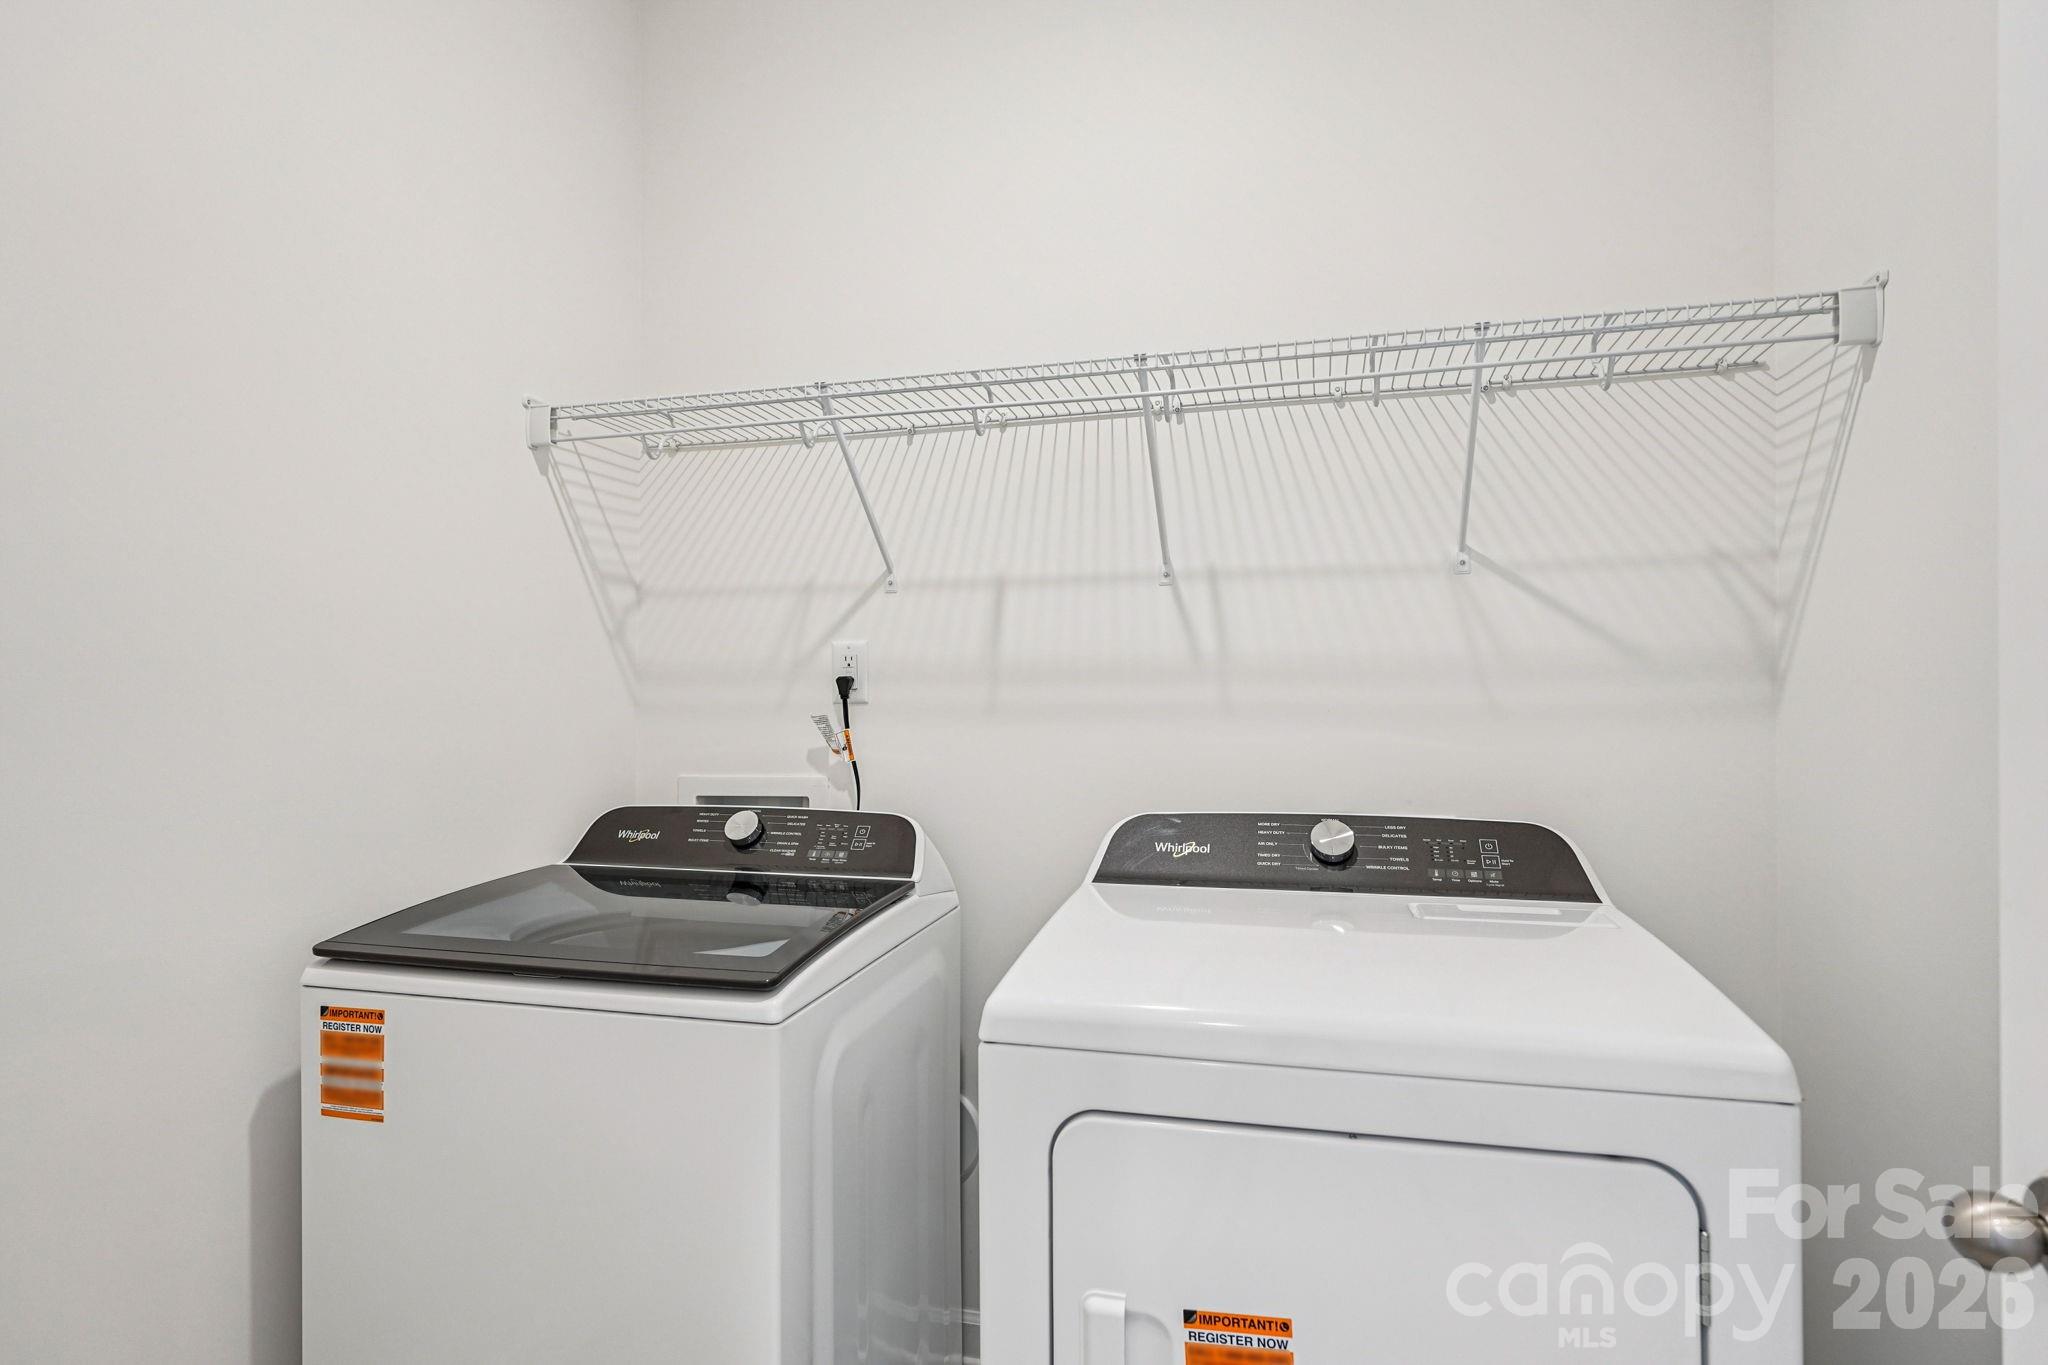
  • Laundry room Inside, Main Level
  • Flooring Carpet, Laminate, Tile, Vinyl
  • APPLIANCES Dishwasher, Disposal, Low Flow Fixtures, Microwave, Refrigerator with Ice Maker, Washer/Dryer
  • other interior Features Entrance Foyer, Kitchen Island, Open Floorplan, Pantry, Walk-In Closet(s)

Area & Lot

  • Status Sold
  • Date Sold July 8, 2026
  • Living Area1,648 Sq.Ft.
  • Lot Area8,494.2 Sq.Ft.
  • MLS® ID4363791
  • TypeResidential
  • YEAR BUILT2026
  • Elementary SchoolHunter Street
  • Middle SchoolYork
  • High SchoolYork Comprehensive

Exterior

  • STORIES1
  • Garage Space2.0
  • water SourceCity
  • roofArchitectural Shingle
  • parkingAttached Garage
  • HEAT TYPEElectric, ENERGY STAR Qualified Equipment
  • AIR CONDITIONINGCentral Air, ENERGY STAR Qualified Equipment
  • sewerPublic Sewer
  • SubstructureSlab

Financial

  • Sales Price$360,000
  • HOA $99/mo

Work With Us

Work with a team that combines Charlotte expertise with a thoughtful, hands-on approach.

Follow Us on Instagram