Leave a Message

Thank you for your message. We will be in touch with you shortly.

8802 Glenside Street
SEE ALL PHOTOS
8802 Glenside Street
Courtesy of Keller Williams Advantage, Sherry Wooten Listing Contact: [email protected] 
Sold

8802 Glenside Street

8802 Glenside Street, Huntersville, NC 28078

$580,000
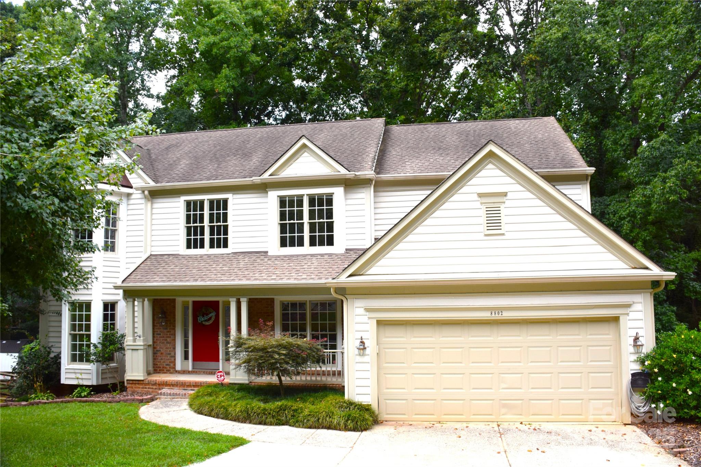
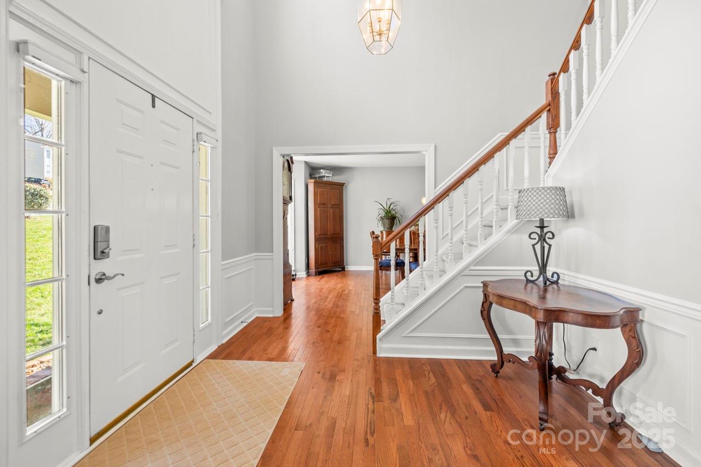
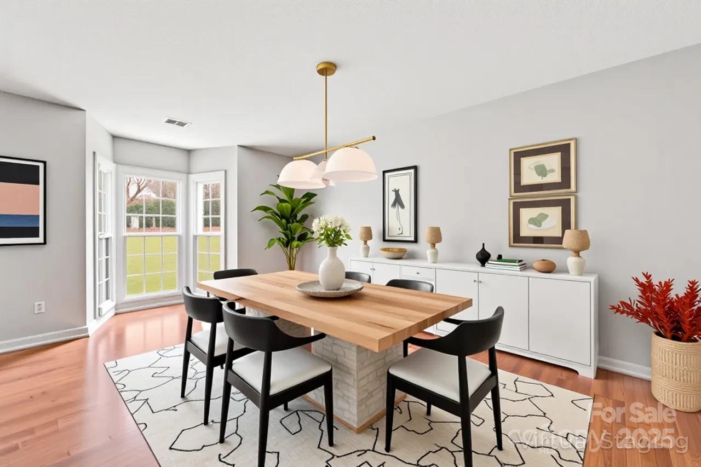
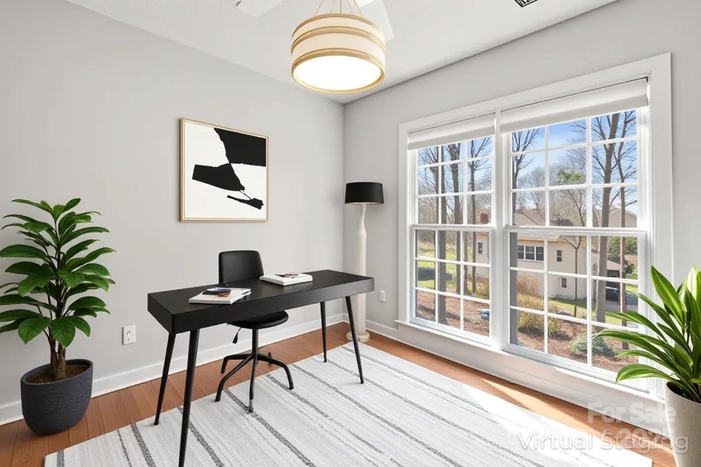
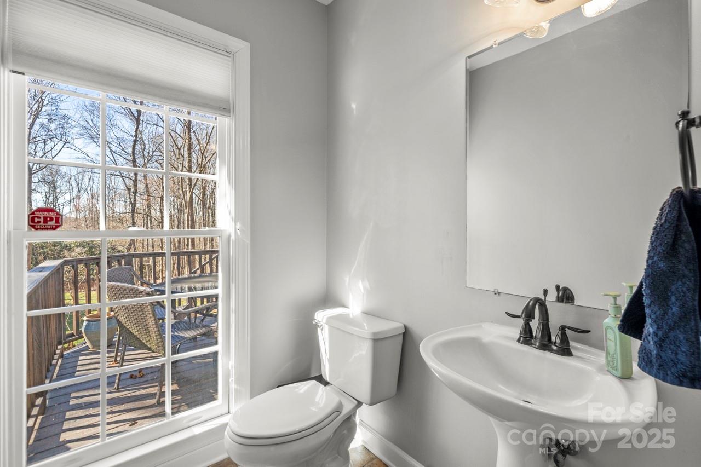
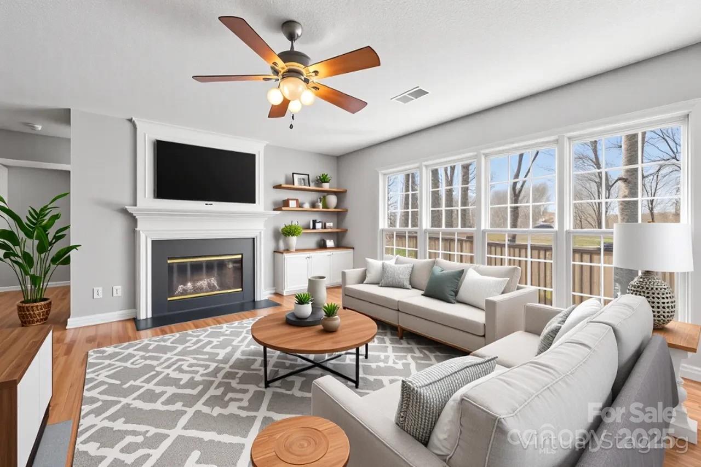
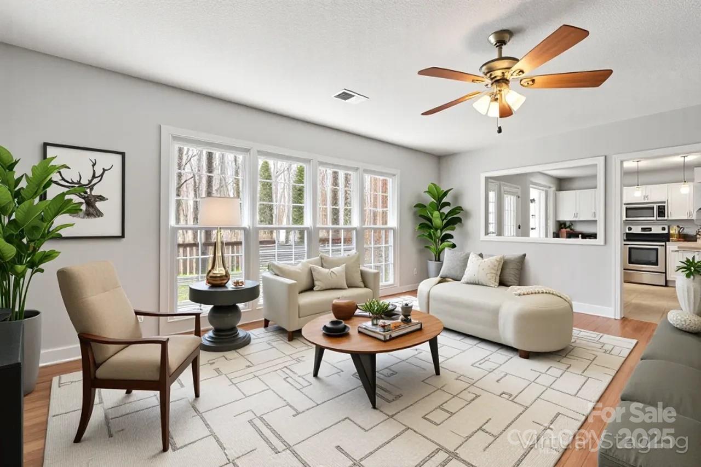
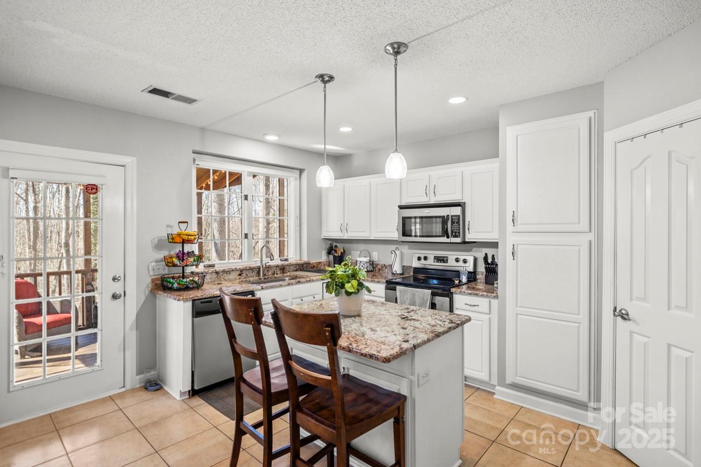
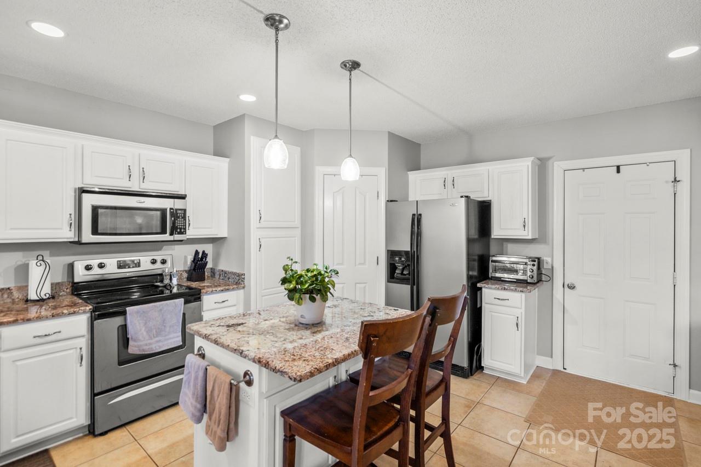
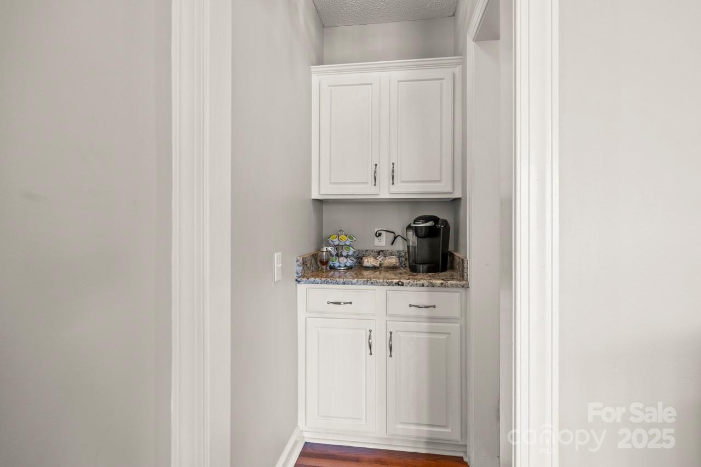
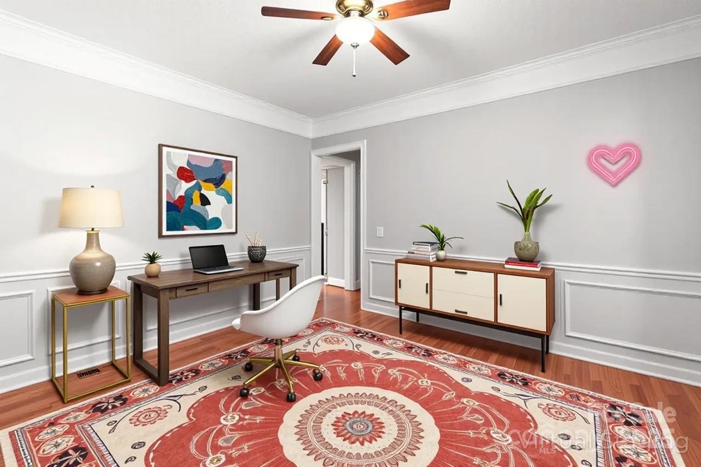
CAN CLOSE QUICKLY- Terrific 2-Story Home with BASEMENT in Desirable Wynfield Forest - Move-in Ready with Endless Appeal! Nestled in a peaceful cul-de-sac, this beautifully maintained home offers a seamless blend of style, comfort, and functionality. As you step through the expansive 2-story foyer, you'll be welcomed by gleaming real hardwood floors through most of the main level. The open great room features a cozy wood-burning fireplace, creating a perfect space for relaxing or entertaining. The bright and airy kitchen boasts granite countertops, a spacious island, built-in desk, pantry, and ample cabinet space--ideal for the home chef. The formal dining room, highlighted by a bay window, is perfect for gatherings, while the private office with scenic backyard views provides a quiet work-from-home retreat. A powder room and versatile flex space complete the main level.

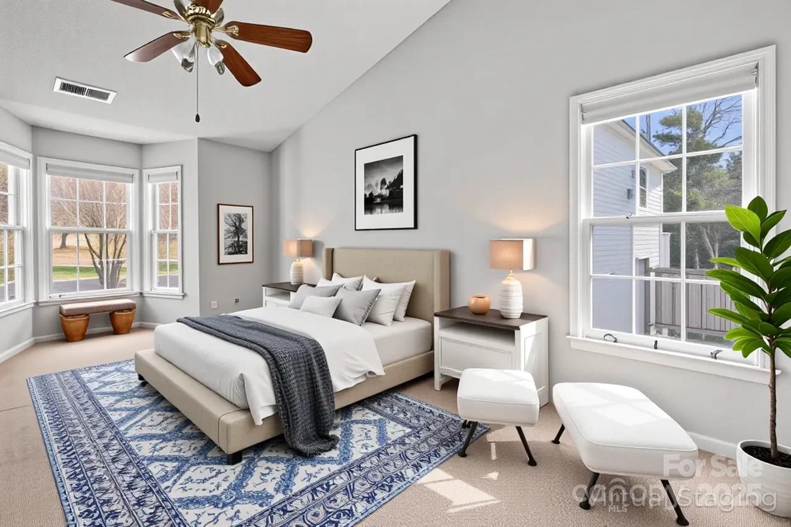
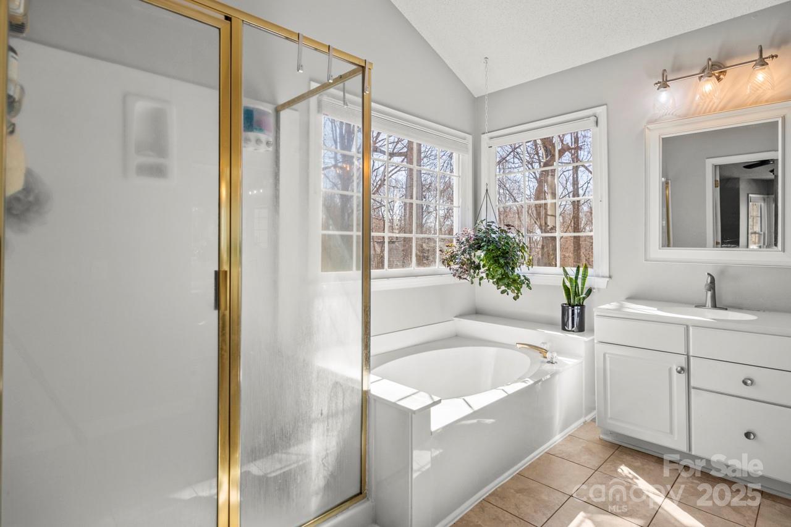
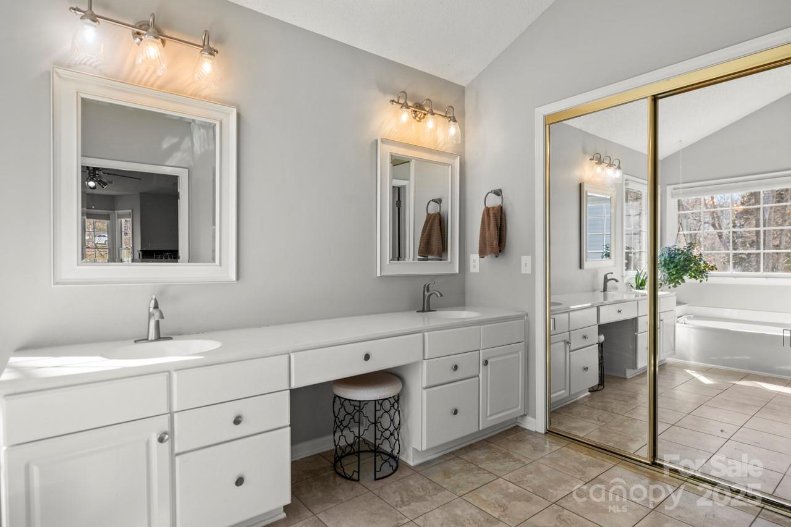
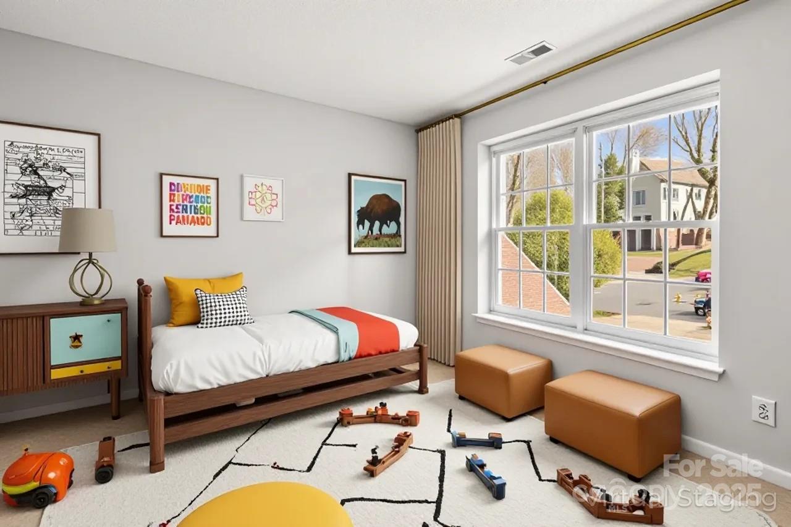
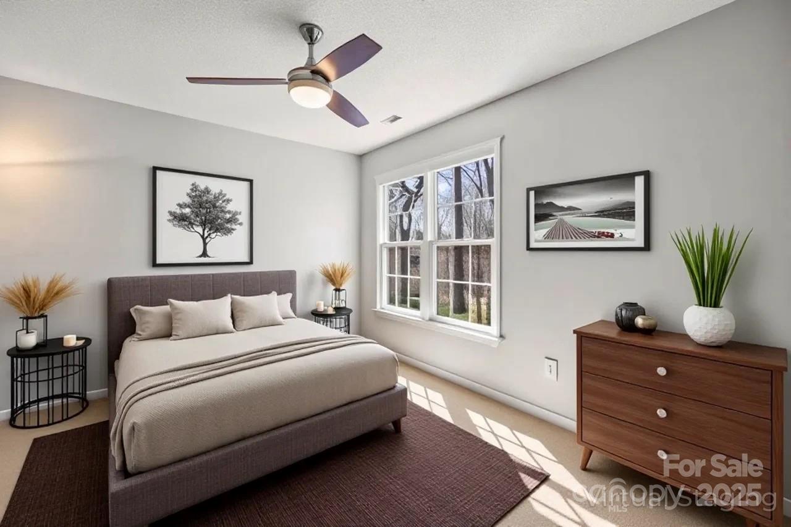
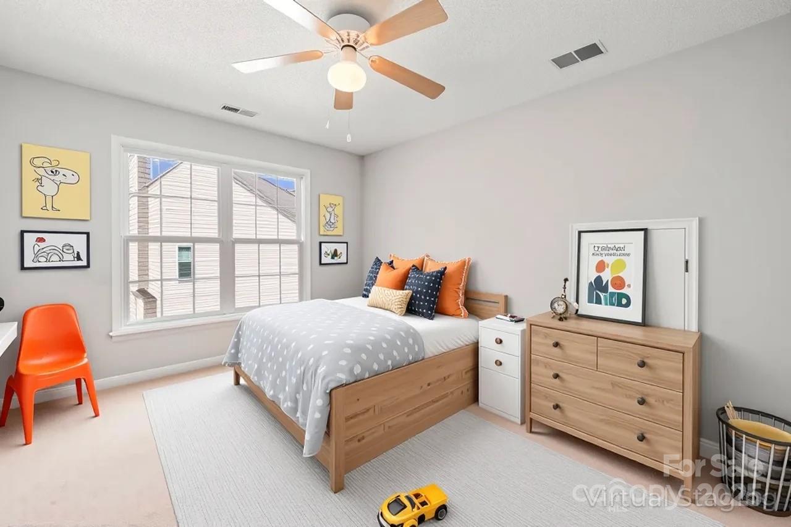
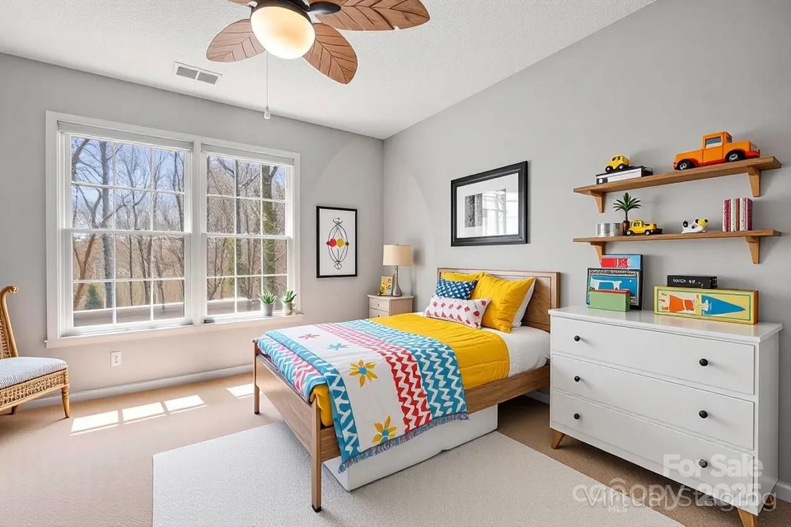
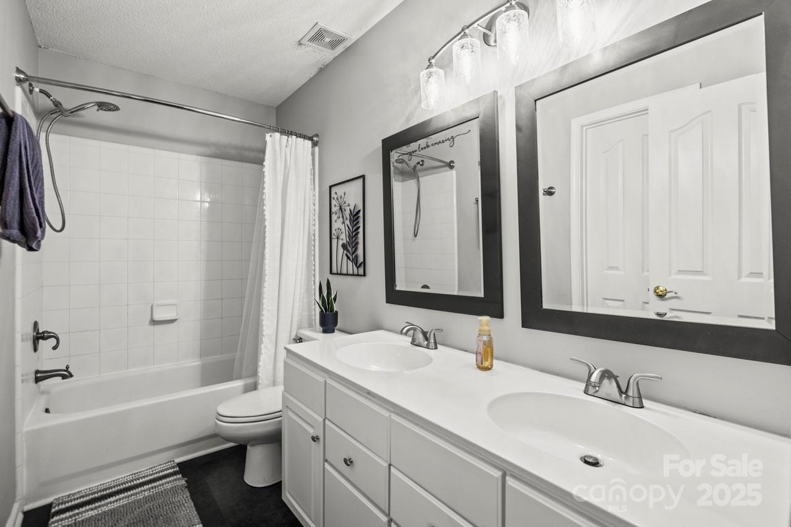
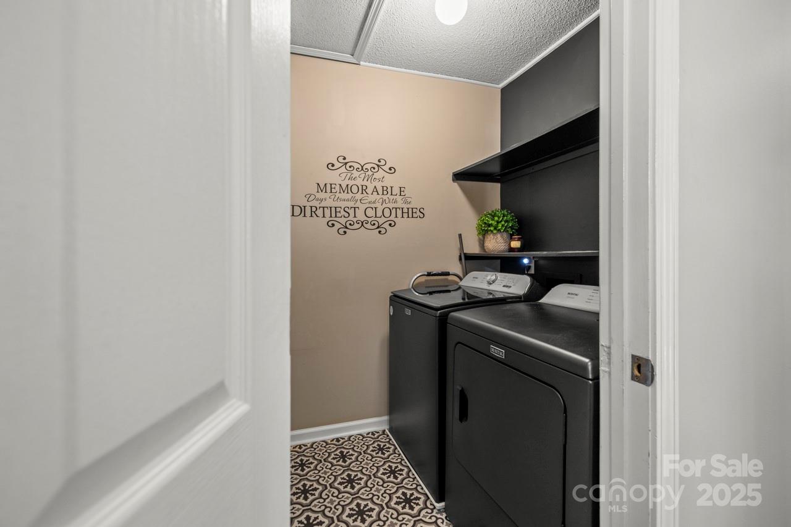
Upstairs, the oversized primary suite offers a bay window, ceiling fan, and a luxurious ensuite bath with a garden tub, separate shower, and large walk-in closet. Four additional bedrooms and a full bath provide plenty of space for family or guests, and the convenient laundry room completes the upper level.

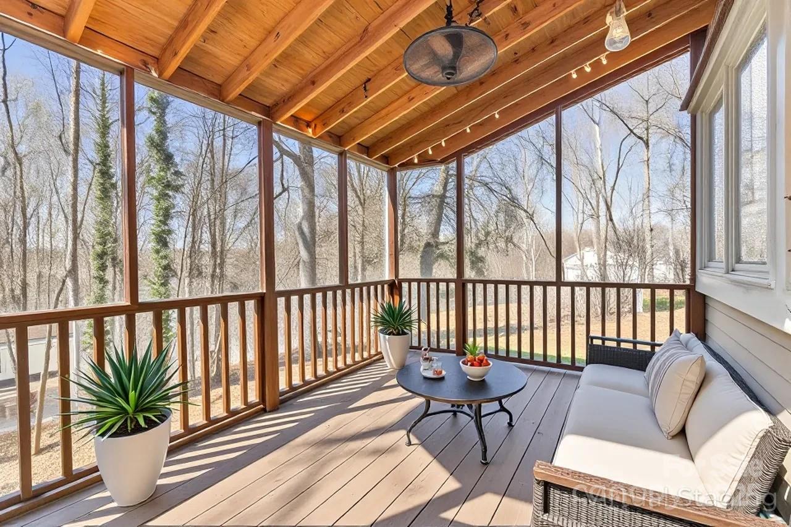
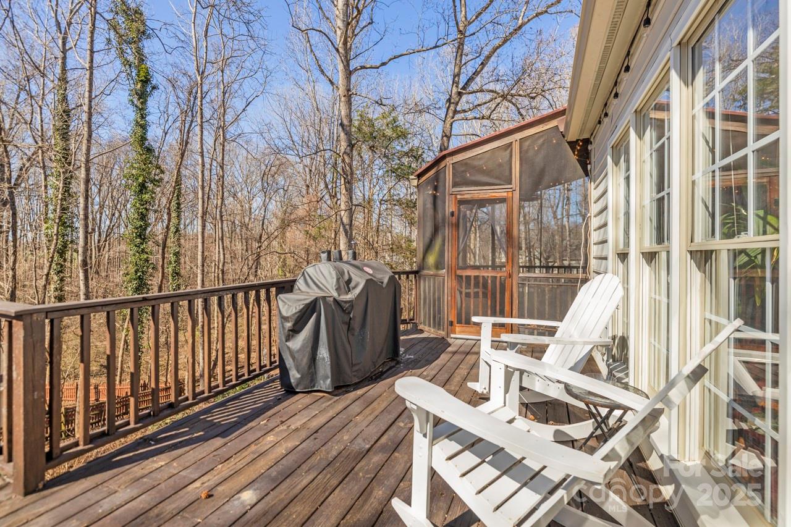
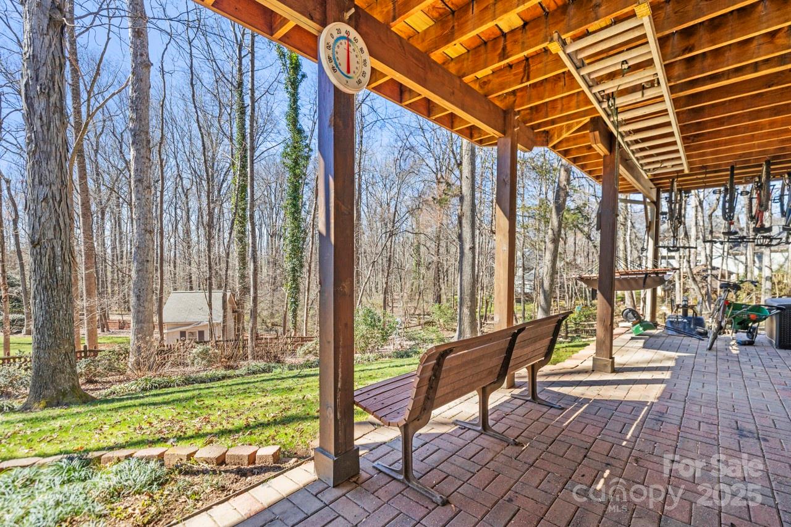
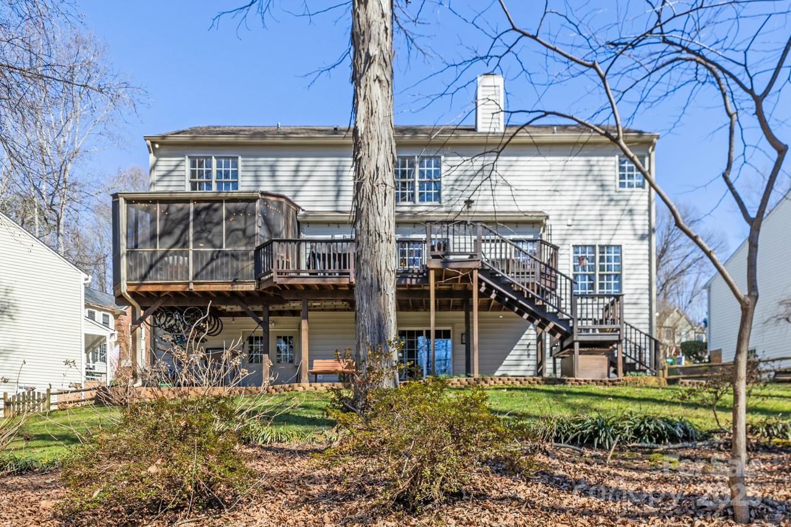
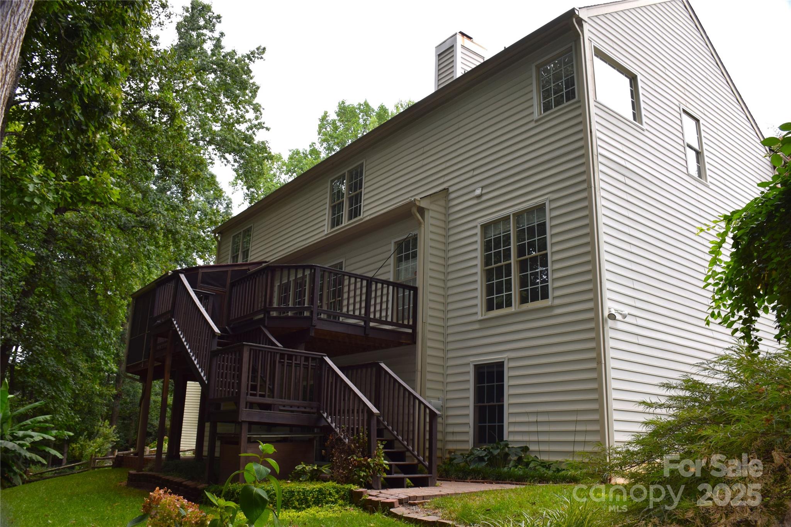
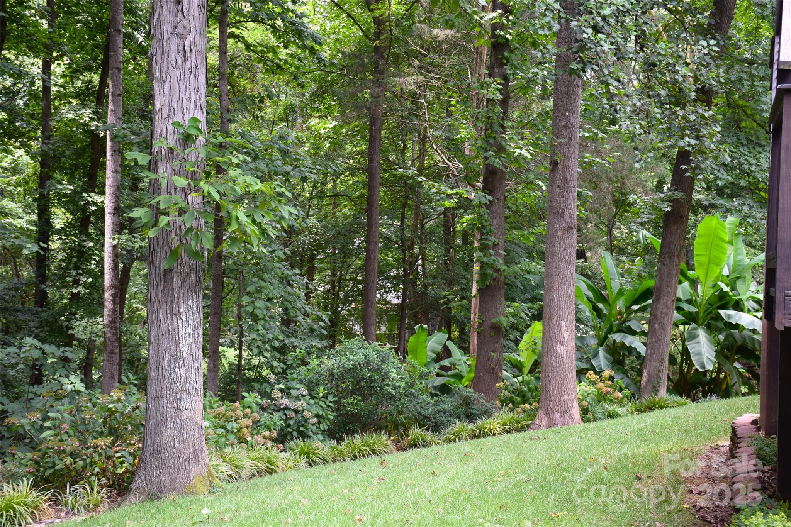
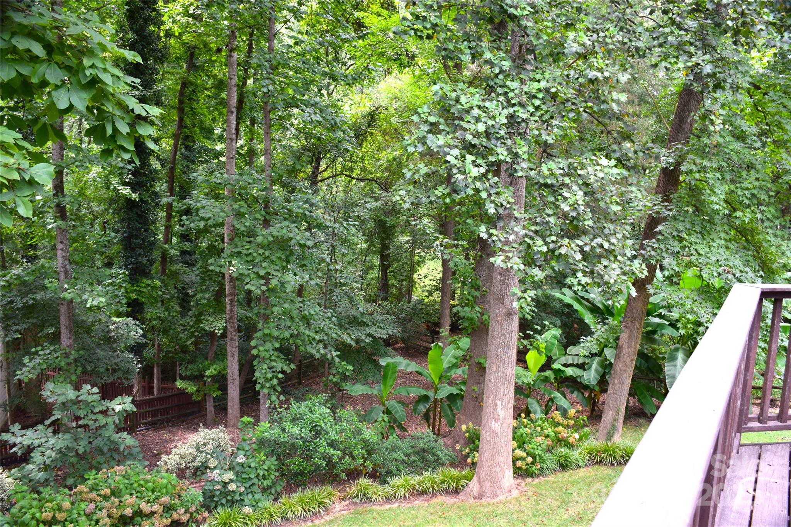
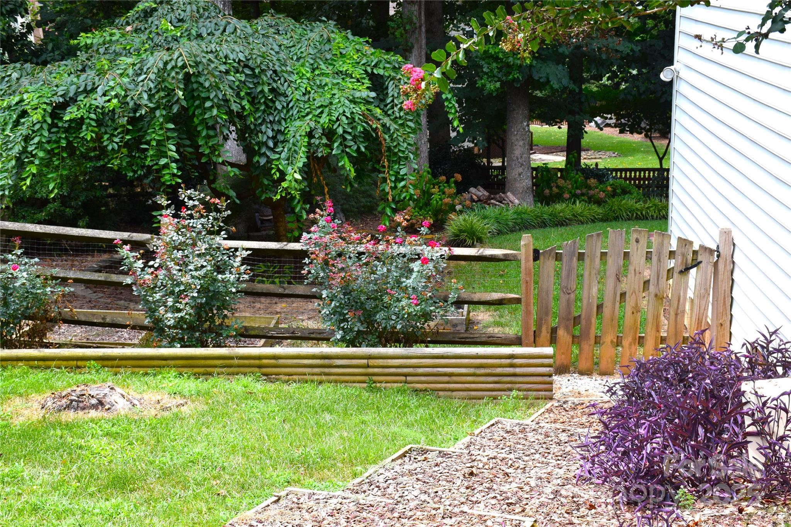
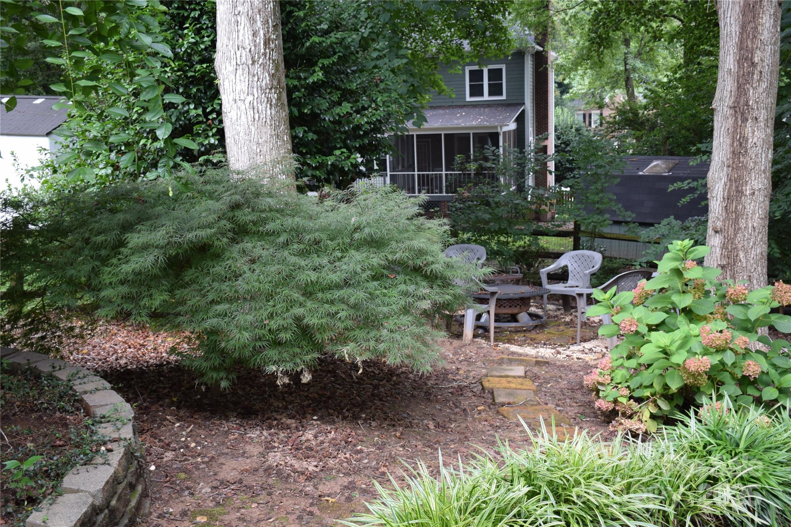
Step outside to enjoy the best of outdoor living on the screened porch and expansive deck, both overlooking the lush, fenced backyard with easy access to the Greenway--perfect for walks and outdoor activities. The tranquil, low-maintenance yard features a covered patio, raised vegetable garden, fire pit, and a variety of beautiful landscaping, including camellias, tulip magnolia, weeping cherry, Japanese maple, hickory and loads of flowering perennials. The patio below the deck and screened porch offers more space to enjoy the outdoors. And also hooks for storing bikes close to the Greenway access.

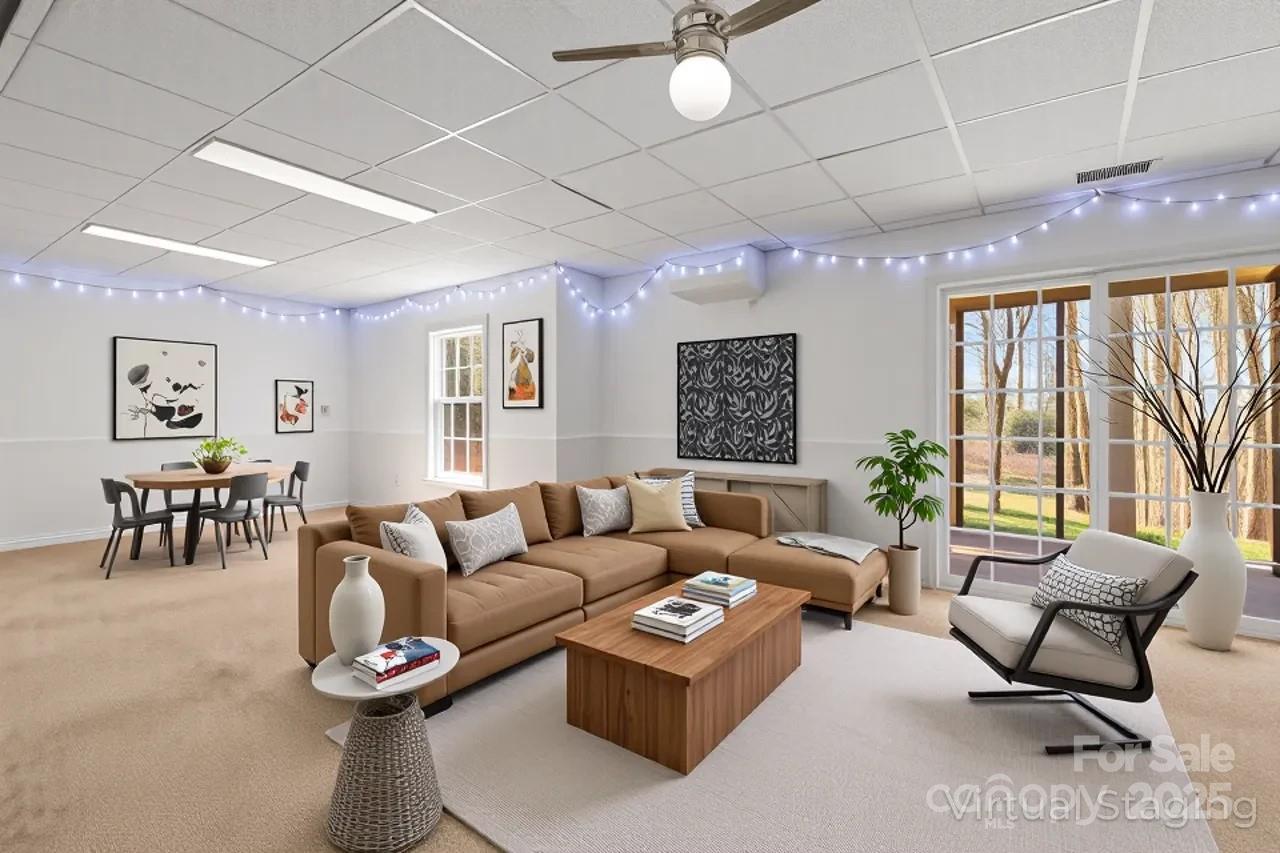

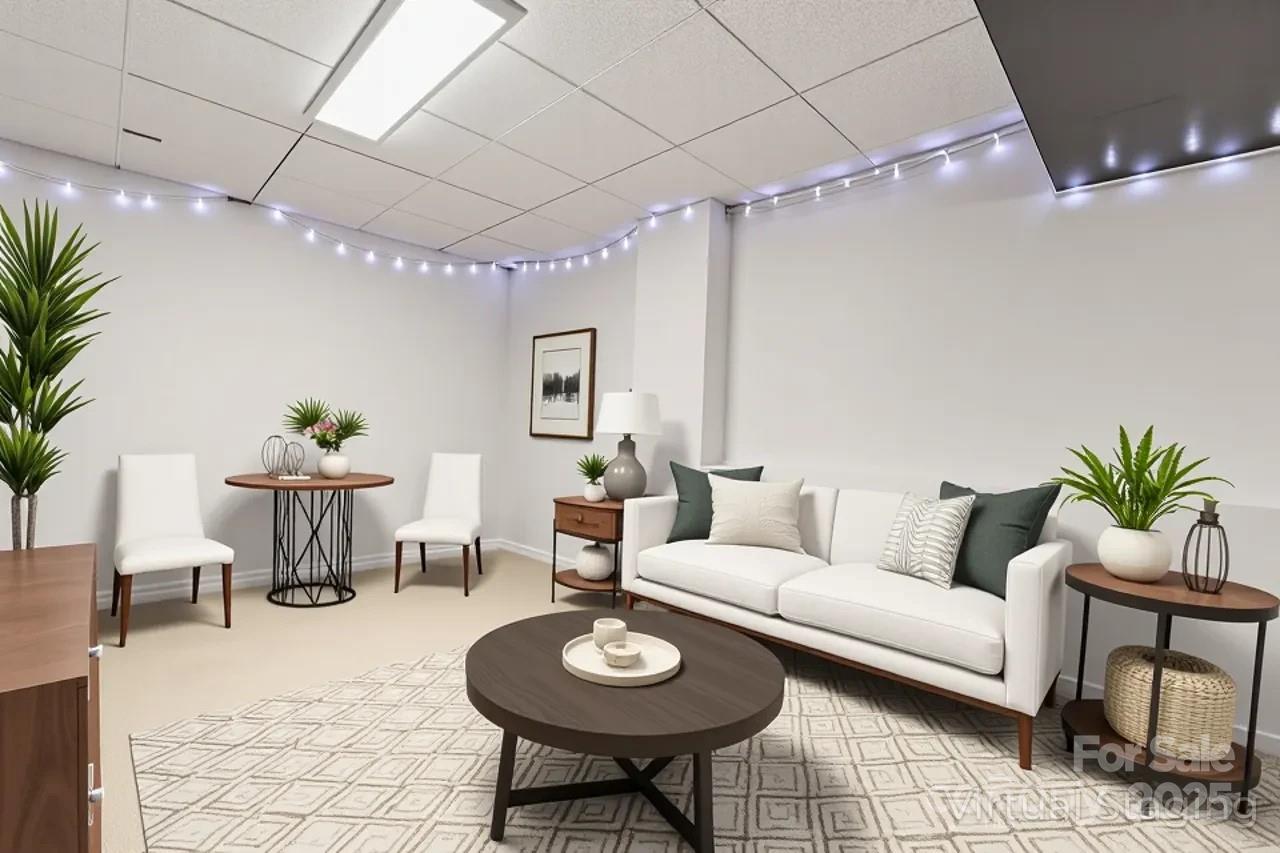
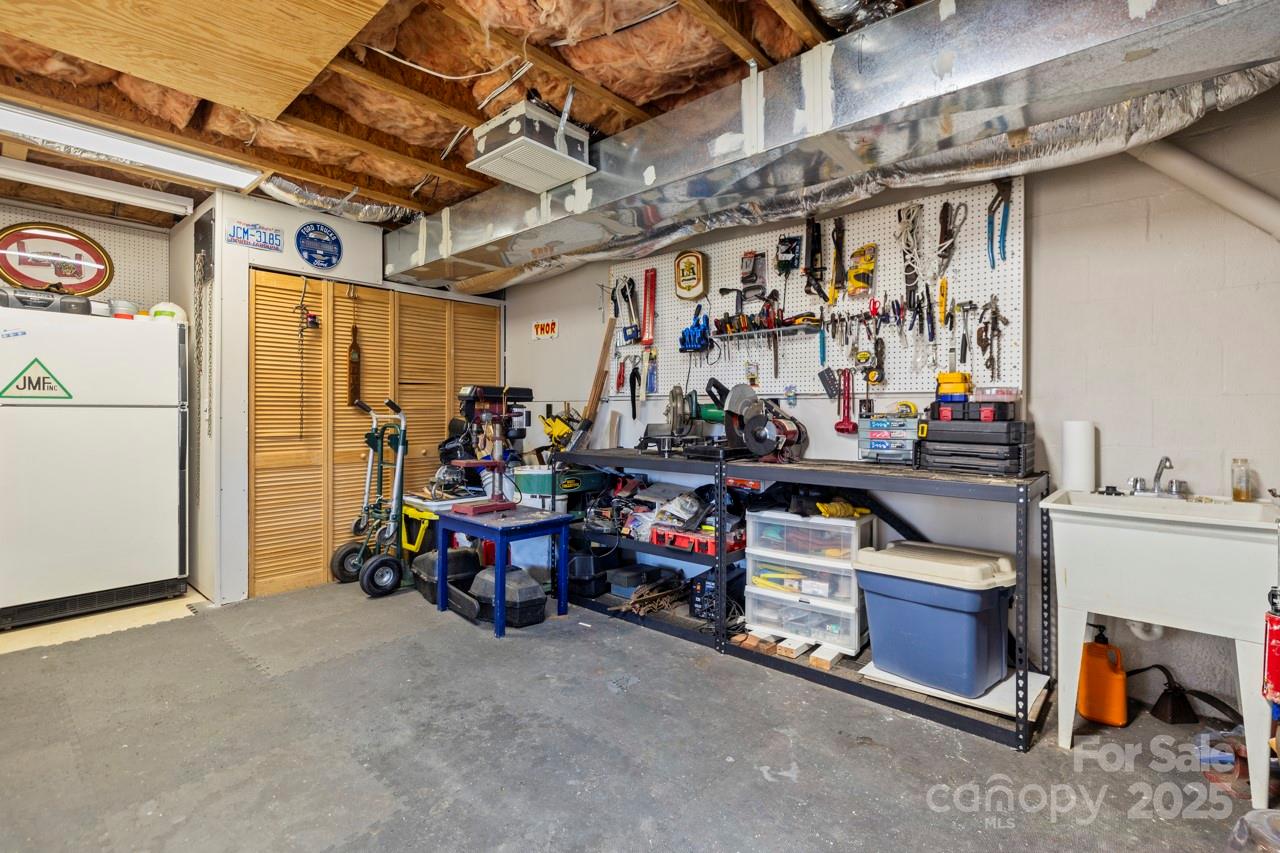
The expansive 1,000+ sq ft basement is ready to be customized for your needs--whether that's a home theater, gym, or additional living space. Plus, a 333 square foot heated workshop provides a dedicated area for hobbies or DIY projects. This home is equipped with a tankless water heater (2022) and is wired for a generator, offering modern efficiency and peace of mind.

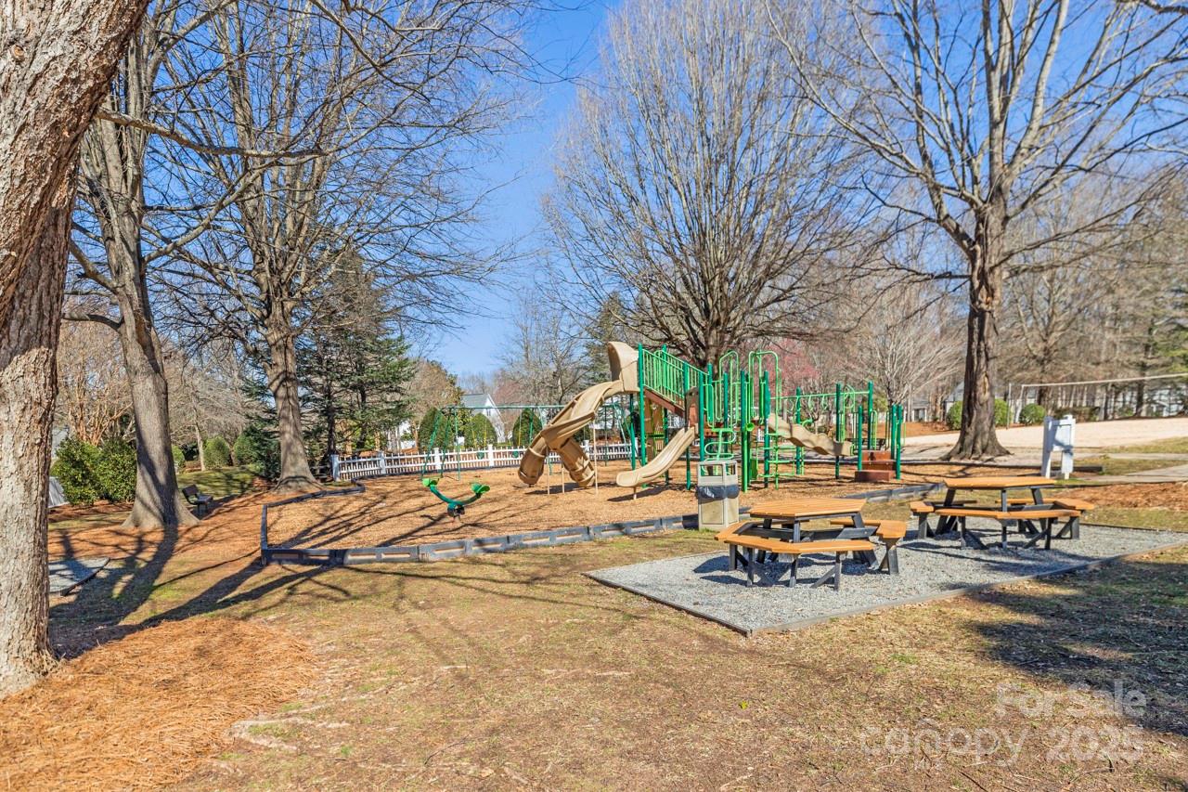
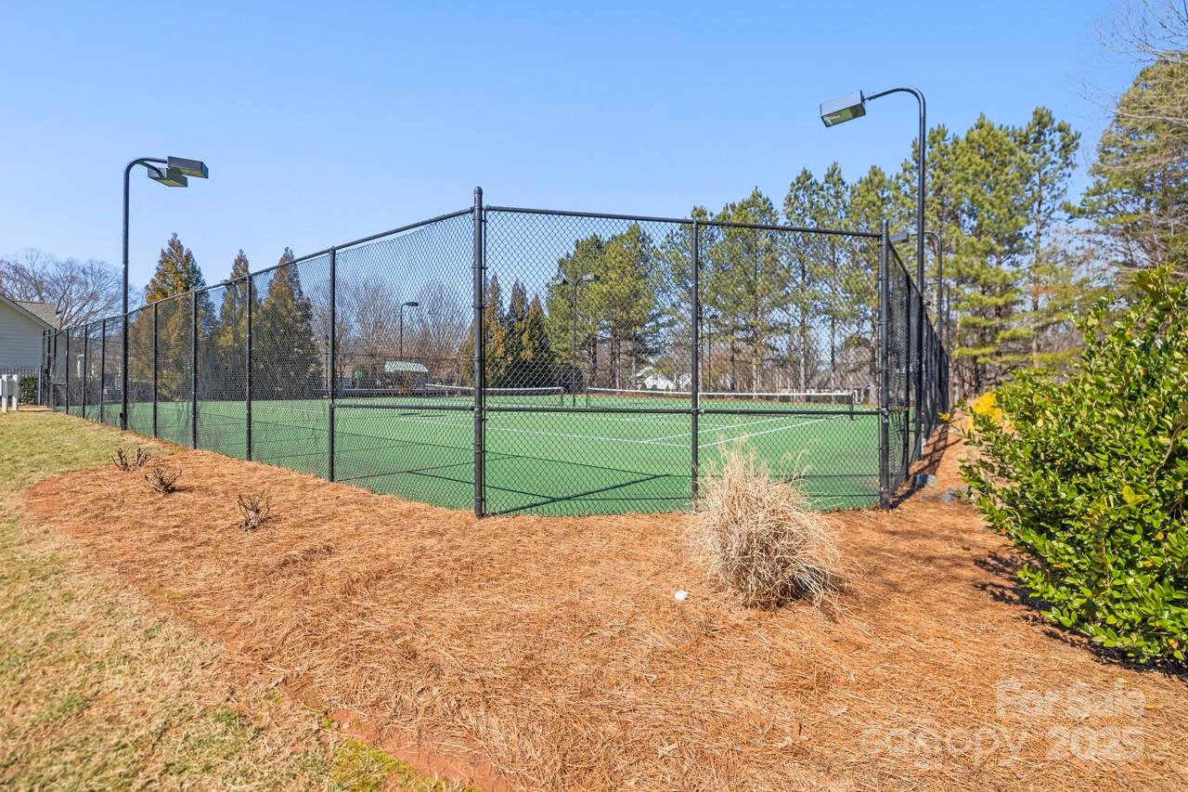
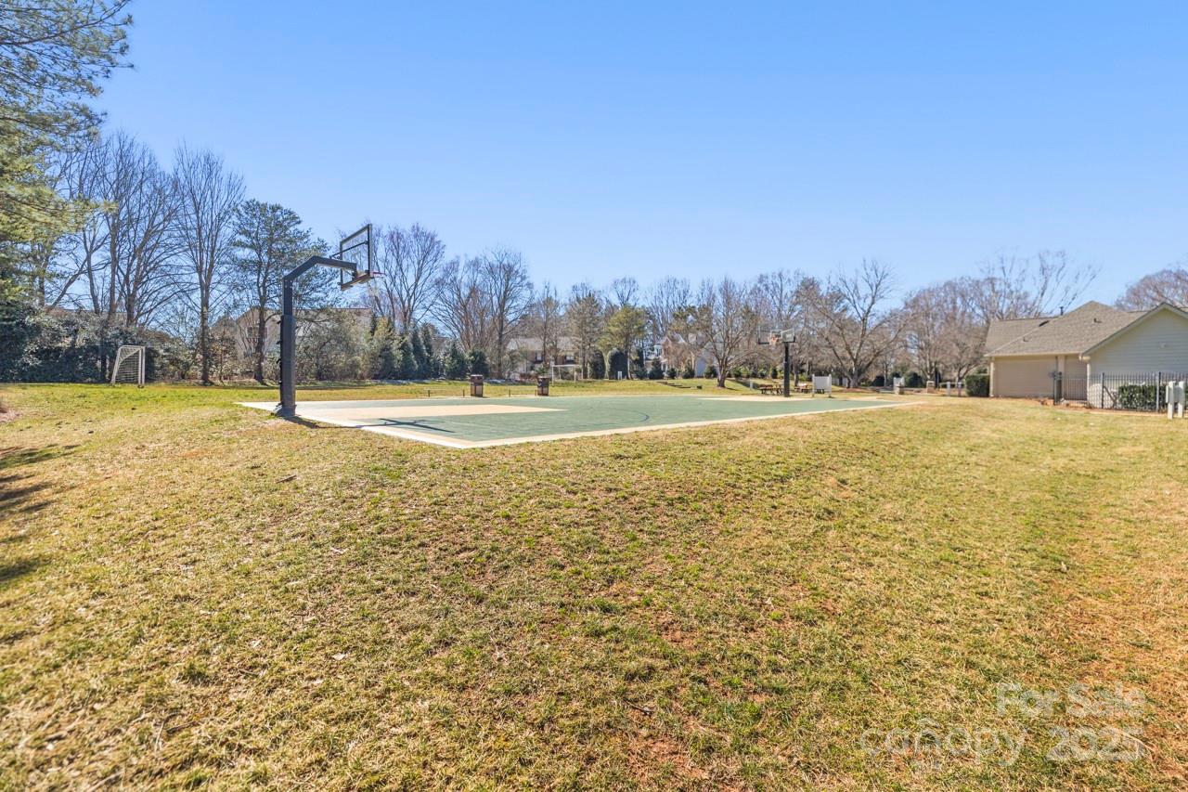
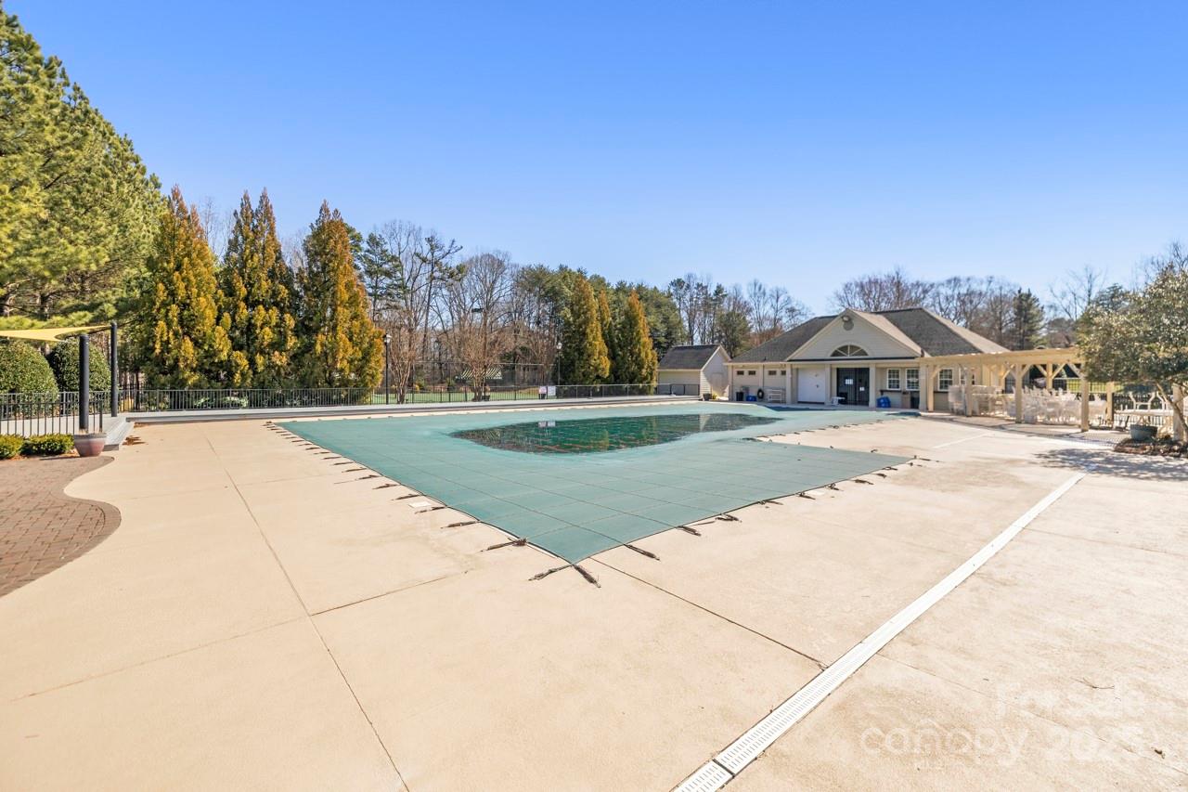
Located just two blocks from fantastic community amenities, including a pool, clubhouse, playground, basketball court, soccer field, lighted tennis & pickleball courts, and scenic parkways, this home truly has it all!
One-year home warranty included.
Motivated sellers offering to pay $5000 of buyer's closing costs with acceptable offer.

5
beds

3
baths

3,916 Sq.Ft. LIVING AREA

0.41 Acres lot

Kelli Mallory

Kelli Mallory

Features & Amenities

Interior

  • total bedrooms5
  • Total bathrooms3
  • full bathrooms2
  • half bathroom1
  • Laundry room Electric Dryer Hookup, Laundry Room, Upper Level
  • Flooring Carpet, Tile, Wood
  • Fireplace Great Room, Wood Burning
  • APPLIANCES Dishwasher, Electric Range, Gas Water Heater, Microwave, Refrigerator
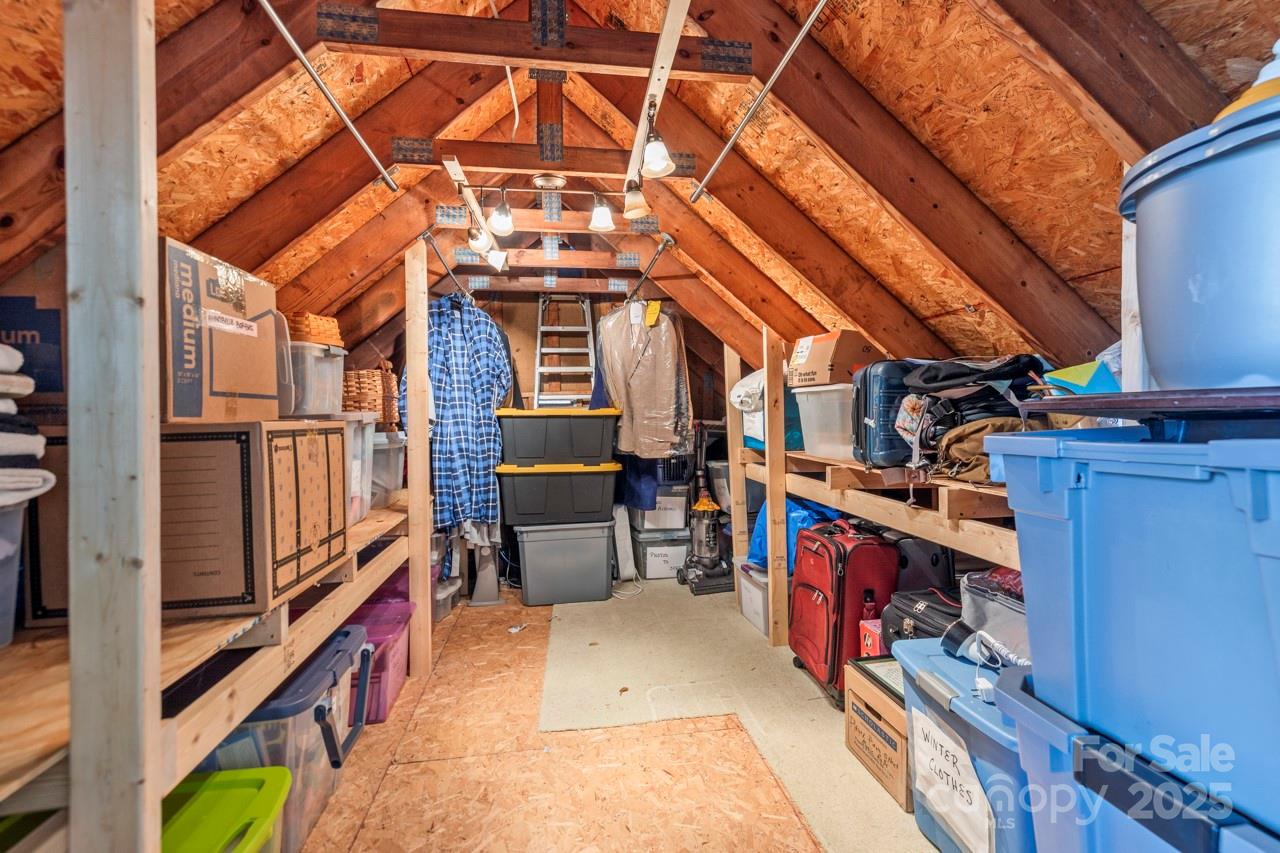
  • other interior Features Attic Other, Garden Tub, Kitchen Island, Pantry, Storage, Walk-In Closet(s), Walk-In Pantry

Area & Lot

  • Status Sold
  • Date Sold January 15, 2026
  • Living Area3,916 Sq.Ft.
  • Lot Area0.41 Acres
  • MLS® ID4316716
  • TypeResidential
  • YEAR BUILT1995
  • NeighborhoodWynfield
  • Architecture StylesTransitional
  • Elementary SchoolGrand Oak
  • Middle SchoolBradley
  • High SchoolHopewell

Exterior

  • STORIES2
  • Garage Space2.0
  • water SourceCity
  • lot featuresCul-De-Sac, Sloped, Wooded
  • parkingDriveway, Attached Garage, Garage Door Opener, Garage Faces Front
  • HEAT TYPEForced Air
  • AIR CONDITIONINGCentral Air
  • sewerPublic Sewer
  • SubstructureBasement
  • other exterior FeaturesIn-Ground Irrigation

Financial

  • Sales Price$580,000
  • HOA $453
  • Zoning GR

Wynfield

A vibrant community where rich social connections, diverse lifestyles, and strong family bonds come together.

Explore

Work With Us

Work with a team that combines Charlotte expertise with a thoughtful, hands-on approach.

Follow Us on Instagram