Leave a Message

Thank you for your message. We will be in touch with you shortly.

8812 Provence Village Lane
SEE ALL PHOTOS
8812 Provence Village Lane
Courtesy of Carolina Realty Solutions, Robin Hurd Listing Contact: [email protected] 
Sold

8812 Provence Village Lane

8812 Provence Village Lane, Charlotte, NC 28226

$850,000
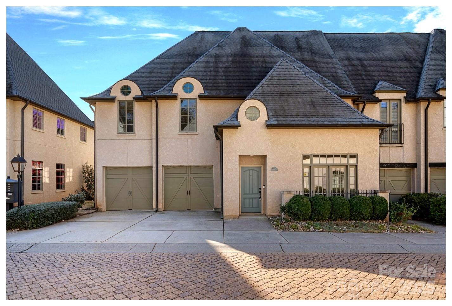
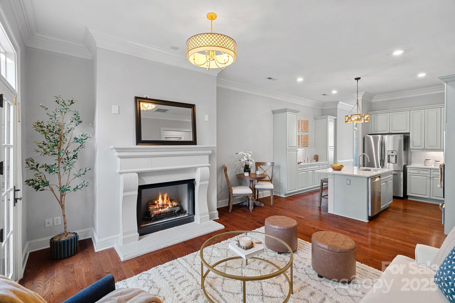
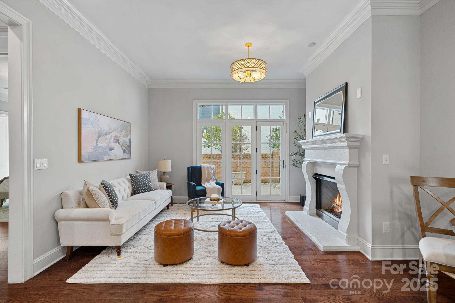
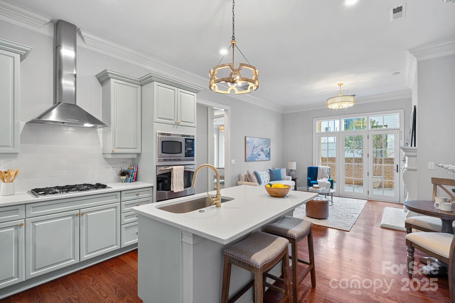
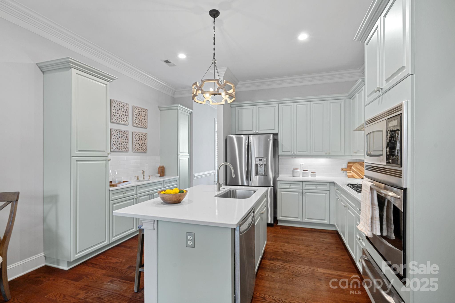
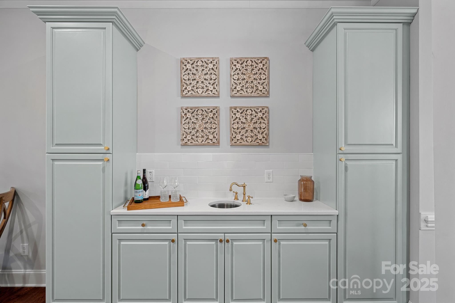
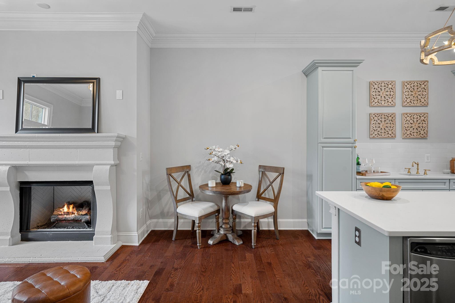
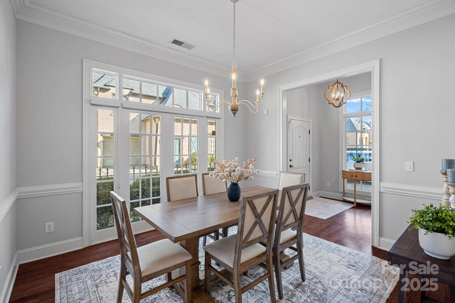
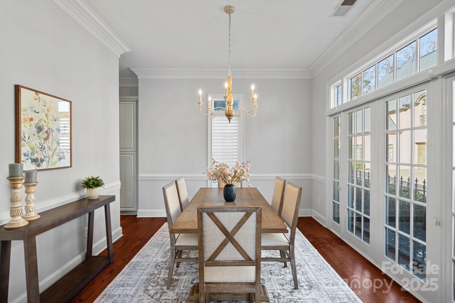
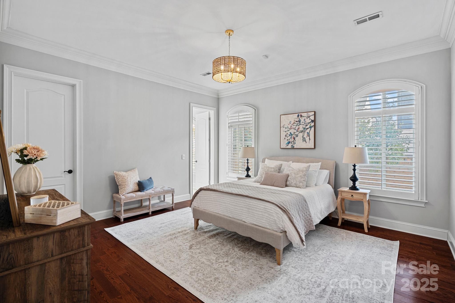
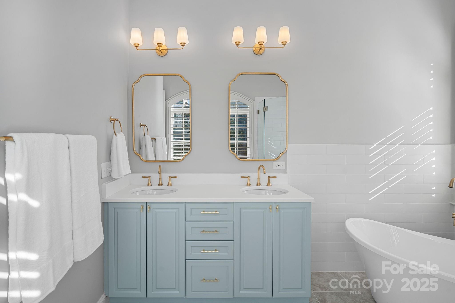
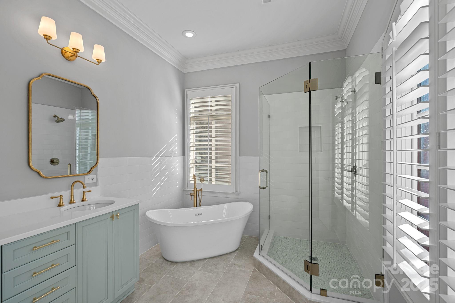
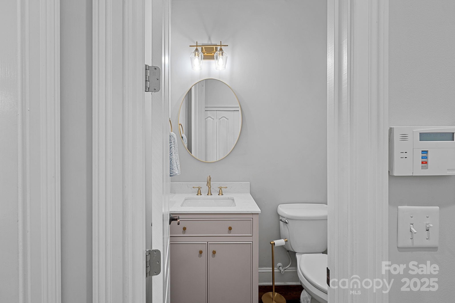
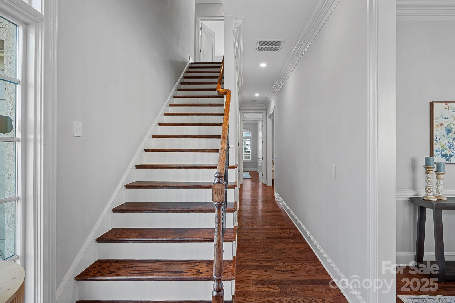
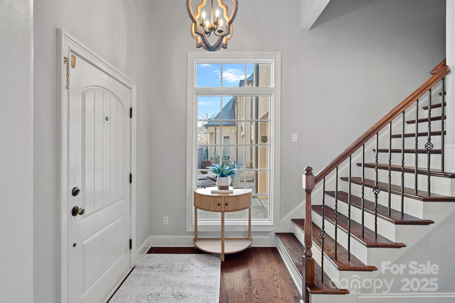
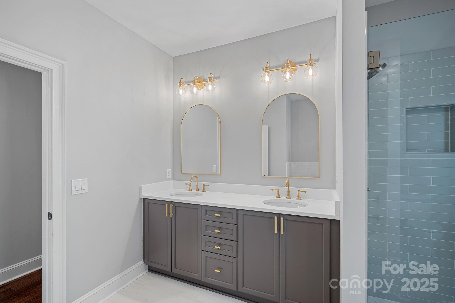
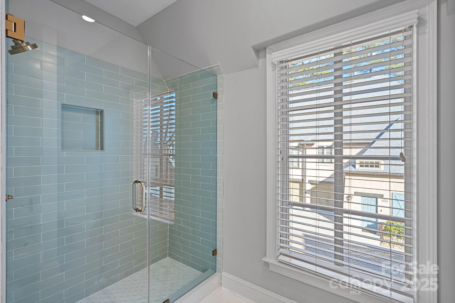
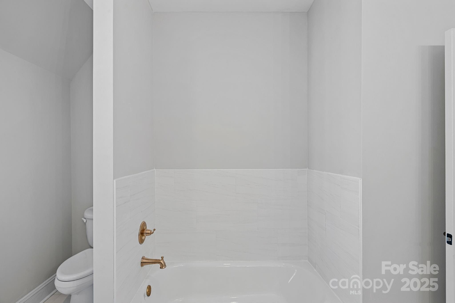
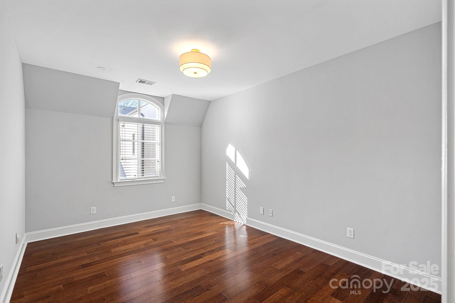
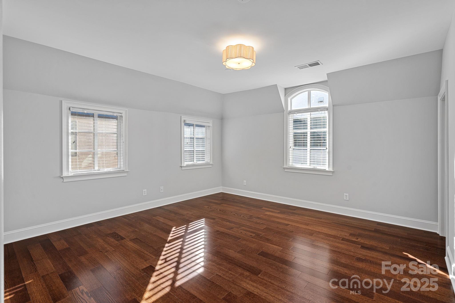
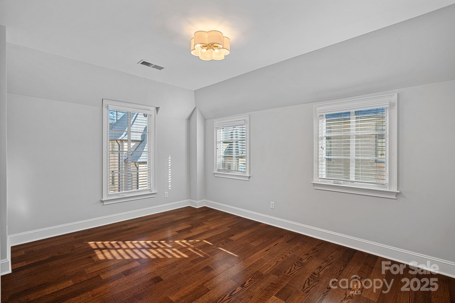
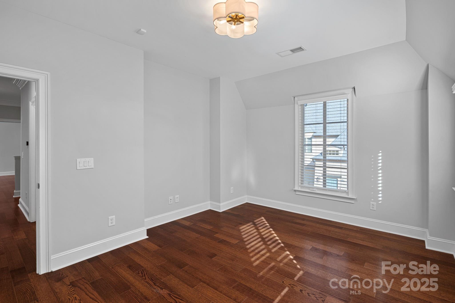
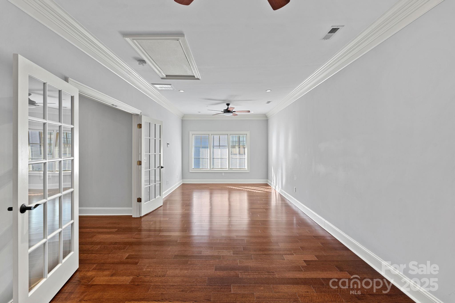
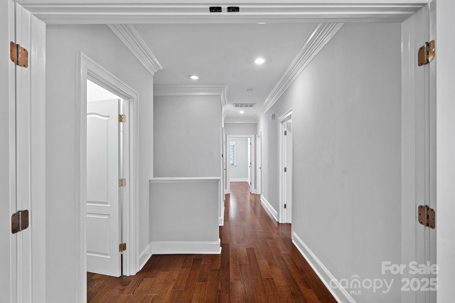
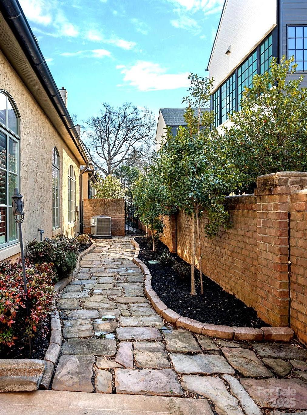
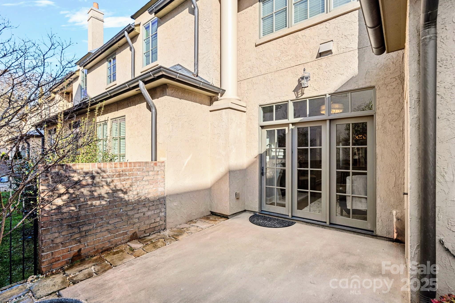
Experience luxury and timeless craftsmanship in this meticulously maintained home, nestled in the heart of SouthPark. This beautifully designed residence features a spacious main-level primary suite and rich hardwood flooring throughout. The home boasts an elegantly designed kitchen and fully remodeled spa-like bathrooms, while expansive windows fill the space with natural light. A large two-car garage, abundant storage, generous closets, and a brand-new HVAC system (2024) ensure effortless convenience. Perfectly positioned just two blocks from the upscale shops and dining of Strawberry Hill, this home offers an exceptional lifestyle in one of Charlotte's premier locations. A rare find--don't miss this one!

4
beds

3
baths

2,812 Sq.Ft. LIVING AREA

3,136.32 Sq.Ft. lot

Katie Catron

Katie Catron

Features & Amenities

Interior

  • total bedrooms4
  • Total bathrooms3
  • full bathrooms2
  • half bathroom1
  • Laundry room Laundry Closet, Main Level
  • Flooring Hardwood, Tile
  • Fireplace Gas Log, Living Room
  • APPLIANCES Dishwasher, Disposal, Exhaust Fan, Gas Cooktop, Microwave, Refrigerator

Area & Lot

  • Status Sold
  • Date Sold June 3, 2025
  • Living Area2,812 Sq.Ft.
  • Lot Area3,136.32 Sq.Ft.
  • MLS® ID4234337
  • TypeTownhouse
  • YEAR BUILT2007
  • NeighborhoodCharlotte
  • Architecture StylesFrench Provincial
  • Elementary SchoolSharon
  • Middle SchoolCarmel
  • High SchoolSouth Mecklenburg

Exterior

  • STORIES2
  • Garage Space2.0
  • water SourceCity
  • utilitiesCable Available, Natural Gas, Underground Power Lines
  • lot featuresEnd Unit
  • parkingAttached Garage
  • HEAT TYPECentral, Forced Air
  • AIR CONDITIONINGCentral Air
  • sewerPublic Sewer
  • SubstructureSlab

Financial

  • Sales Price$850,000
  • HOA $600/mo

Charlotte

A vibrant population thrives on active networking, high-energy party life, wine tastings, and a passion for fitness.

Explore

Work With Us

Work with a team that combines Charlotte expertise with a thoughtful, hands-on approach.

Follow Us on Instagram