Leave a Message

Thank you for your message. We will be in touch with you shortly.

885 Park Slope Drive
SEE ALL PHOTOS
885 Park Slope Drive
Courtesy of EXP Realty LLC Rock Hill, Chrystal Rowe Listing Contact: [email protected] 
Sold

885 Park Slope Drive

885 Park Slope Drive, Charlotte, NC 28209

$610,000
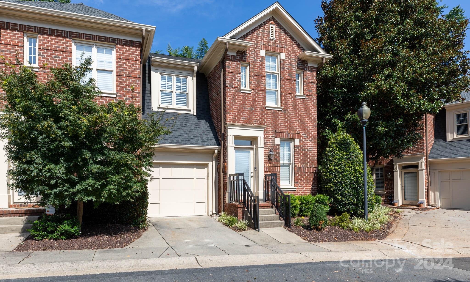
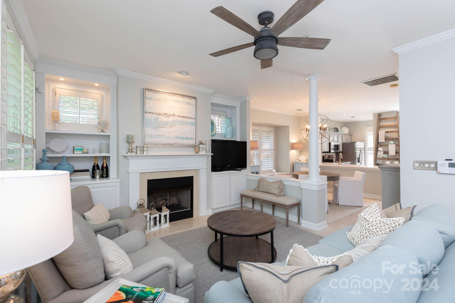
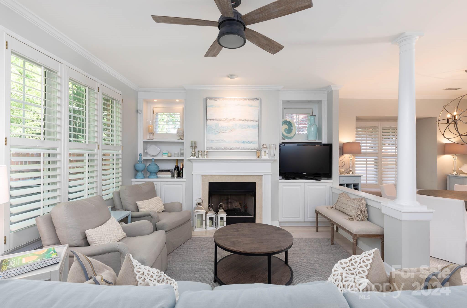
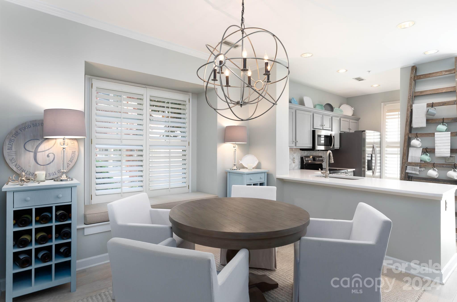
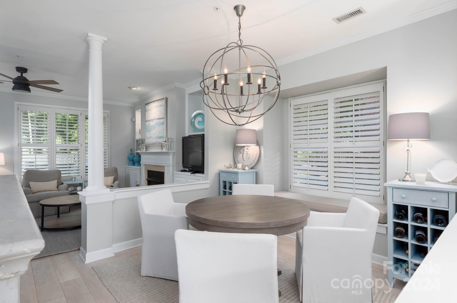
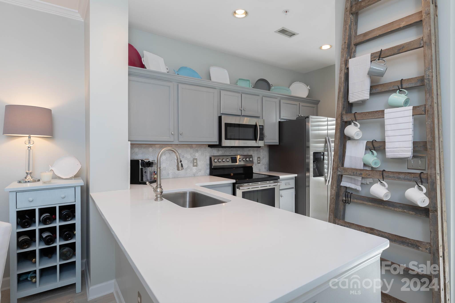
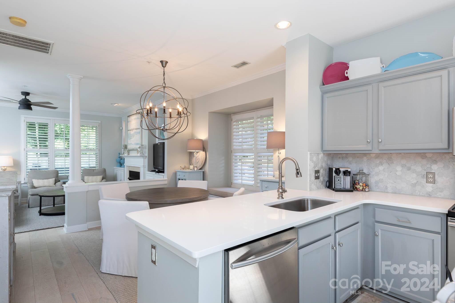
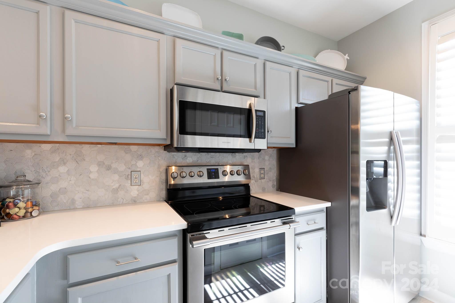
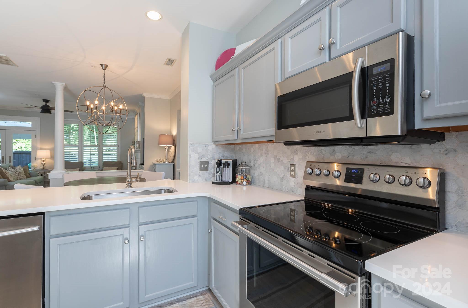
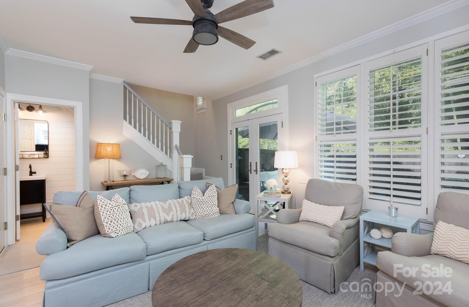
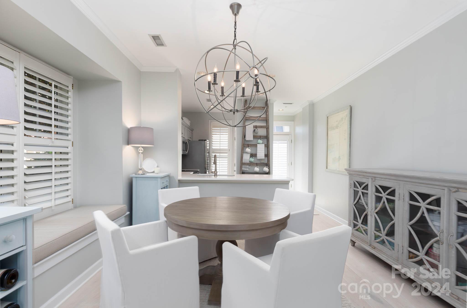
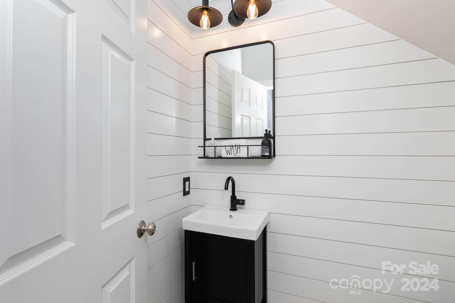
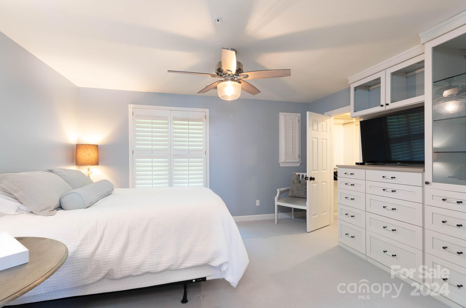
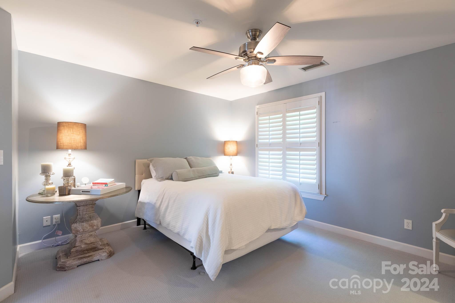
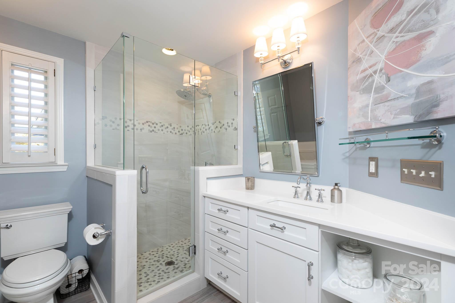
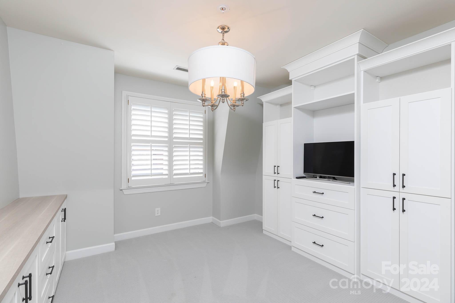
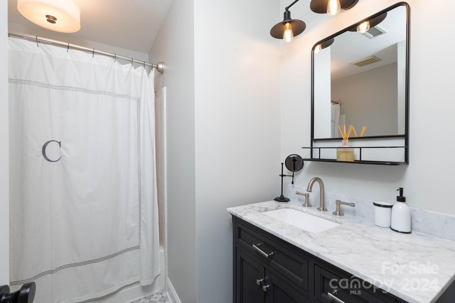
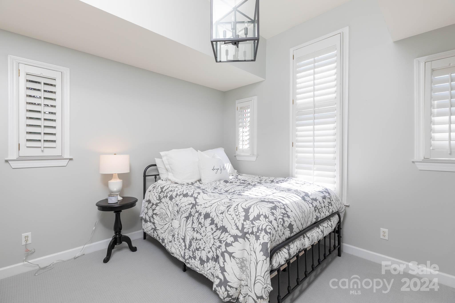
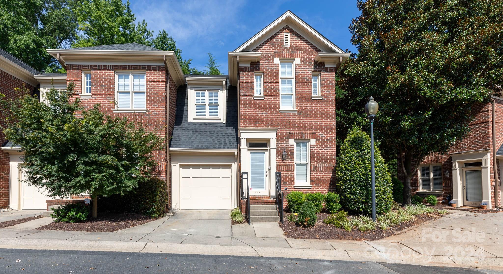
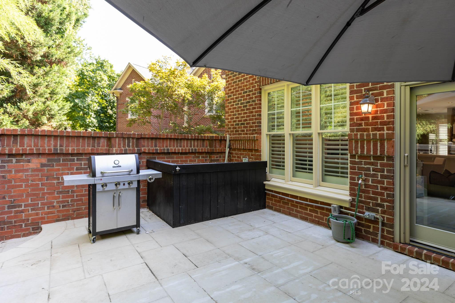
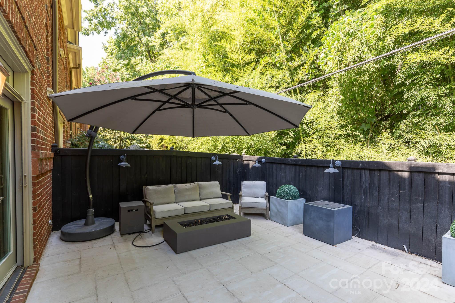
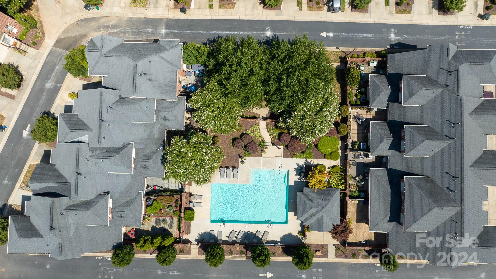
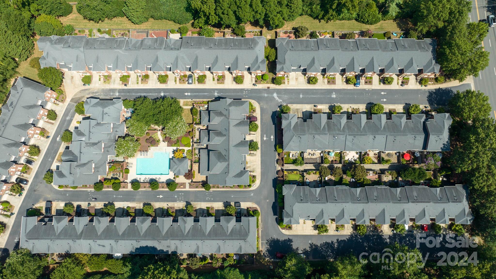
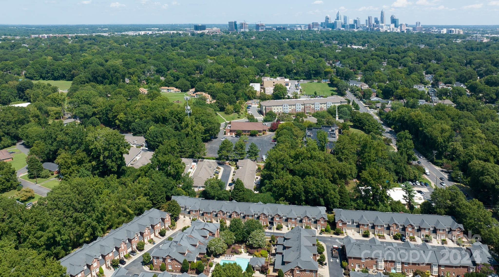
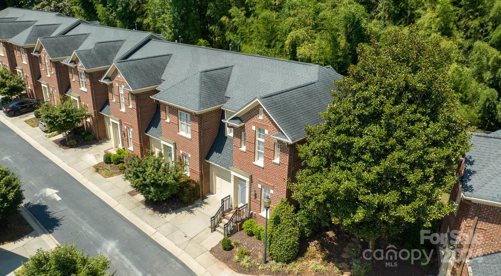
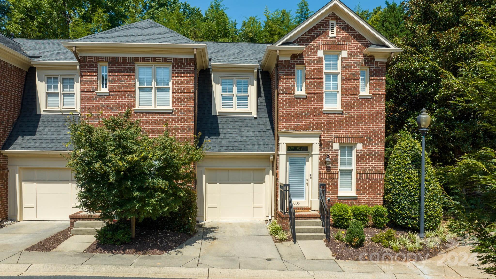
End unit open floorplan with upgrades! Main level features kitchen w/extended island, pantry w/built-in shelving, dining room w/window seat, living room and updated half bath w/upgraded vanity. Upper level includes primary bedroom w/custom closet, built in dresser/shelving w/TV by California Closets and updated master bath featuring tiled shower w/glass surround, Restoration Hardware mirror/light/accents and separate air jetted tub. Upper level also includes second bath w/updated vanity, second bedroom and third bedroom/office w/custom closet and California Closets cabinetry. Home is equipped w/a tankless hot water heater, features custom shutters on windows and has upgraded lighting figures throughout. Fenced in updated courtyard features concrete pad, outdoor lighting and upgraded exterior door with screen. One car garage attached w/above garage door storage. Conveniently located to Uptown, South End, Dilworth and South Park. Features sidewalks, community pool and trash pick-up.

3
beds

3
baths

1,386 Sq.Ft. LIVING AREA

Fran Miller

Fran Miller

Features & Amenities

Interior

  • total bedrooms3
  • Total bathrooms3
  • full bathrooms2
  • half bathroom1
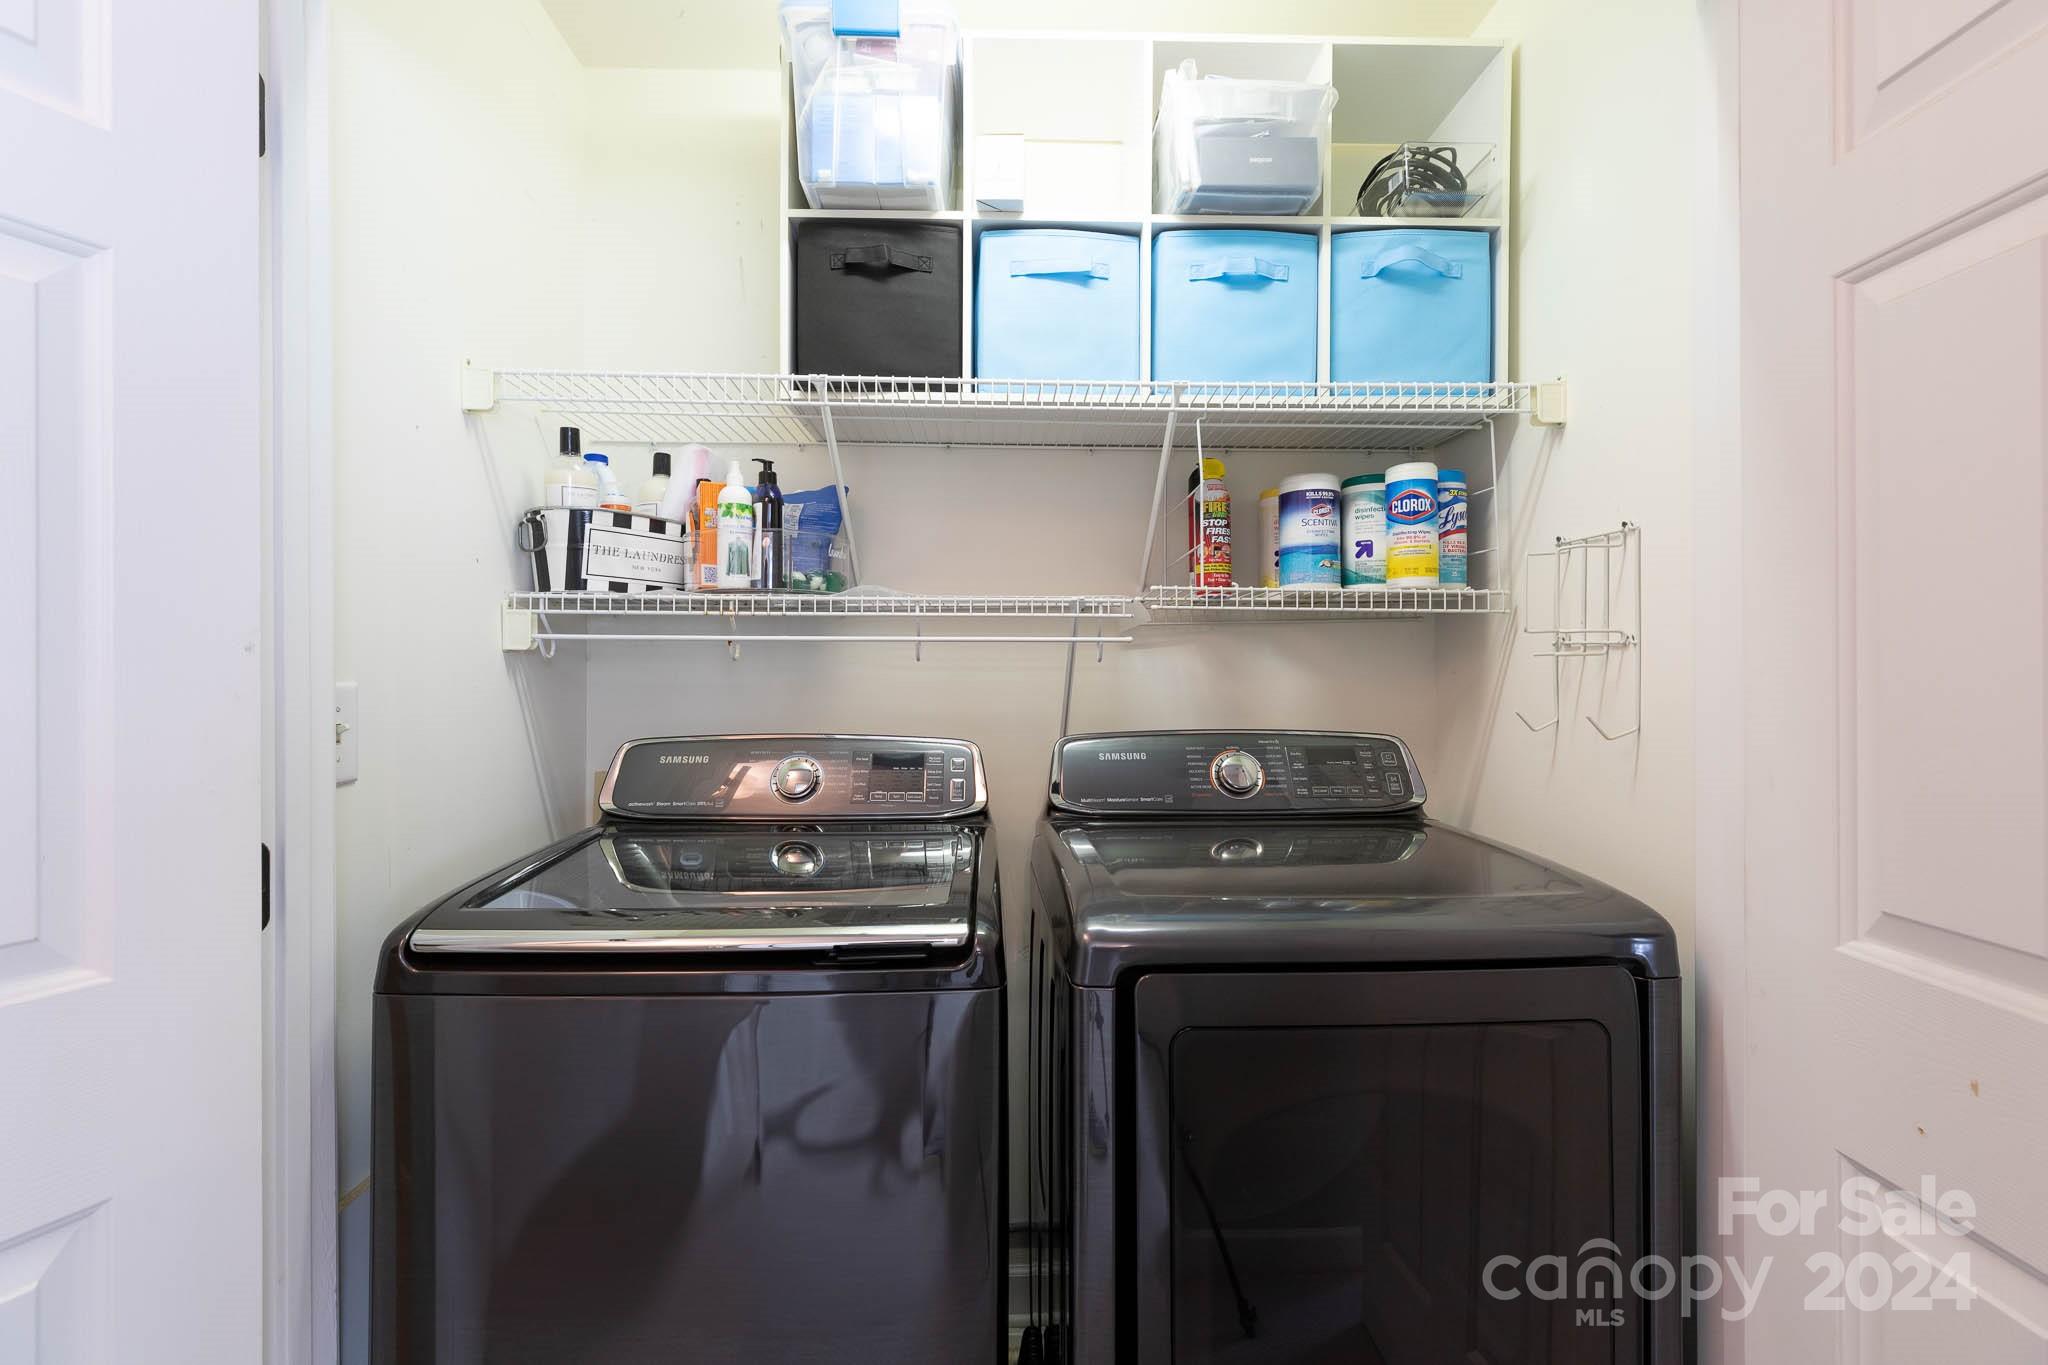
  • Laundry room Upper Level
  • Flooring Carpet, Hardwood, Tile
  • Fireplace Gas, Gas Vented, Living Room
  • APPLIANCES Dishwasher, Disposal, Dryer, Electric Cooktop, Electric Oven, Microwave, Refrigerator, Self Cleaning Oven, Tankless Water Heater, Washer
  • other interior Features Attic Stairs Pulldown, Built-in Features, Cable Prewire, Open Floorplan, Pantry, Walk-In Closet(s)

Area & Lot

  • Status Sold
  • Date Sold September 19, 2024
  • Living Area1,386 Sq.Ft.
  • MLS® ID4167268
  • TypeCondo
  • YEAR BUILT1998
  • NeighborhoodCharlotte
  • Architecture StylesTraditional
  • Elementary SchoolSelwyn
  • Middle SchoolAlexander Graham
  • High SchoolMyers Park

Exterior

  • STORIES2
  • Garage Space1.0
  • water SourceCity
  • roofShingle
  • lot featuresEnd Unit
  • parkingDriveway, Attached Garage, Garage Door Opener, Garage Faces Front, Keypad Entry
  • HEAT TYPEForced Air
  • AIR CONDITIONINGCeiling Fan(s), Central Air
  • sewerPublic Sewer
  • SubstructureSlab
  • security FeaturesCarbon Monoxide Detector(s), Fire Sprinkler System, Security System, Smoke Detector(s)

Financial

  • Sales Price$610,000
  • HOA $1,050/3 mos

Charlotte

A vibrant population thrives on active networking, high-energy party life, wine tastings, and a passion for fitness.

Explore

Work With Us

Work with a team that combines Charlotte expertise with a thoughtful, hands-on approach.

Follow Us on Instagram