Leave a Message

Thank you for your message. We will be in touch with you shortly.

8902 Whittingham Drive
SEE ALL PHOTOS
8902 Whittingham Drive
Courtesy of Dickens Mitchener & Associates Inc, Katie Catron Listing Contact: [email protected] 
Sold

8902 Whittingham Drive

8902 Whittingham Drive, Waxhaw, NC 28173

$970,000
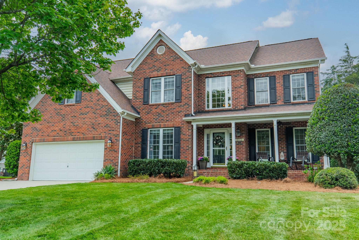
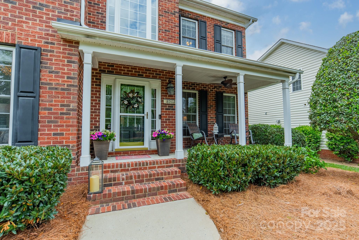
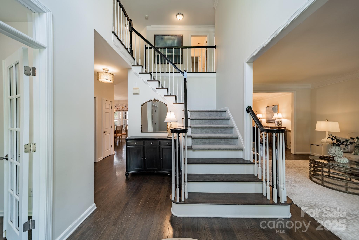
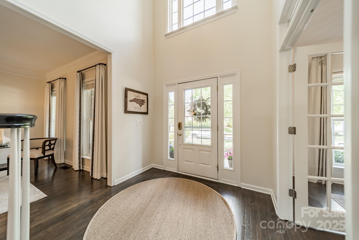
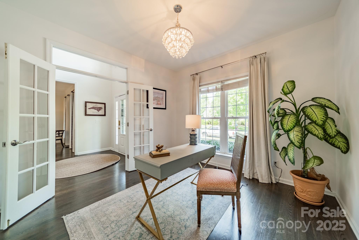
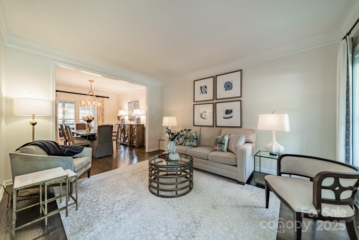
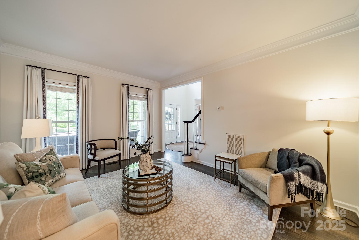
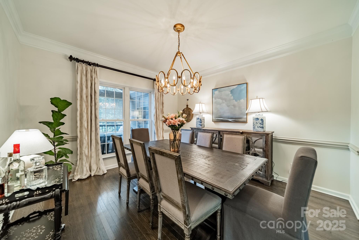
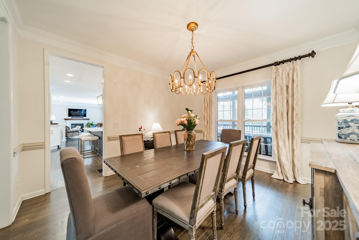
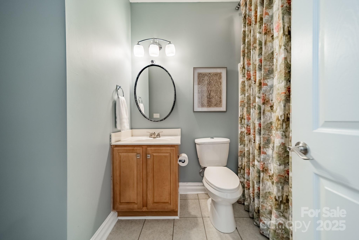
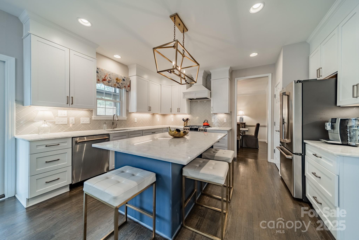
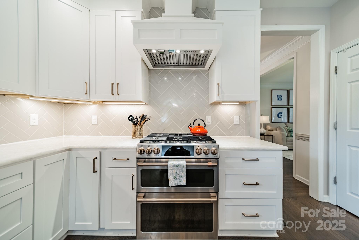
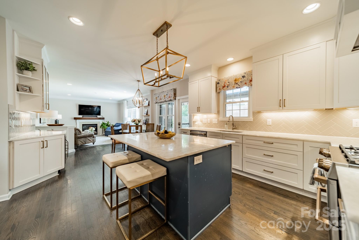
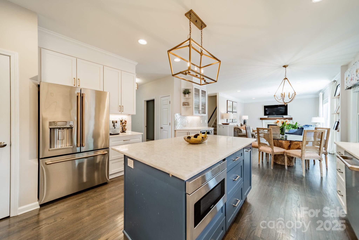
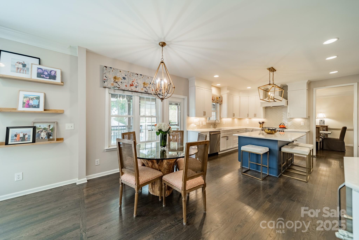
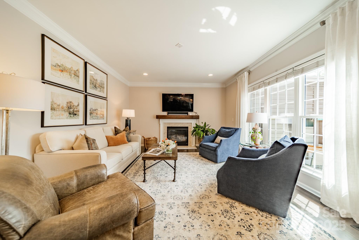
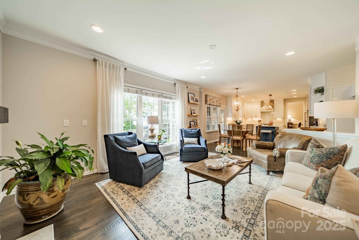
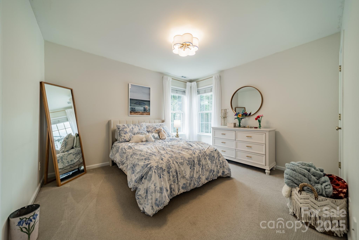
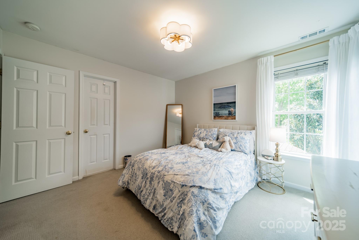
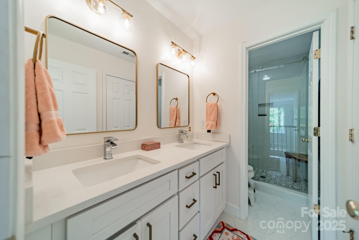
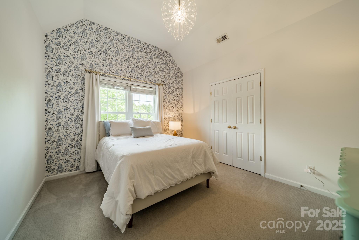
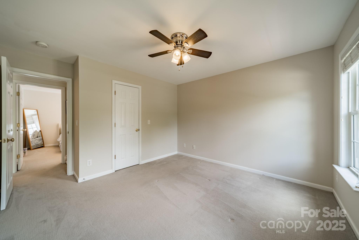
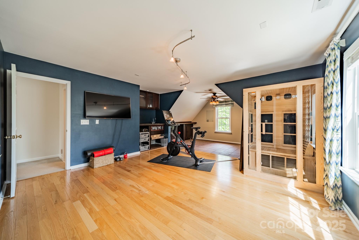
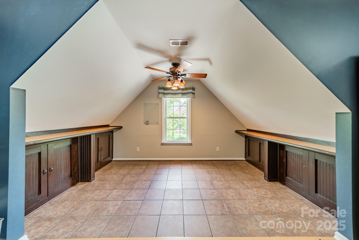
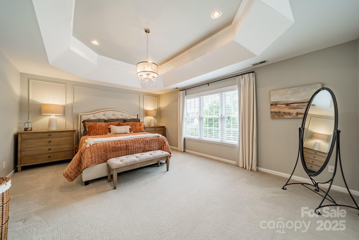
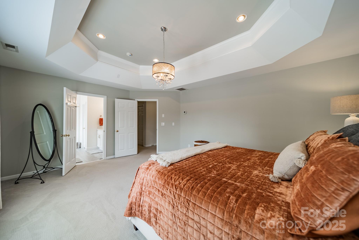
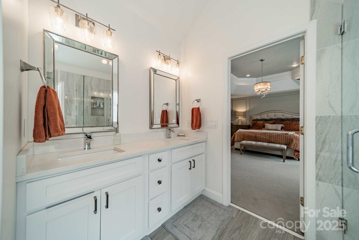
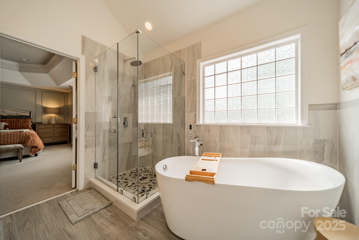
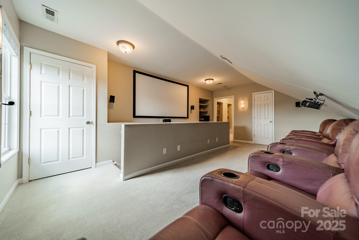
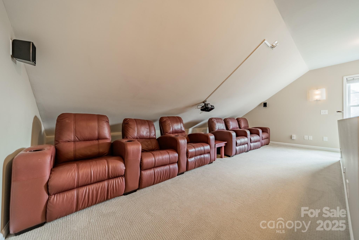
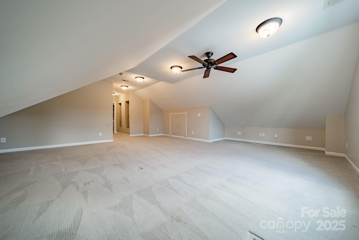
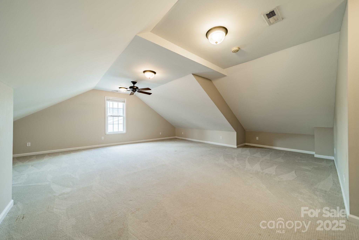
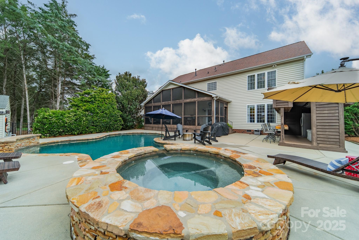
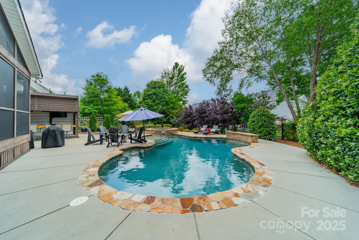
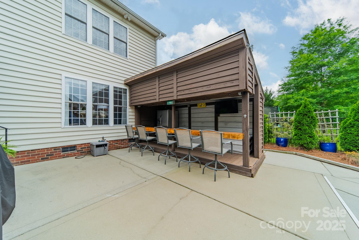
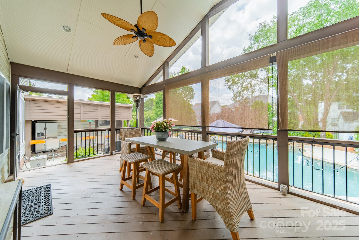
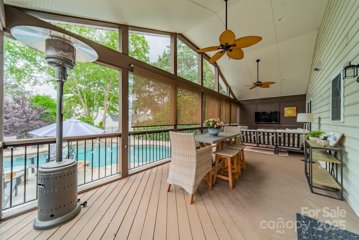
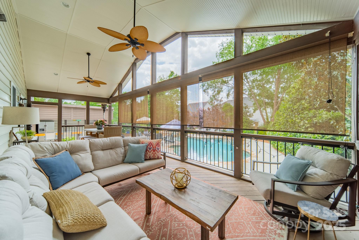
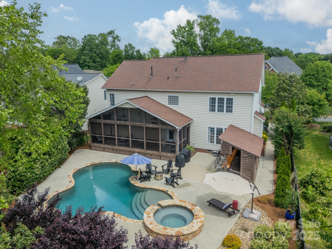
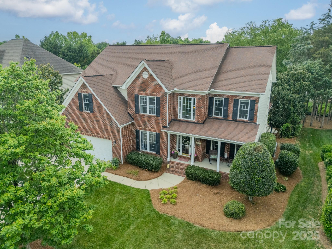
Welcome to 8902 Whittingham Dr, a beautifully updated 3-story home designed for modern living and entertaining. This spacious residence features an open floor plan with 9-foot ceilings on the main level, creating a bright and airy atmosphere. The remodeled kitchen flows seamlessly into the living and dining areas, perfect for hosting gatherings. Enjoy the flexibility of a main floor office or guest room with a full bathroom, ideal for guests or work-from-home needs. Step out onto the large screened porch overlooking a private backyard retreat, complete with an expansive outdoor entertaining area, a heated pool, and a hot tub -- your own resort-style escape. Upstairs, you'll find a remodeled primary bathroom, the primary suite, and three additional guest bedrooms. Two bonus rooms and a dedicated theater area provide plenty of space for relaxation, play, or hobbies. Located in the sought-after Marvin school zone, this home blends comfort, convenience, and luxury in one perfect package.

5
beds

4
baths

3,991 Sq.Ft. LIVING AREA

10,497.96 Sq.Ft. lot

Katie Catron

Katie Catron

Features & Amenities

Interior

  • total bedrooms5
  • Total bathrooms4
  • full bathrooms3
  • half bathroom1
  • Laundry room Electric Dryer Hookup, Laundry Room, Upper Level, Washer Hookup
  • Flooring Carpet, Tile, Wood
  • Fireplace Gas Log, Great Room
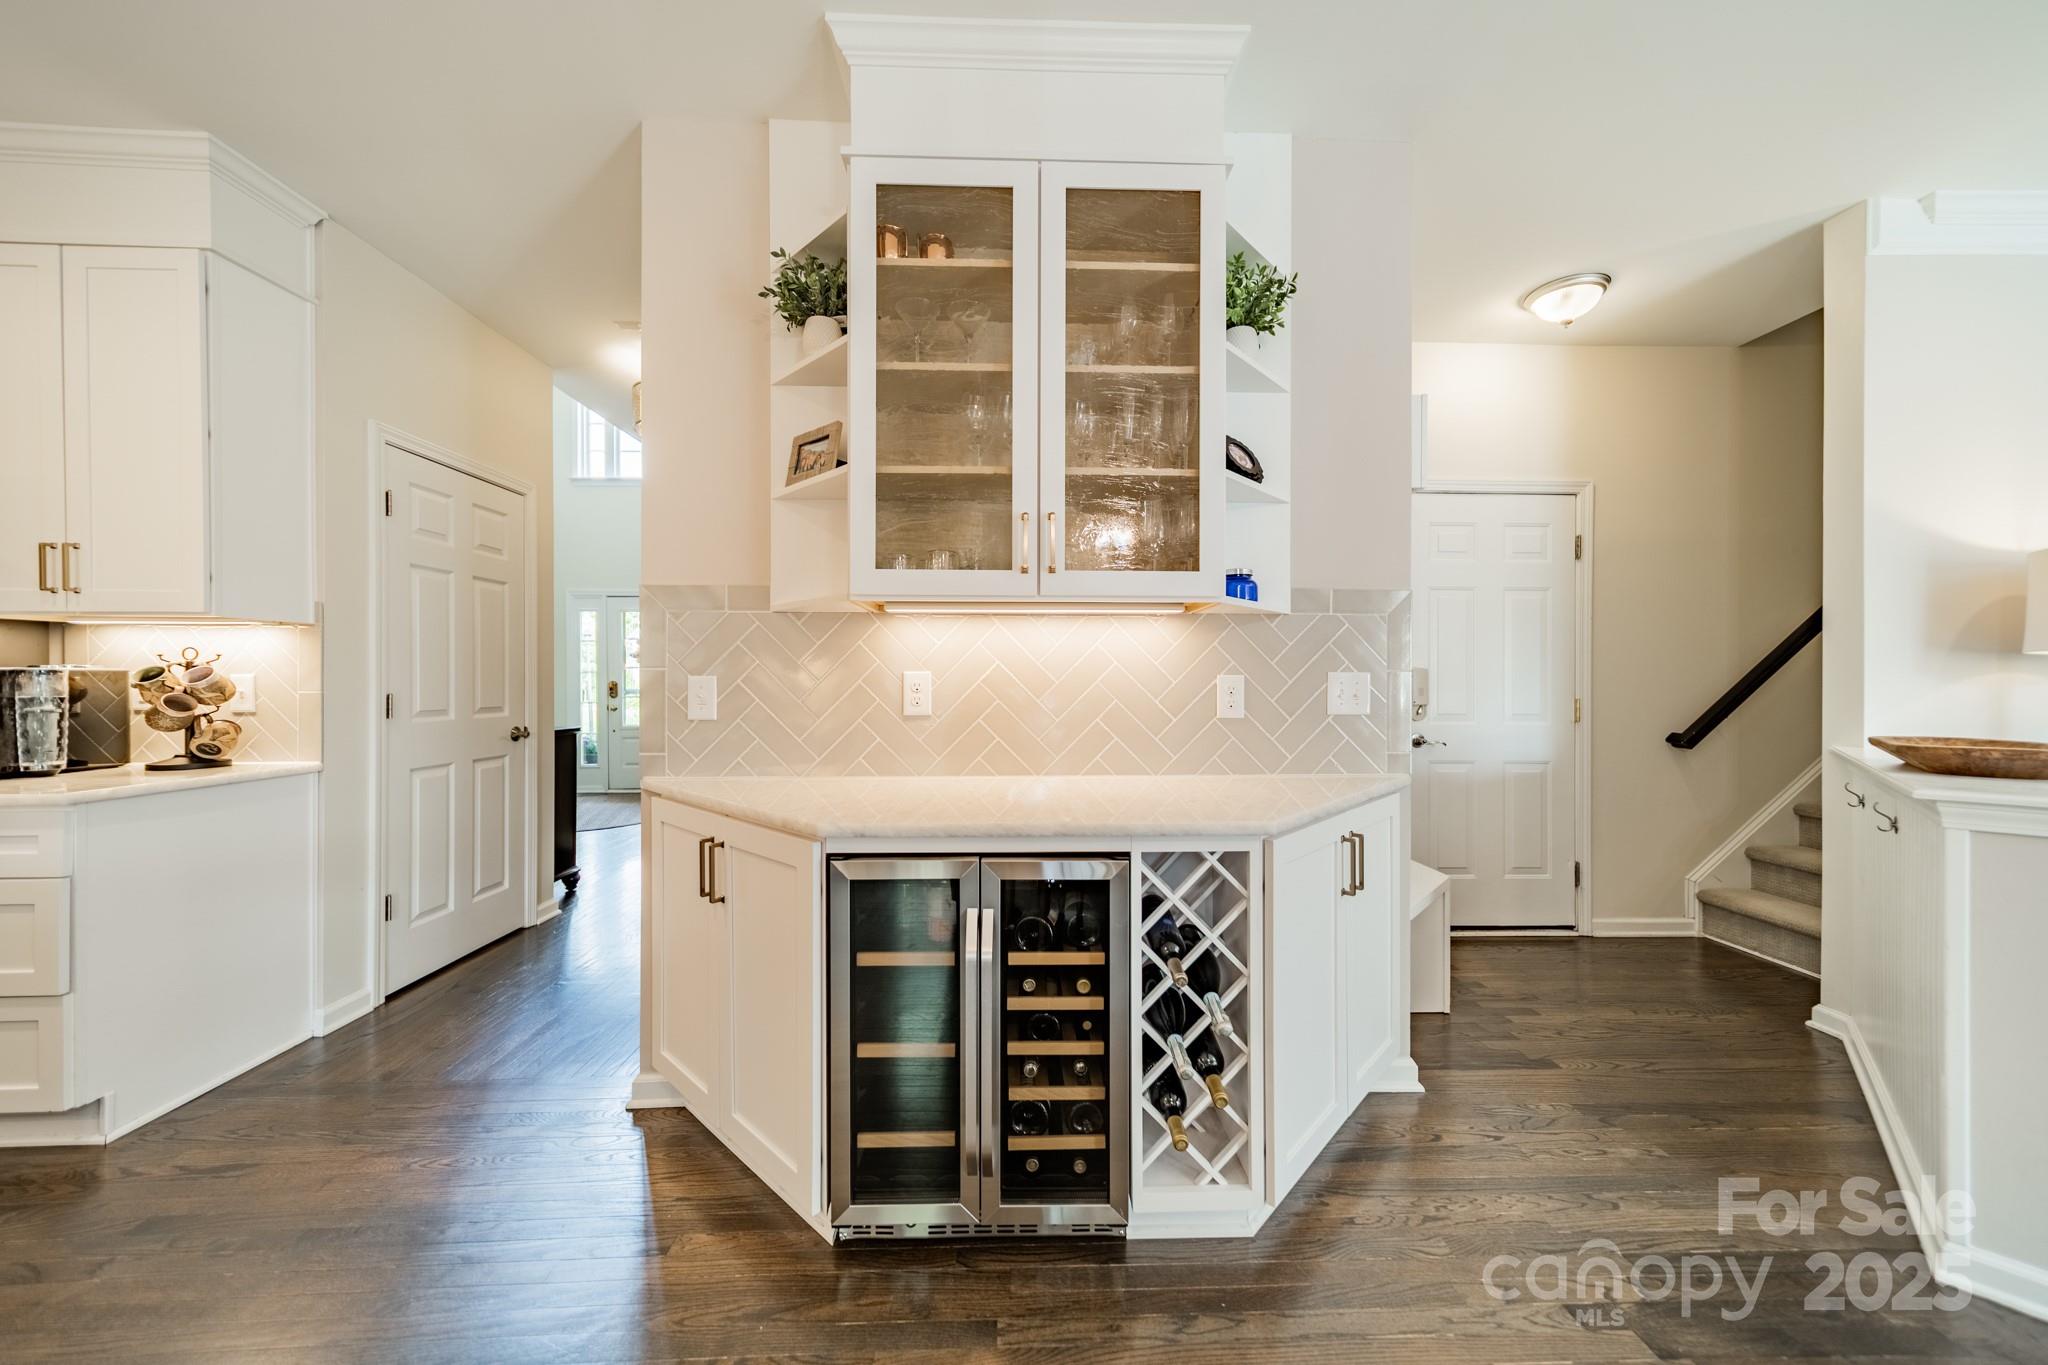
  • APPLIANCES Bar Fridge, Dishwasher, Disposal, Exhaust Hood, Gas Range, Microwave, Refrigerator with Ice Maker
  • other interior Features Attic Walk In, Drop Zone, Kitchen Island, Pantry, Walk-In Closet(s)

Area & Lot

  • Status Sold
  • Date Sold June 3, 2025
  • Living Area3,991 Sq.Ft.
  • Lot Area10,497.96 Sq.Ft.
  • MLS® ID4249100
  • TypeResidential
  • YEAR BUILT2003
  • NeighborhoodAero Plantation
  • Architecture StylesTraditional
  • Elementary SchoolRea View
  • Middle SchoolMarvin Ridge
  • High SchoolMarvin Ridge

Exterior

  • STORIES3
  • Garage Space2.0
  • water SourceCity
  • utilitiesCable Available, Electricity Connected, Natural Gas, Underground Power Lines
  • roofShingle
  • lot featuresLevel, Private, Wooded
  • parkingAttached Garage, Garage Door Opener, Garage Faces Front
  • HEAT TYPENatural Gas
  • AIR CONDITIONINGCentral Air
  • sewerPublic Sewer
  • SubstructureCrawl Space
  • security FeaturesSmoke Detector(s)
  • other exterior FeaturesIn-Ground Irrigation

Financial

  • Sales Price$970,000
  • HOA $795/yr
  • Zoning AG3

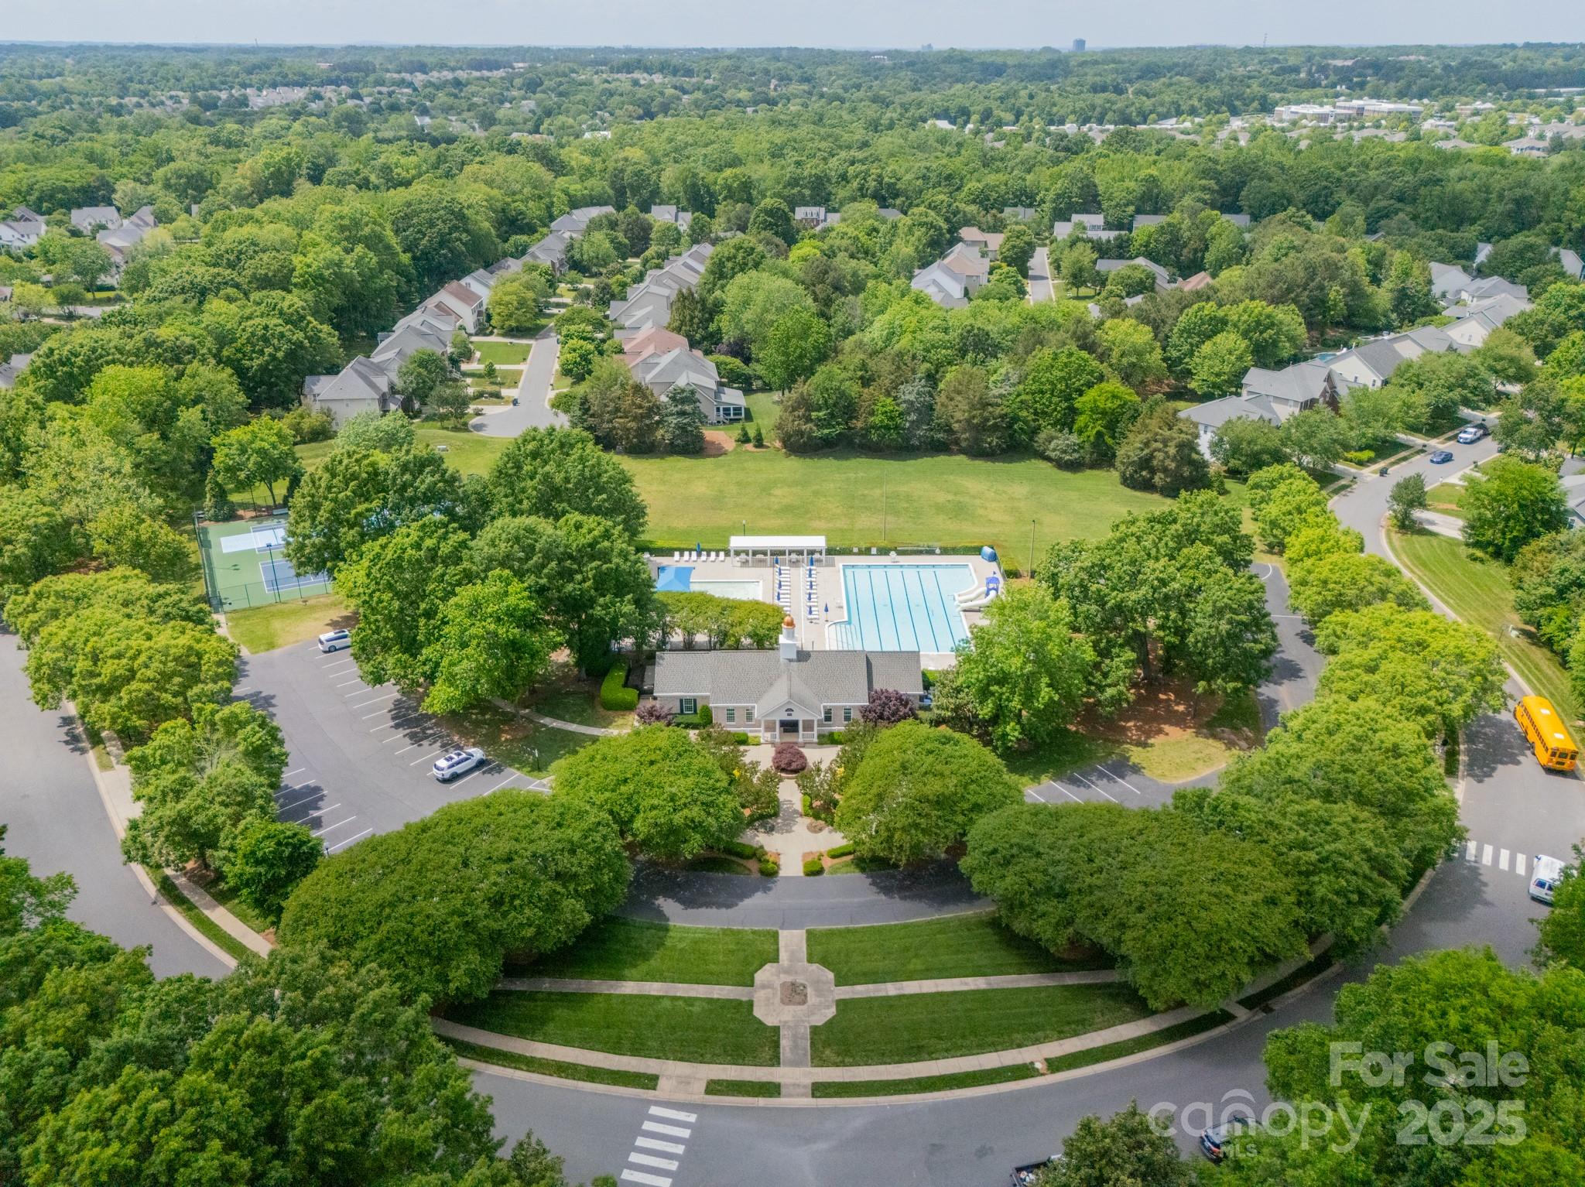
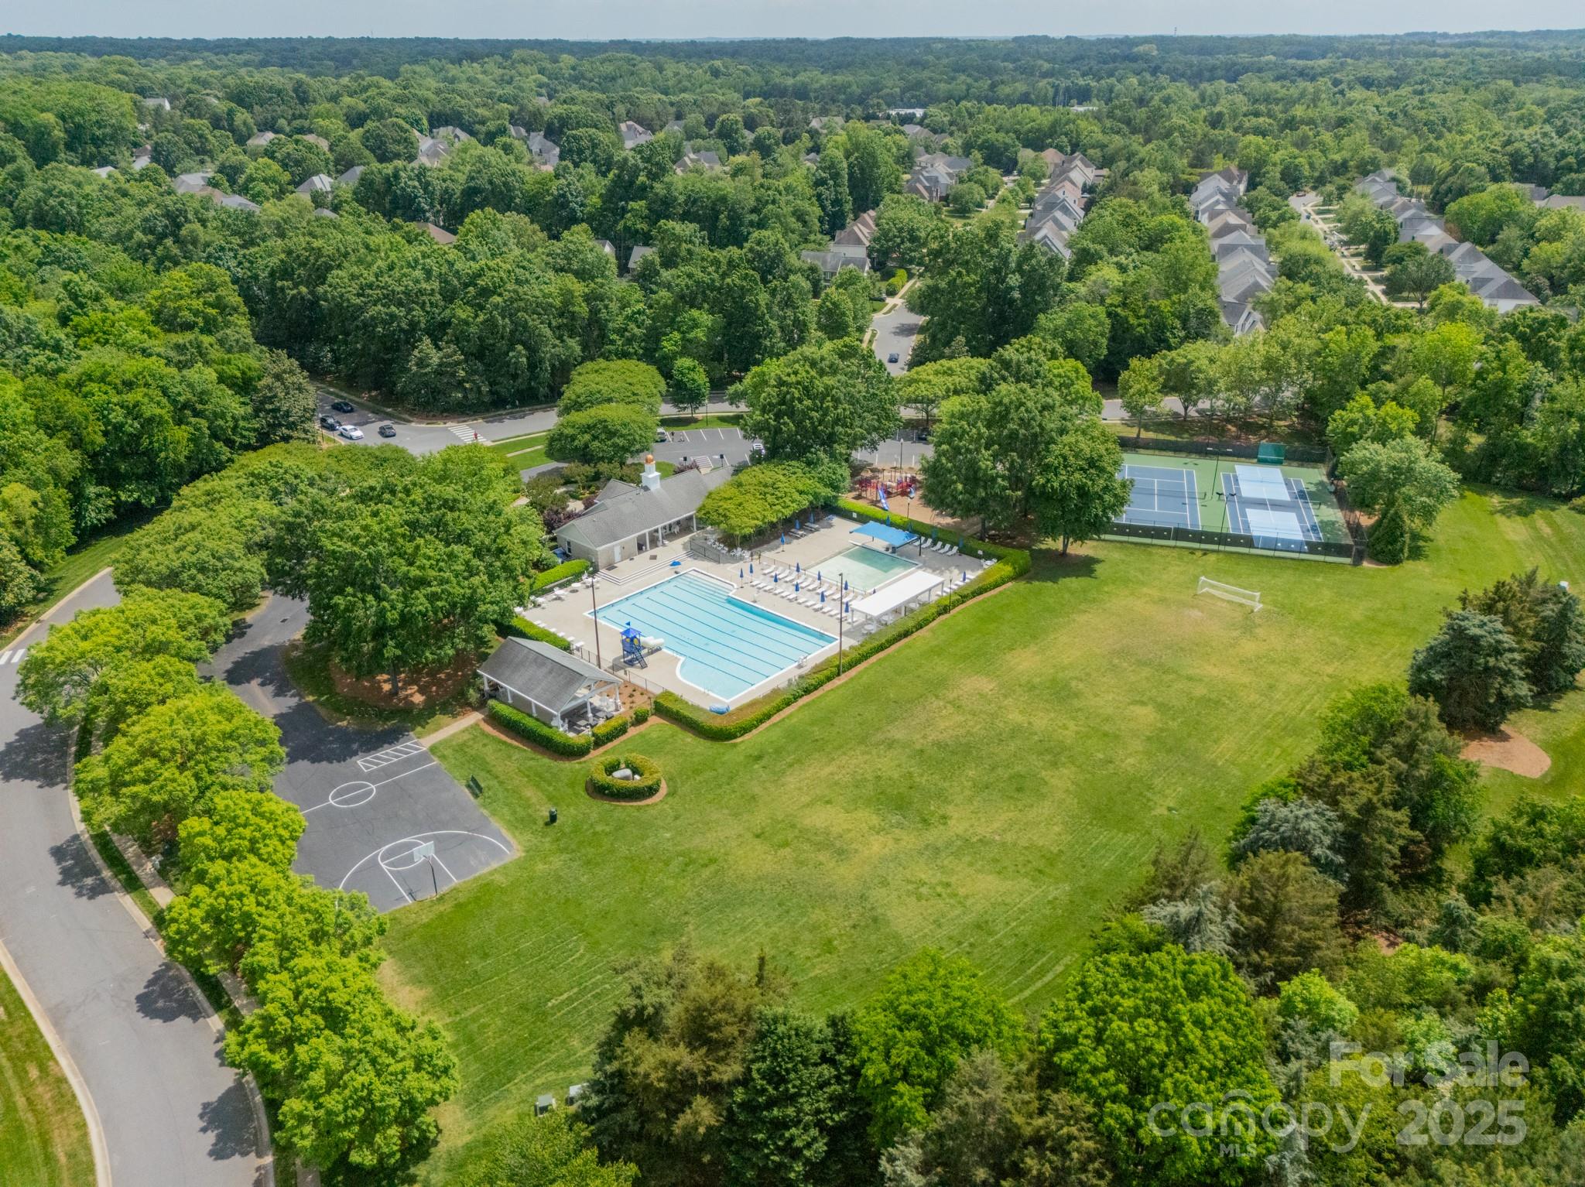
Aero Plantation

Explore

Work With Us

Work with a team that combines Charlotte expertise with a thoughtful, hands-on approach.

Follow Us on Instagram