Leave a Message

Thank you for your message. We will be in touch with you shortly.

9002 Pine Laurel Drive
SEE ALL PHOTOS
9002 Pine Laurel Drive
Courtesy of Dickens Mitchener & Associates Inc, James Rountree Listing Contact: [email protected] 
Sold

9002 Pine Laurel Drive

9002 Pine Laurel Drive, Matthews, NC 28104

$1,730,000
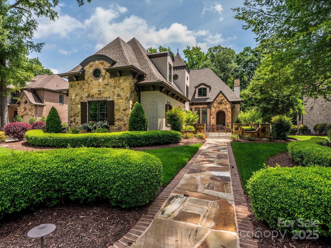
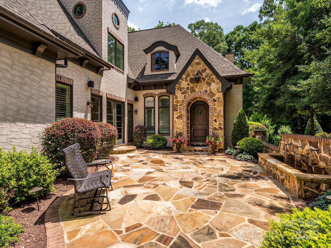
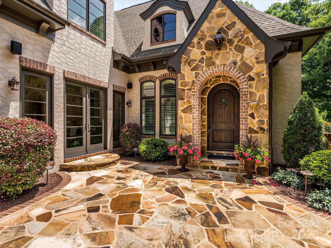
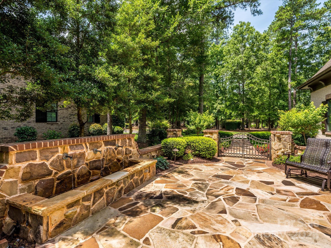
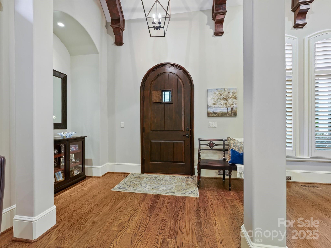
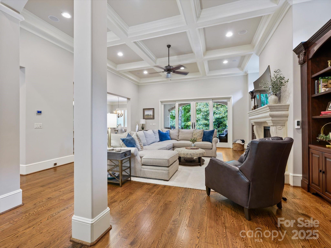

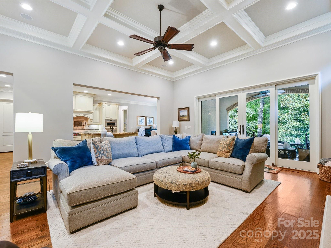
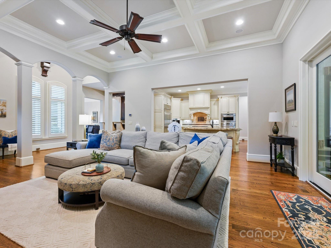
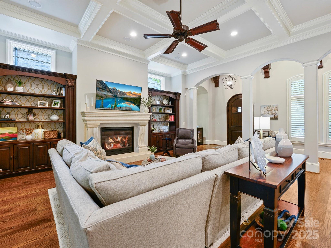
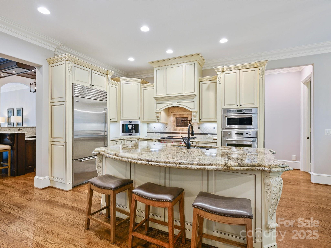
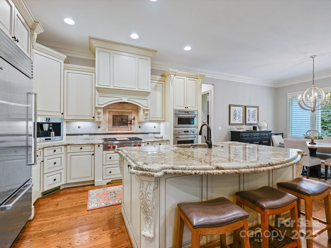
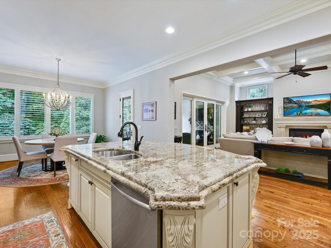
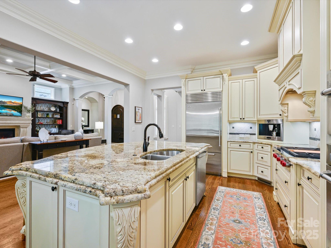
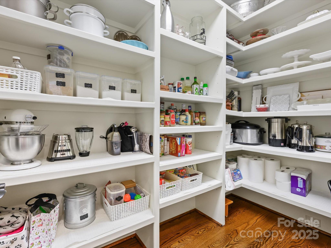
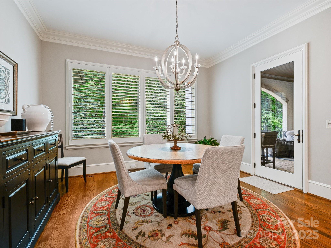
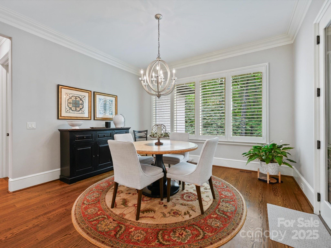
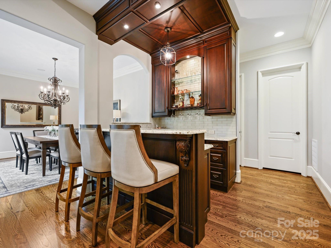
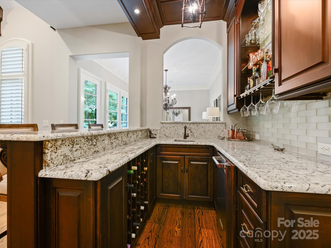
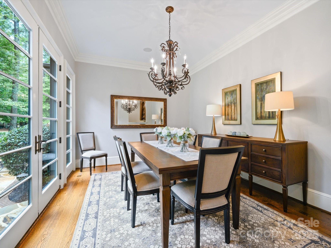
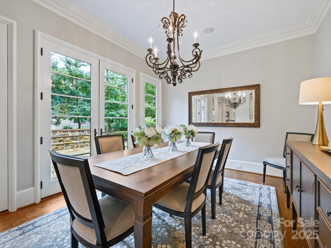
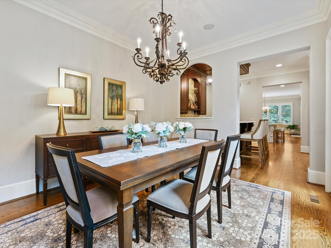
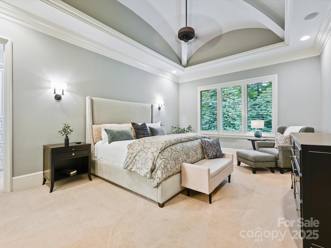
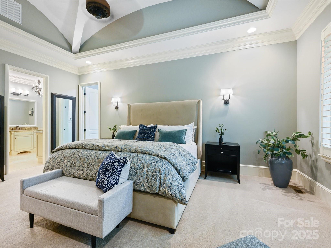
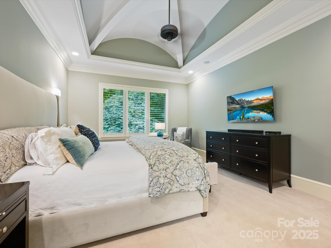
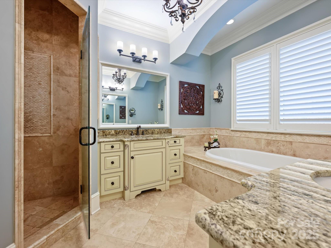
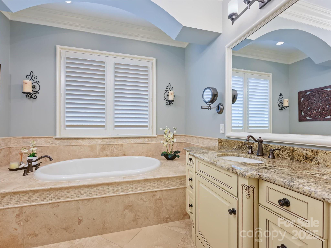
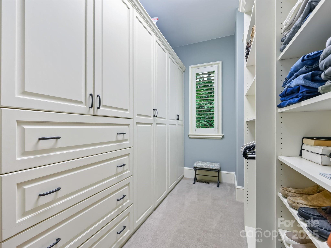
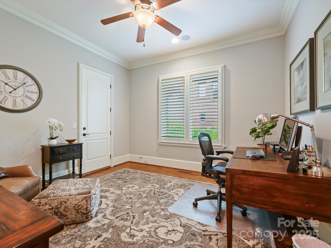
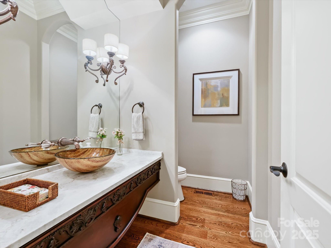
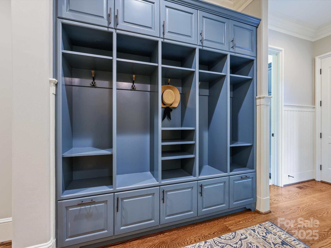
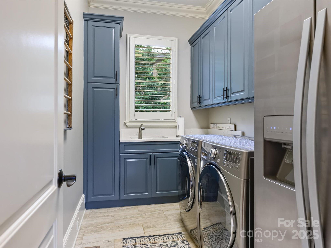
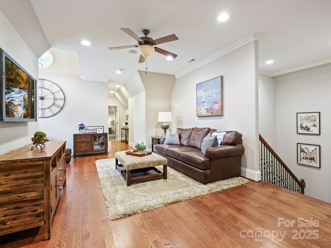
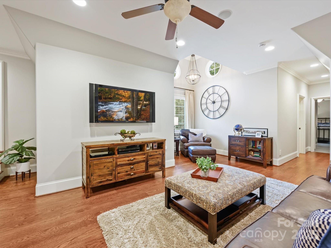
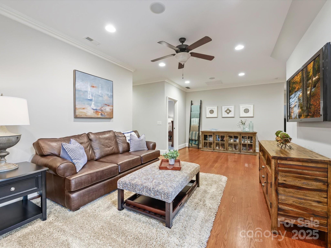
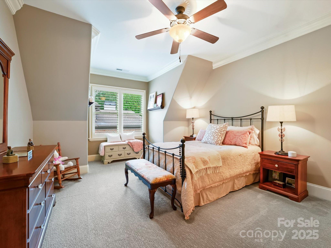
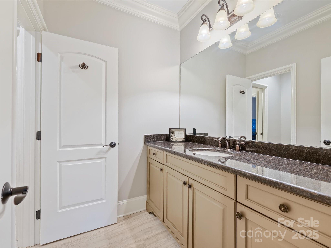
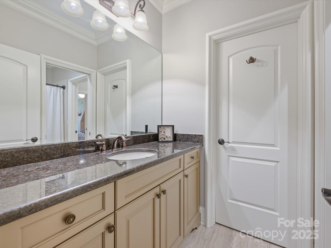
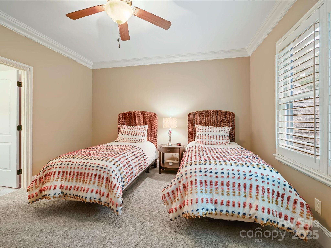
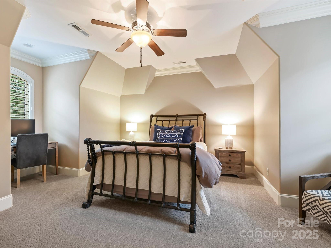
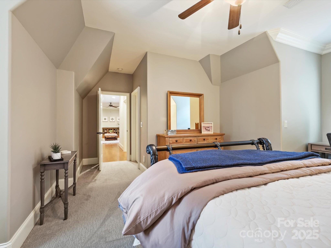
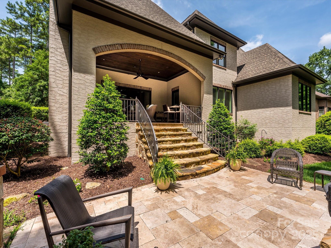
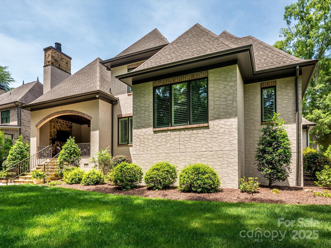
Amazing one-of-a-kind home with custom details throughout, ideal for entertaining. Courtyard entry with fountain opens to an arched foyer and soaring ceilings (10'+ main, 9' up). Great room features coffered ceiling, cast-stone fireplace with built-ins, and flows to the chef's kitchen and covered terrace. Kitchen offers large double granite island, custom cabinetry, Sub-Zero fridge, Wolf range with griddle, pot filler, built-in espresso machine, speedcook oven, and walk-in pantry. Centrally located wet bar with ice maker, remodeled in 2022 along with the half bath and laundry room. Spacious primary suite with ceiling detail, spa bath, and custom closet. Private office, drop zone, loft/bonus, and walk-in attic.

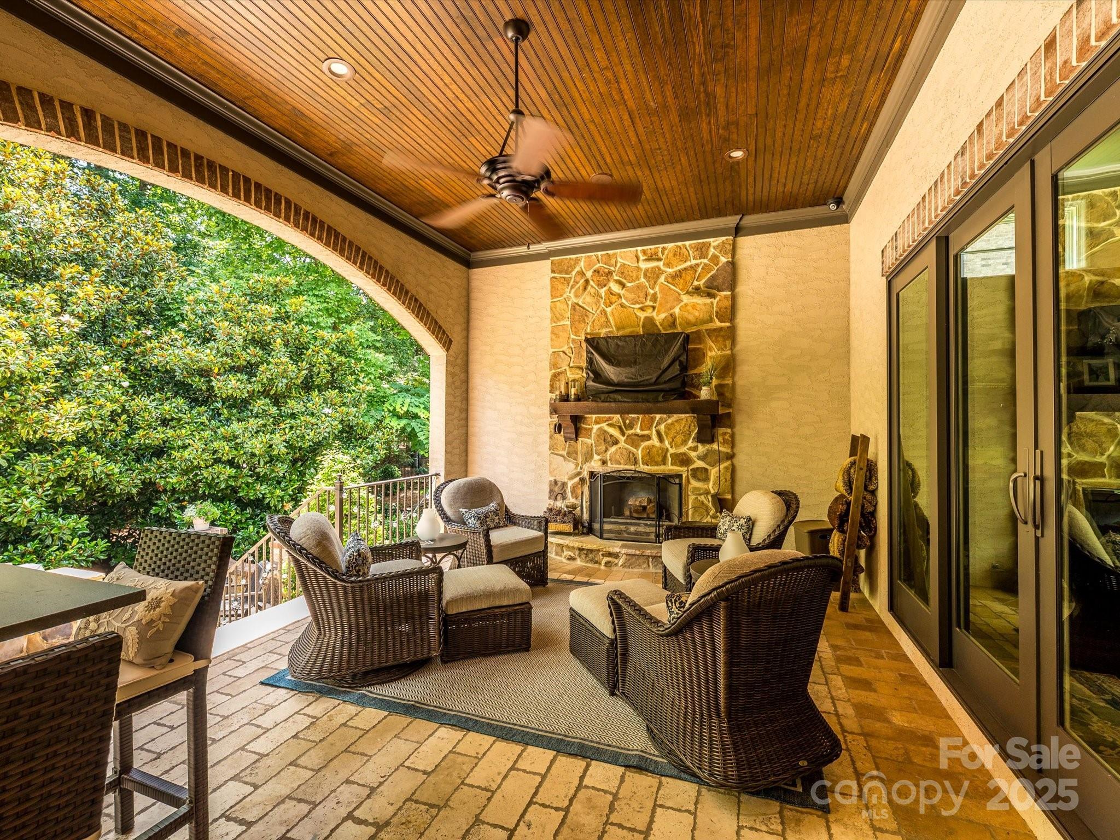
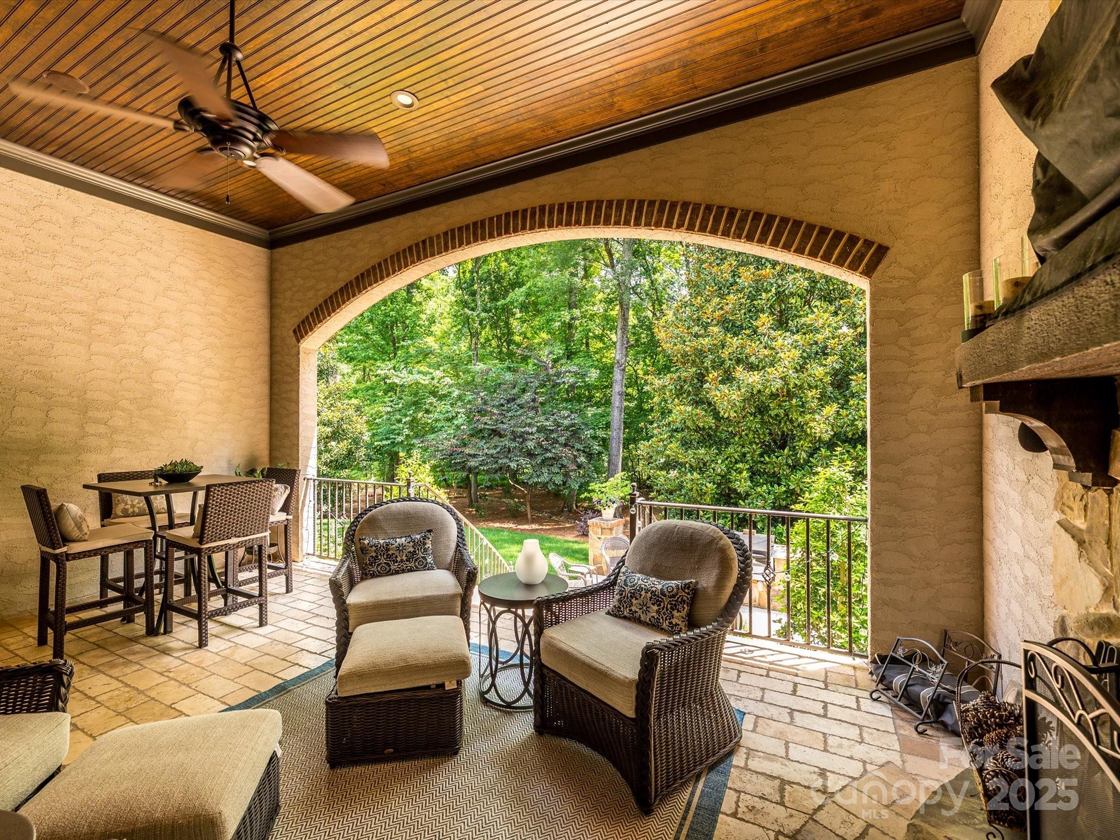
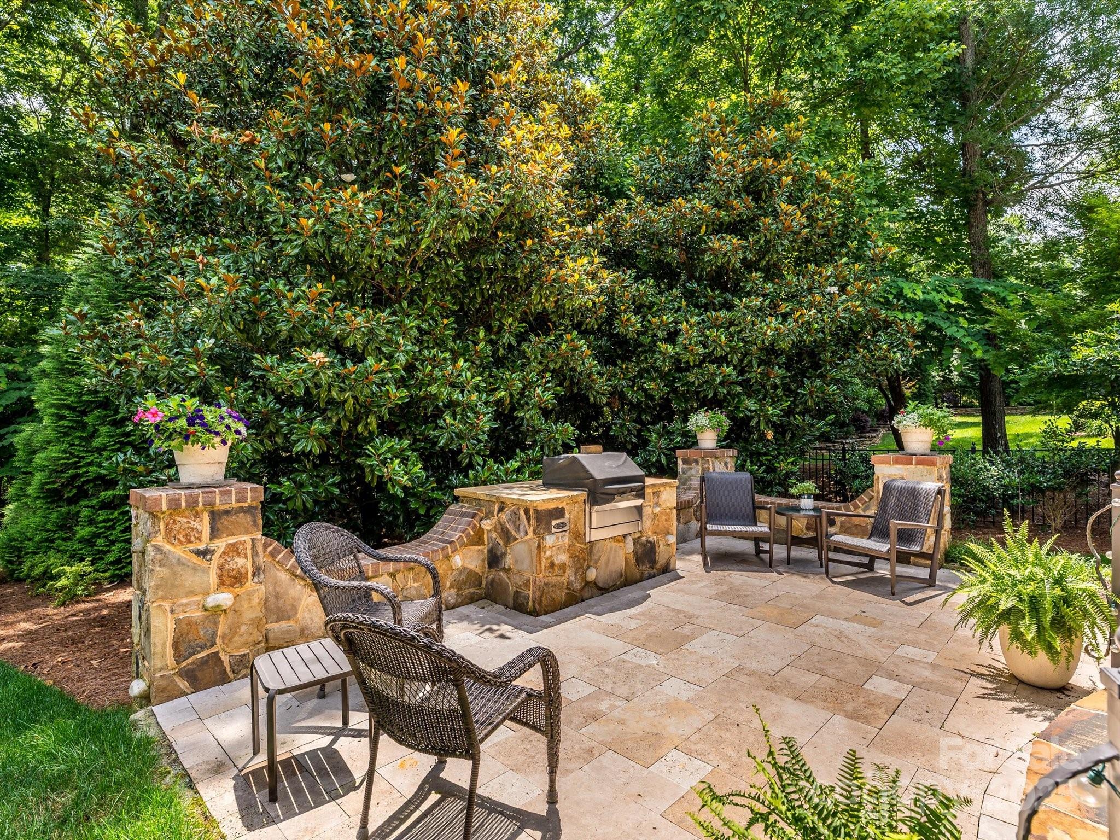
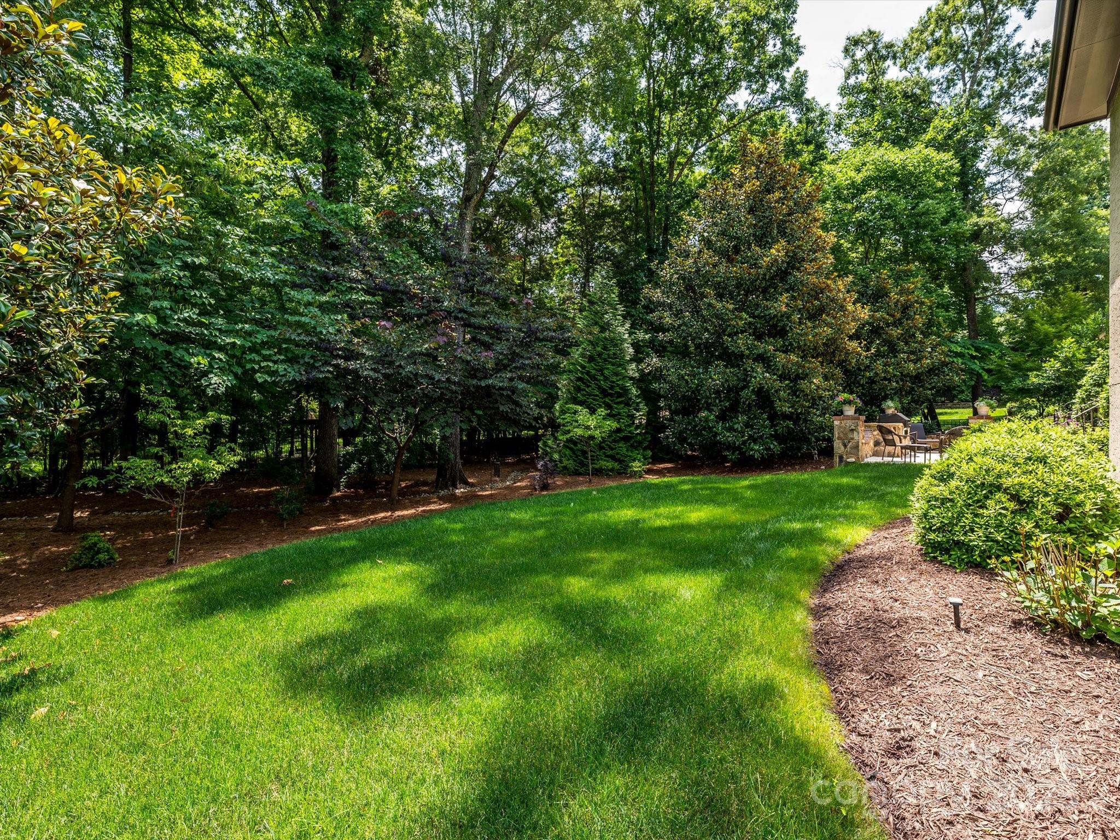
Outdoor living includes a covered terrace with fireplace plus patio with built-in Memphis grill overlooking private wooded yard. Recent updates: roof (2021), repainting inside/out (2022 & 2023), new HVAC units for both levels (2023 & 2024), tankless water heater rebuild (2021). Energy Star rated with sealed crawl space, plantation shutters, cameras, speaker system, and more. Move-in ready with modern upgrades and timeless design.

4
beds

4
baths

4,382 Sq.Ft. LIVING AREA

0.35 Acres lot

Jimmy Rountree

Jimmy Rountree

Features & Amenities

Interior

  • total bedrooms4
  • Total bathrooms4
  • full bathrooms3
  • half bathroom1
  • Laundry room Laundry Room
  • Fireplace Great Room, Outside
  • APPLIANCES Convection Oven, Dishwasher, Disposal, Exhaust Hood, Gas Cooktop, Microwave, Oven, Refrigerator, Tankless Water Heater
  • other interior Features Attic Walk In

Area & Lot

  • Status Sold
  • Date Sold November 7, 2025
  • Living Area4,382 Sq.Ft.
  • Lot Area0.35 Acres
  • MLS® ID4297861
  • TypeResidential
  • YEAR BUILT2012
  • NeighborhoodWeddington
  • Elementary SchoolAntioch
  • Middle SchoolWeddington
  • High SchoolWeddington

Exterior

  • STORIES2
  • Garage Space3.0
  • water SourceCity
  • roofArchitectural Shingle
  • lot featuresLevel
  • parkingDriveway
  • HEAT TYPECentral, Natural Gas
  • AIR CONDITIONINGCentral Air
  • sewerPublic Sewer
  • SubstructureCrawl Space
  • other exterior FeaturesIn-Ground Irrigation

Financial

  • Sales Price$1,730,000
  • HOA $1,025/yr
  • Zoning AM5

Weddington

Lower taxes, low crime rates, top-notch schools, upscale homes on large wooded lots, and plenty of greenspace.

Explore

Work With Us

Work with a team that combines Charlotte expertise with a thoughtful, hands-on approach.

Follow Us on Instagram