Leave a Message

Thank you for your message. We will be in touch with you shortly.

9012 Arrington Manor Place
SEE ALL PHOTOS
9012 Arrington Manor Place
Courtesy of Sun Valley Realty, Donny Ellis Listing Contact: [email protected] 
Sold

9012 Arrington Manor Place

9012 Arrington Manor Place, Charlotte, NC 28277

$935,000
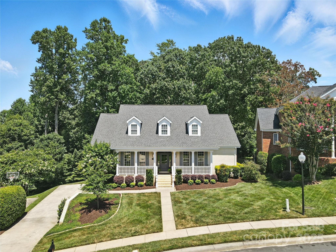
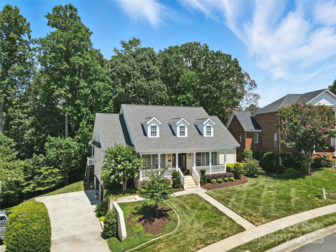
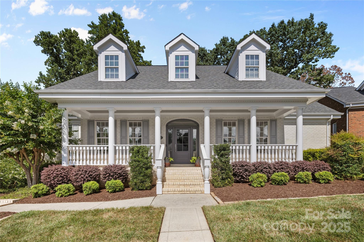
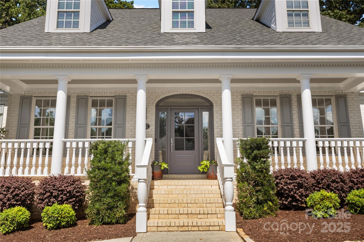
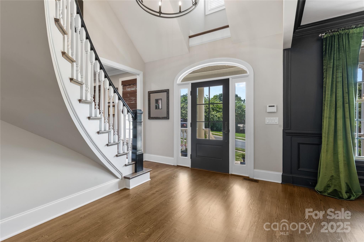
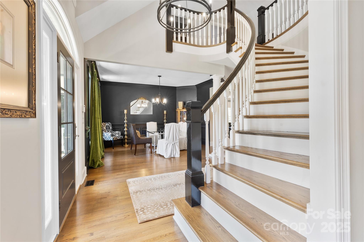
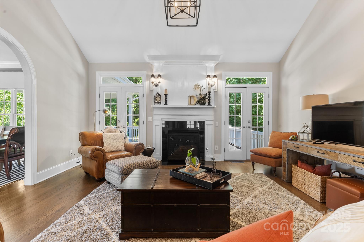
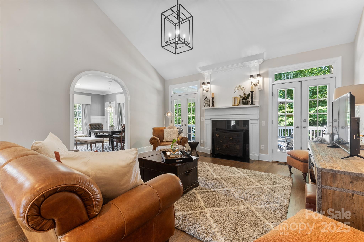
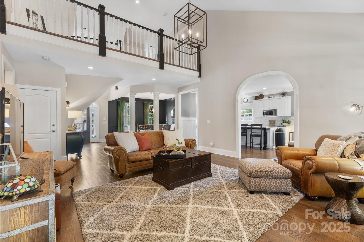
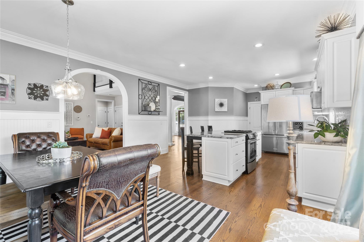
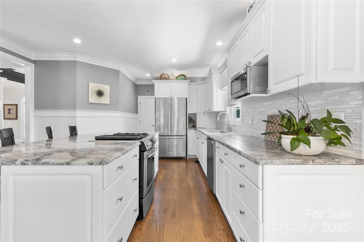
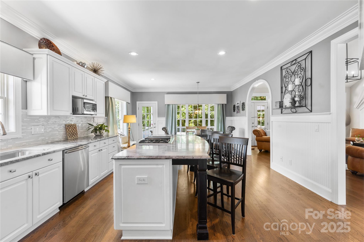
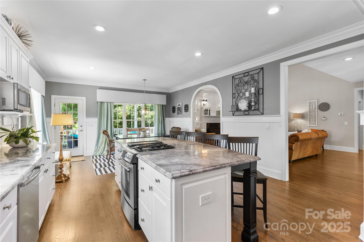
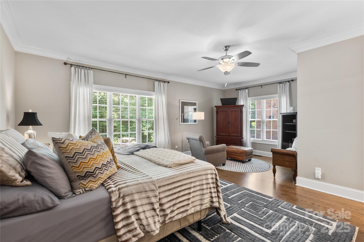
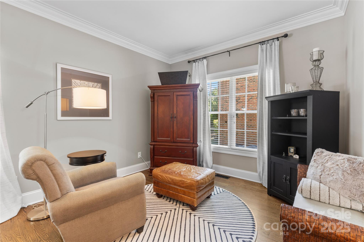
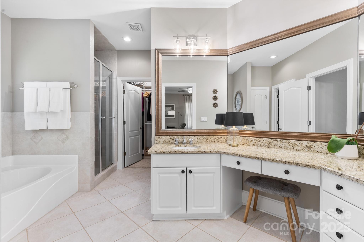
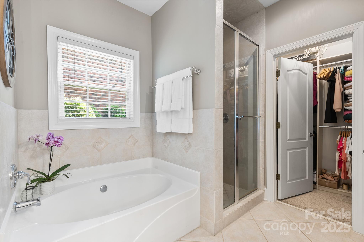
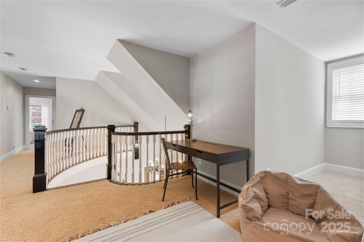
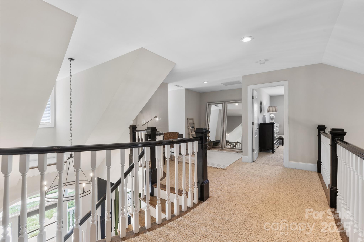
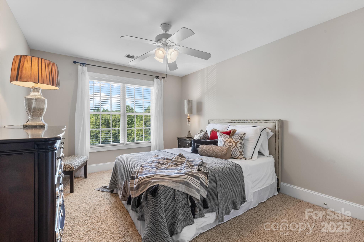
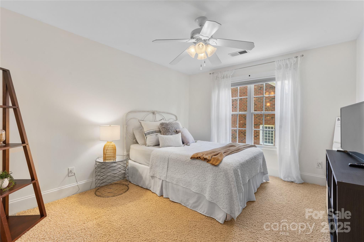
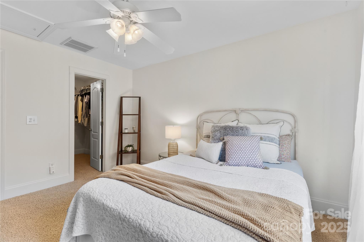
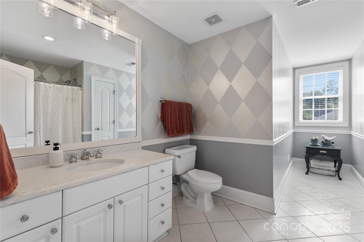
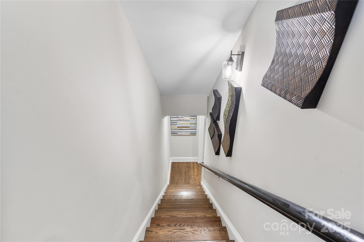
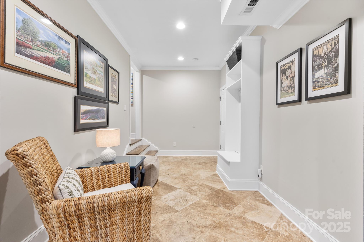
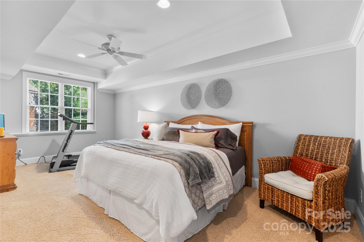
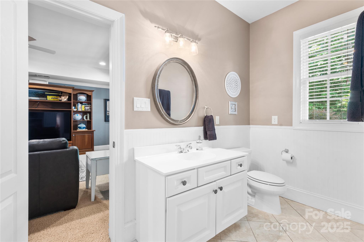
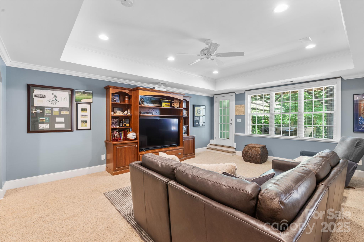
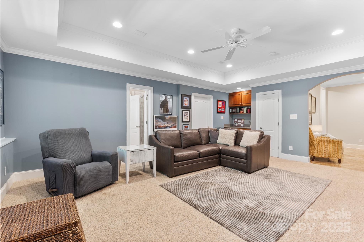
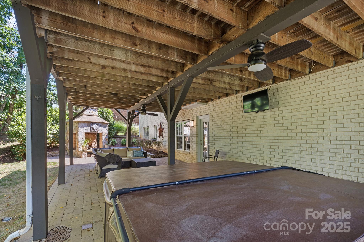
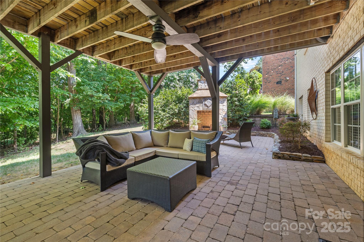
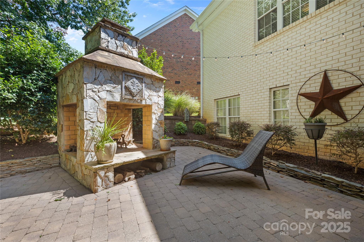
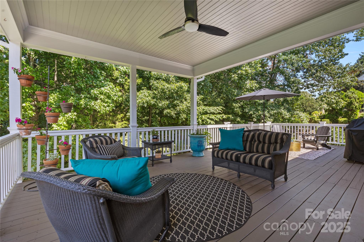
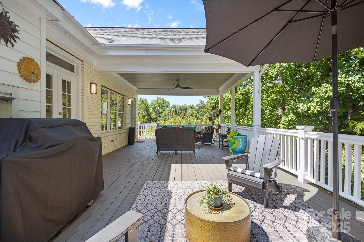
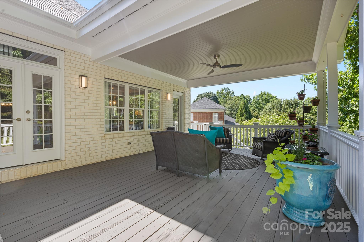
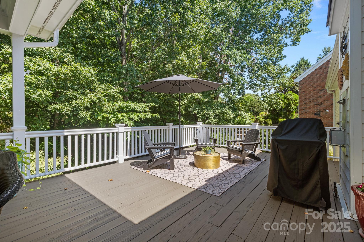
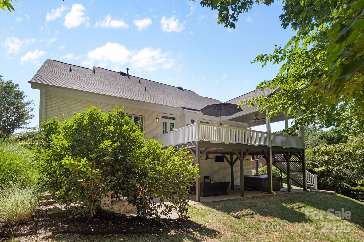
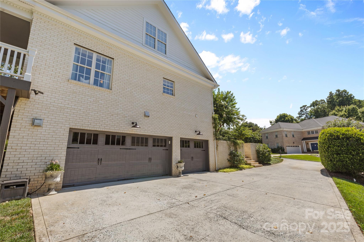
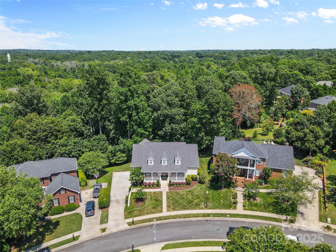
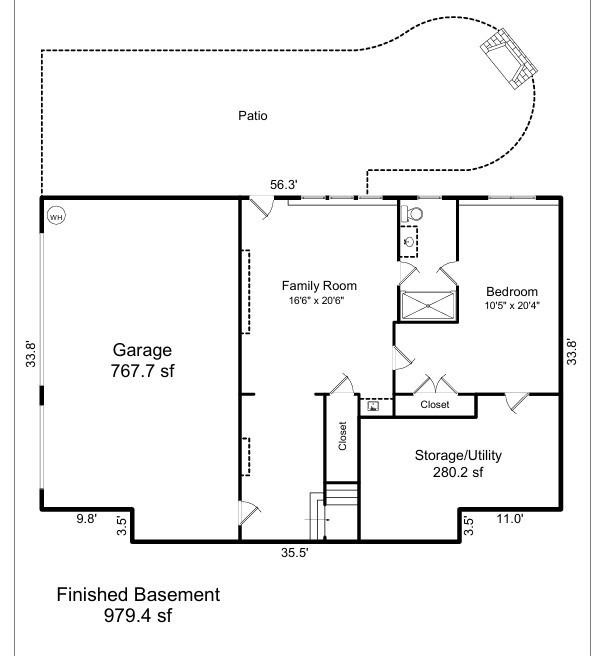
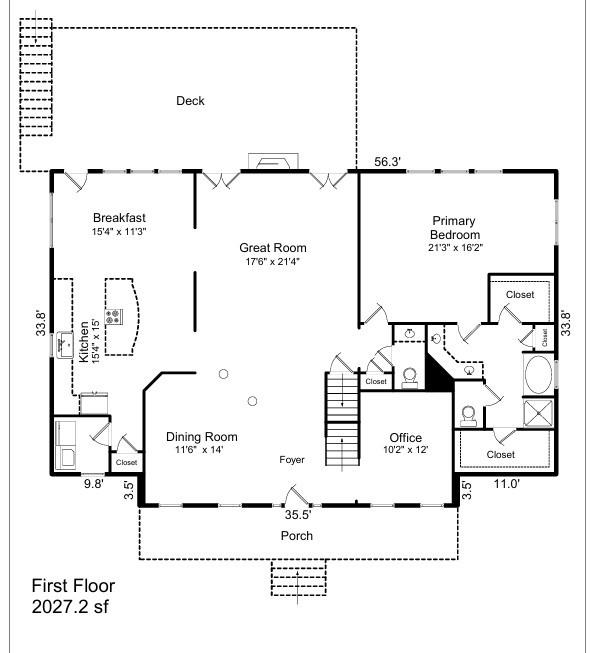
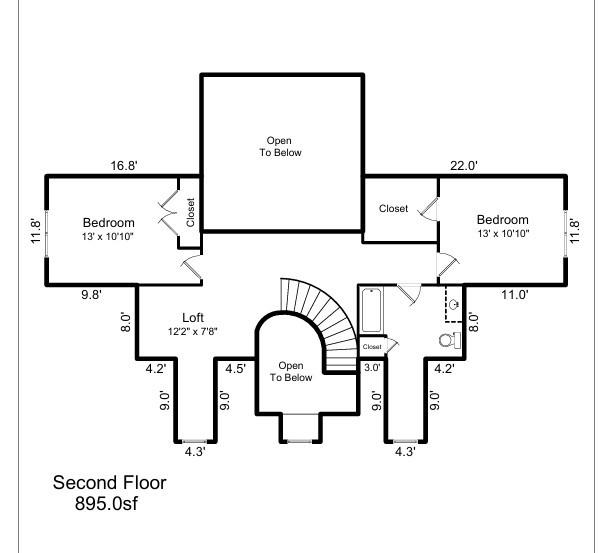
Welcome to a home that defines elegance, situated in a coveted location that blends convenience with tranquility. This full-brick home has charm, character, and design features. From the moment you arrive, you're greeted by custom oversized banisters on the rocking chair front porch, setting the tone for the refined details that follow. Step through the front door into a dramatic foyer featuring a show-stopping spiral staircase by Southern Staircase, a true centerpiece. The main level boasts refinished hardwood floors, offering warmth and richness. The finished basement offers exceptional additional living space, including a bedroom, full bathroom, and family room--ideal for guests, multi-generational living, or a private retreat. Step outside to your backyard oasis: a well-appointed covered porch with seating space, then head down to a paver patio complete with a stone fireplace, additional seating, and a hot tub--a true dream. This home is a rare blend of style, quality, and comfort.

4
beds

4
baths

3,901 Sq.Ft. LIVING AREA

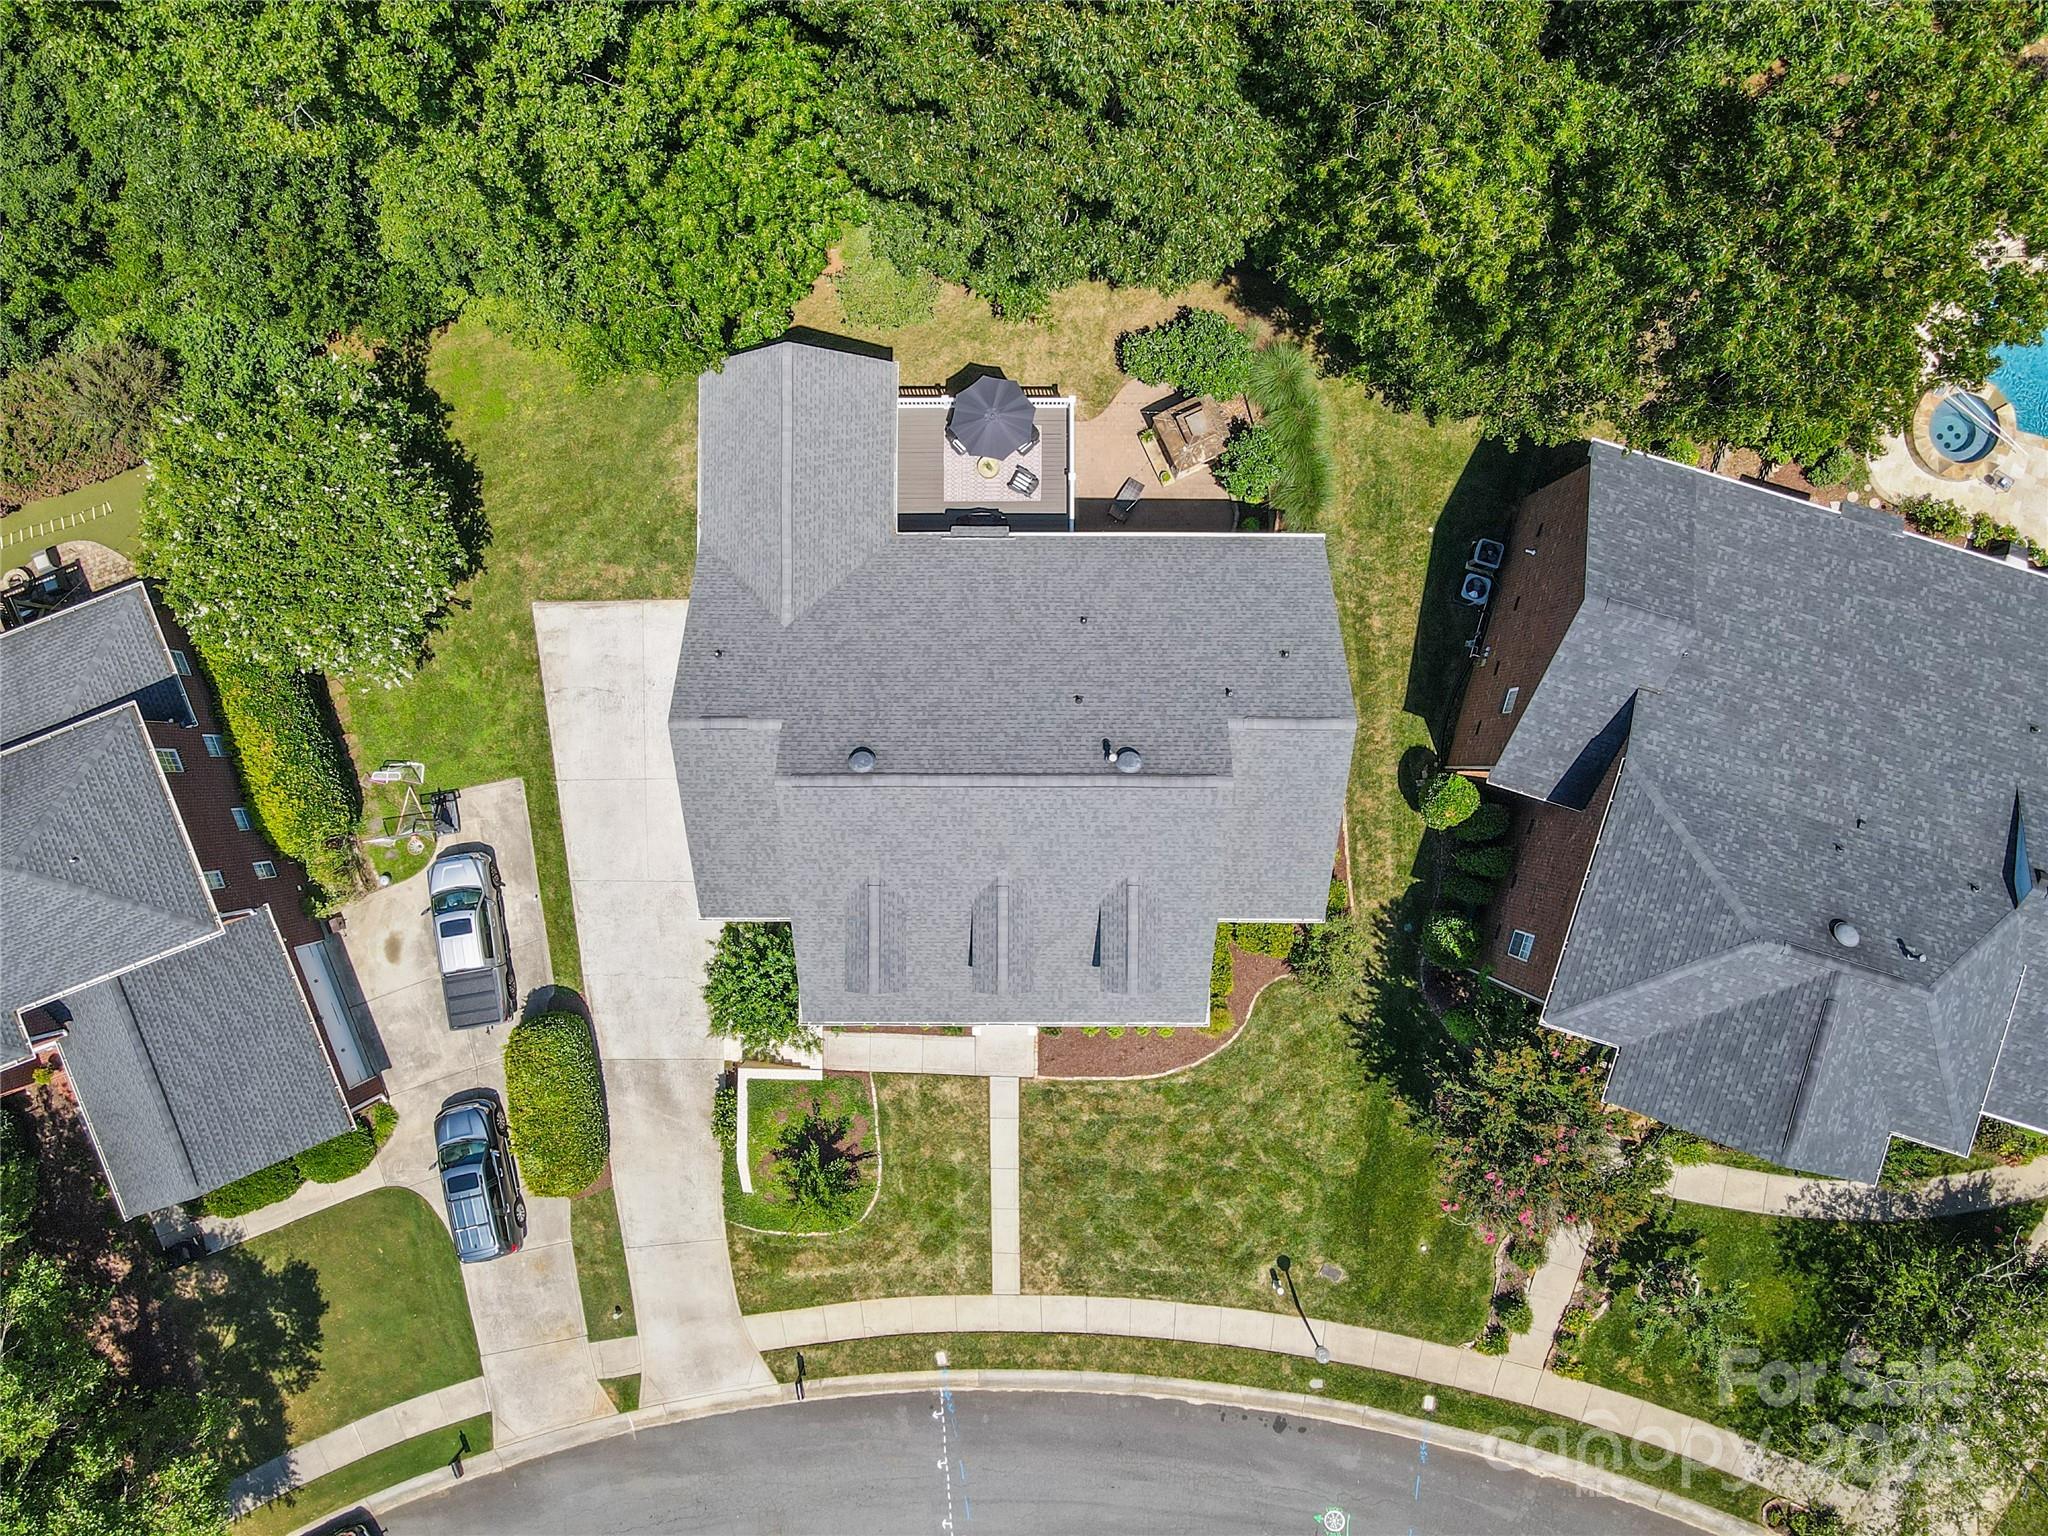
0.33 Acres lot

Megan Despard

Megan Despard

Features & Amenities

Interior

  • total bedrooms4
  • Total bathrooms4
  • full bathrooms3
  • half bathroom1
  • Laundry room Laundry Room, Main Level
  • Flooring Carpet, Tile, Wood
  • Fireplace Living Room
  • APPLIANCES Dishwasher, Disposal, Down Draft, Ice Maker
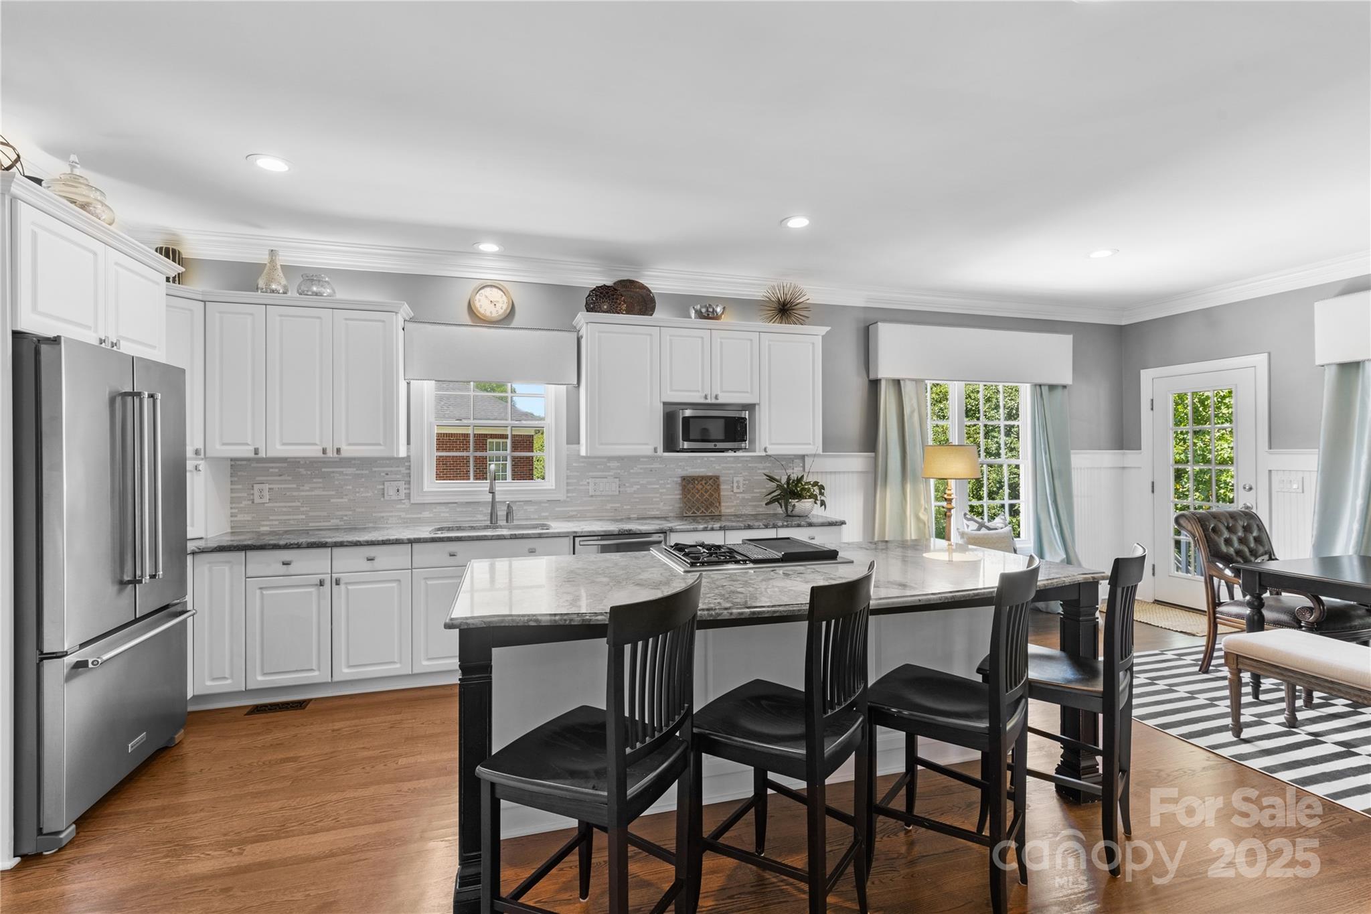
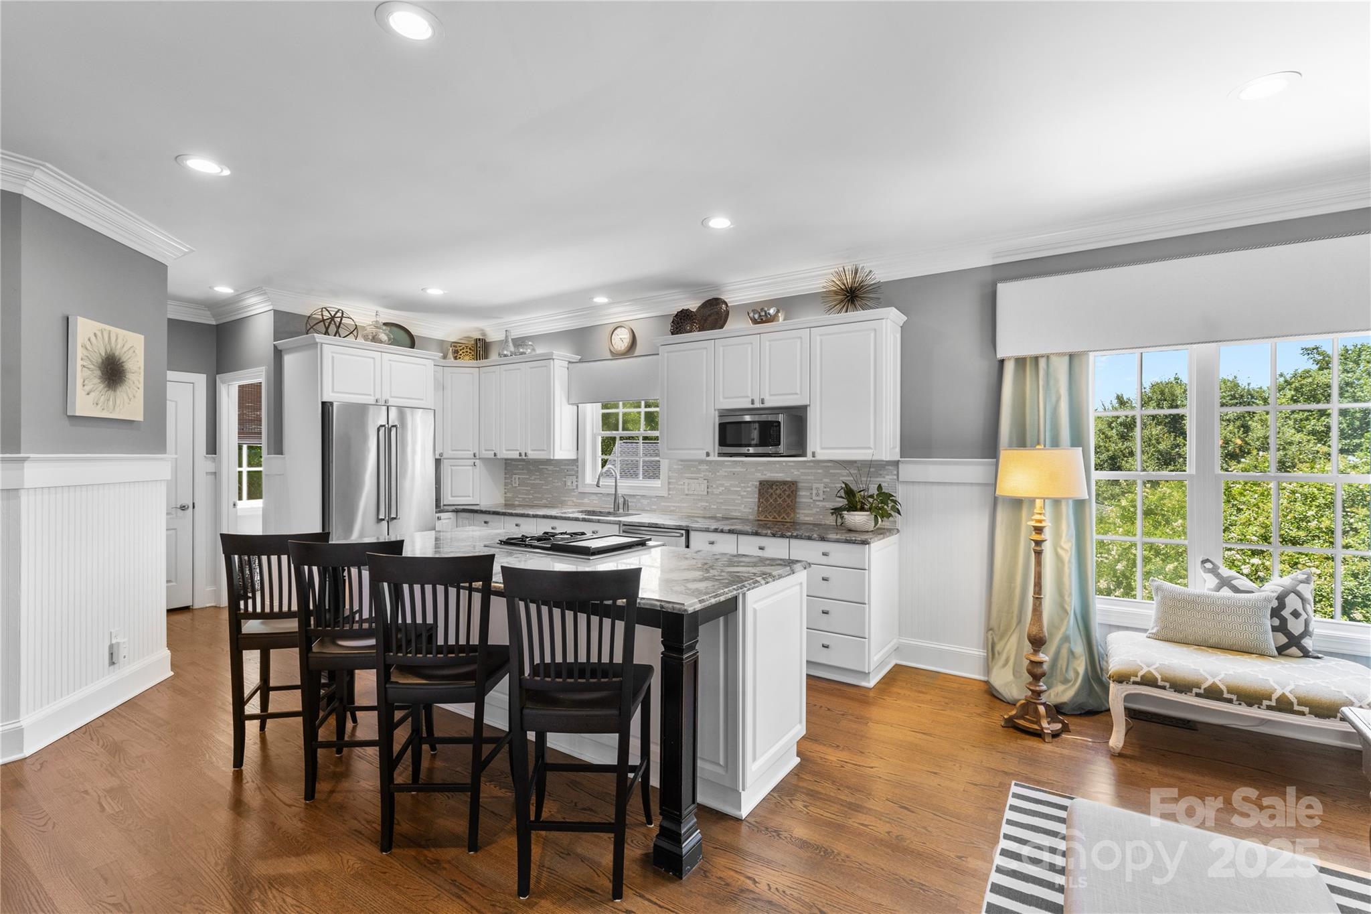
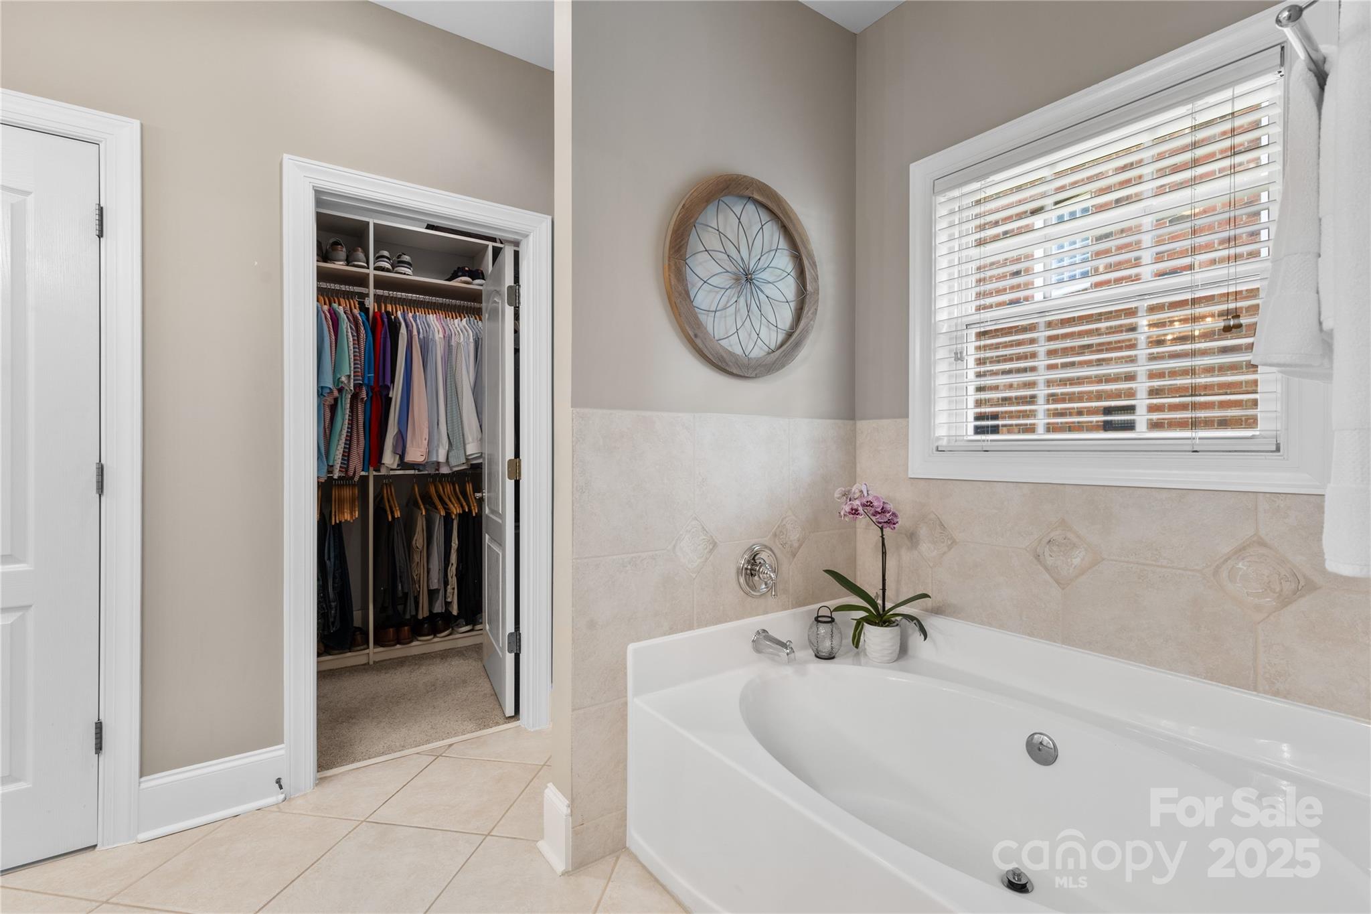
  • other interior Features Attic Stairs Pulldown, Built-in Features, Drop Zone, Garden Tub, Hot Tub, Kitchen Island, Pantry, Split Bedroom, Storage, Walk-In Closet(s), Wet Bar

Area & Lot

  • Status Sold
  • Date Sold August 27, 2025
  • Living Area3,901 Sq.Ft.
  • Lot Area0.33 Acres
  • MLS® ID4278027
  • TypeResidential
  • YEAR BUILT2000
  • NeighborhoodCharlotte
  • Architecture StylesTraditional
  • Elementary SchoolOlde Providence
  • Middle SchoolSouth Charlotte
  • High SchoolProvidence

Exterior

  • STORIES2
  • Garage Space3.0
  • water SourceCity
  • utilitiesCable Connected, Electricity Connected, Natural Gas, Underground Power Lines, Underground Utilities
  • roofShingle
  • lot featuresWooded, Views
  • parkingBasement, Driveway, Attached Garage, Garage Door Opener, Garage Faces Side
  • HEAT TYPECentral, Forced Air
  • AIR CONDITIONINGCeiling Fan(s), Central Air
  • sewerPublic Sewer
  • SubstructureBasement
  • security FeaturesSecurity System, Smoke Detector(s)
  • other exterior FeaturesHot Tub, In-Ground Irrigation

Financial

  • Sales Price$935,000
  • HOA $291/yr
  • Zoning N1-A
View Virtual Tour

Charlotte

A vibrant population thrives on active networking, high-energy party life, wine tastings, and a passion for fitness.

Explore

Work With Us

Work with a team that combines Charlotte expertise with a thoughtful, hands-on approach.

Follow Us on Instagram