Leave a Message

Thank you for your message. We will be in touch with you shortly.

902 Snow Prince Lane
SEE ALL PHOTOS
902 Snow Prince Lane
Courtesy of Keller Williams South Park, Kristen Bernard Listing Contact: [email protected] 
Sold

902 Snow Prince Lane

902 Snow Prince Lane, York, SC 29745

$440,000
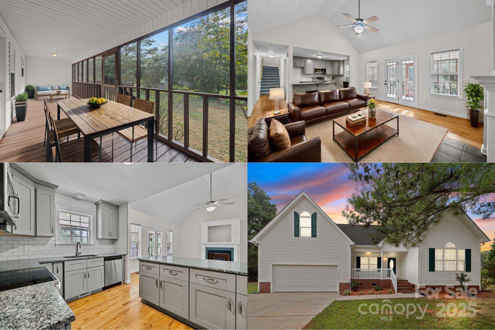
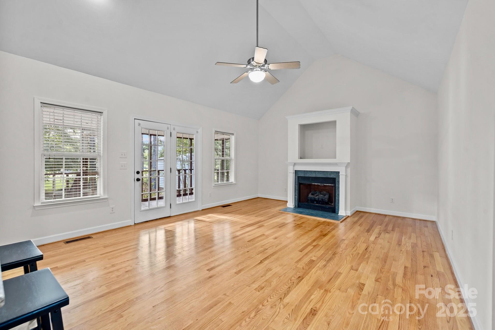
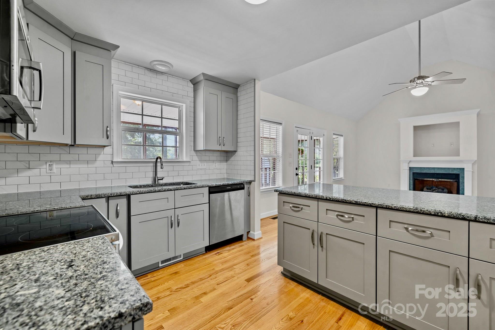
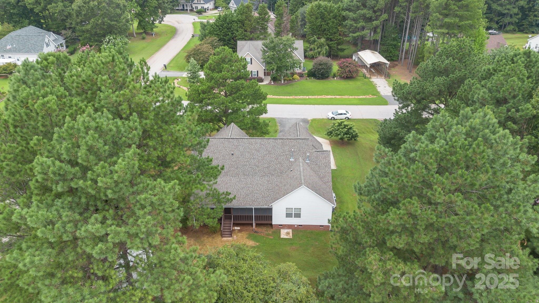
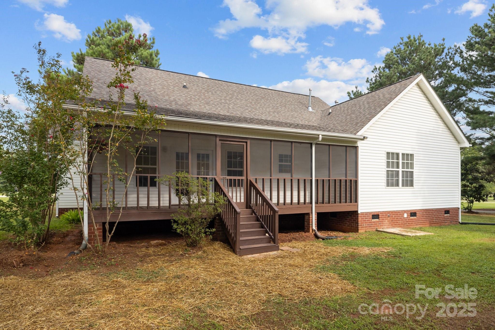
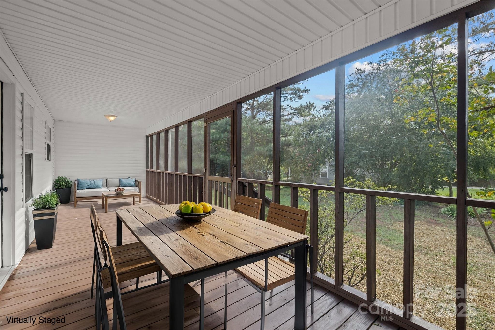
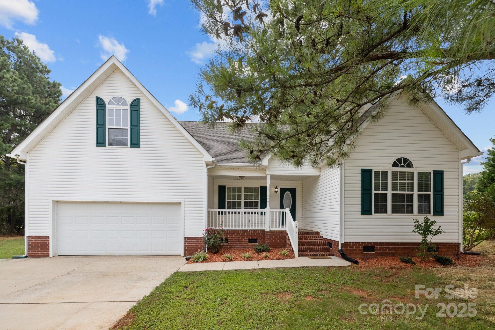
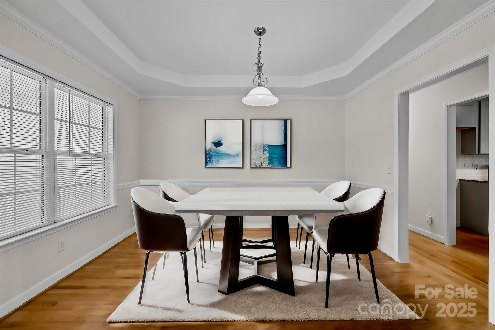
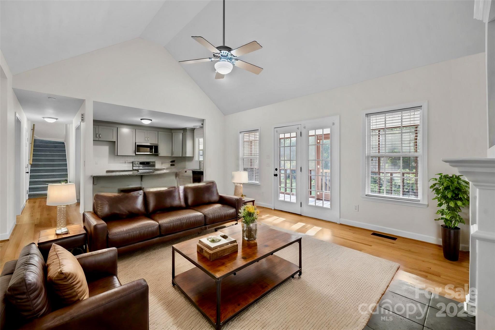
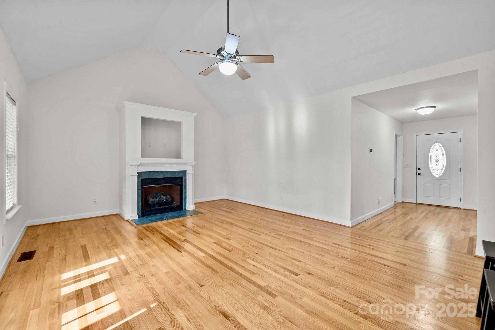
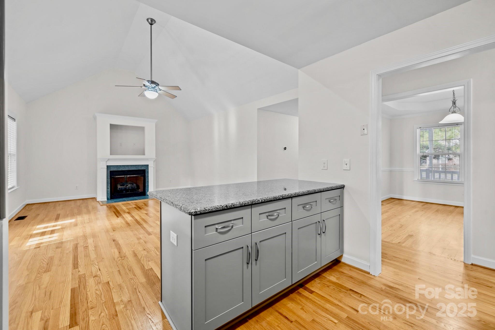
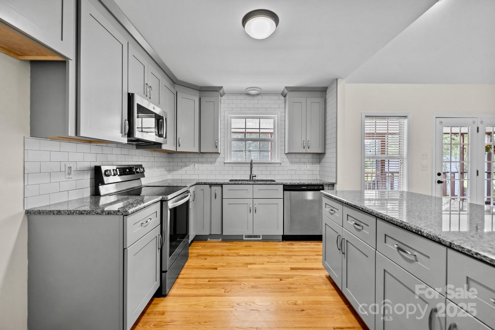
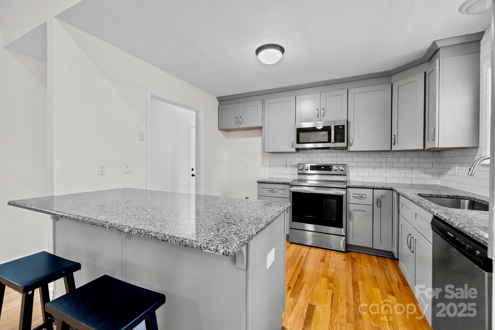
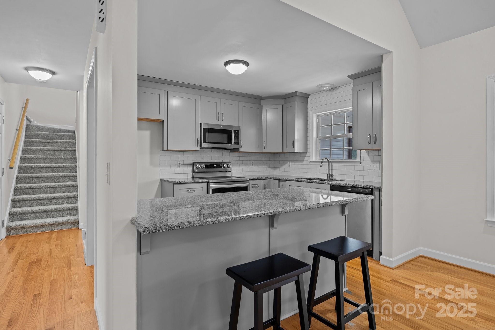
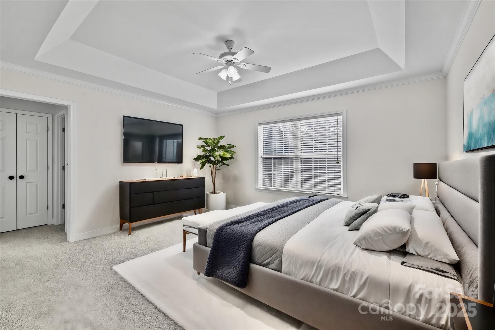
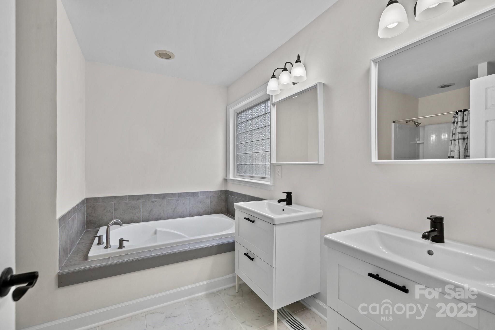
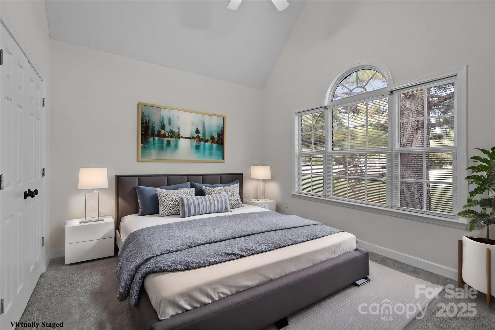
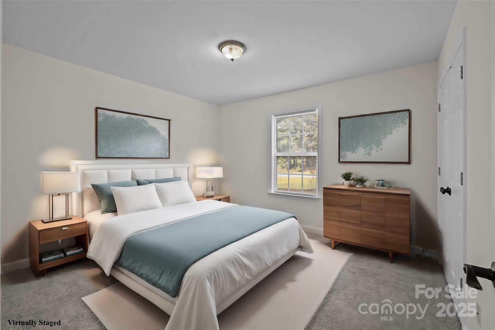
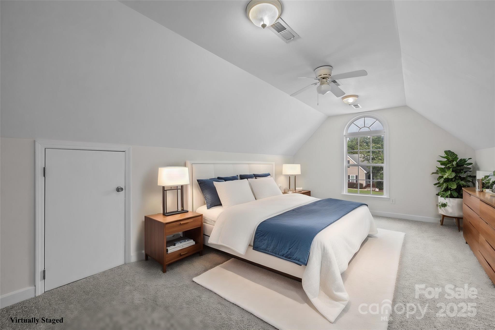
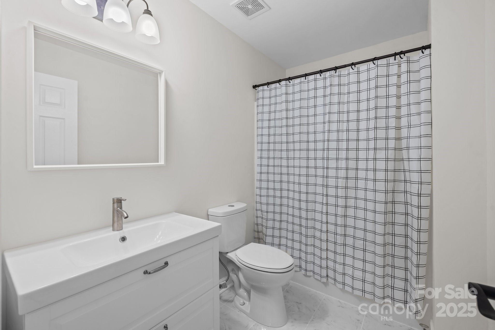
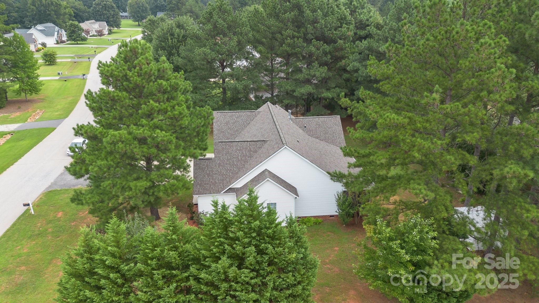
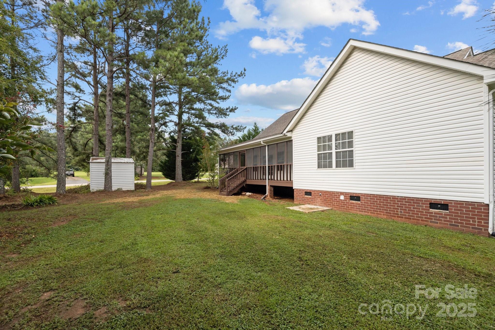
Corner Lot & Move-In Ready! No HOA! Beautifully updated on a spacious .5-acre corner lot. Enjoy peace of mind with a newer roof, 2 brand-new HVAC units & water heater, fresh paint & new carpet throughout. Charming front porch & foyer entry. Beautiful kitchen remodel w/granite countertops & breakfast bar--perfect for casual dining--seamlessly flows into the cozy family room w/gas fireplace, adding warmth & ambiance. Formal dining room w/elegant tray ceiling sets the stage for memorable gatherings. Primary suite is a true retreat, featuring a tray ceiling, walk-in closet & updated bath w/garden tub & separate shower. 2 additional bedrooms, updated hall bath & versatile bonus room--ideal for a guest room, home office, or playroom--ensure plenty of space for all your needs. Unwind on the screened-in porch, where you can enjoy peaceful views of the private backyard. This meticulously maintained home is truly move-in ready. Don't miss this incredible opportunity--schedule your private tour today!

3
beds

2
baths

1,901 Sq.Ft. LIVING AREA

0.5 Acres lot

Ali Stephens

Ali Stephens

Features & Amenities

Interior

  • total bedrooms3
  • Total bathrooms2
  • full bathrooms2
  • Laundry room Main Level
  • Flooring Carpet, Tile, Vinyl, Wood
  • Fireplace Family Room, Gas
  • APPLIANCES Dishwasher, Electric Range, Microwave, Refrigerator
  • other interior Features Breakfast Bar, Cable Prewire, Entrance Foyer, Garden Tub, Kitchen Island, Walk-In Closet(s)

Area & Lot

  • Status Sold
  • Date Sold April 16, 2025
  • Living Area1,901 Sq.Ft.
  • Lot Area0.5 Acres
  • MLS® ID4168252
  • TypeResidential
  • YEAR BUILT2004
  • Elementary SchoolHunter Street
  • Middle SchoolYork Intermediate
  • High SchoolYork Comprehensive

Exterior

  • STORIES2
  • Garage Space2.0
  • water SourceCity
  • utilitiesCable Available, Cable Connected, Electricity Connected, Natural Gas
  • roofComposition
  • lot featuresCorner Lot
  • parkingDriveway, Attached Garage, Garage Faces Front
  • HEAT TYPEForced Air, Natural Gas
  • AIR CONDITIONINGCeiling Fan(s), Central Air
  • sewerSeptic Installed
  • SubstructureCrawl Space

Financial

  • Sales Price$440,000
View Virtual Tour

Work With Us

Work with a team that combines Charlotte expertise with a thoughtful, hands-on approach.

Follow Us on Instagram