Leave a Message

Thank you for your message. We will be in touch with you shortly.

9033 Seamill Road
9033 Seamill Road
9033 Seamill Road
9033 Seamill Road
9033 Seamill Road
9033 Seamill Road
9033 Seamill Road
9033 Seamill Road
9033 Seamill Road
9033 Seamill Road
9033 Seamill Road
9033 Seamill Road
9033 Seamill Road
9033 Seamill Road
9033 Seamill Road
9033 Seamill Road
9033 Seamill Road
9033 Seamill Road
9033 Seamill Road
9033 Seamill Road
9033 Seamill Road
9033 Seamill Road
9033 Seamill Road
9033 Seamill Road
9033 Seamill Road
9033 Seamill Road
9033 Seamill Road
9033 Seamill Road
9033 Seamill Road
9033 Seamill Road
9033 Seamill Road
9033 Seamill Road
9033 Seamill Road
9033 Seamill Road
9033 Seamill Road
9033 Seamill Road
9033 Seamill Road
9033 Seamill Road
9033 Seamill Road
9033 Seamill Road
SEE ALL PHOTOS
9033 Seamill Road
9033 Seamill Road
9033 Seamill Road
9033 Seamill Road
9033 Seamill Road
9033 Seamill Road
9033 Seamill Road
9033 Seamill Road
9033 Seamill Road
9033 Seamill Road
9033 Seamill Road
9033 Seamill Road
9033 Seamill Road
9033 Seamill Road
9033 Seamill Road
9033 Seamill Road
9033 Seamill Road
9033 Seamill Road
9033 Seamill Road
9033 Seamill Road
9033 Seamill Road
9033 Seamill Road
9033 Seamill Road
9033 Seamill Road
9033 Seamill Road
9033 Seamill Road
9033 Seamill Road
9033 Seamill Road
9033 Seamill Road
9033 Seamill Road
9033 Seamill Road
9033 Seamill Road
9033 Seamill Road
9033 Seamill Road
9033 Seamill Road
9033 Seamill Road
9033 Seamill Road
9033 Seamill Road
9033 Seamill Road
9033 Seamill Road
Courtesy of NextHome Paramount, Jennifer Soprano Listing Contact: [email protected] 
Sold

9033 Seamill Road

9033 Seamill Road, Charlotte, NC 28278

$420,000
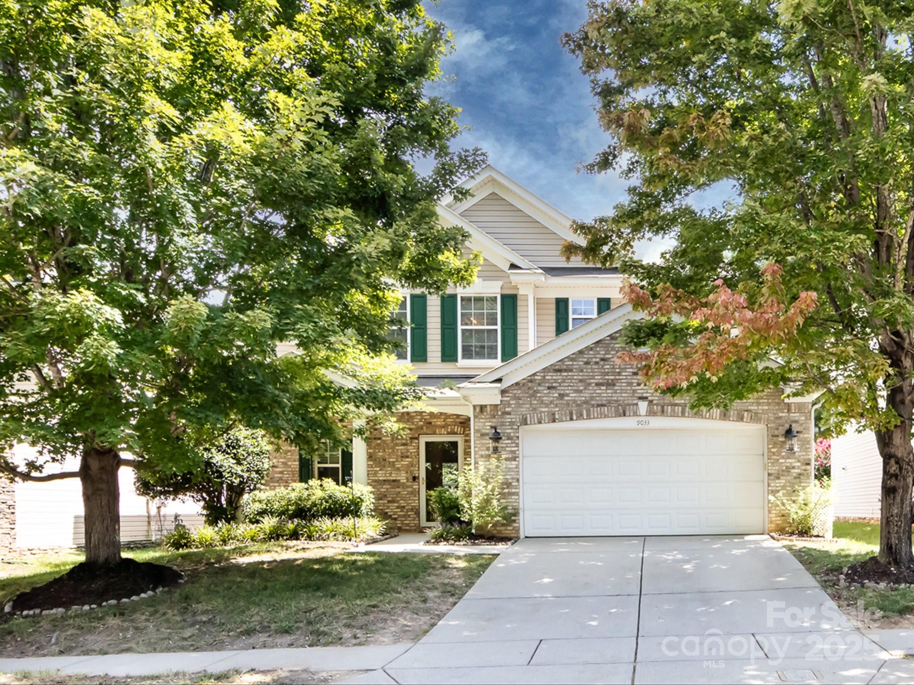
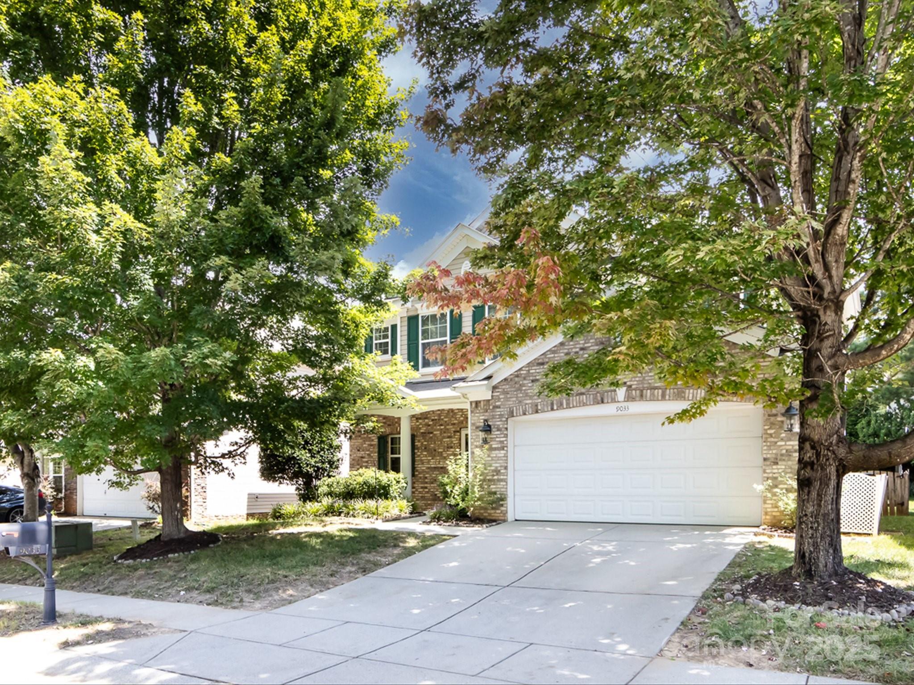
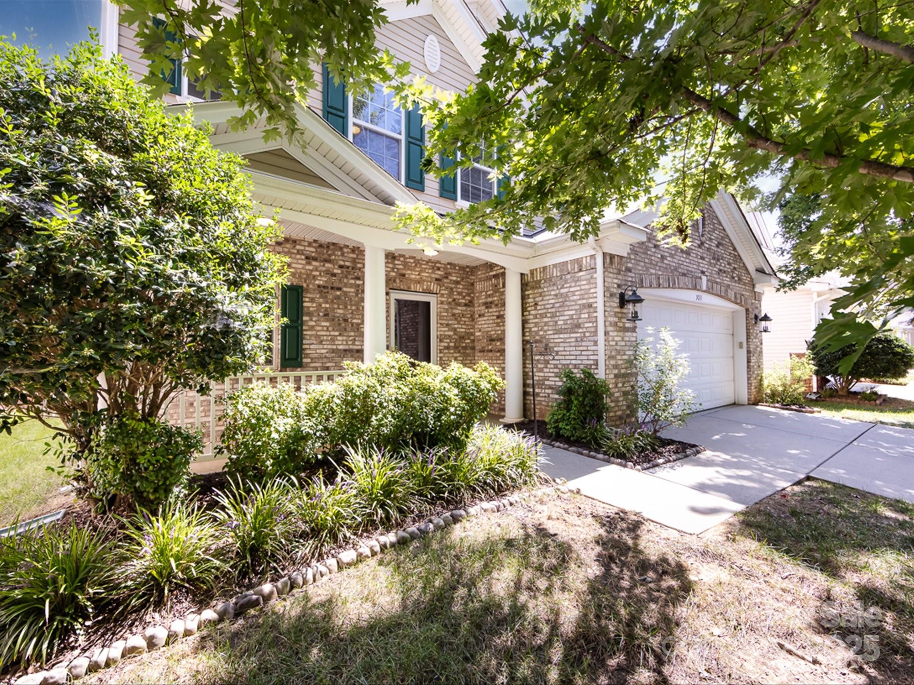
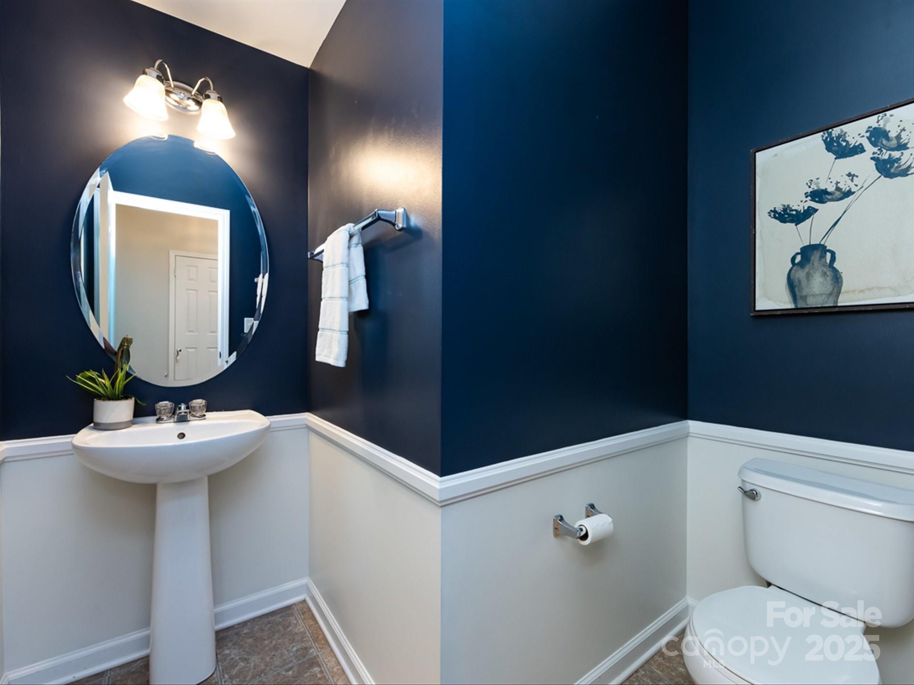
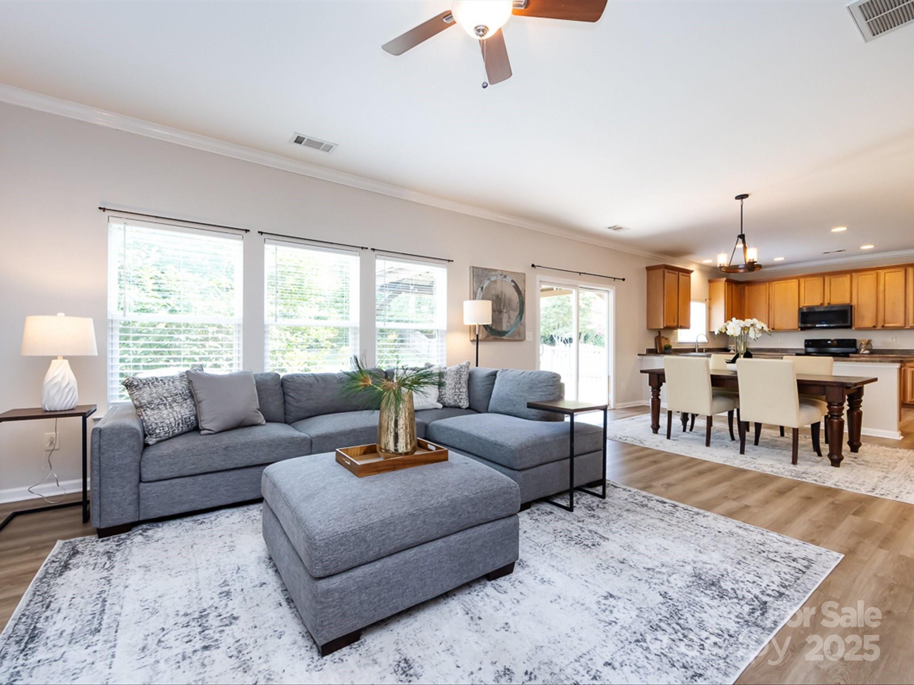
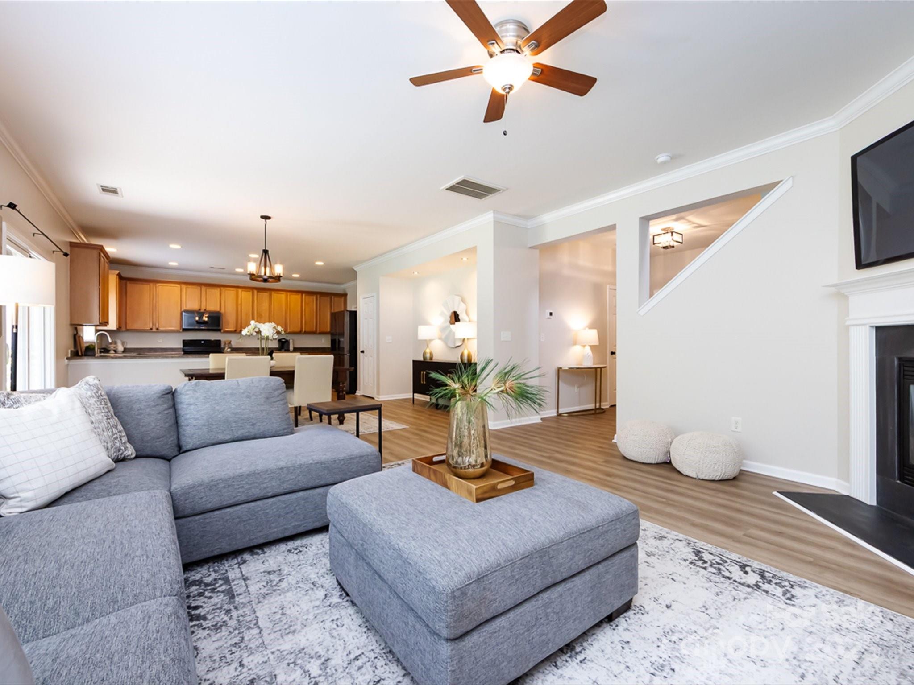
Welcome to this beautifully maintained 3-bedroom, 2.5-bath home that offers comfort, functionality, and an abundance of thoughtful upgrades.

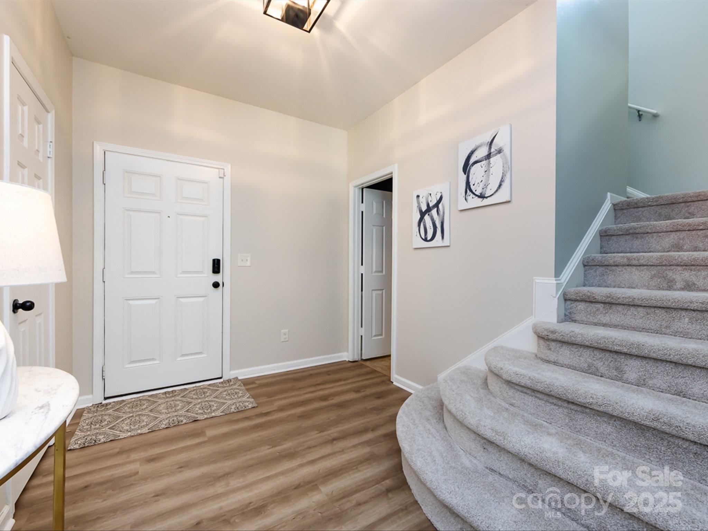
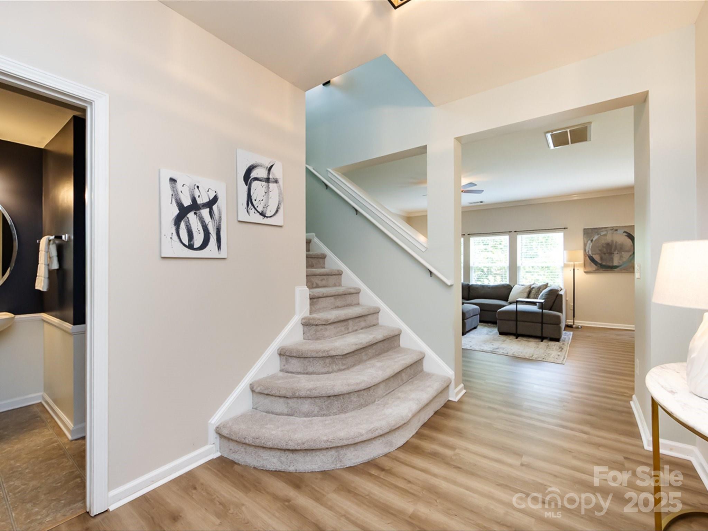
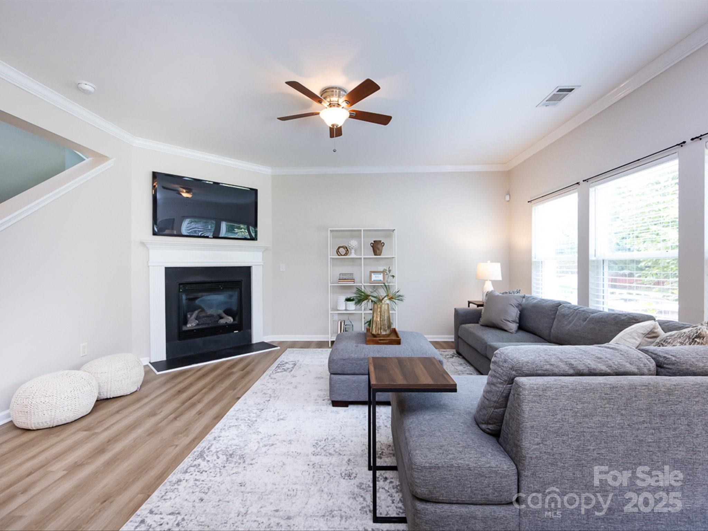
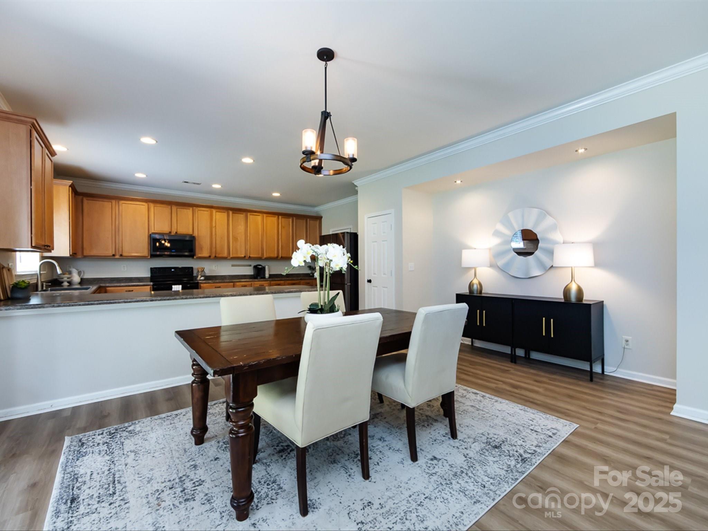
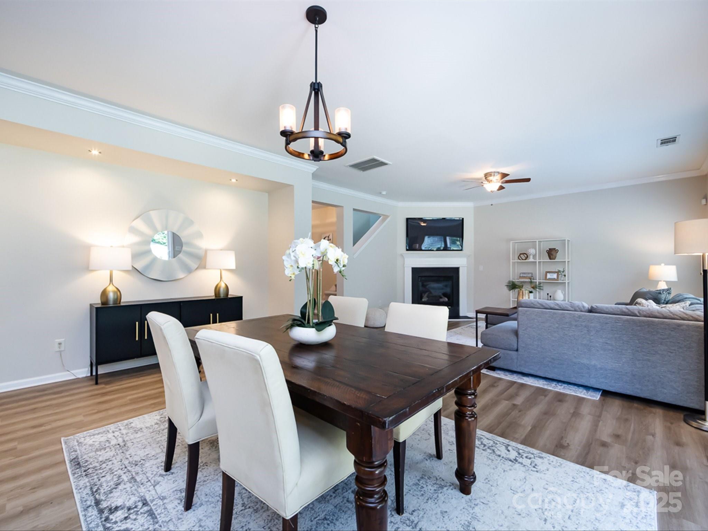
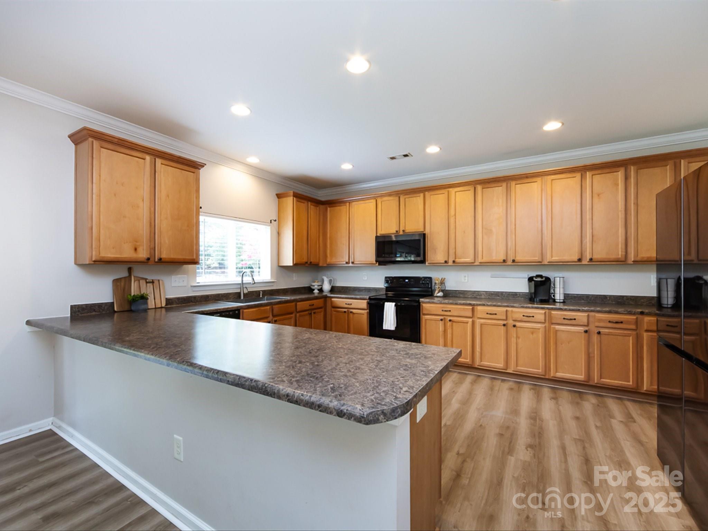
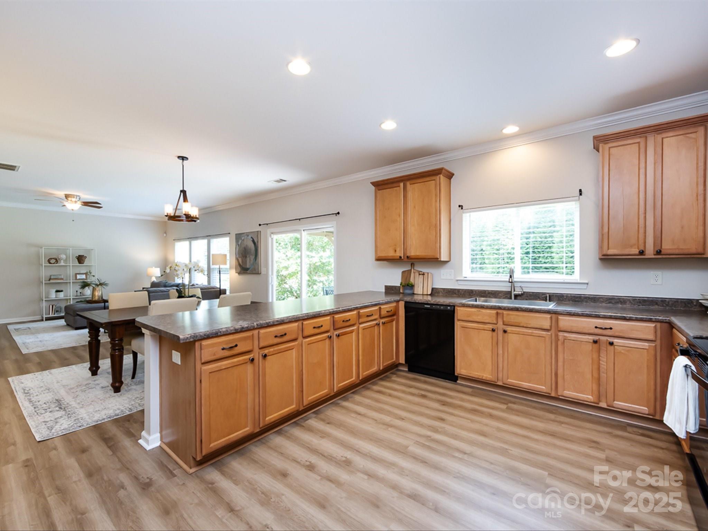
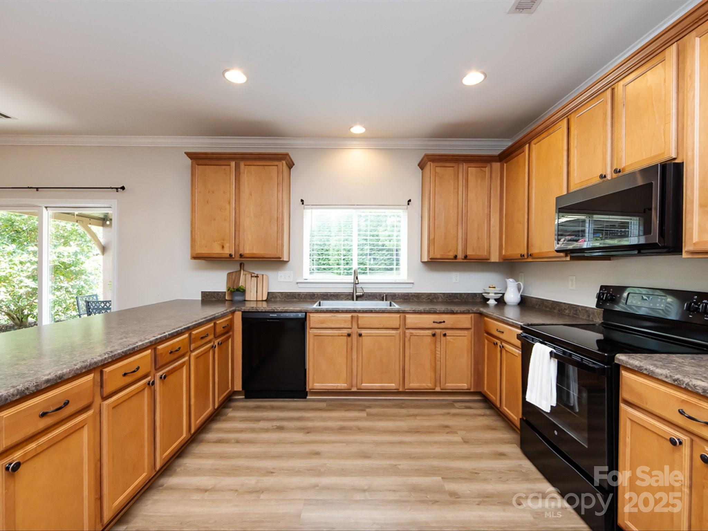
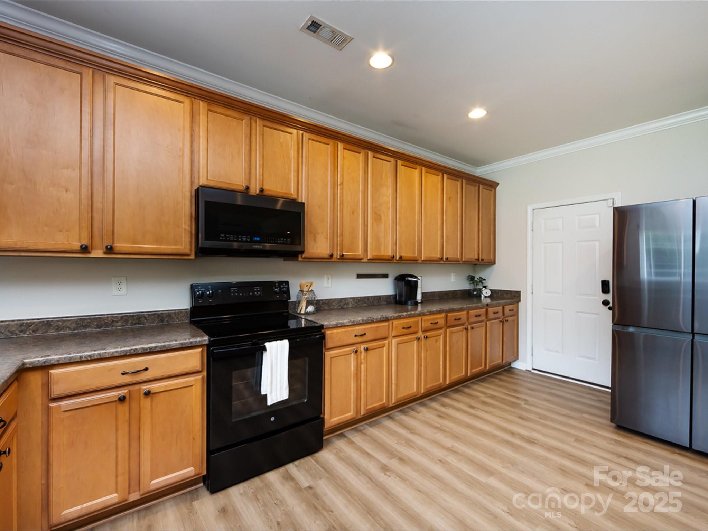
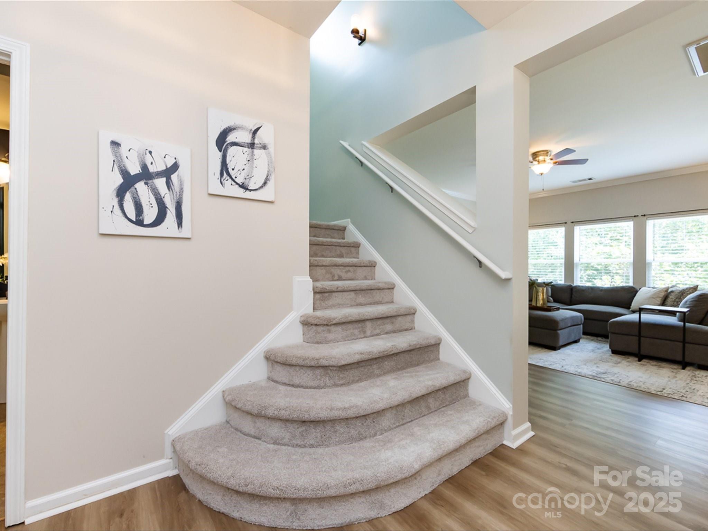
Step inside and you're greeted by fresh interior paint, elegant crown molding, recessed lighting, and all-new LVP flooring downstairs that enhances the home's open layout. The kitchen is a highlight, featuring an impressive amount of cabinet space, stainless steel refrigerator--including a brand new dishwasher (2025)--and a breakfast bar perfect for quick meals or casual conversation. The kitchen flows seamlessly into the dining and living areas, creating a warm, connected feel.

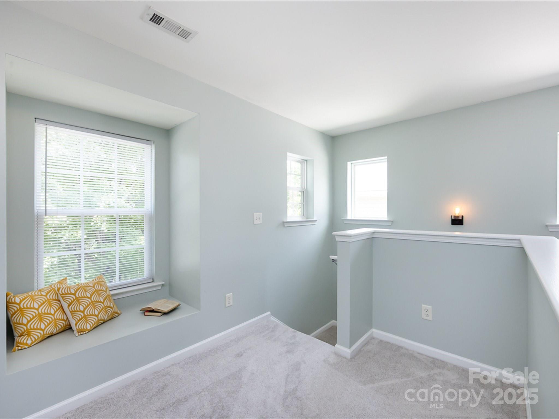
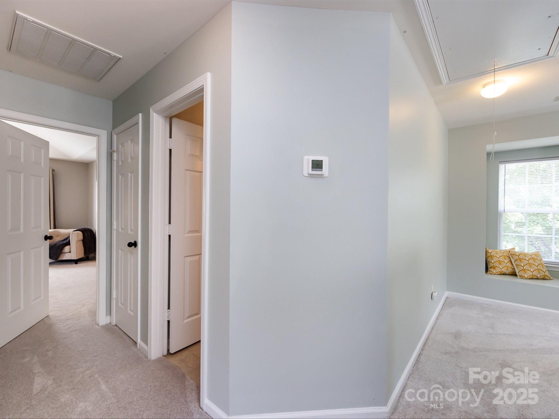
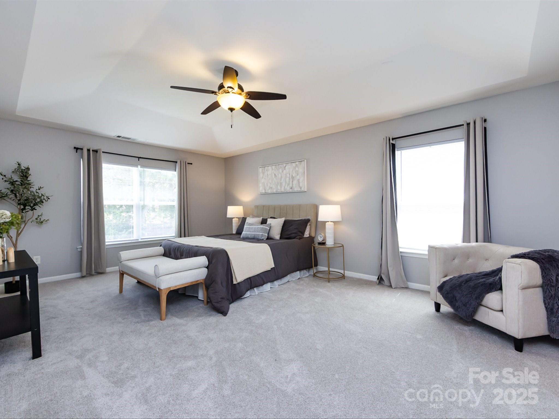
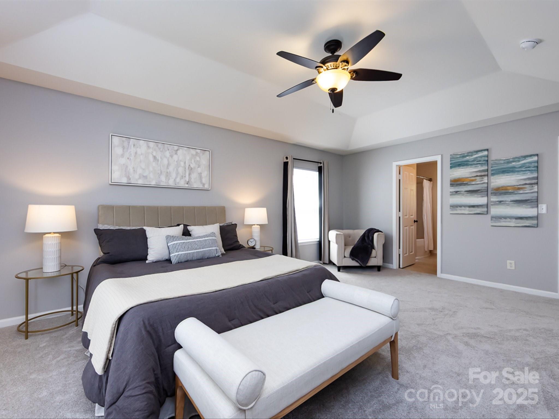
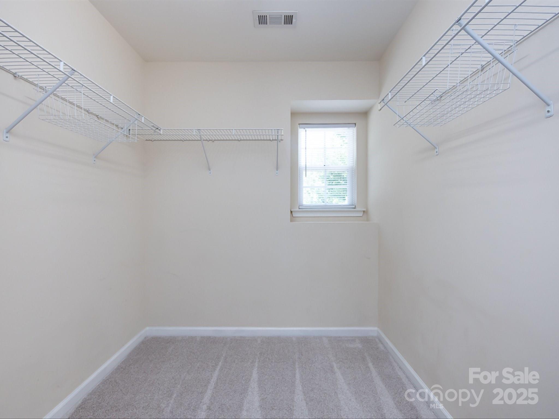
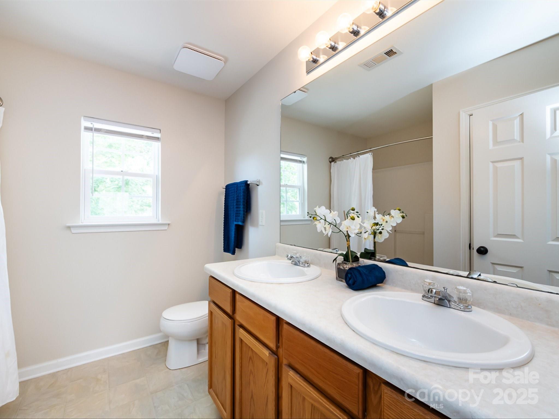
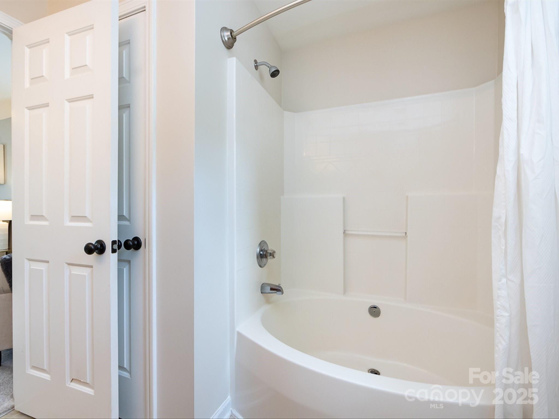
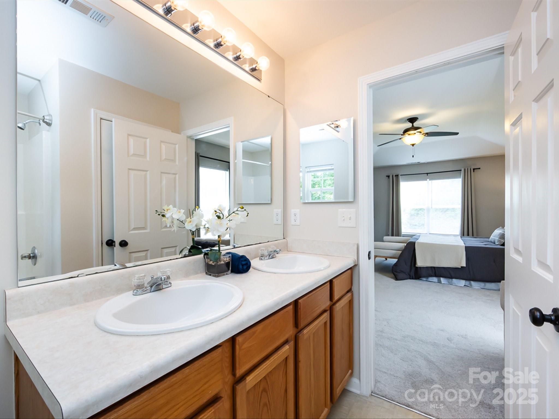
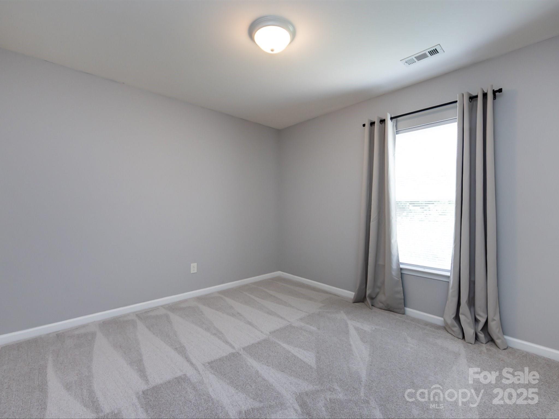
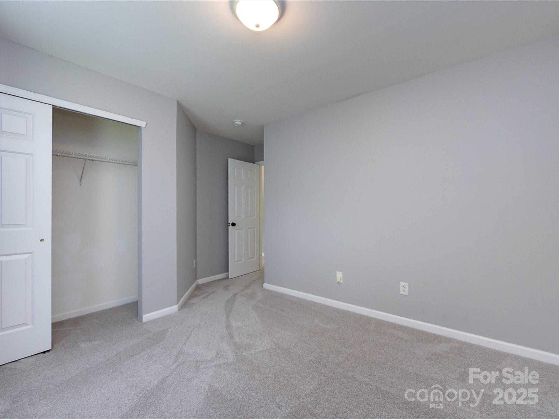
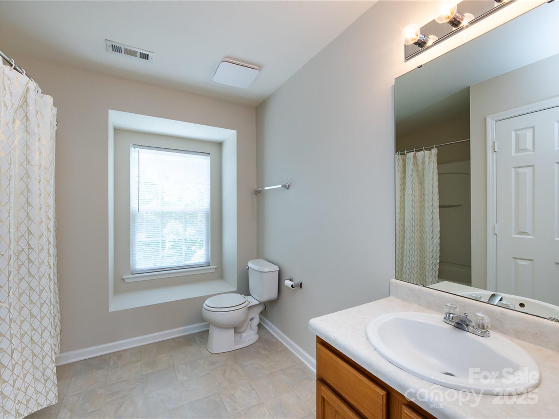
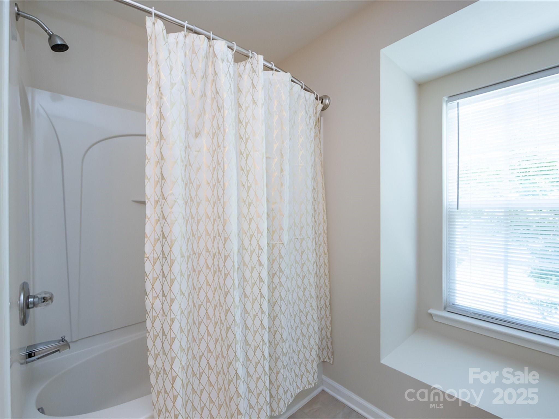
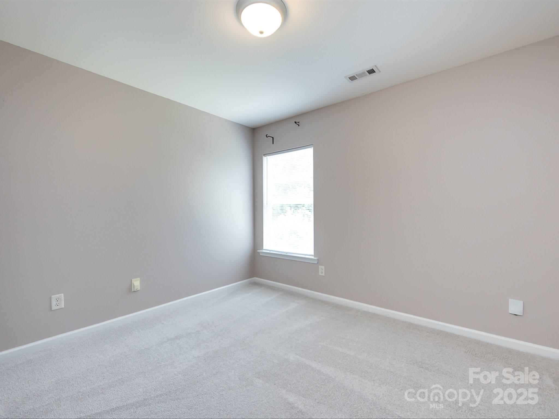
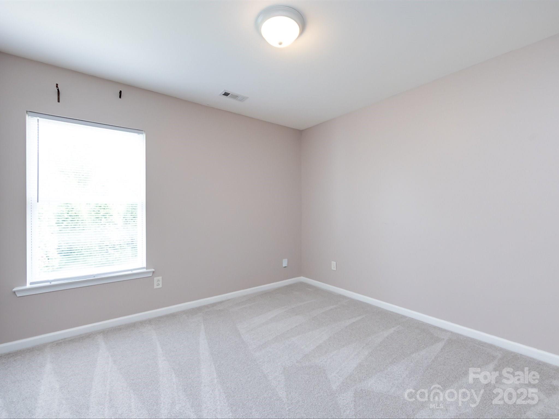
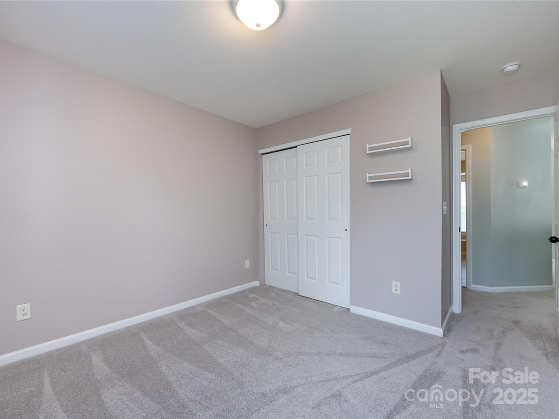
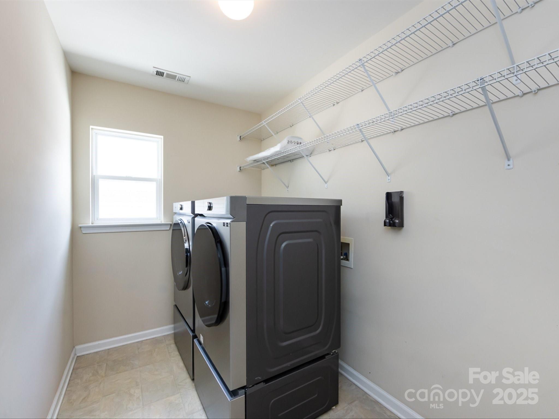
Upstairs, you'll find all-new carpet and a thoughtfully designed layout. The huge primary bedroom is a true retreat, complete with a tray ceiling, ceiling fan, and a spacious walk-in closet. The ensuite bathroom includes a relaxing garden tub/shower combo and double sinks. Two additional bedrooms share access to a full bathroom, both of which feature linen closets for extra storage. A large laundry room, conveniently located upstairs, includes a washer and dryer that convey.

This home has storage everywhere you look! In addition to two closets in the upstairs hallway, the garage is outfitted with overhead storage racks, Gladiator shelving, and workbenches, providing ample room for tools, equipment, and seasonal items.

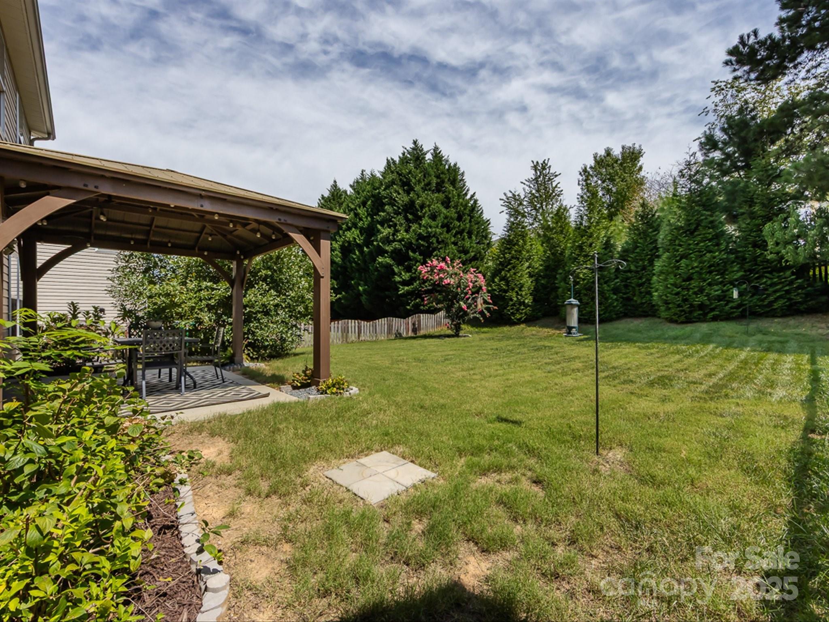
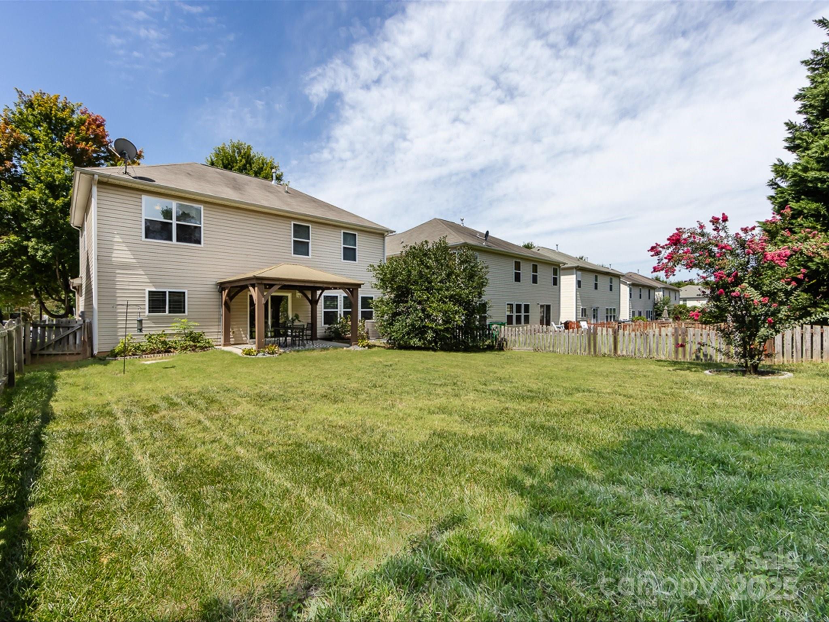
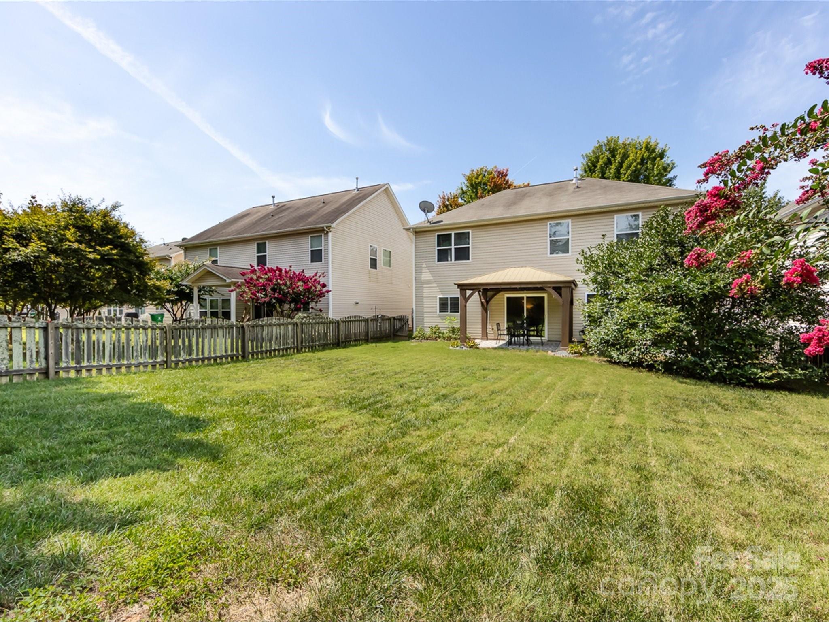
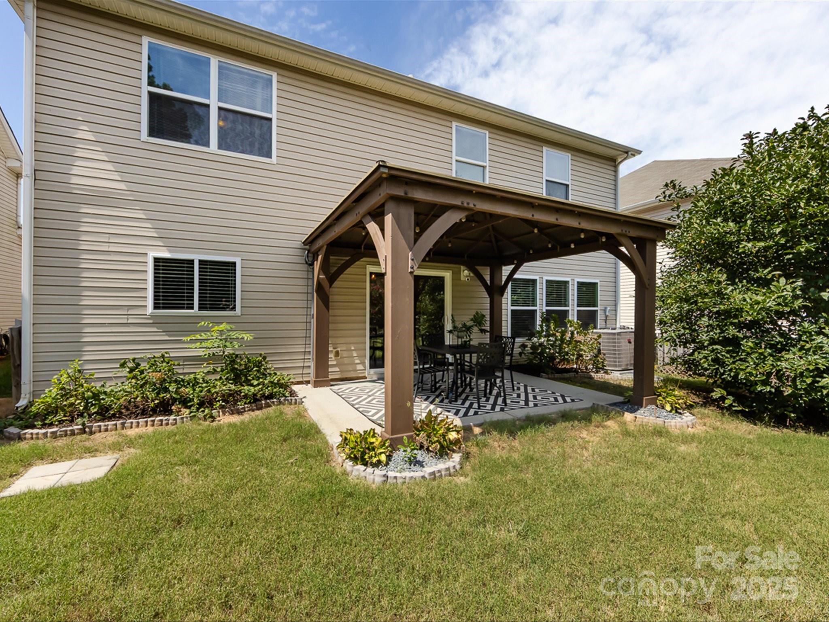
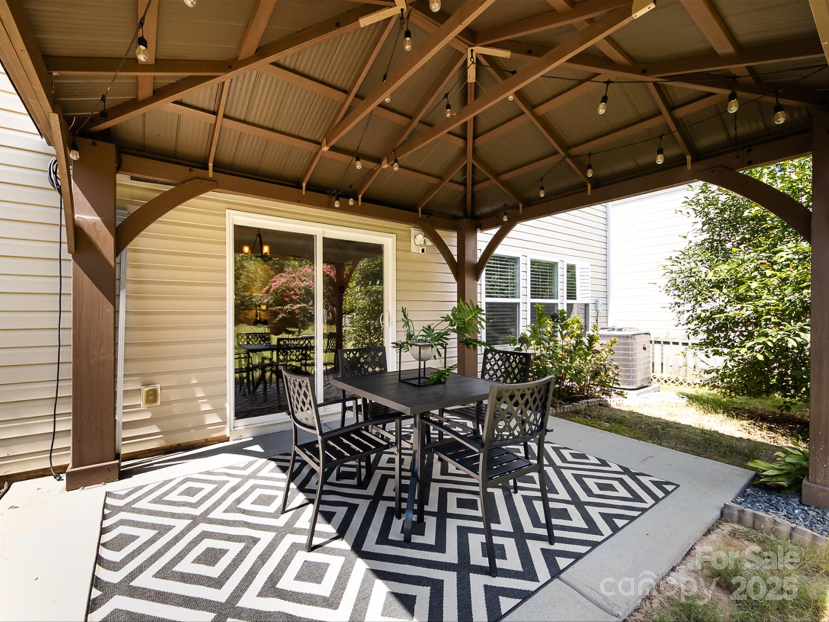
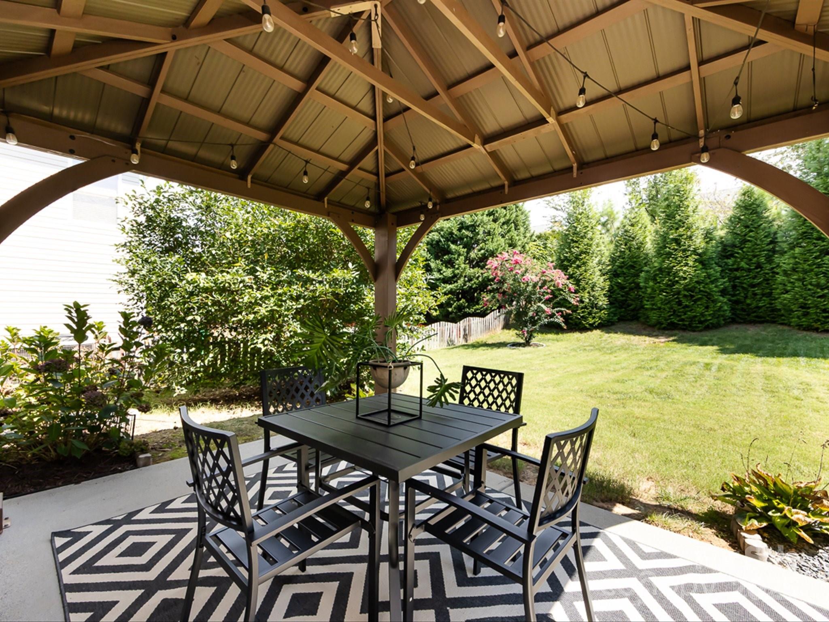
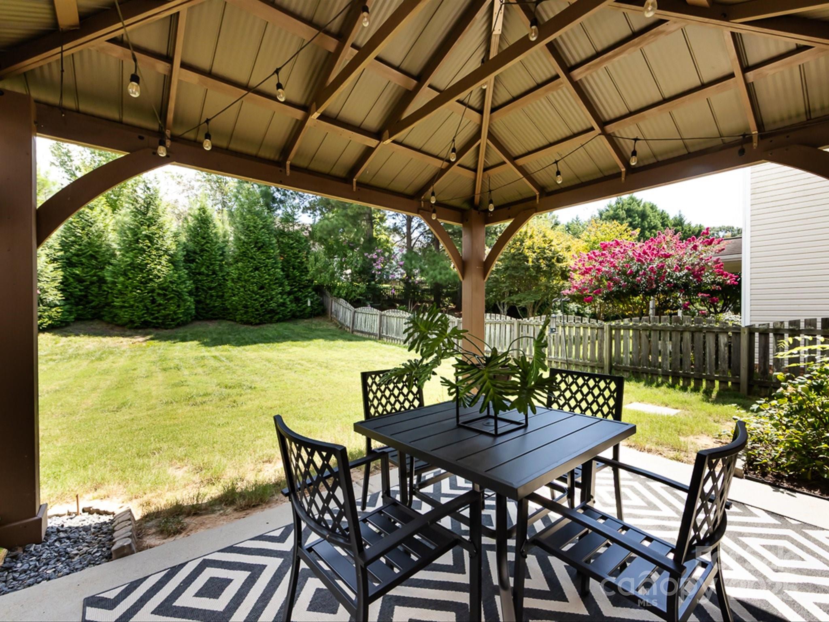
Step outside to your own private oasis--a pergola-covered back patio with electricity overlooks a beautifully landscaped, fenced backyard filled with thoughtfully placed flowers and bushes. It's the perfect spot for morning coffee, evening gatherings, or simply unwinding in a peaceful setting.

The neighborhood offers resort-style amenities including a pool, clubhouse, gym, tennis courts, game courts, and sidewalks that invite you to get out and explore. Located just minutes from Lake Wylie, you'll also enjoy convenient access to retail, grocery, medical, banking, and entertainment options--all just a short drive away.

Seller is offering a home warranty and a $5,000 seller credit to apply towards a 2-1 buydown/closing costs.

3
beds

3
baths

2,080 Sq.Ft. LIVING AREA

6,534 Sq.Ft. lot

Eve Davis

Eve Davis

Features & Amenities

Interior

  • total bedrooms3
  • Total bathrooms3
  • full bathrooms2
  • half bathroom1
  • Laundry room Electric Dryer Hookup, Laundry Room, Upper Level, Washer Hookup
  • Flooring Carpet, Vinyl
  • Fireplace Family Room, Gas Log
  • APPLIANCES Dishwasher, Disposal, Electric Oven, Gas Water Heater, Microwave, Plumbed For Ice Maker, Refrigerator, Washer/Dryer
  • other interior Features Attic Stairs Pulldown, Breakfast Bar, Cable Prewire, Garden Tub, Pantry, Storage, Walk-In Closet(s)

Area & Lot

  • Status Sold
  • Date Sold October 17, 2025
  • Living Area2,080 Sq.Ft.
  • Lot Area6,534 Sq.Ft.
  • MLS® ID4289889
  • TypeResidential
  • YEAR BUILT2008
  • NeighborhoodBerewick
  • Architecture StylesTraditional
  • Water FrontageNone
  • Elementary SchoolBerewick
  • Middle SchoolKennedy
  • High SchoolOlympic

Exterior

  • STORIES2
  • Garage Space2.0
  • water SourceCity
  • utilitiesCable Available, Electricity Connected, Fiber Optics, Natural Gas, Underground Power Lines, Underground Utilities, Wired Internet Available
  • roofArchitectural Shingle
  • lot featuresLevel, Sloped
  • parkingDriveway, Attached Garage, Garage Door Opener, Garage Faces Front, Parking Space(s)
  • HEAT TYPEFloor Furnace, Forced Air, Natural Gas
  • AIR CONDITIONINGCeiling Fan(s), Central Air, Electric
  • sewerPublic Sewer
  • SubstructureSlab
  • security FeaturesCarbon Monoxide Detector(s), Smoke Detector(s)

Financial

  • Sales Price$420,000
  • HOA $200/3 mos
  • Zoning MX1
View Virtual Tour

Berewick

This community enjoys the finer things life has to offer, from luxury home features to a good bottle of wine with friends.

Explore

Work With Us

Work with a team that combines Charlotte expertise with a thoughtful, hands-on approach.

Follow Us on Instagram