Leave a Message

Thank you for your message. We will be in touch with you shortly.

908 Stanfield Drive
908 Stanfield Drive
908 Stanfield Drive
908 Stanfield Drive
908 Stanfield Drive
908 Stanfield Drive
908 Stanfield Drive
908 Stanfield Drive
908 Stanfield Drive
908 Stanfield Drive
908 Stanfield Drive
908 Stanfield Drive
908 Stanfield Drive
908 Stanfield Drive
908 Stanfield Drive
908 Stanfield Drive
908 Stanfield Drive
908 Stanfield Drive
908 Stanfield Drive
908 Stanfield Drive
908 Stanfield Drive
908 Stanfield Drive
908 Stanfield Drive
908 Stanfield Drive
908 Stanfield Drive
908 Stanfield Drive
908 Stanfield Drive
908 Stanfield Drive
908 Stanfield Drive
908 Stanfield Drive
SEE ALL PHOTOS
908 Stanfield Drive
908 Stanfield Drive
908 Stanfield Drive
908 Stanfield Drive
908 Stanfield Drive
908 Stanfield Drive
908 Stanfield Drive
908 Stanfield Drive
908 Stanfield Drive
908 Stanfield Drive
908 Stanfield Drive
908 Stanfield Drive
908 Stanfield Drive
908 Stanfield Drive
908 Stanfield Drive
908 Stanfield Drive
908 Stanfield Drive
908 Stanfield Drive
908 Stanfield Drive
908 Stanfield Drive
908 Stanfield Drive
908 Stanfield Drive
908 Stanfield Drive
908 Stanfield Drive
908 Stanfield Drive
908 Stanfield Drive
908 Stanfield Drive
908 Stanfield Drive
908 Stanfield Drive
908 Stanfield Drive
Courtesy of Dickens Mitchener & Associates Inc, Katie Catron Listing Contact: [email protected] 
Sold

908 Stanfield Drive

908 Stanfield Drive, Charlotte, NC 28210

$915,000
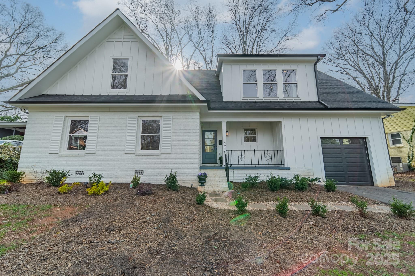
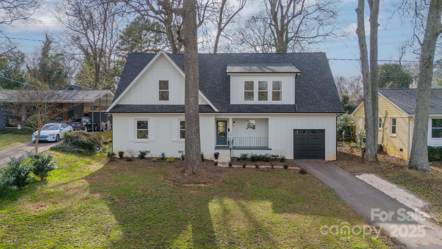
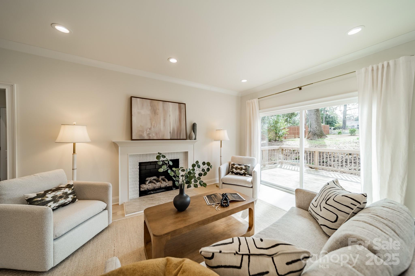
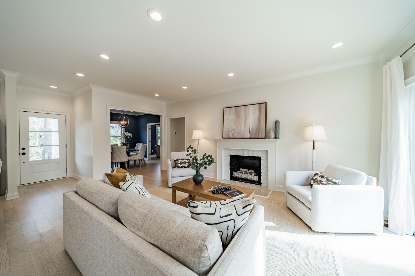
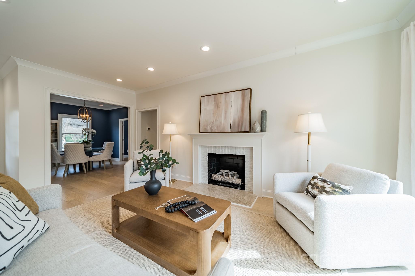
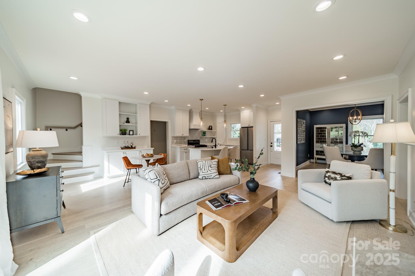
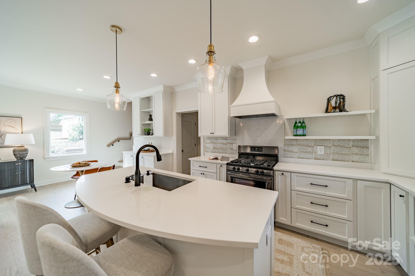
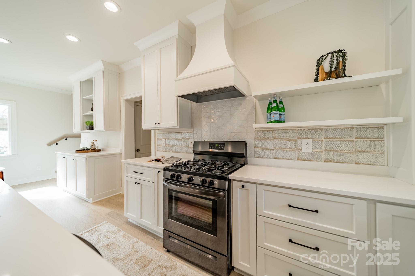
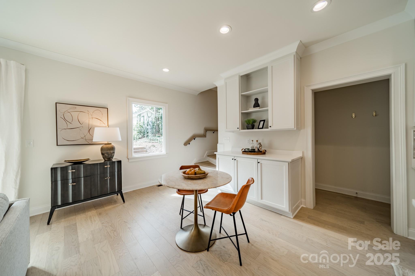
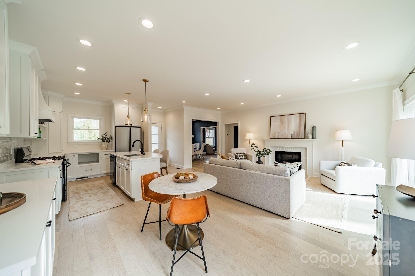
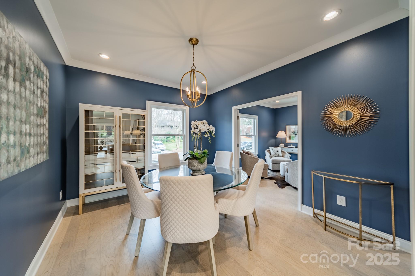
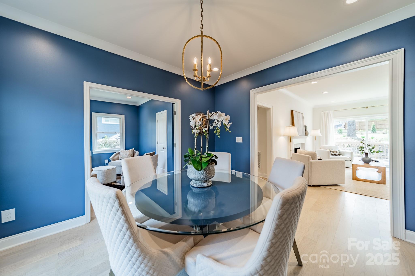
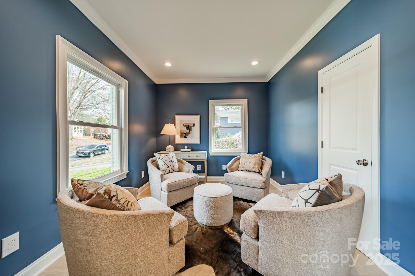
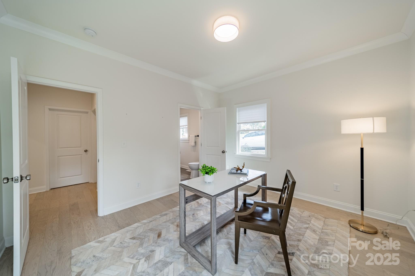
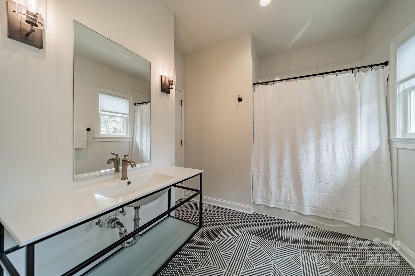
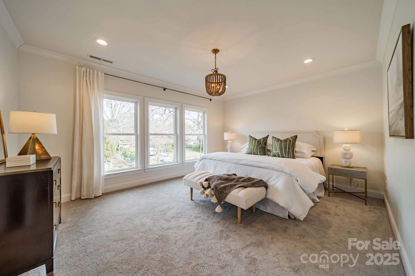
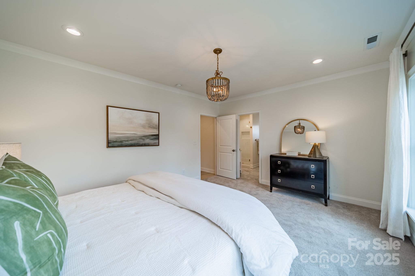
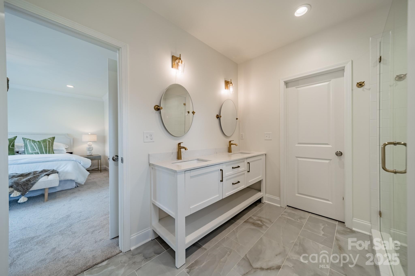
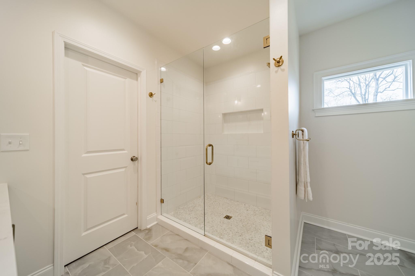
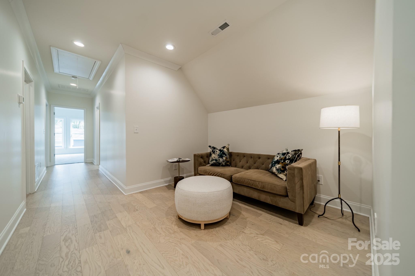
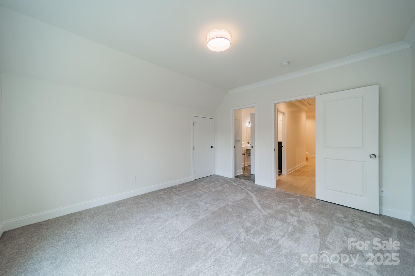
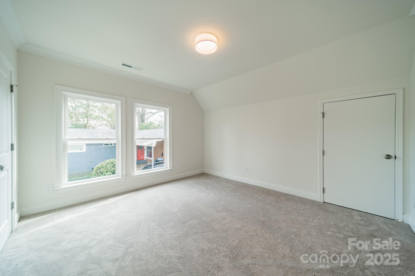
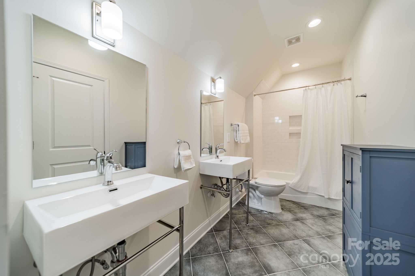
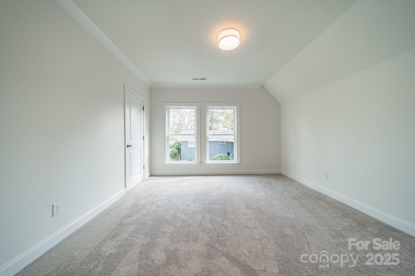
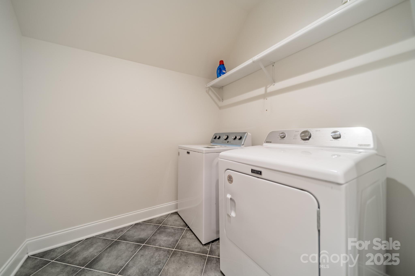
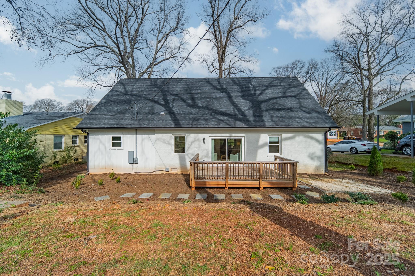
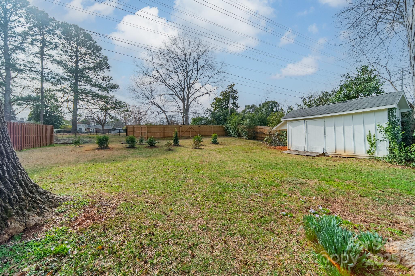
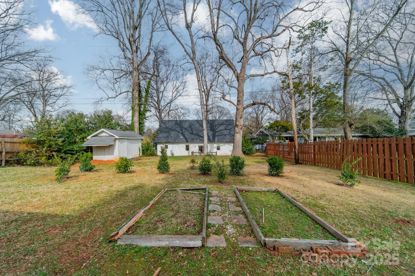
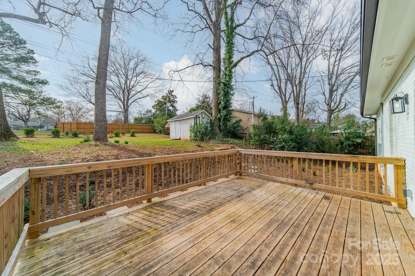
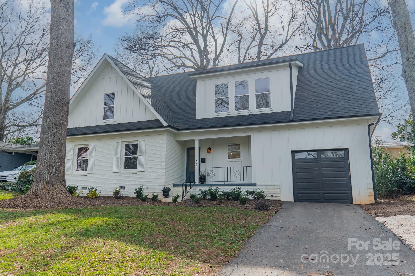
Back on market no fault of sellers. Inspection was never preformed. Welcome to this warm, inviting home in Madison Park. 908 Stanfield, completely renovated and expanded floor plan. From top to bottom has been redone including paint, hardwood floors, carpet, roof, HVAC/furnace, water heater, electrical/ plumbing updated in 2021, encapsulated crawl space. The feel of a brand new home and with the charm of an established neighborhood, city living right out your front door. The house sits on a large lot, mature trees and a new deck that is on the back of the house. Walk into an open floor plan, 9ft ceilings, connecting family room & kitchen new appliances, cabinets, countertops & island. Dining Room also leads to a study that can be used for gatherings. Guest bedroom is on the 1st floor while primary with a walk-in closet are on the second floor. You will also find 2 more generous sized guest rooms upstairs. You will fall in love with this home when you walk in the front door.

4
beds

3
baths

2,542 Sq.Ft. LIVING AREA

0.27 Acres lot

Katie Catron

Katie Catron

Features & Amenities

Interior

  • total bedrooms4
  • Total bathrooms3
  • full bathrooms3
  • Laundry room Laundry Room
  • APPLIANCES Dishwasher, Disposal, Electric Water Heater, Gas Range, Self Cleaning Oven
  • other interior Features Attic Stairs Pulldown, Attic Walk In

Area & Lot

  • Status Sold
  • Date Sold April 24, 2025
  • Living Area2,542 Sq.Ft.
  • Lot Area0.27 Acres
  • MLS® ID4224047
  • TypeResidential
  • YEAR BUILT1956
  • NeighborhoodCharlotte
  • Architecture StylesTransitional
  • Elementary SchoolPinewood Mecklenburg
  • Middle SchoolAlexander Graham
  • High SchoolMyers Park

Exterior

  • STORIES2
  • Garage Space1.0
  • water SourceCity
  • utilitiesElectricity Connected, Natural Gas
  • roofShingle
  • parkingDriveway
  • HEAT TYPEHeat Pump, Natural Gas
  • AIR CONDITIONINGCentral Air
  • sewerPublic Sewer
  • SubstructureCrawl Space

Financial

  • Sales Price$915,000
View Virtual Tour

Charlotte

A vibrant population thrives on active networking, high-energy party life, wine tastings, and a passion for fitness.

Explore

Work With Us

Work with a team that combines Charlotte expertise with a thoughtful, hands-on approach.

Follow Us on Instagram