Leave a Message

Thank you for your message. We will be in touch with you shortly.

9096 Myrna Drive
9096 Myrna Drive
9096 Myrna Drive
9096 Myrna Drive
9096 Myrna Drive
9096 Myrna Drive
9096 Myrna Drive
9096 Myrna Drive
9096 Myrna Drive
9096 Myrna Drive
9096 Myrna Drive
9096 Myrna Drive
9096 Myrna Drive
9096 Myrna Drive
9096 Myrna Drive
9096 Myrna Drive
9096 Myrna Drive
9096 Myrna Drive
9096 Myrna Drive
9096 Myrna Drive
9096 Myrna Drive
9096 Myrna Drive
9096 Myrna Drive
9096 Myrna Drive
9096 Myrna Drive
9096 Myrna Drive
9096 Myrna Drive
9096 Myrna Drive
9096 Myrna Drive
9096 Myrna Drive
9096 Myrna Drive
9096 Myrna Drive
9096 Myrna Drive
9096 Myrna Drive
9096 Myrna Drive
9096 Myrna Drive
9096 Myrna Drive
9096 Myrna Drive
SEE ALL PHOTOS
9096 Myrna Drive
9096 Myrna Drive
9096 Myrna Drive
9096 Myrna Drive
9096 Myrna Drive
9096 Myrna Drive
9096 Myrna Drive
9096 Myrna Drive
9096 Myrna Drive
9096 Myrna Drive
9096 Myrna Drive
9096 Myrna Drive
9096 Myrna Drive
9096 Myrna Drive
9096 Myrna Drive
9096 Myrna Drive
9096 Myrna Drive
9096 Myrna Drive
9096 Myrna Drive
9096 Myrna Drive
9096 Myrna Drive
9096 Myrna Drive
9096 Myrna Drive
9096 Myrna Drive
9096 Myrna Drive
9096 Myrna Drive
9096 Myrna Drive
9096 Myrna Drive
9096 Myrna Drive
9096 Myrna Drive
9096 Myrna Drive
9096 Myrna Drive
9096 Myrna Drive
9096 Myrna Drive
9096 Myrna Drive
9096 Myrna Drive
9096 Myrna Drive
9096 Myrna Drive
Courtesy of Dickens Mitchener & Associates Inc, Jennifer Reagin Listing Contact: [email protected] 
Sold

9096 Myrna Drive

9096 Myrna Drive, Gastonia, NC 28056

$441,500
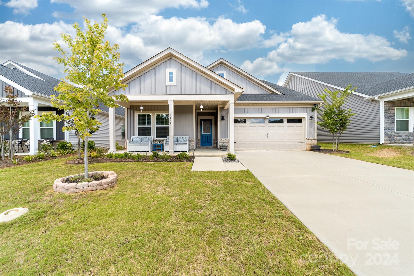
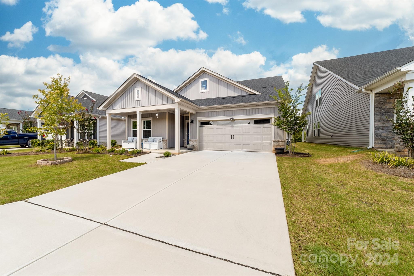
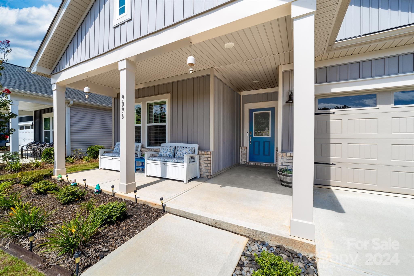
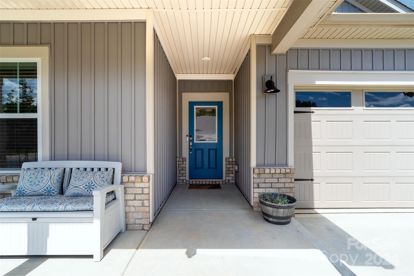
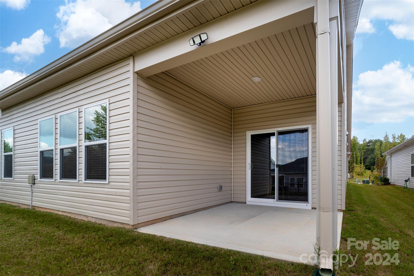
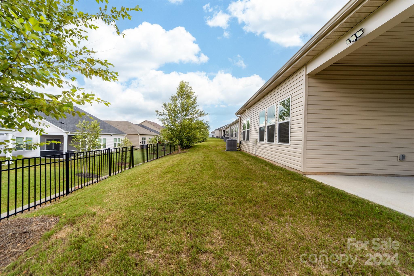
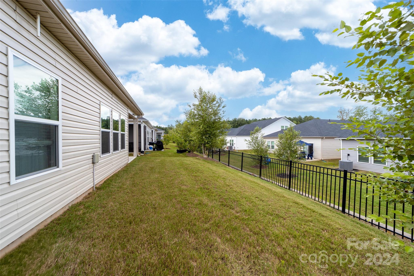
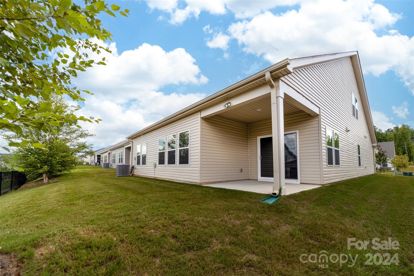
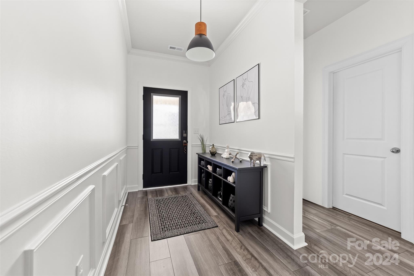
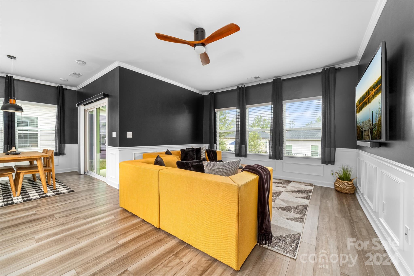
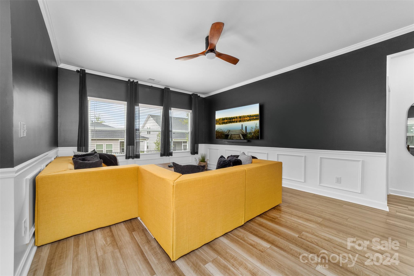
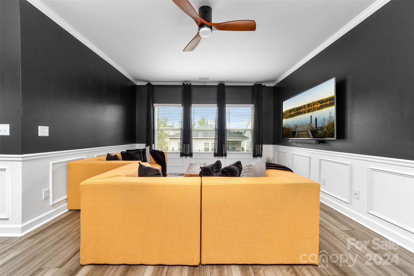
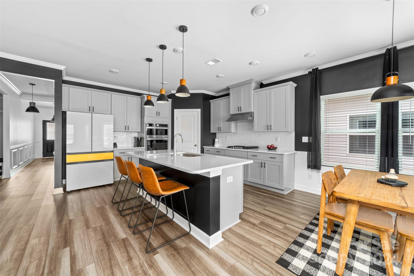
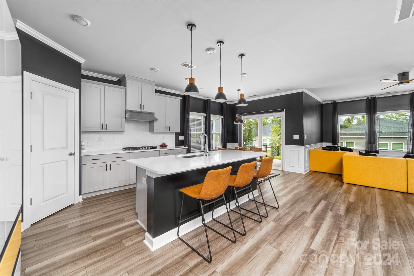
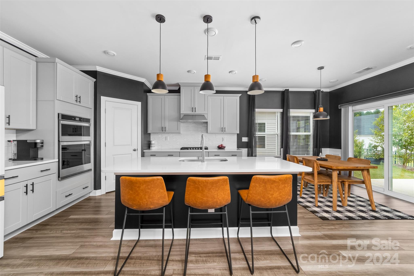
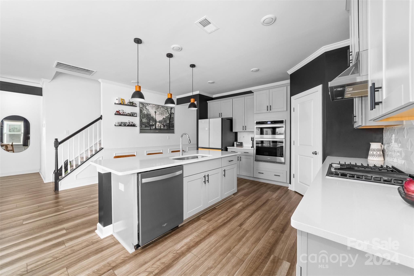
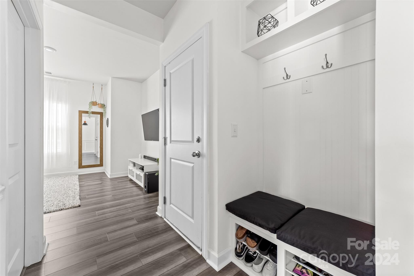
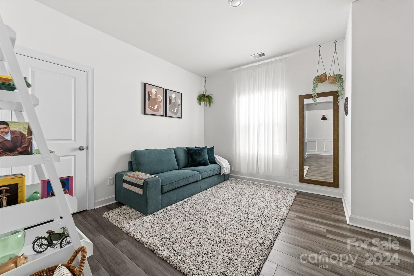
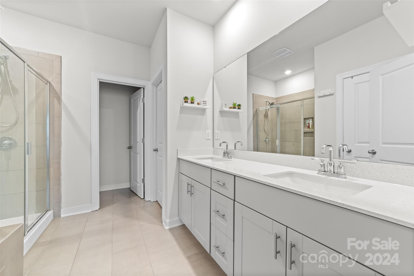
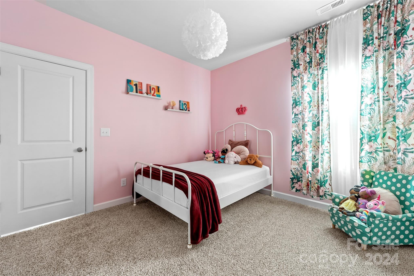
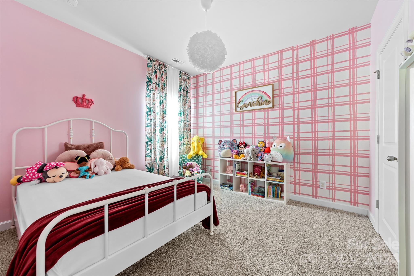
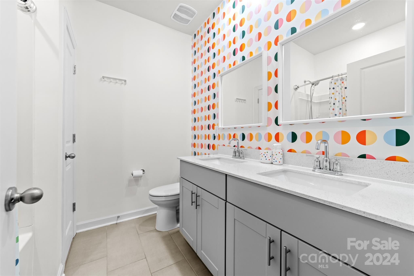
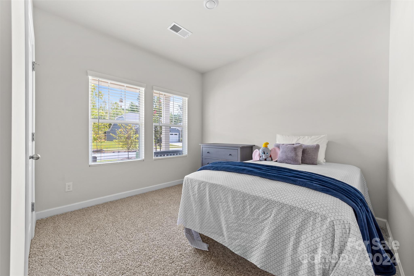
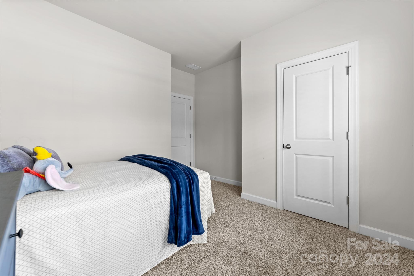
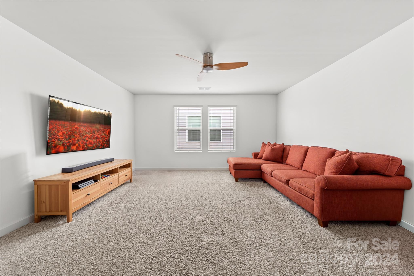
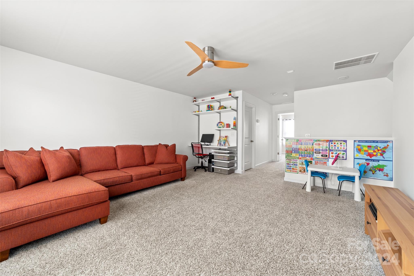
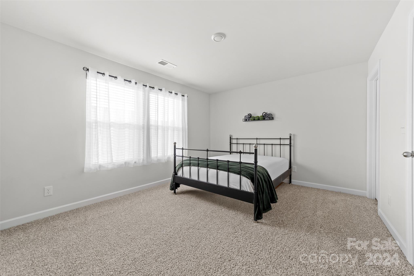
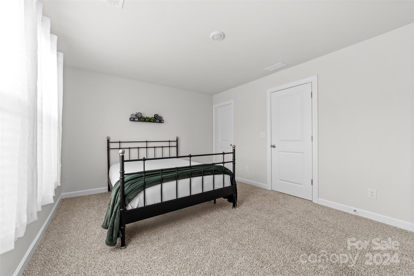
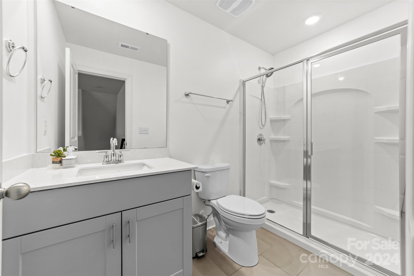
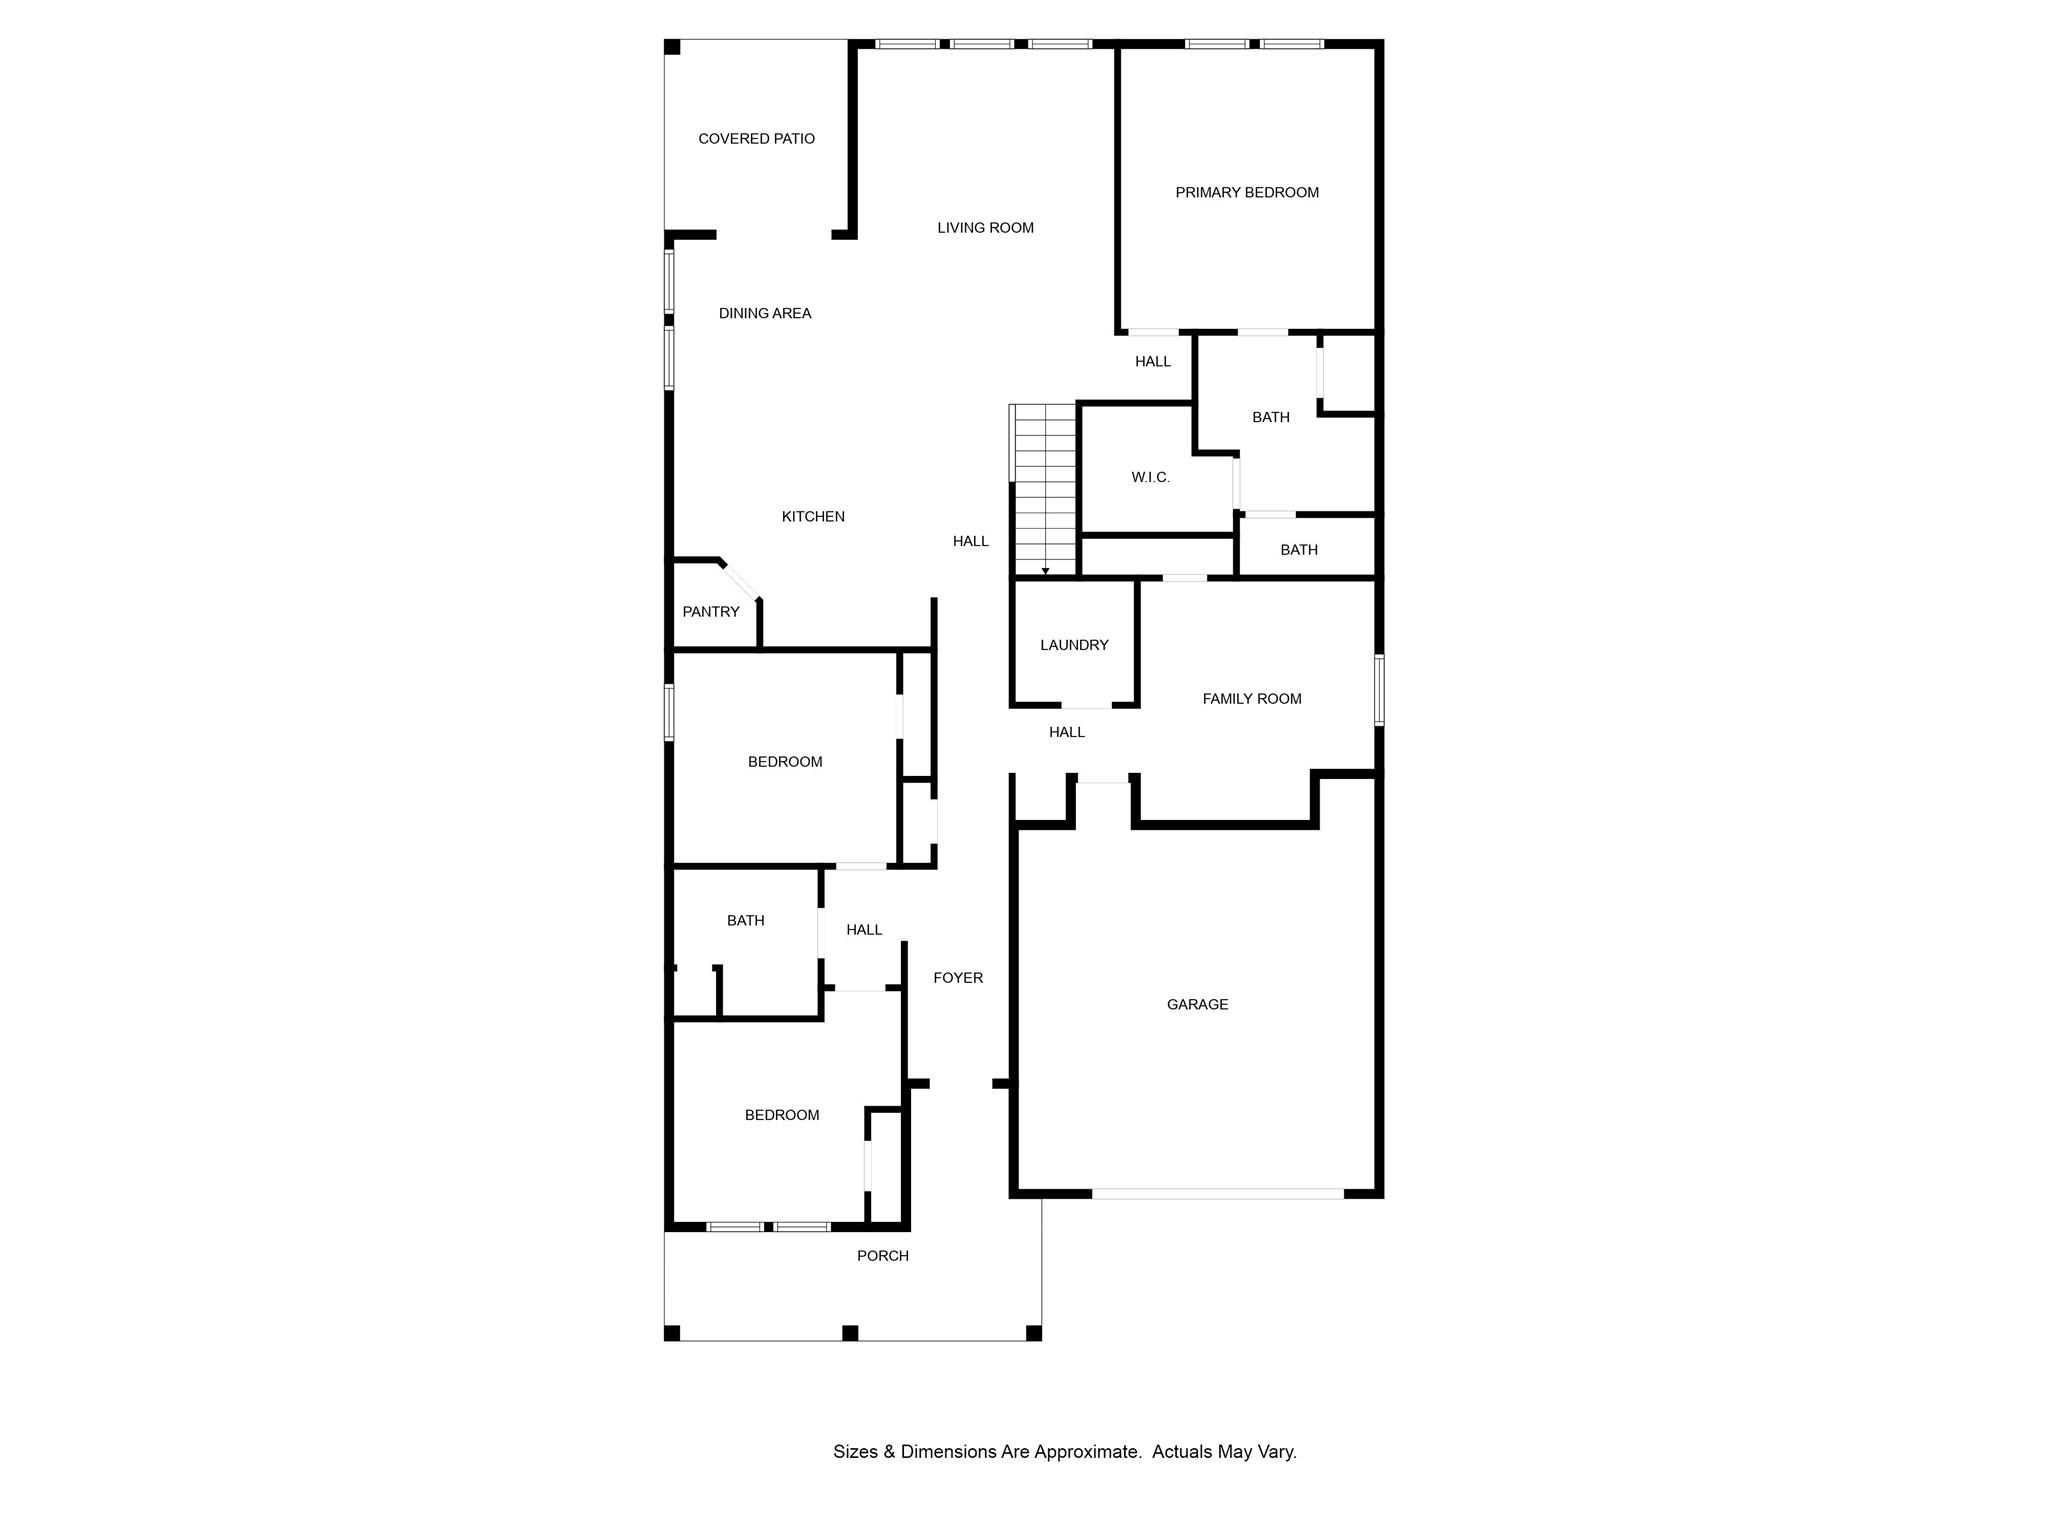
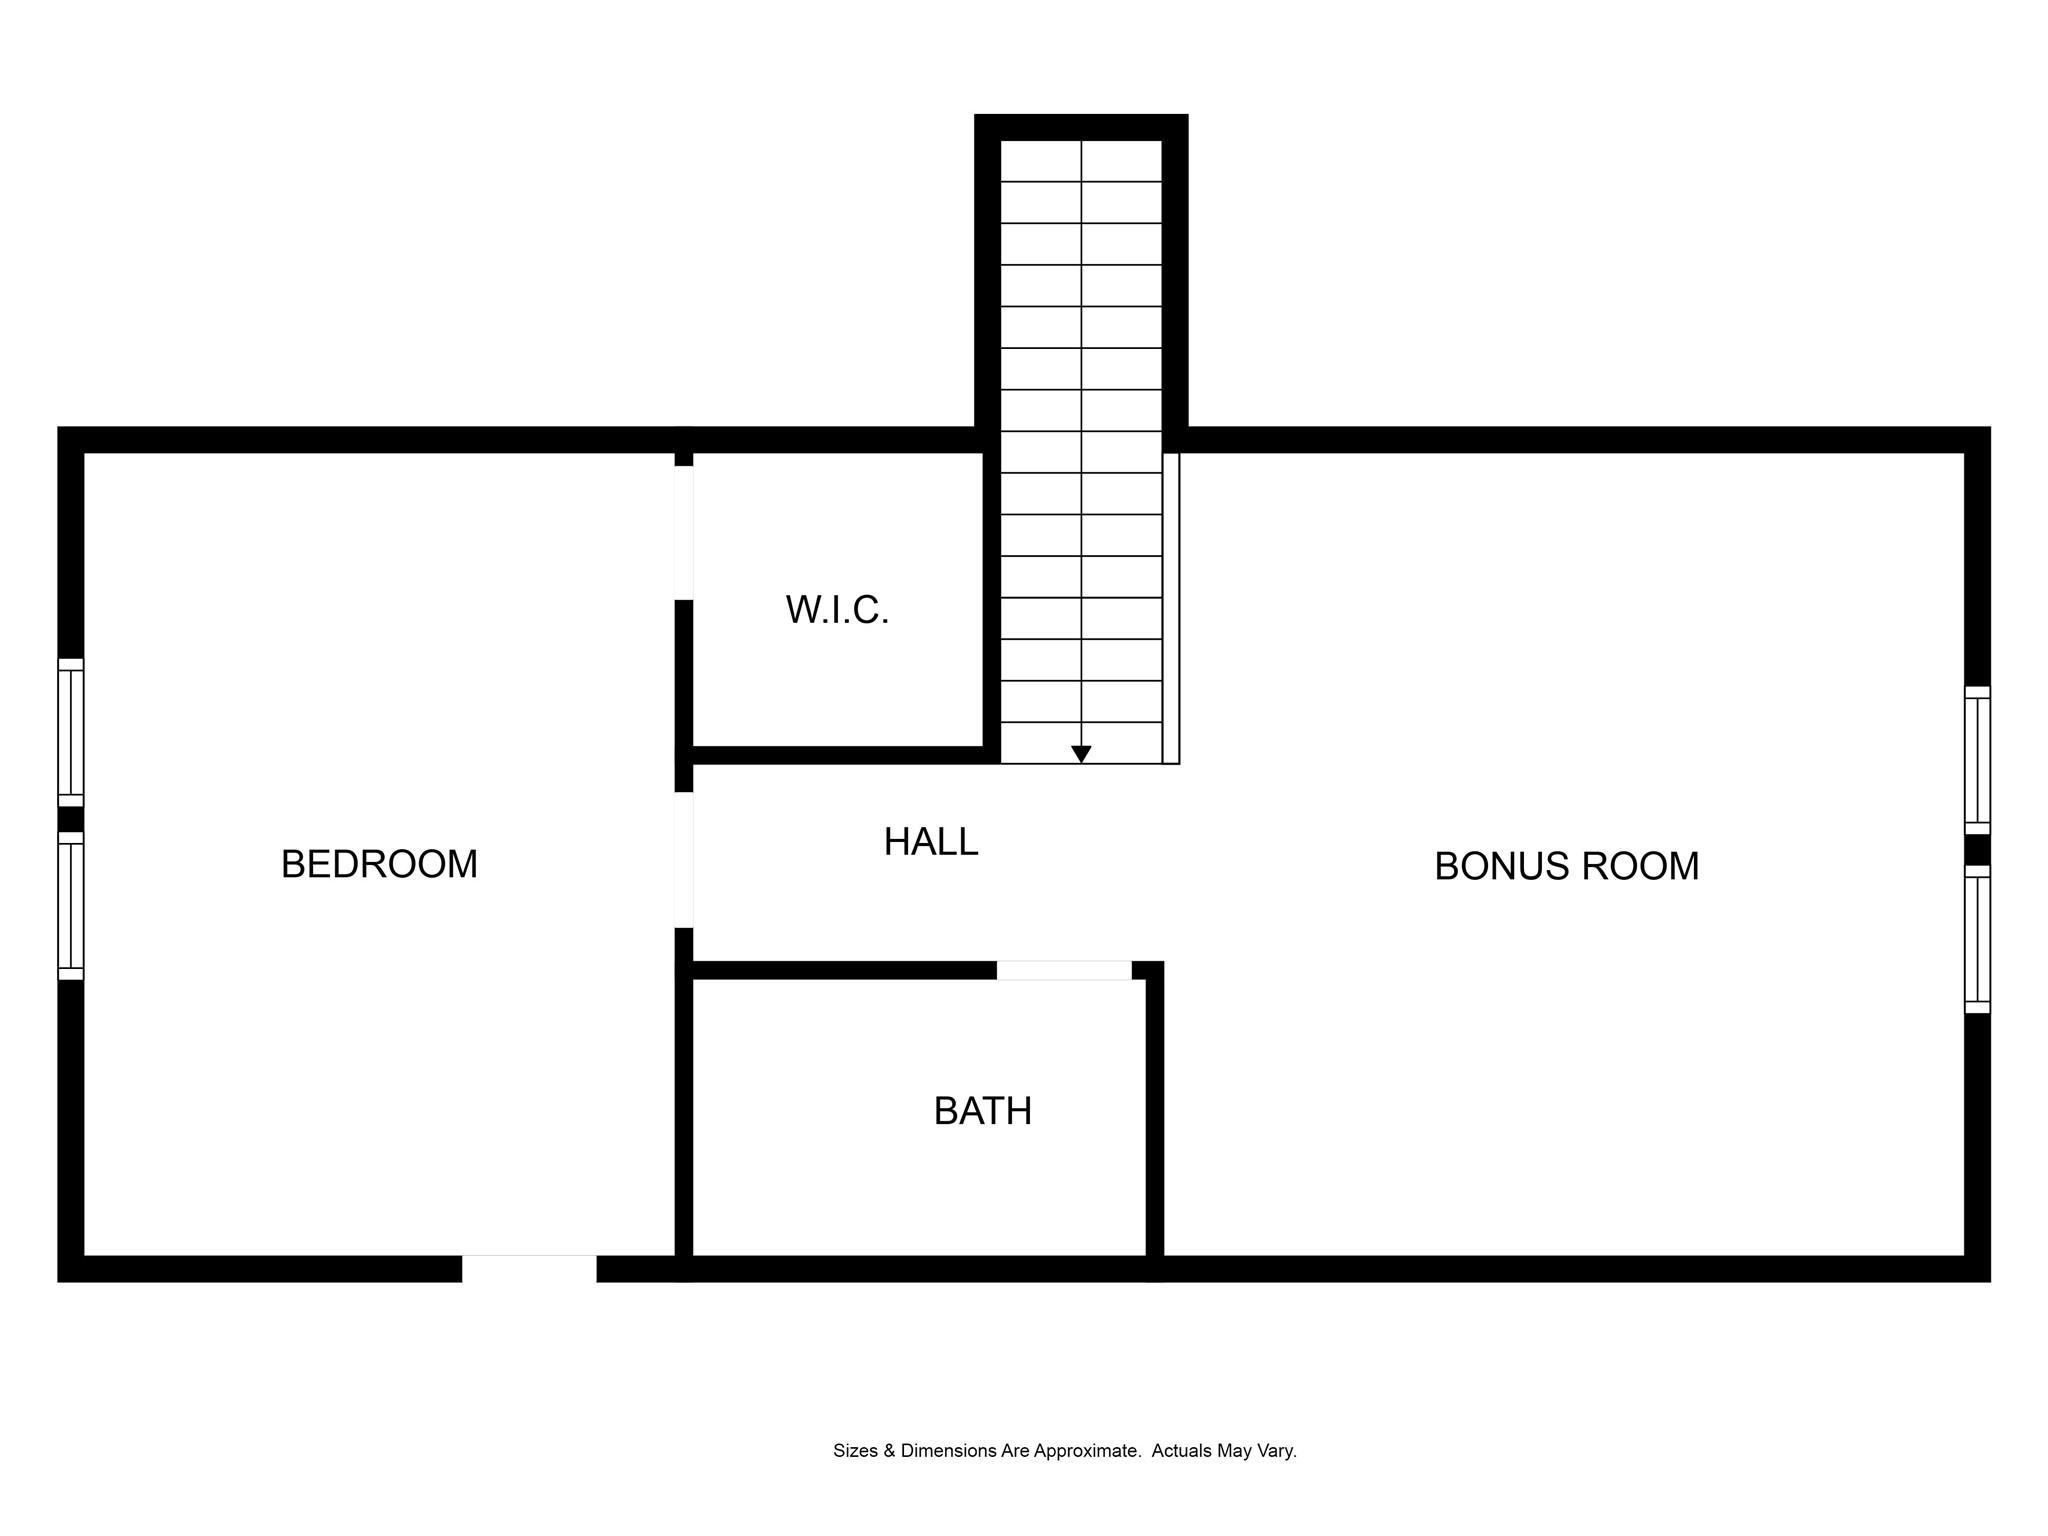
Welcome to your dream home located in the desirable Gastonia area near Belmont, Daniel Stowe Botanical Garden & Lake Wylie. This stunning residence offers 4 spacious bedrooms & 3 full bathrooms. The heart of the home boasts a gourmet kitchen with quartz countertops, an oversized eat-at island, & ample storage space, complemented by beautiful engineered hardwood floors. A versatile flex room downstairs provides an ideal space for a home office, playroom, or additional living area, while the convenient drop zone keeps everyday items organized. The home includes a finished 2-car garage & bonus room upstairs. Living in this community offers exceptional amenities, including lawn maintenance, a pool, a clubhouse available for rent, walking trails, a pickleball court, & a park. 10 year structural warranty included. Don't miss the opportunity to own this perfect blend of luxury, convenience, & community living. Schedule your showing today & step into the lifestyle you've been dreaming of.

4
beds

3
baths

2,460 Sq.Ft. LIVING AREA

6,098.4 Sq.Ft. lot

Jennifer Reagin

Jennifer Reagin

Features & Amenities

Interior

  • total bedrooms4
  • Total bathrooms3
  • full bathrooms3
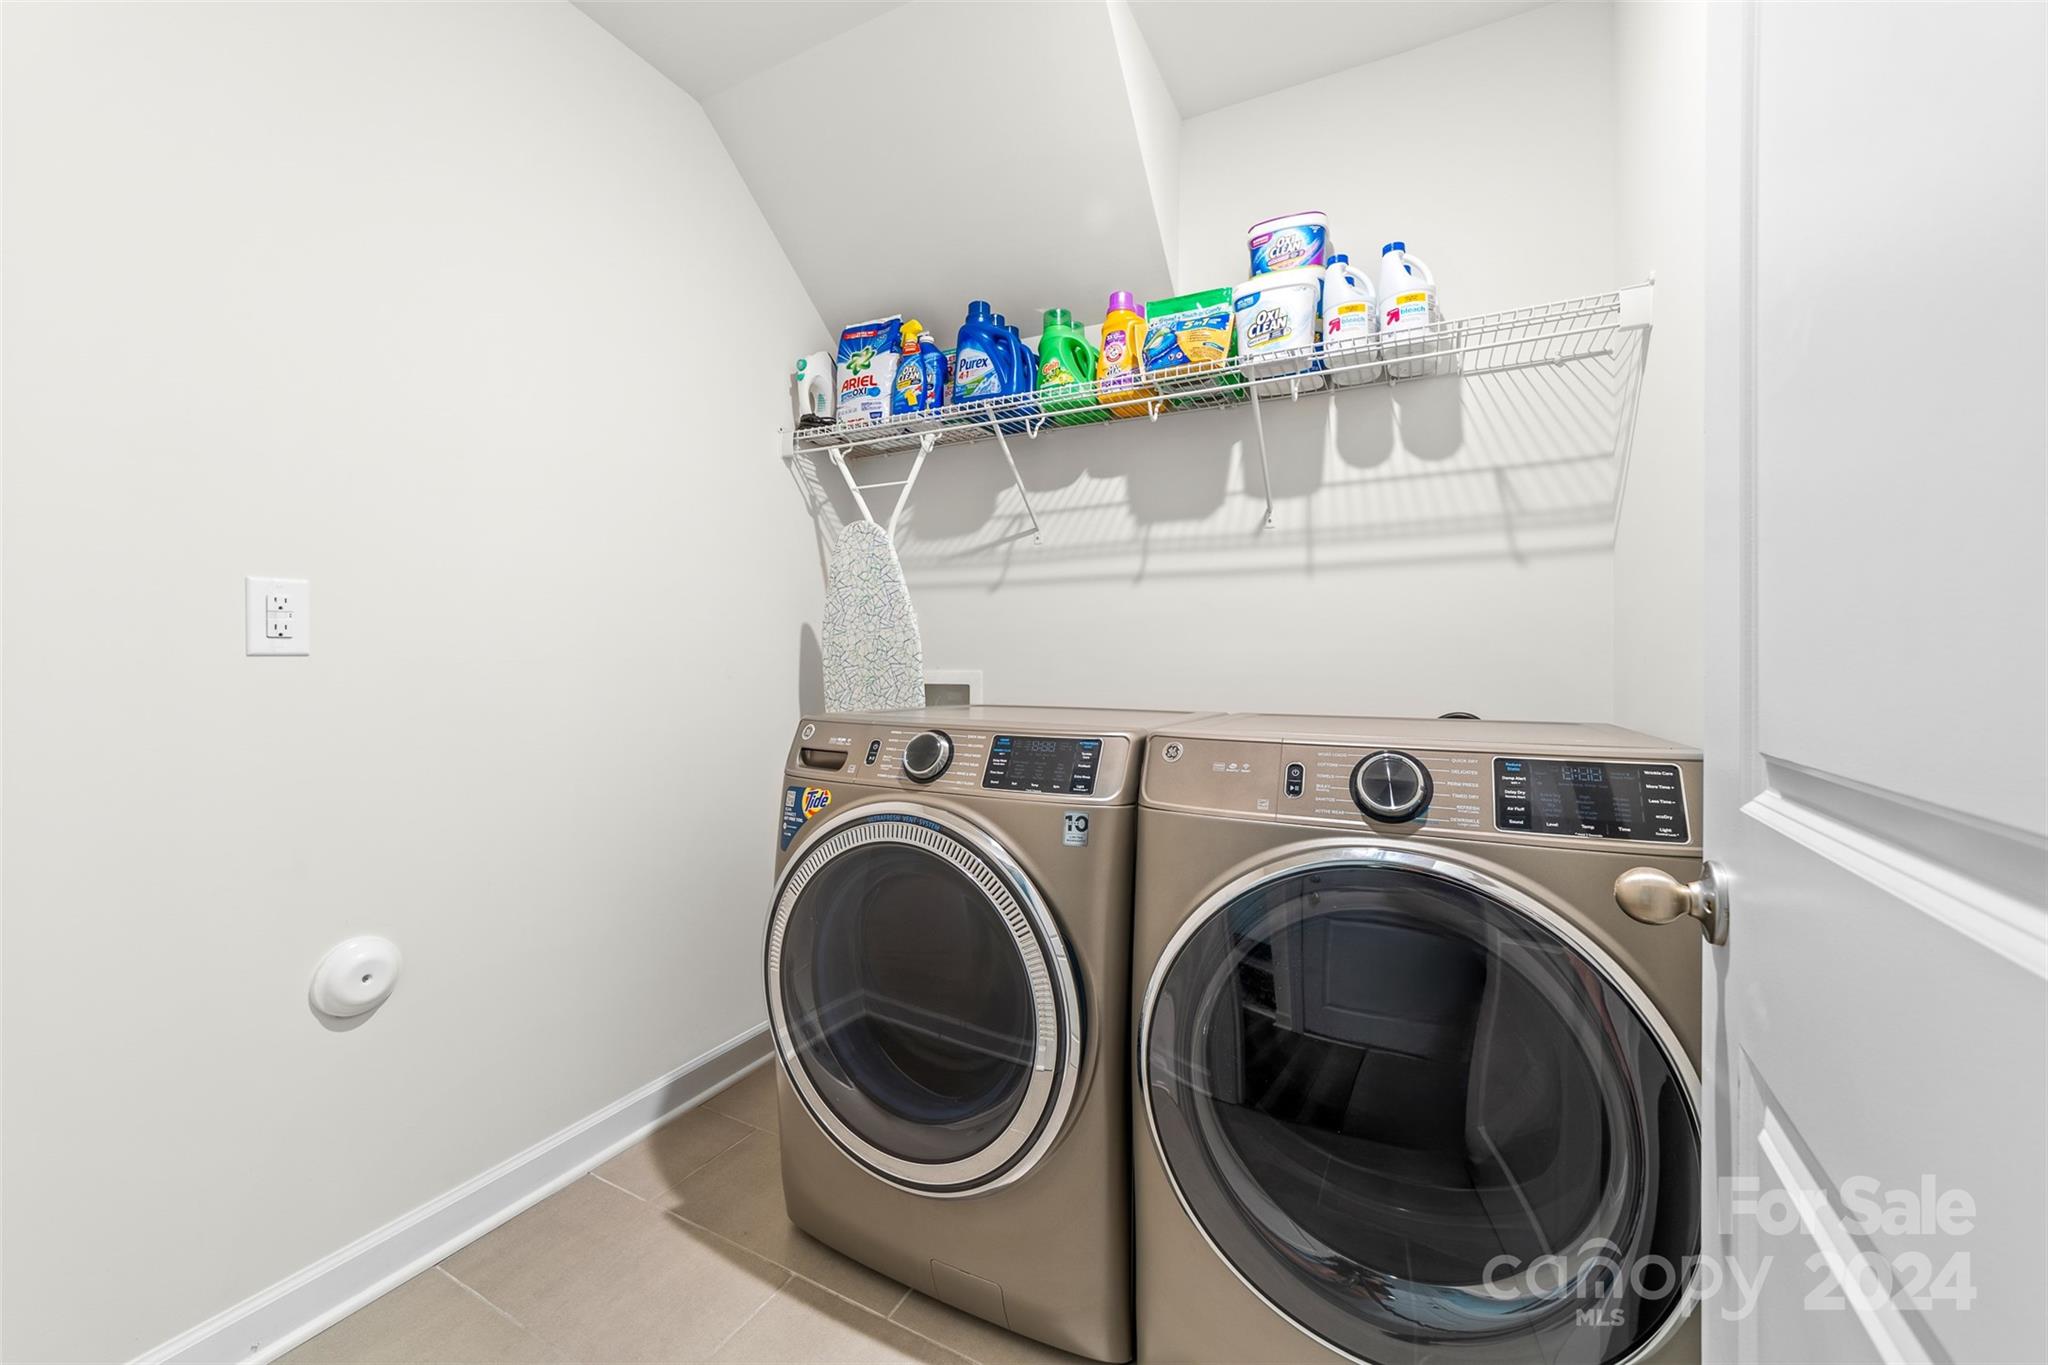
  • Laundry room Laundry Room, Main Level
  • Flooring Carpet, Hardwood, Tile
  • APPLIANCES Dishwasher, Dryer, Gas Range, Gas Water Heater, Refrigerator, Washer
  • other interior Features Drop Zone, Kitchen Island, Open Floorplan, Pantry, Walk-In Closet(s)

Area & Lot

  • Status Sold
  • Date Sold October 11, 2024
  • Living Area2,460 Sq.Ft.
  • Lot Area6,098.4 Sq.Ft.
  • MLS® ID4171557
  • TypeResidential
  • YEAR BUILT2021
  • Elementary SchoolW.A. Bess
  • Middle SchoolCramerton
  • High SchoolForestview

Exterior

  • STORIES2
  • Garage Space2.0
  • water SourceCity
  • roofShingle
  • parkingDriveway, Attached Garage
  • HEAT TYPENatural Gas
  • AIR CONDITIONINGCentral Air
  • sewerPublic Sewer
  • SubstructureSlab
  • other exterior FeaturesLawn Maintenance

Financial

  • Sales Price$441,500
  • HOA $136/mo

Work With Us

Work with a team that combines Charlotte expertise with a thoughtful, hands-on approach.

Follow Us on Instagram