Leave a Message

Thank you for your message. We will be in touch with you shortly.

911 Colville Road
911 Colville Road
911 Colville Road
911 Colville Road
911 Colville Road
911 Colville Road
911 Colville Road
911 Colville Road
911 Colville Road
911 Colville Road
911 Colville Road
911 Colville Road
911 Colville Road
911 Colville Road
911 Colville Road
911 Colville Road
911 Colville Road
911 Colville Road
911 Colville Road
911 Colville Road
911 Colville Road
911 Colville Road
911 Colville Road
911 Colville Road
911 Colville Road
911 Colville Road
911 Colville Road
911 Colville Road
911 Colville Road
911 Colville Road
911 Colville Road
911 Colville Road
911 Colville Road
911 Colville Road
911 Colville Road
911 Colville Road
911 Colville Road
911 Colville Road
911 Colville Road
SEE ALL PHOTOS
911 Colville Road
911 Colville Road
911 Colville Road
911 Colville Road
911 Colville Road
911 Colville Road
911 Colville Road
911 Colville Road
911 Colville Road
911 Colville Road
911 Colville Road
911 Colville Road
911 Colville Road
911 Colville Road
911 Colville Road
911 Colville Road
911 Colville Road
911 Colville Road
911 Colville Road
911 Colville Road
911 Colville Road
911 Colville Road
911 Colville Road
911 Colville Road
911 Colville Road
911 Colville Road
911 Colville Road
911 Colville Road
911 Colville Road
911 Colville Road
911 Colville Road
911 Colville Road
911 Colville Road
911 Colville Road
911 Colville Road
911 Colville Road
911 Colville Road
911 Colville Road
911 Colville Road
Courtesy of Dickens Mitchener & Associates Inc
Sold

911 Colville Road

911 Colville Road, Charlotte, NC 28207

$3,995,000
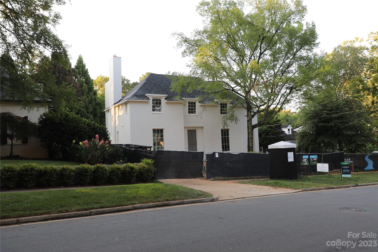
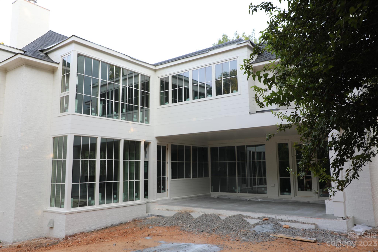
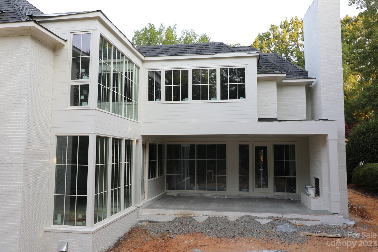
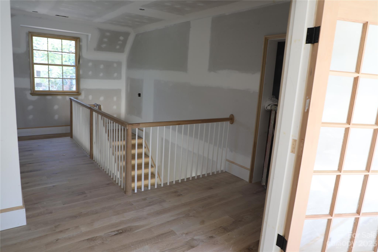
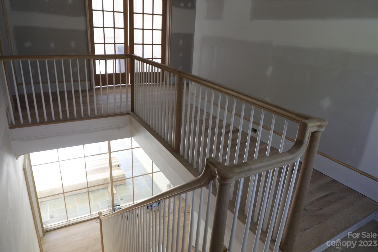
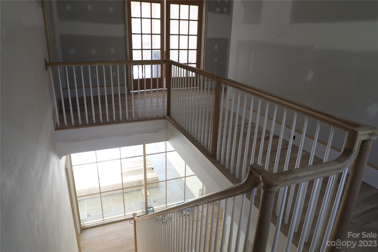
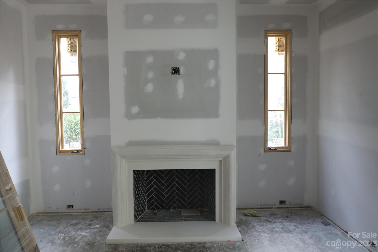
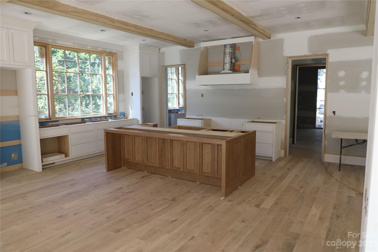
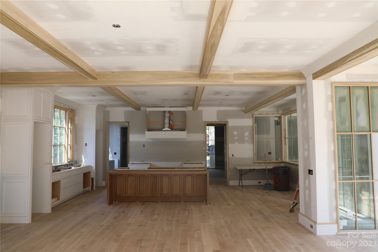
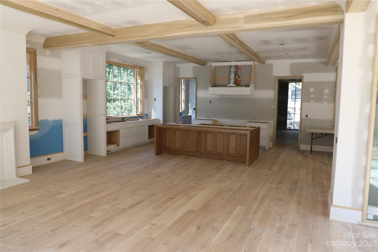
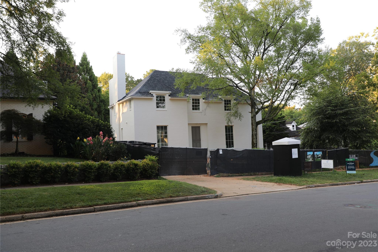
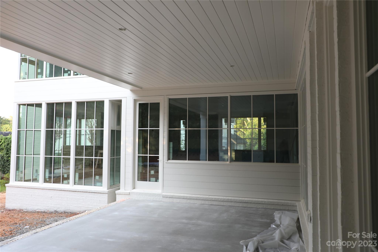
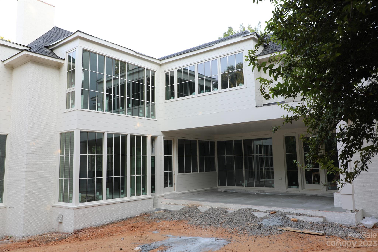
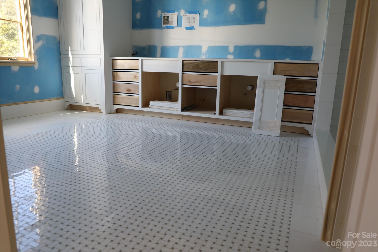
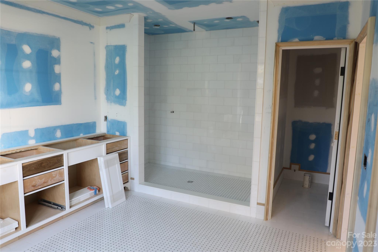
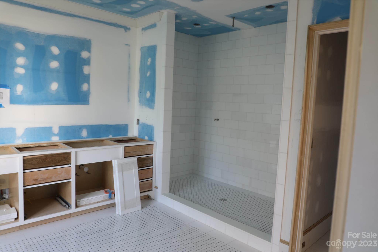
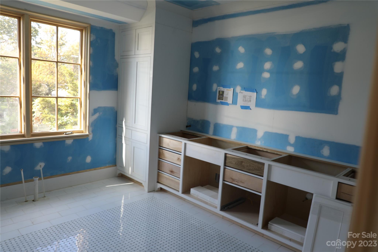
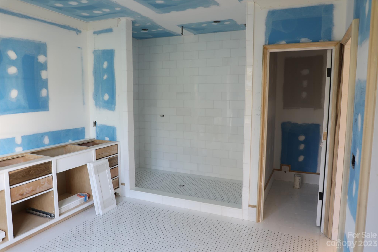
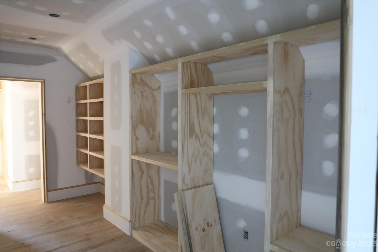
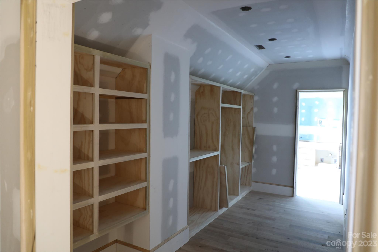
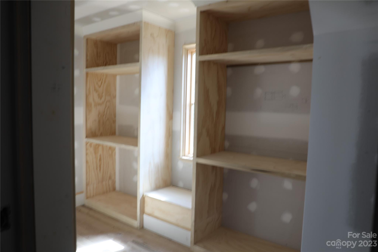
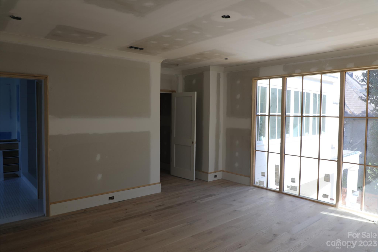
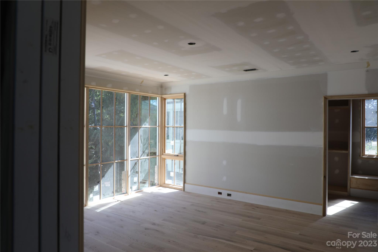
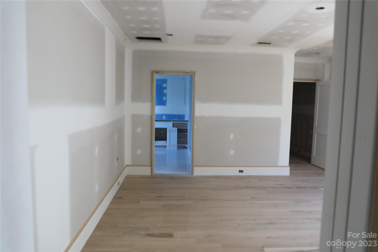
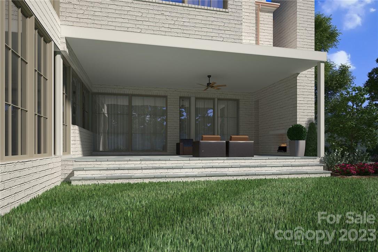
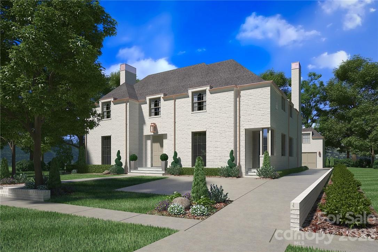
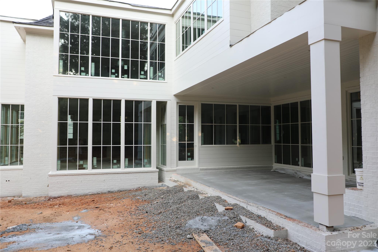
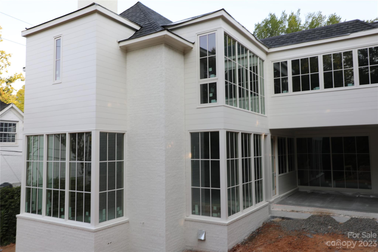
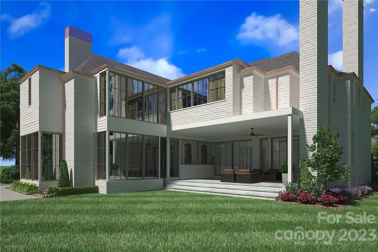
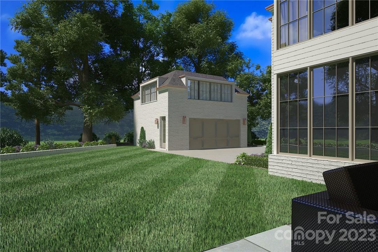
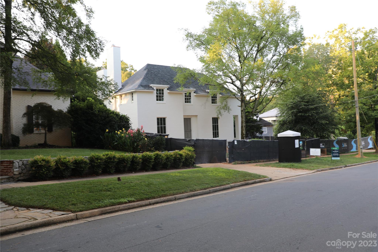
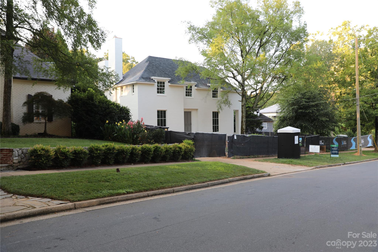
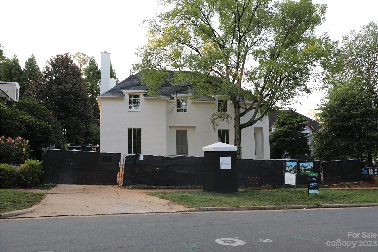
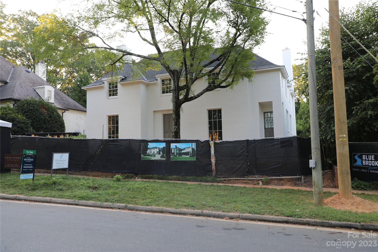
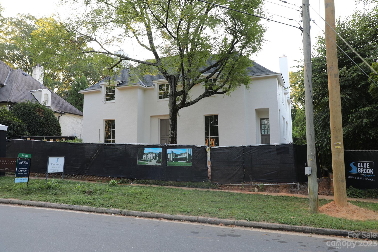
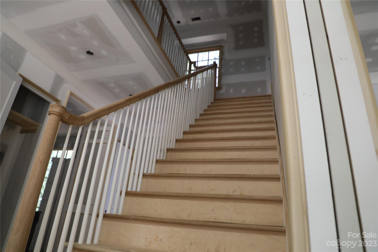
Eastover New Construction w/ unbelievable custom floor plan. If you are looking for high ceilings w/ floor to ceiling glass, look no more. Rare opportunity to own a new Whittington Builders custom home in the most sought after neighborhood in Charlotte without a 2 year wait. Zack Whittington is known for fine custom home building and working closely with the client . Home features tall ceilings and floor to ceiling windows for natural light throughout. Chef's kitchen with scullery that overlooks family room, Covered veranda, and backyard. 3 fireplaces included one outside on the 400+ sq ft covered veranda. Huge primary bedroom suite w/ large dressing room / closets. All bedrooms has private full bath. Rec. Room also has a full bath & can double as 5th bedroom. 2 car detached garage with framed room above. Allowances and plumbing / appliances selection are available. Final completion date is scheduled for late 2023 or early 2024. Call today to review plans & walk the house & property.

5
beds

6
baths

4,973 Sq.Ft. LIVING AREA

0.29 Acres lot

Wayne Honeycutt

Wayne Honeycutt

Features & Amenities

Interior

  • total bedrooms5
  • Total bathrooms6
  • full bathrooms5
  • half bathroom1
  • Laundry room Utility Room, Laundry Room, Upper Level
  • Flooring Tile, Wood
  • Fireplace Den, Family Room, Porch
  • APPLIANCES Bar Fridge, Dishwasher, Disposal, Exhaust Hood, Gas Range, Gas Water Heater, Microwave, Plumbed For Ice Maker
  • other interior Features Attic Stairs Pulldown, Cable Prewire, Drop Zone, Entrance Foyer, Kitchen Island, Open Floorplan, Pantry, Walk-In Closet(s), Walk-In Pantry

Area & Lot

  • Status Sold
  • Date Sold May 23, 2024
  • Living Area4,973 Sq.Ft.
  • Total Area4,973 Sq.Ft.
  • Lot Area0.29 Acres
  • MLS® ID3923978
  • TypeResidential
  • YEAR BUILT2023
  • NeighborhoodRandolph Park
  • Elementary SchoolEastover
  • Middle SchoolSedgefield
  • High SchoolMyers Park

Exterior

  • STORIES2
  • Garage Space2.0
  • water SourceCity
  • utilitiesGas
  • roofShingle
  • lot featuresInfill Lot, Level
  • parkingDetached Garage, Garage Door Opener
  • HEAT TYPEForced Air, Natural Gas
  • AIR CONDITIONINGCeiling Fan(s), Zoned
  • sewerPublic Sewer
  • SubstructureCrawl Space

Financial

  • Sales Price$3,995,000

Randolph Park

Explore

Work With Us

Work with a team that combines Charlotte expertise with a thoughtful, hands-on approach.

Follow Us on Instagram