Leave a Message

Thank you for your message. We will be in touch with you shortly.

9126 Vecchio Drive
9126 Vecchio Drive
9126 Vecchio Drive
9126 Vecchio Drive
9126 Vecchio Drive
9126 Vecchio Drive
9126 Vecchio Drive
9126 Vecchio Drive
9126 Vecchio Drive
9126 Vecchio Drive
9126 Vecchio Drive
9126 Vecchio Drive
9126 Vecchio Drive
9126 Vecchio Drive
9126 Vecchio Drive
9126 Vecchio Drive
9126 Vecchio Drive
9126 Vecchio Drive
9126 Vecchio Drive
9126 Vecchio Drive
9126 Vecchio Drive
9126 Vecchio Drive
9126 Vecchio Drive
9126 Vecchio Drive
9126 Vecchio Drive
9126 Vecchio Drive
9126 Vecchio Drive
9126 Vecchio Drive
9126 Vecchio Drive
9126 Vecchio Drive
9126 Vecchio Drive
9126 Vecchio Drive
9126 Vecchio Drive
9126 Vecchio Drive
9126 Vecchio Drive
9126 Vecchio Drive
9126 Vecchio Drive
9126 Vecchio Drive
9126 Vecchio Drive
9126 Vecchio Drive
9126 Vecchio Drive
SEE ALL PHOTOS
9126 Vecchio Drive
9126 Vecchio Drive
9126 Vecchio Drive
9126 Vecchio Drive
9126 Vecchio Drive
9126 Vecchio Drive
9126 Vecchio Drive
9126 Vecchio Drive
9126 Vecchio Drive
9126 Vecchio Drive
9126 Vecchio Drive
9126 Vecchio Drive
9126 Vecchio Drive
9126 Vecchio Drive
9126 Vecchio Drive
9126 Vecchio Drive
9126 Vecchio Drive
9126 Vecchio Drive
9126 Vecchio Drive
9126 Vecchio Drive
9126 Vecchio Drive
9126 Vecchio Drive
9126 Vecchio Drive
9126 Vecchio Drive
9126 Vecchio Drive
9126 Vecchio Drive
9126 Vecchio Drive
9126 Vecchio Drive
9126 Vecchio Drive
9126 Vecchio Drive
9126 Vecchio Drive
9126 Vecchio Drive
9126 Vecchio Drive
9126 Vecchio Drive
9126 Vecchio Drive
9126 Vecchio Drive
9126 Vecchio Drive
9126 Vecchio Drive
9126 Vecchio Drive
9126 Vecchio Drive
9126 Vecchio Drive
Courtesy of Dickens Mitchener & Associates Inc, Andrea Roether Listing Contact: [email protected] 
Sold

9126 Vecchio Drive

9126 Vecchio Drive, Indian Land, SC 29707

$665,000
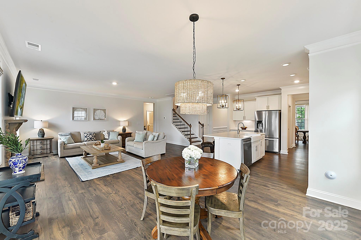
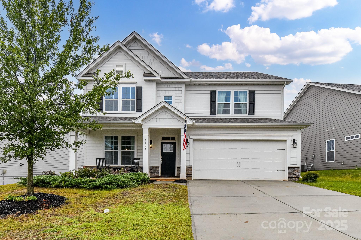
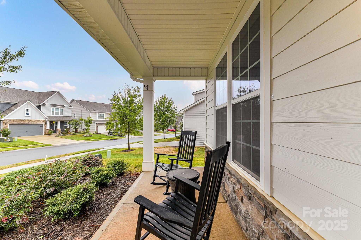
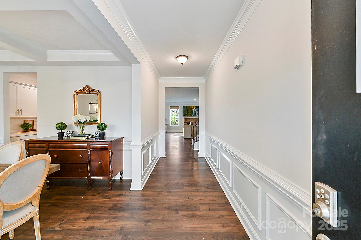
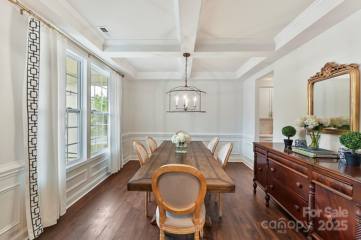
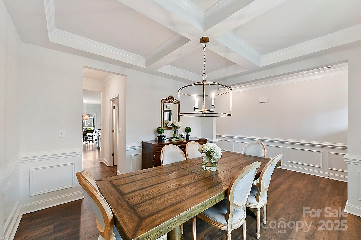
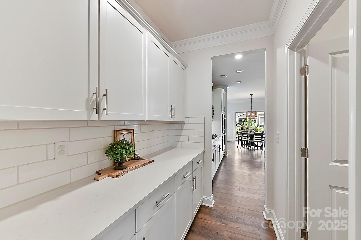
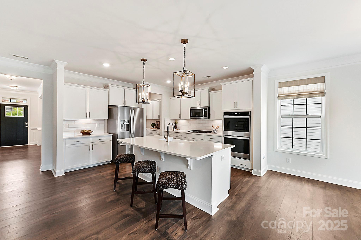
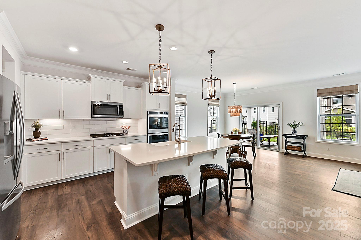
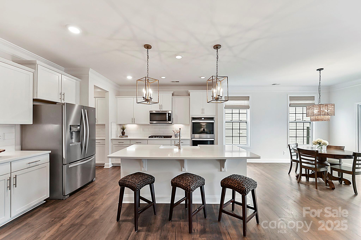
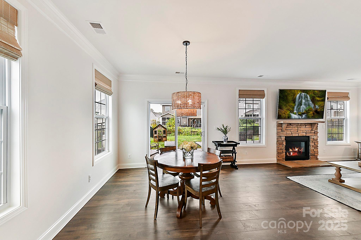
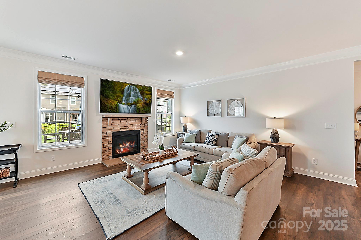
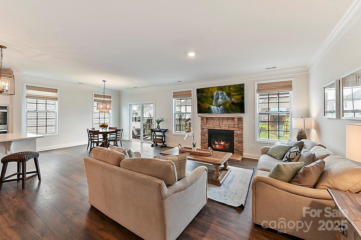
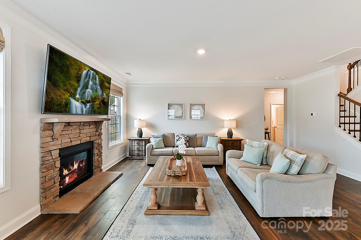
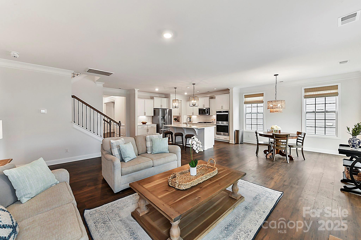
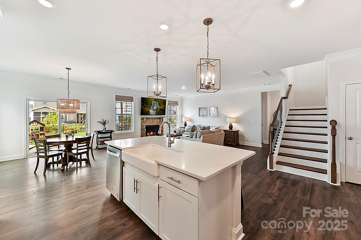
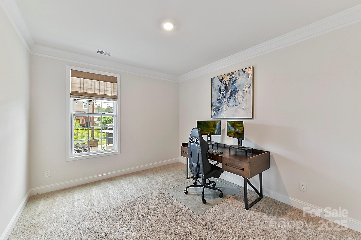
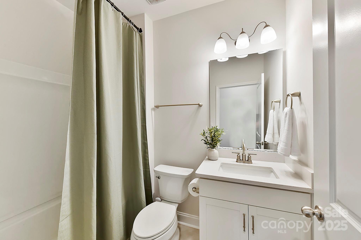
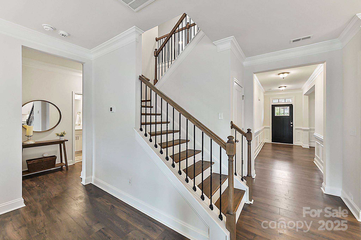
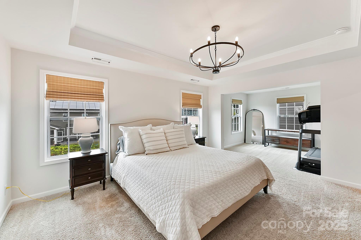
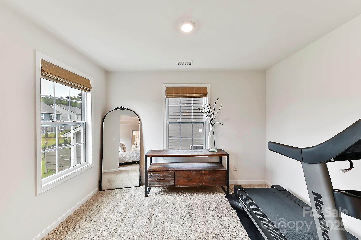
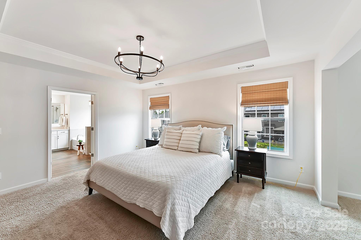
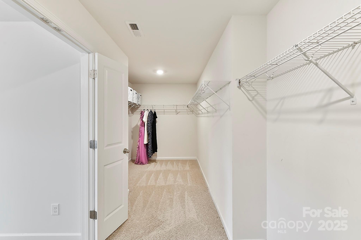
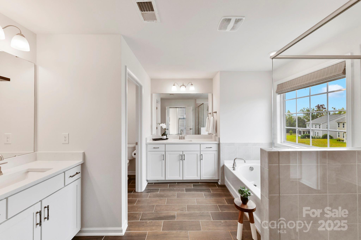
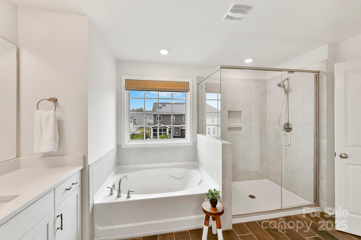
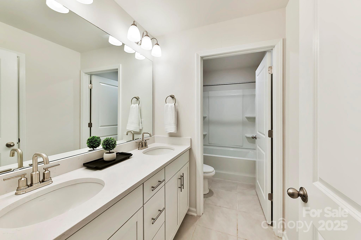
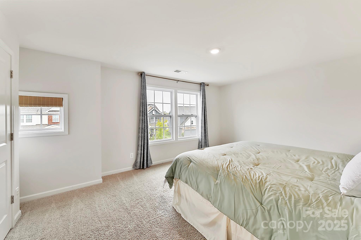
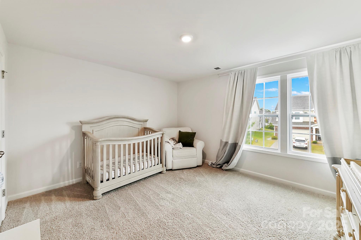
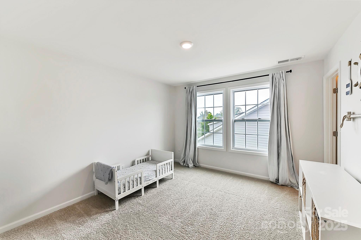
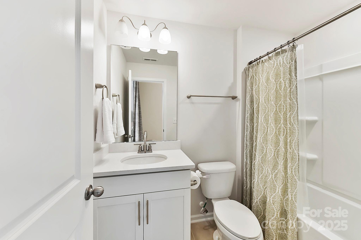
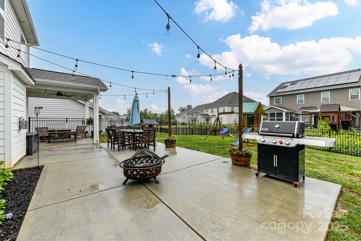
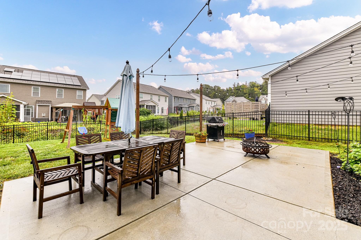
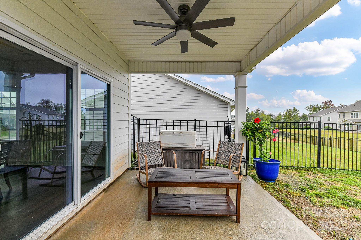
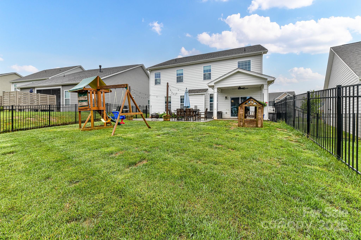
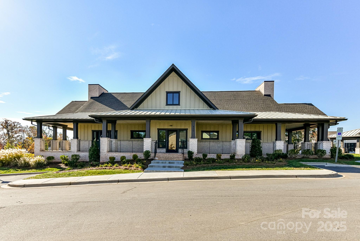
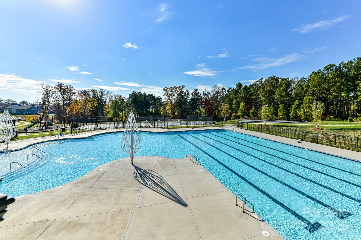
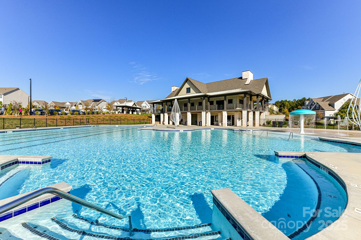
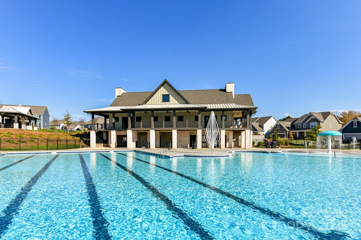
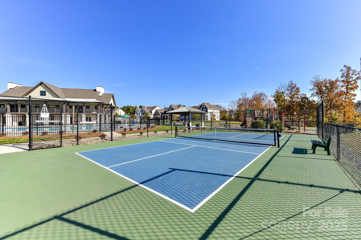
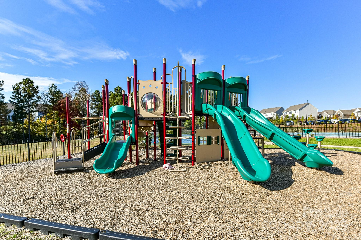
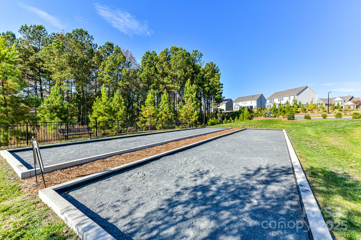
Welcome Home to this beautiful 5 bedroom/4 bath home in sought after Avondale! The inviting front porch, open and functional floorplan, upgraded lighting, and freshly painted interior will make you fall in love. Entertain in the formal dining room which leads to gorgeous designer kitchen w/gas cooktop, stainless appliances, large center island, butlery and walk in pantry. Open to the kitchen is a bright breakfast nook and spacious living room w/ beautiful stone surround gas fireplace. Main floor bedroom & full bath, plus drop zone, and attached 2 car garage. Upper-level boasts oversized primary suite with sitting area, large walk in closet, tub and dual vanities. 3 generously sized bedrooms & an additional 2 full baths and laundry room complete the upstairs. Lovely fenced yard and extended patio area for you to relax and entertain. Resort-style amenities include clubhouse, fitness center, pool, and playground! Short drive to Ballantyne for premier shopping, dining, and entertainment.

5
beds

4
baths

3,227 Sq.Ft. LIVING AREA

6,534 Sq.Ft. lot

Andrea Roether

Andrea Roether

Features & Amenities

Interior

  • total bedrooms5
  • Total bathrooms4
  • full bathrooms4
  • Laundry room Laundry Room, Upper Level
  • Flooring Carpet, Tile
  • Fireplace Living Room
  • APPLIANCES Dishwasher, Disposal, Gas Range, Microwave, Oven
  • other interior Features Attic Stairs Pulldown, Breakfast Bar, Drop Zone, Entrance Foyer, Kitchen Island, Open Floorplan, Pantry, Walk-In Closet(s), Walk-In Pantry

Area & Lot

  • Status Sold
  • Date Sold May 1, 2025
  • Living Area3,227 Sq.Ft.
  • Lot Area6,534 Sq.Ft.
  • MLS® ID4185184
  • TypeResidential
  • YEAR BUILT2021
  • Elementary SchoolHarrisburg
  • Middle SchoolIndian Land
  • High SchoolIndian Land

Exterior

  • STORIES2
  • Garage Space2.0
  • water SourceCounty Water
  • parkingDriveway, Attached Garage
  • HEAT TYPEHeat Pump
  • AIR CONDITIONINGCentral Air
  • sewerCounty Sewer
  • SubstructureSlab

Financial

  • Sales Price$665,000
  • HOA $500

Work With Us

Work with a team that combines Charlotte expertise with a thoughtful, hands-on approach.

Follow Us on Instagram