Leave a Message

Thank you for your message. We will be in touch with you shortly.

914 Elizabeth Lane
914 Elizabeth Lane
914 Elizabeth Lane
914 Elizabeth Lane
914 Elizabeth Lane
914 Elizabeth Lane
914 Elizabeth Lane
914 Elizabeth Lane
914 Elizabeth Lane
914 Elizabeth Lane
914 Elizabeth Lane
914 Elizabeth Lane
914 Elizabeth Lane
914 Elizabeth Lane
914 Elizabeth Lane
914 Elizabeth Lane
914 Elizabeth Lane
914 Elizabeth Lane
914 Elizabeth Lane
914 Elizabeth Lane
914 Elizabeth Lane
914 Elizabeth Lane
914 Elizabeth Lane
914 Elizabeth Lane
914 Elizabeth Lane
914 Elizabeth Lane
914 Elizabeth Lane
914 Elizabeth Lane
914 Elizabeth Lane
914 Elizabeth Lane
914 Elizabeth Lane
914 Elizabeth Lane
914 Elizabeth Lane
914 Elizabeth Lane
914 Elizabeth Lane
914 Elizabeth Lane
914 Elizabeth Lane
914 Elizabeth Lane
914 Elizabeth Lane
914 Elizabeth Lane
914 Elizabeth Lane
914 Elizabeth Lane
914 Elizabeth Lane
914 Elizabeth Lane
914 Elizabeth Lane
914 Elizabeth Lane
914 Elizabeth Lane
SEE ALL PHOTOS
914 Elizabeth Lane
914 Elizabeth Lane
914 Elizabeth Lane
914 Elizabeth Lane
914 Elizabeth Lane
914 Elizabeth Lane
914 Elizabeth Lane
914 Elizabeth Lane
914 Elizabeth Lane
914 Elizabeth Lane
914 Elizabeth Lane
914 Elizabeth Lane
914 Elizabeth Lane
914 Elizabeth Lane
914 Elizabeth Lane
914 Elizabeth Lane
914 Elizabeth Lane
914 Elizabeth Lane
914 Elizabeth Lane
914 Elizabeth Lane
914 Elizabeth Lane
914 Elizabeth Lane
914 Elizabeth Lane
914 Elizabeth Lane
914 Elizabeth Lane
914 Elizabeth Lane
914 Elizabeth Lane
914 Elizabeth Lane
914 Elizabeth Lane
914 Elizabeth Lane
914 Elizabeth Lane
914 Elizabeth Lane
914 Elizabeth Lane
914 Elizabeth Lane
914 Elizabeth Lane
914 Elizabeth Lane
914 Elizabeth Lane
914 Elizabeth Lane
914 Elizabeth Lane
914 Elizabeth Lane
914 Elizabeth Lane
914 Elizabeth Lane
914 Elizabeth Lane
914 Elizabeth Lane
914 Elizabeth Lane
914 Elizabeth Lane
914 Elizabeth Lane
Courtesy of Dickens Mitchener & Associates Inc, Karen Hollingsworth Miller Listing Contact: [email protected] 
Sold

914 Elizabeth Lane

914 Elizabeth Lane, Matthews, NC 28105

$1,400,000
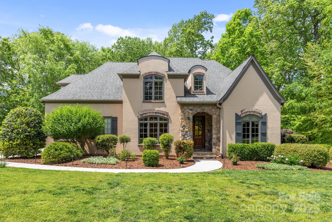
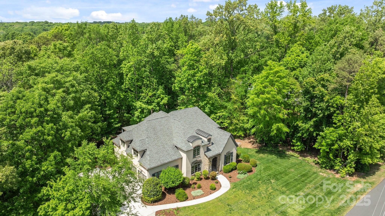
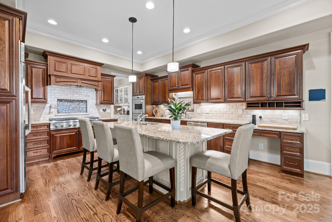
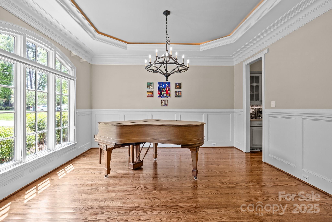
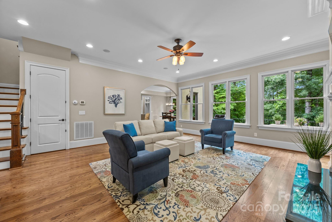
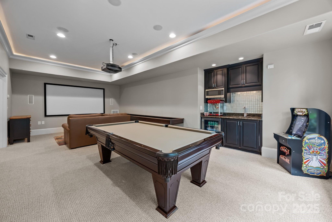
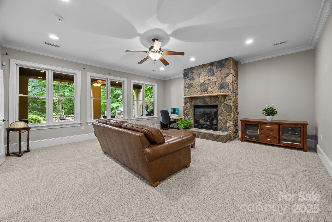
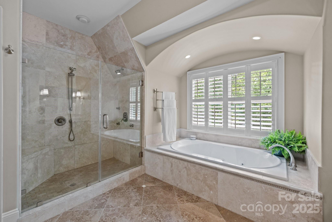
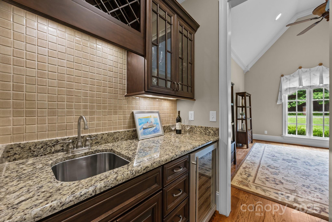
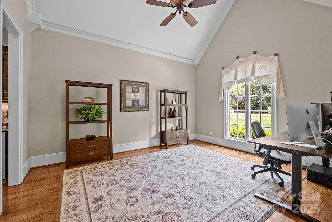
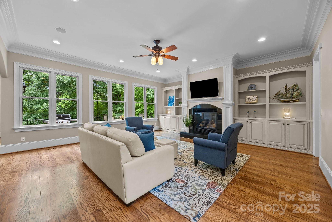
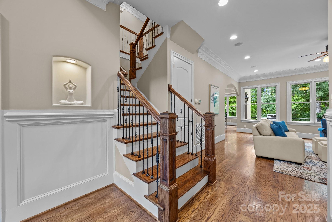
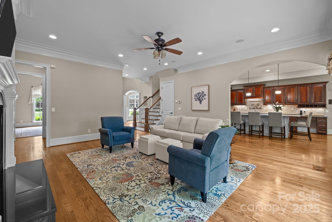
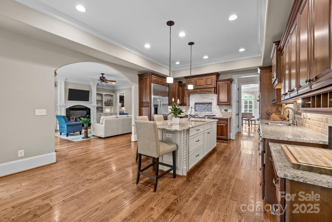
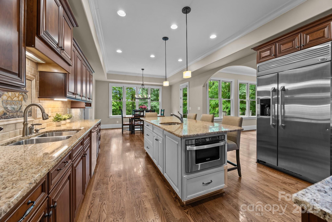
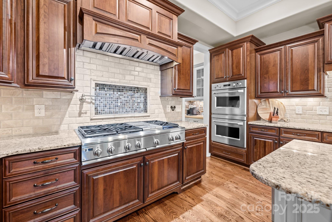
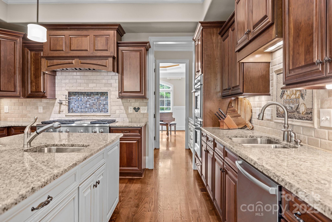
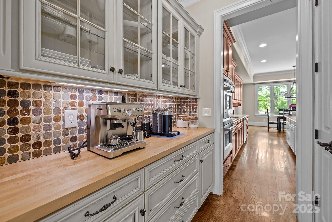
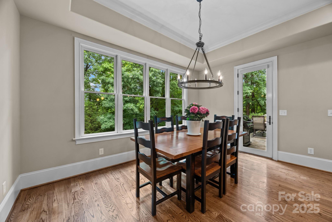
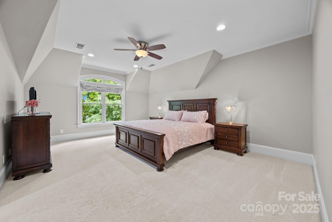
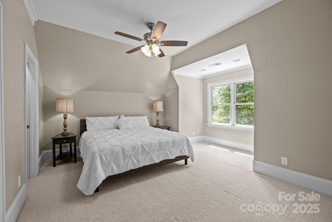
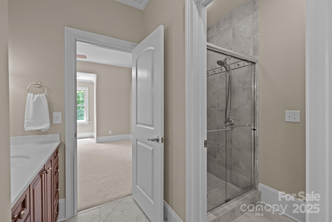
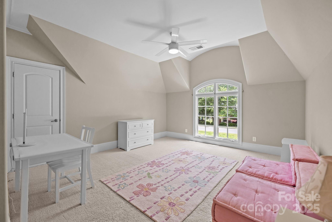
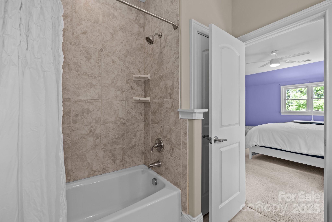
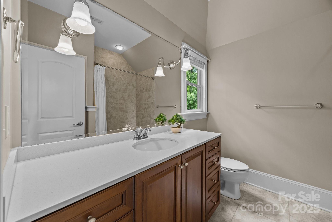
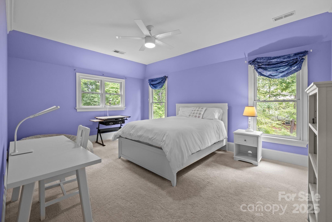
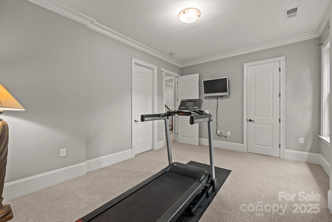
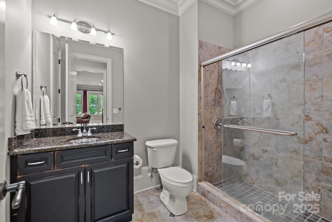
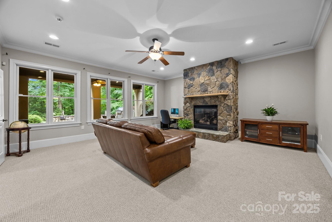
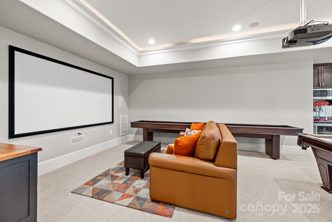
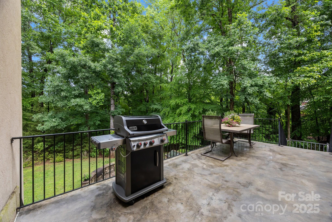
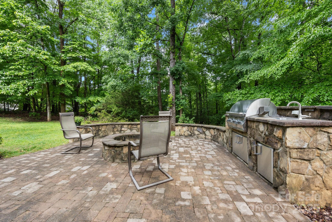
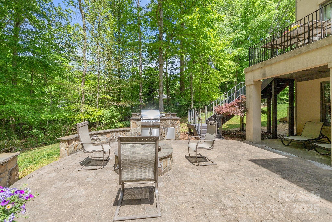
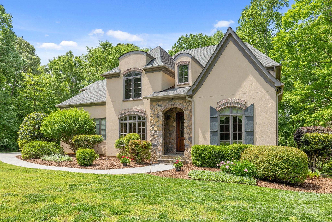
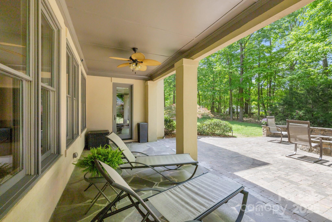
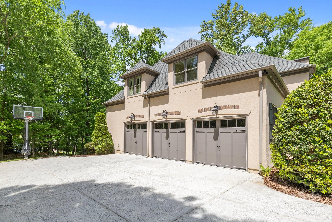
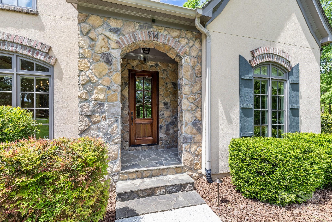
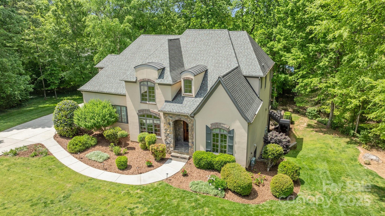
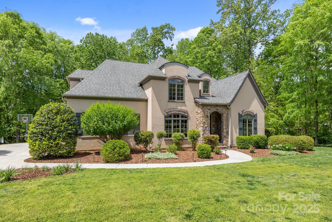
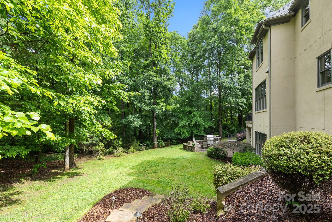
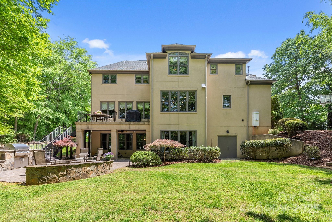
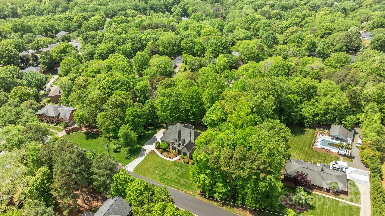
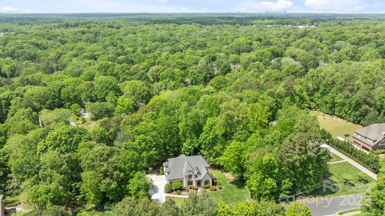
Nestled on a generous lot in Matthews and within walking distance of a top-rated elementary school, this stunning home offers the perfect balance of luxury and convenience. With elegant curb appeal, the residence blends timeless European charm with modern living. Inside, high-quality craftsmanship throughout, with no detail overlooked. The custom chef's kitchen is a standout, complete with a large center island, stainless steel appliances, dual sinks, and a spacious breakfast room plus scullery. Wide-plank oak floors and rich trim work add warmth and character to every room. The finished lower level is designed for entertaining, featuring a full media area, wet bar, exercise study/bedroom and a cozy rec room with a beautiful stone fireplace. Entertain in style with a serene backyard and multiple outdoor living spaces, including a built-in gas grill, fire pit, and stone hardscaping perfect for year-round enjoyment.Tankless water heater, THREE CAR Gar, NO HOA!Seller is a licensed Broker.

5
beds

5
baths

5,081 Sq.Ft. LIVING AREA

0.89 Acres lot

Karen Hollingsworth Miller

Karen Hollingsworth Miller

Features & Amenities

Interior

  • total bedrooms5
  • Total bathrooms5
  • full bathrooms4
  • half bathroom1
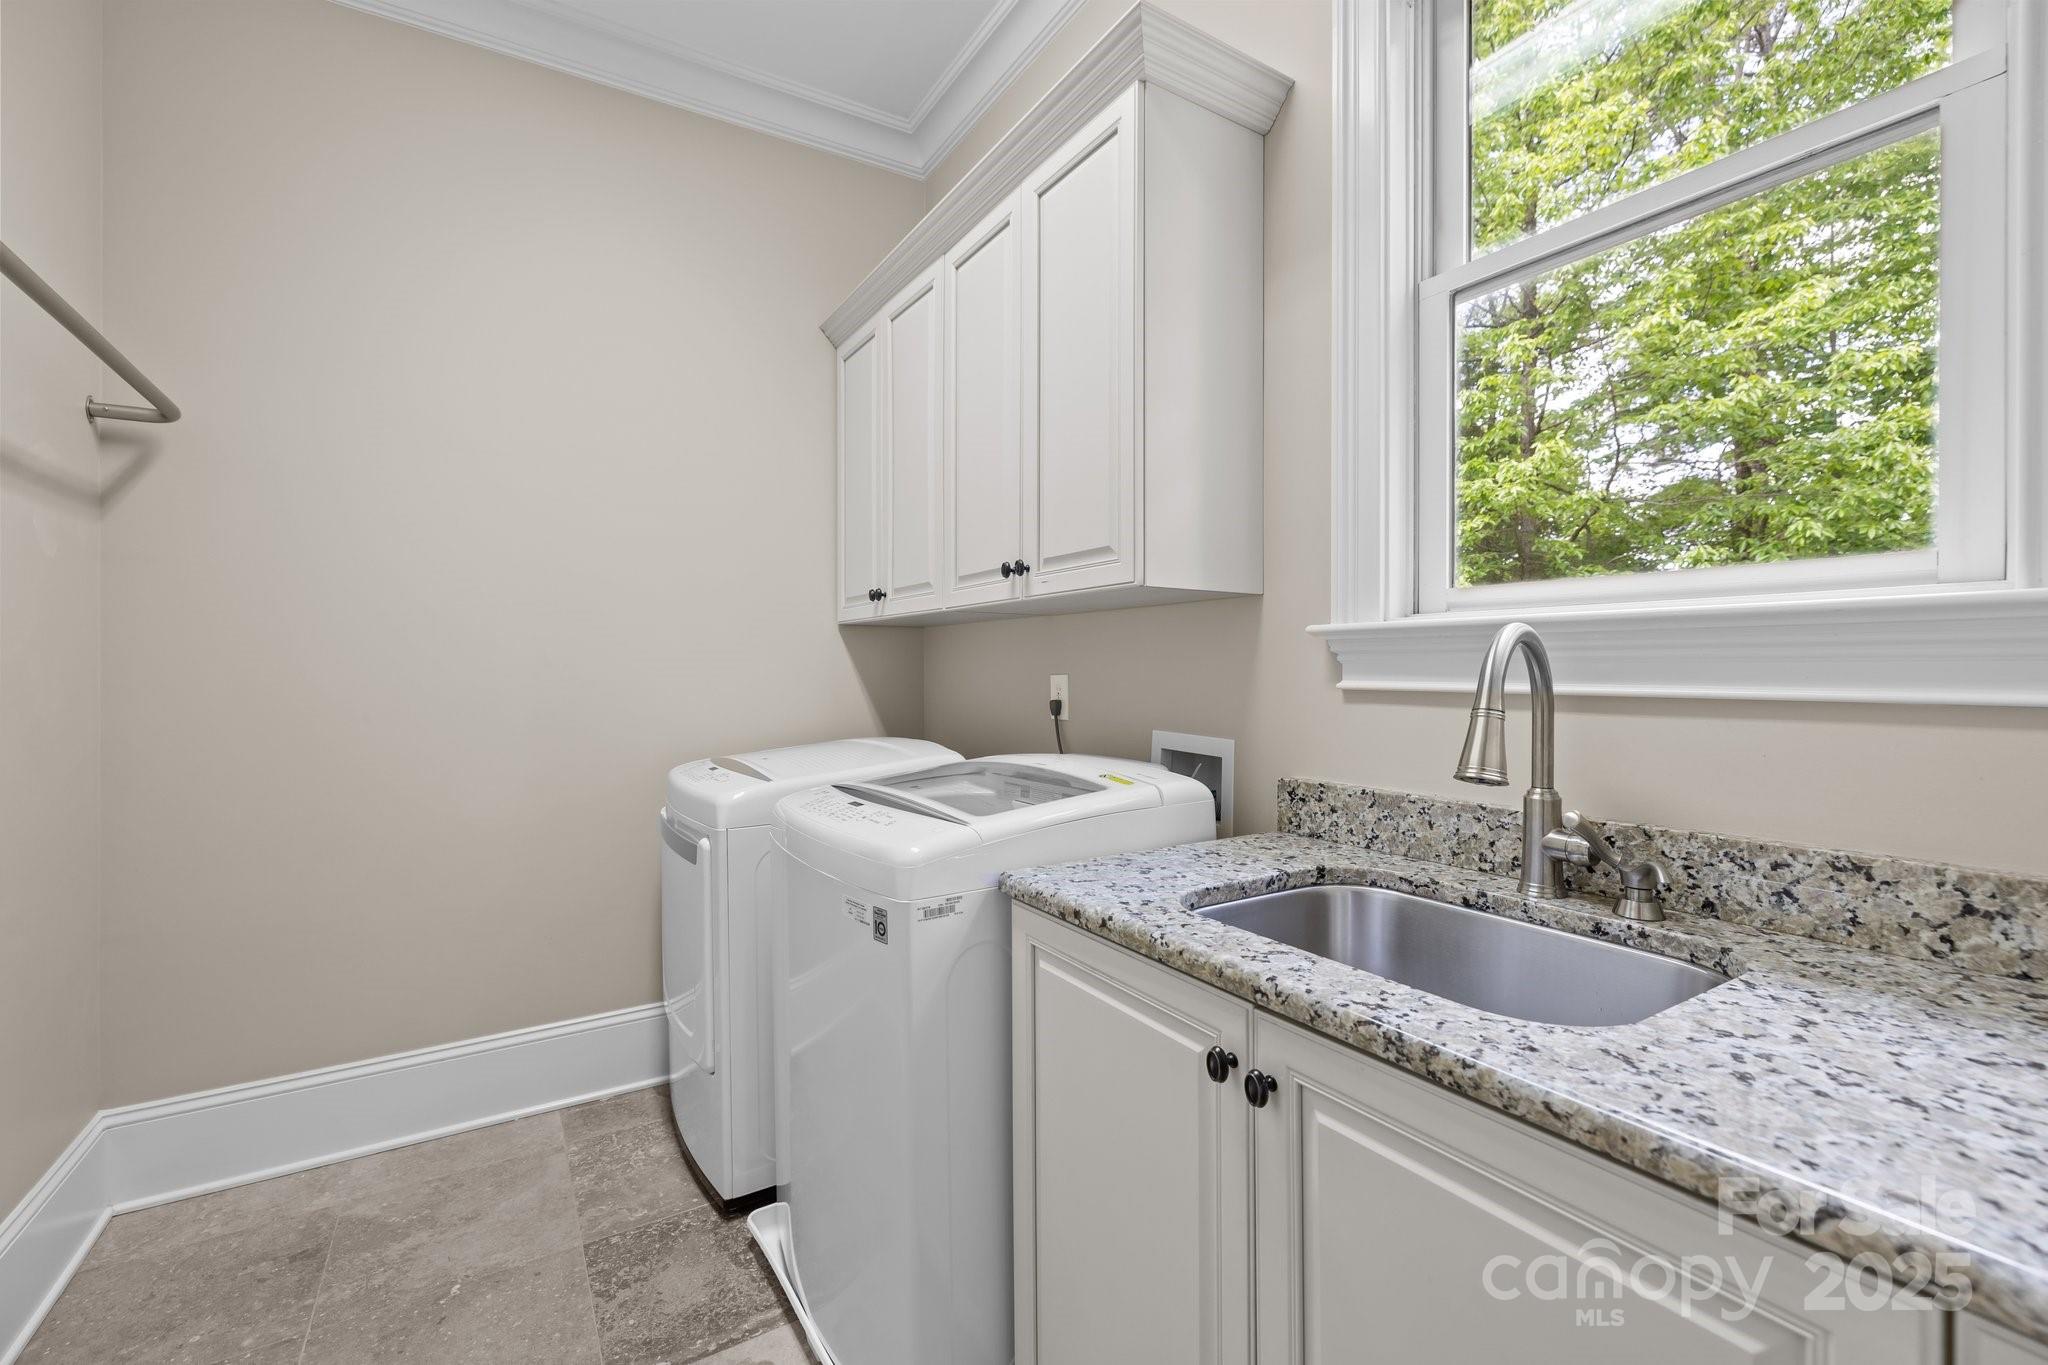
  • Laundry room Electric Dryer Hookup, Laundry Room, Main Level
  • Flooring Carpet, Stone, Tile, Wood
  • Fireplace Bonus Room, Fire Pit, Gas Log, Great Room
  • APPLIANCES Bar Fridge, Convection Oven, Dishwasher, Disposal, Double Oven, Exhaust Fan, Exhaust Hood, Gas Cooktop, Gas Water Heater, Plumbed For Ice Maker, Refrigerator, Refrigerator with Ice Maker, Self Cleaning Oven, Tankless Water Heater, Wall Oven, Wine Refrigerator
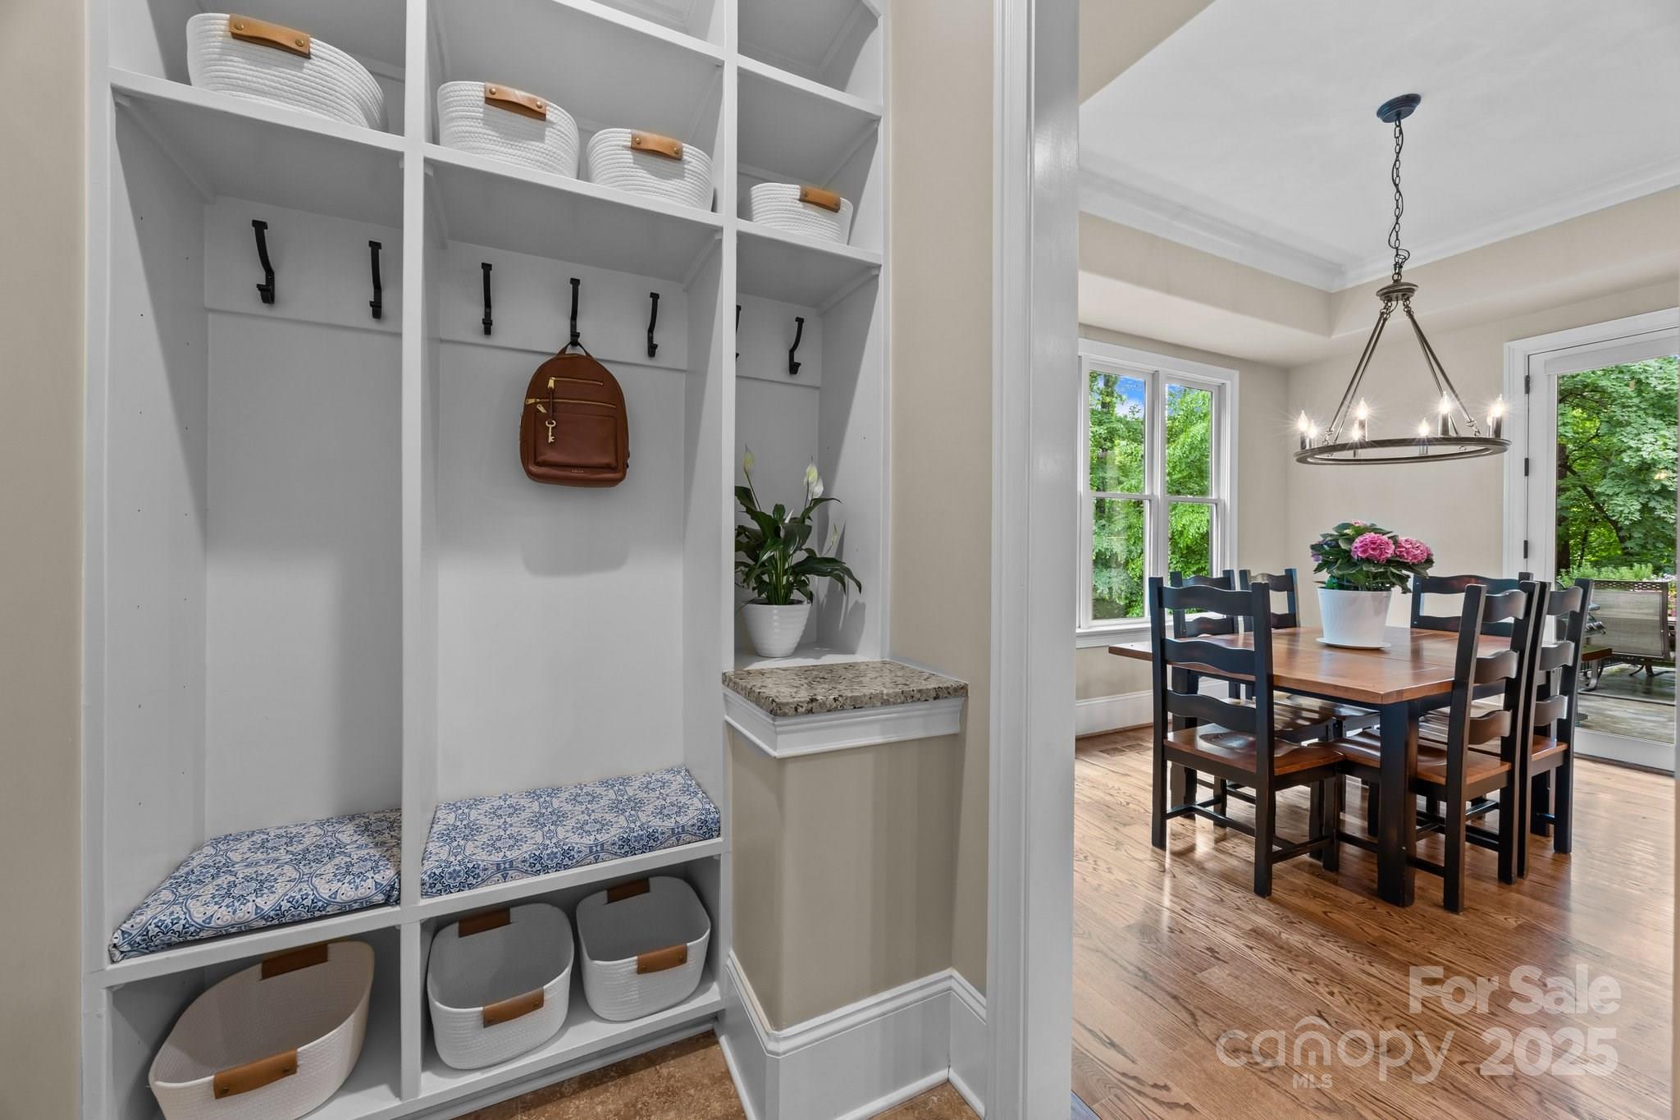
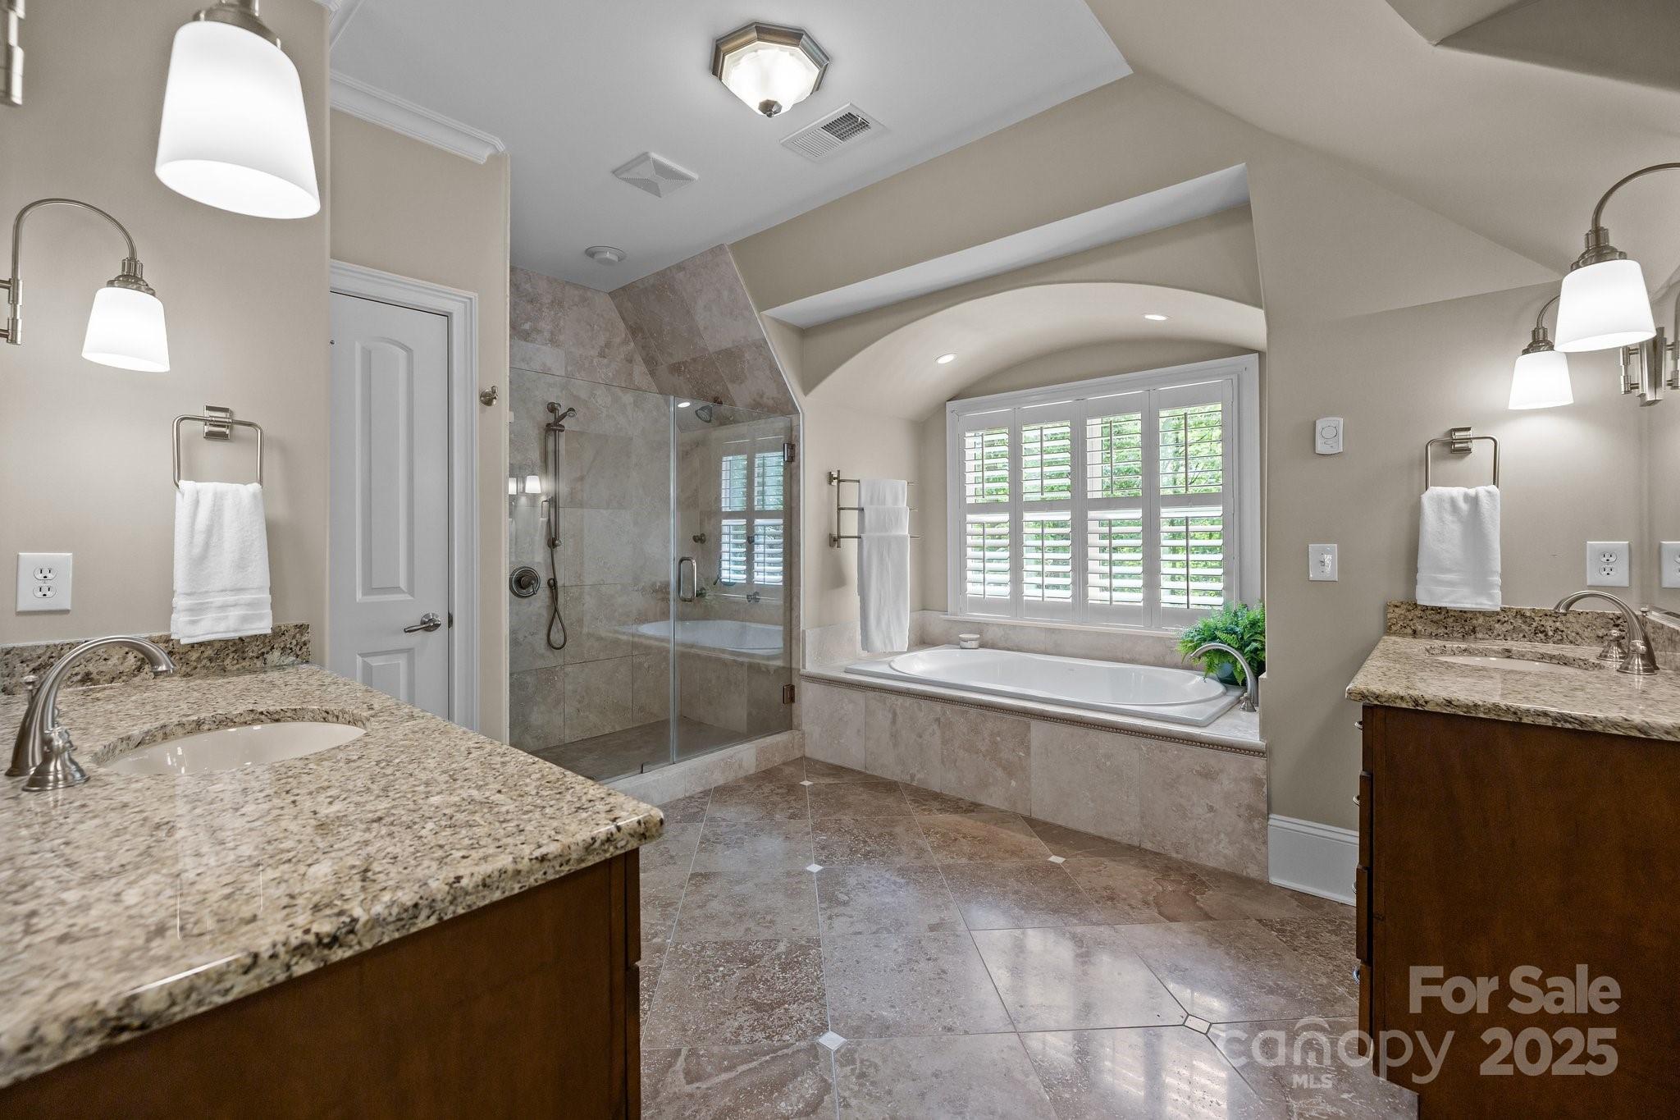
  • other interior Features Attic Other, Attic Stairs Pulldown, Breakfast Bar, Built-in Features, Drop Zone, Entrance Foyer, Kitchen Island, Open Floorplan, Pantry, Storage, Walk-In Closet(s), Wet Bar, Whirlpool

Area & Lot

  • Status Sold
  • Date Sold June 17, 2025
  • Living Area5,081 Sq.Ft.
  • Lot Area0.89 Acres
  • MLS® ID4245380
  • TypeResidential
  • YEAR BUILT2007
  • NeighborhoodMatthews
  • Architecture StylesEuropean
  • Elementary SchoolElizabeth Lane
  • Middle SchoolSouth Charlotte
  • High SchoolProvidence

Exterior

  • STORIES2
  • Garage Space3.0
  • water SourceCity
  • utilitiesCable Available, Electricity Connected, Natural Gas
  • roofShingle
  • lot featuresPrivate, Wooded
  • parkingDriveway, Attached Garage, Garage Door Opener, Garage Faces Side
  • HEAT TYPEForced Air, Heat Pump, Natural Gas
  • AIR CONDITIONINGCeiling Fan(s), Central Air, Heat Pump
  • sewerPublic Sewer
  • SubstructureBasement
  • security FeaturesSecurity System, Smoke Detector(s)
  • other exterior FeaturesFire Pit, Gas Grill

Financial

  • Sales Price$1,400,000
View Virtual Tour

Matthews

An award-winning suburban town situated in one of the fastest-growing metropolitan areas in the United States.

Explore

Work With Us

Work with a team that combines Charlotte expertise with a thoughtful, hands-on approach.

Follow Us on Instagram