Leave a Message

Thank you for your message. We will be in touch with you shortly.

9146 Redmond Trace Road
SEE ALL PHOTOS
9146 Redmond Trace Road
Courtesy of Red Bricks Realty LLC, Raghu Kukunoor Listing Contact: [email protected] 
Leased

9146 Redmond Trace Road

9146 Redmond Trace Road, Charlotte, NC 28277

$2,295/month
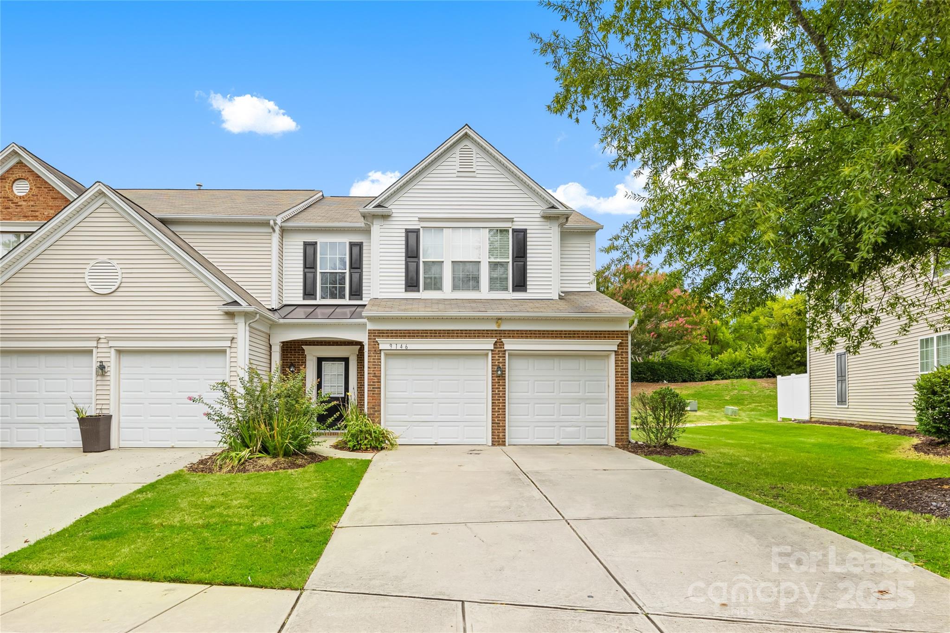
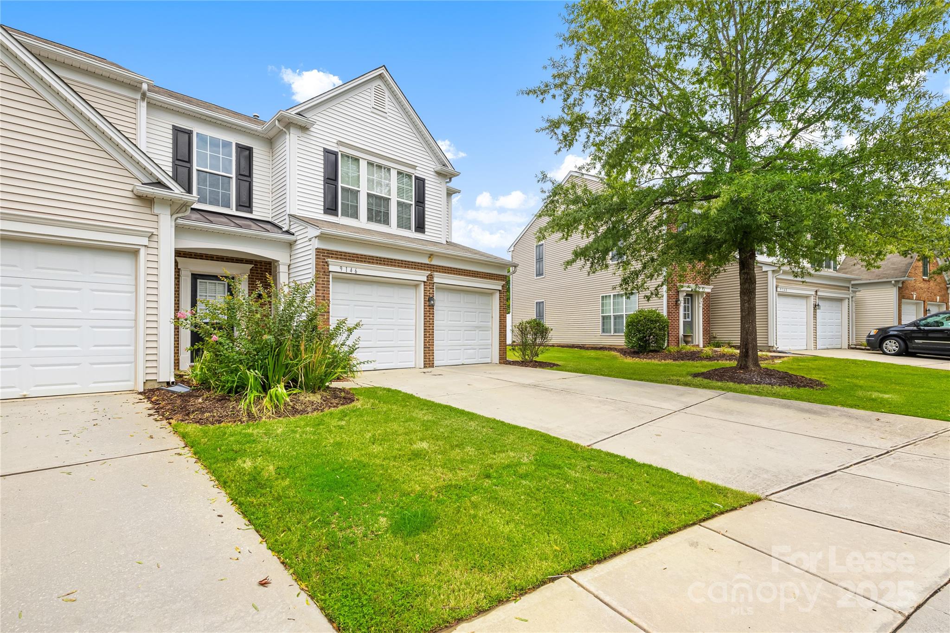
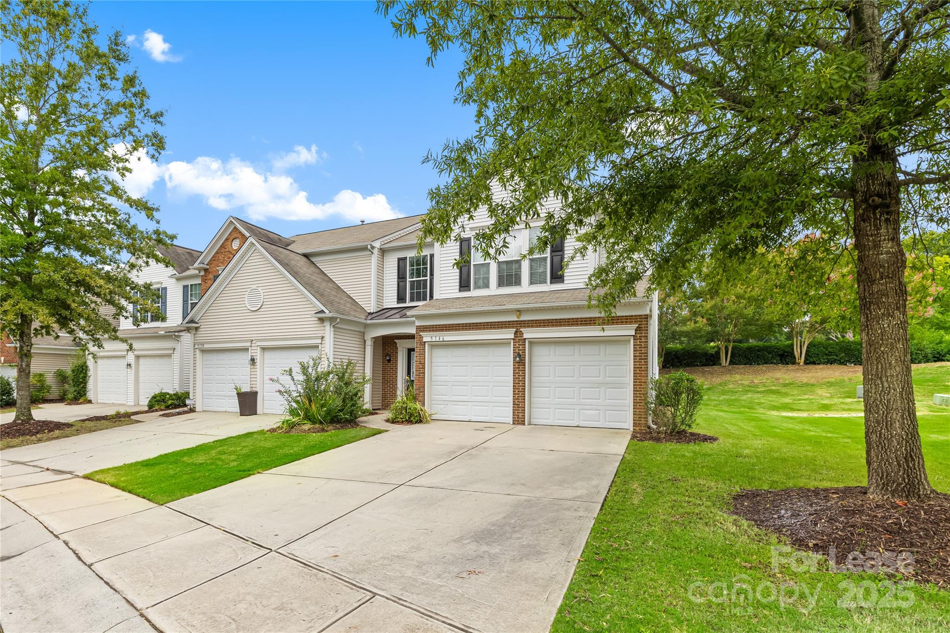
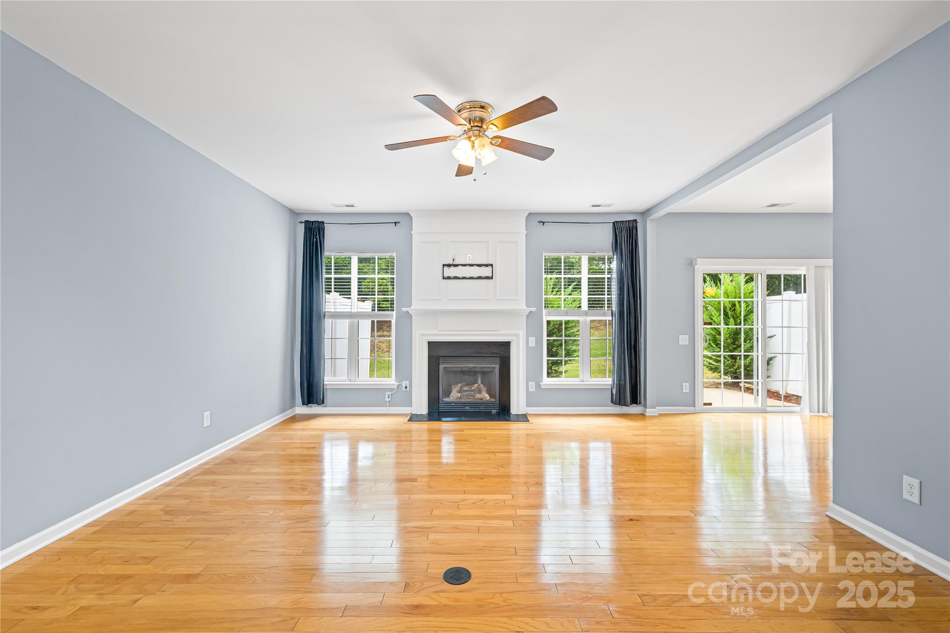
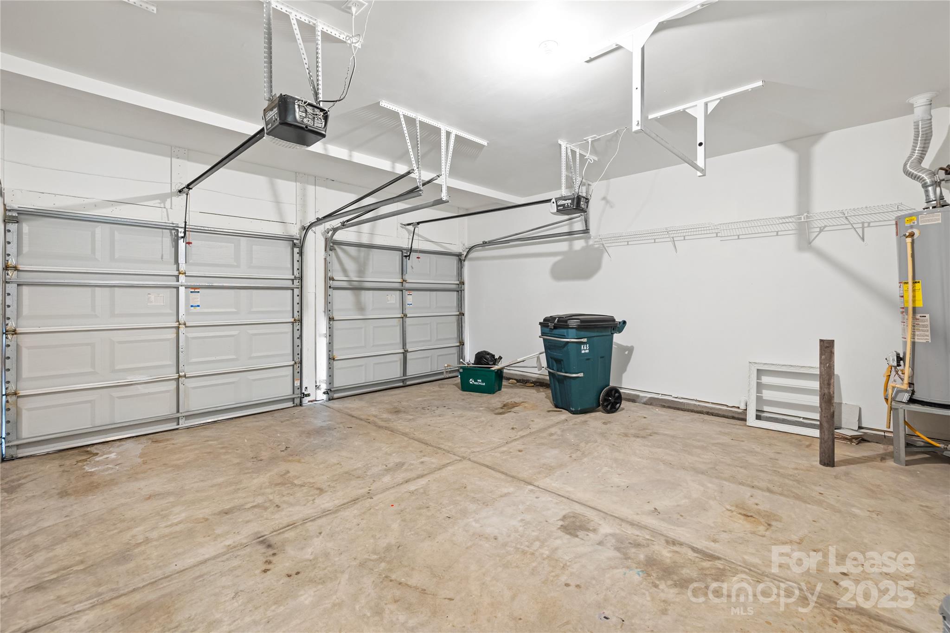
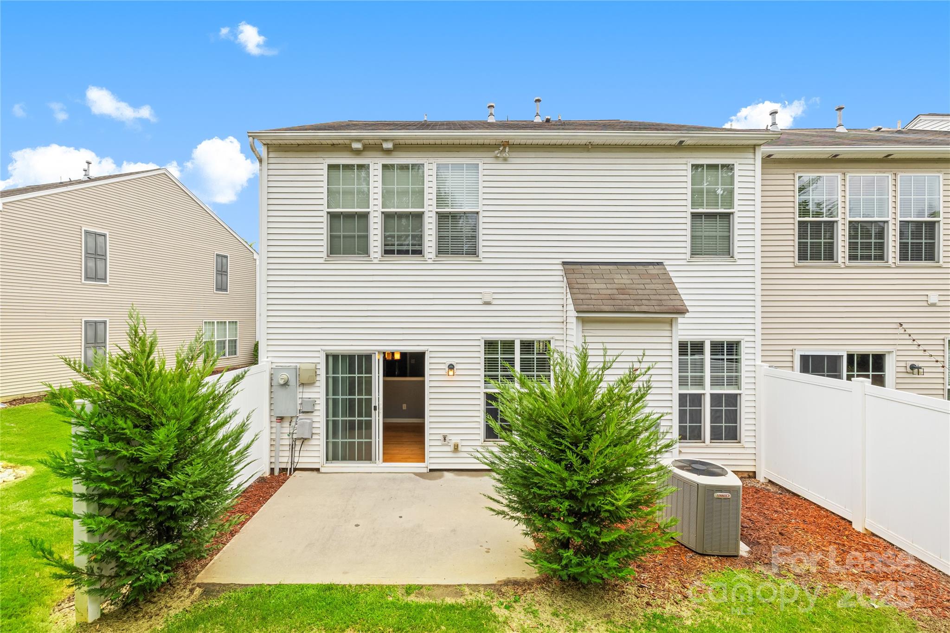
Like-new 2-story end-unit townhouse in Blakeney Preserve available July 15! Built in 2006 with 1,778 sq ft, this home offers 3 beds, 2.5 baths, a front porch, a backyard with extended patio, and front-entry 2-car garage.

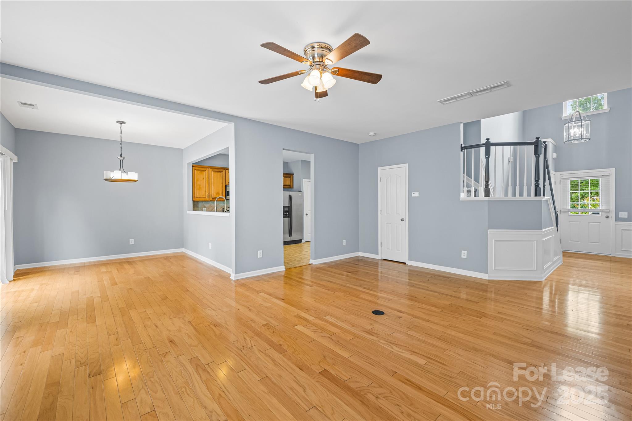
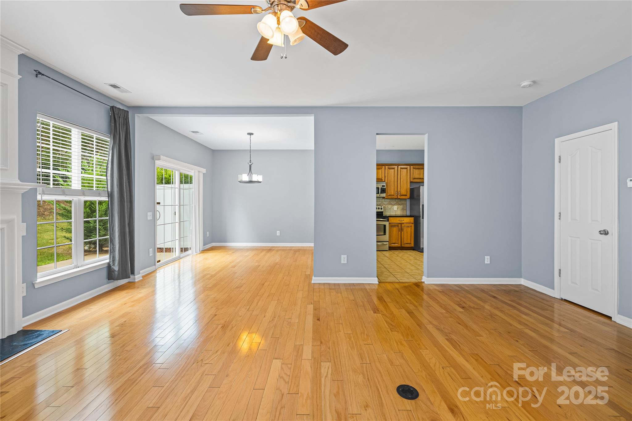
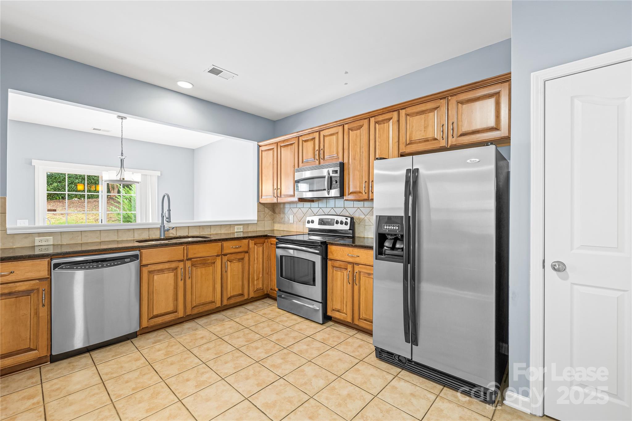
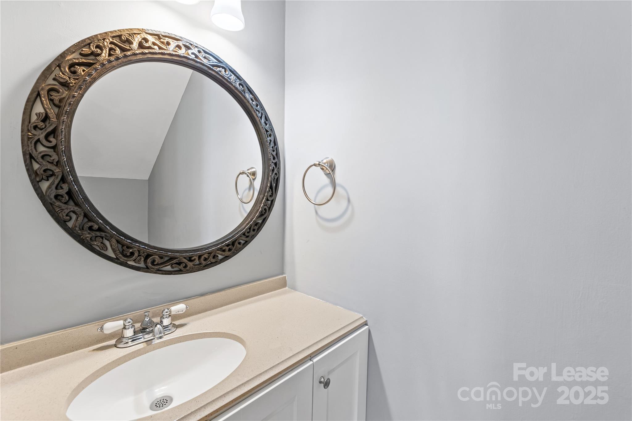
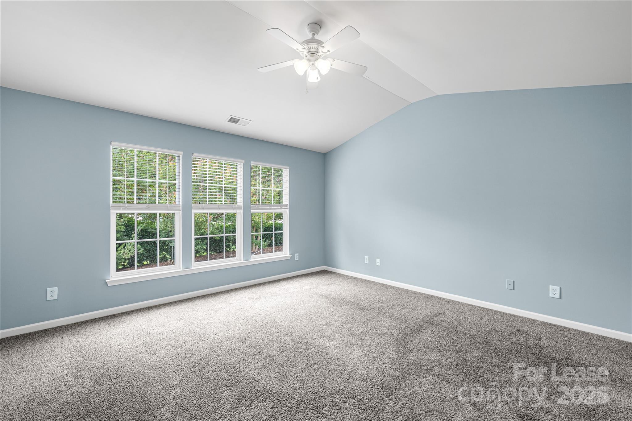
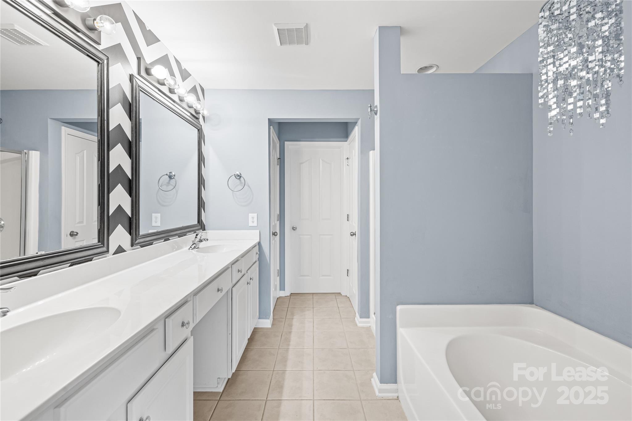
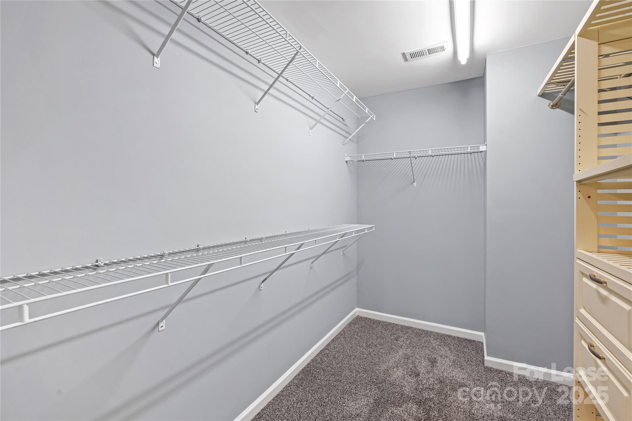
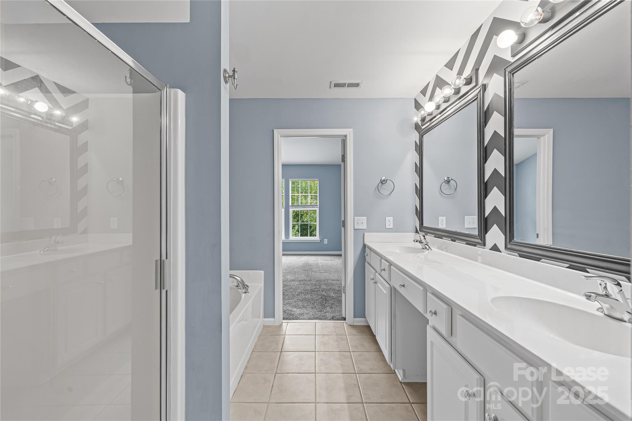
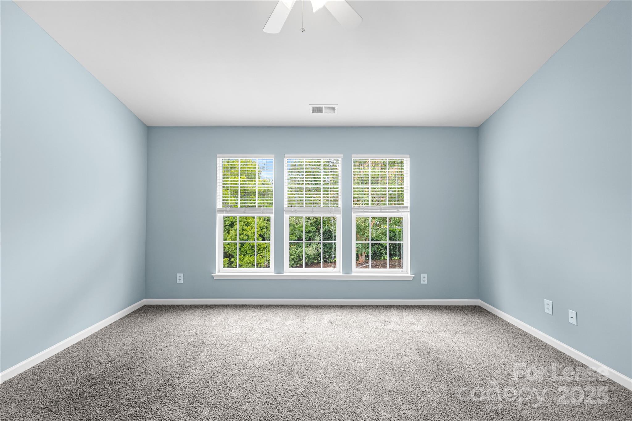
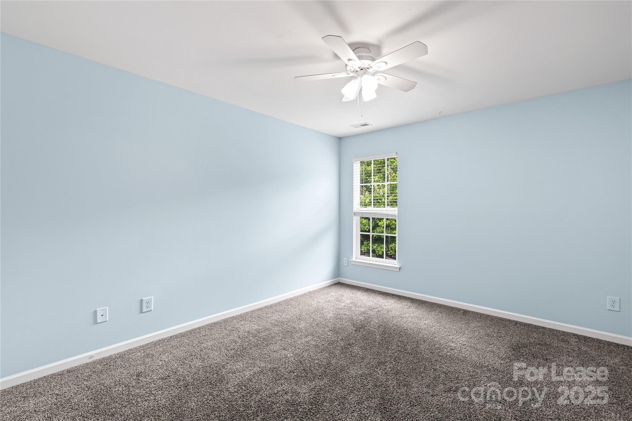
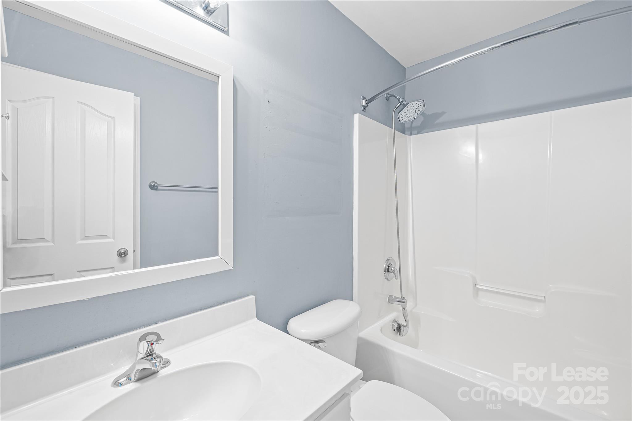
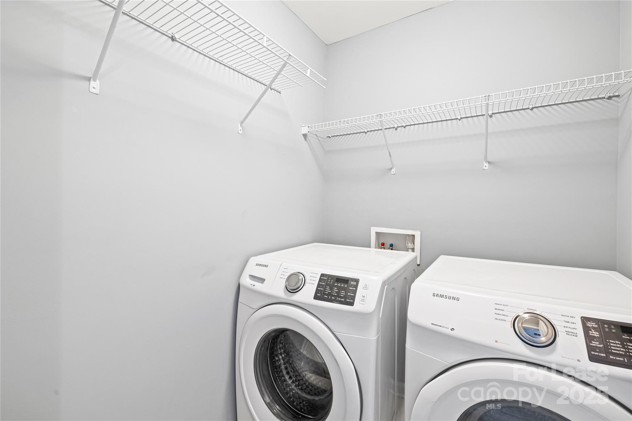
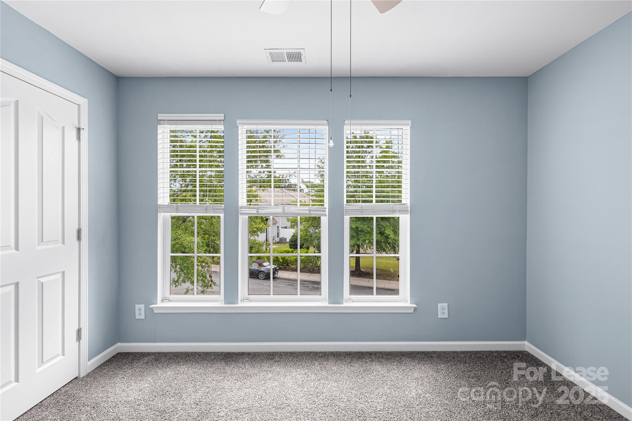
The main floor includes a spacious great room with a fireplace, modern kitchen with dining area, backyard access, and half bath. Upstairs features a primary suite with walk-in closet and en-suite bath, 2 more bedrooms, full bath, and laundry room.

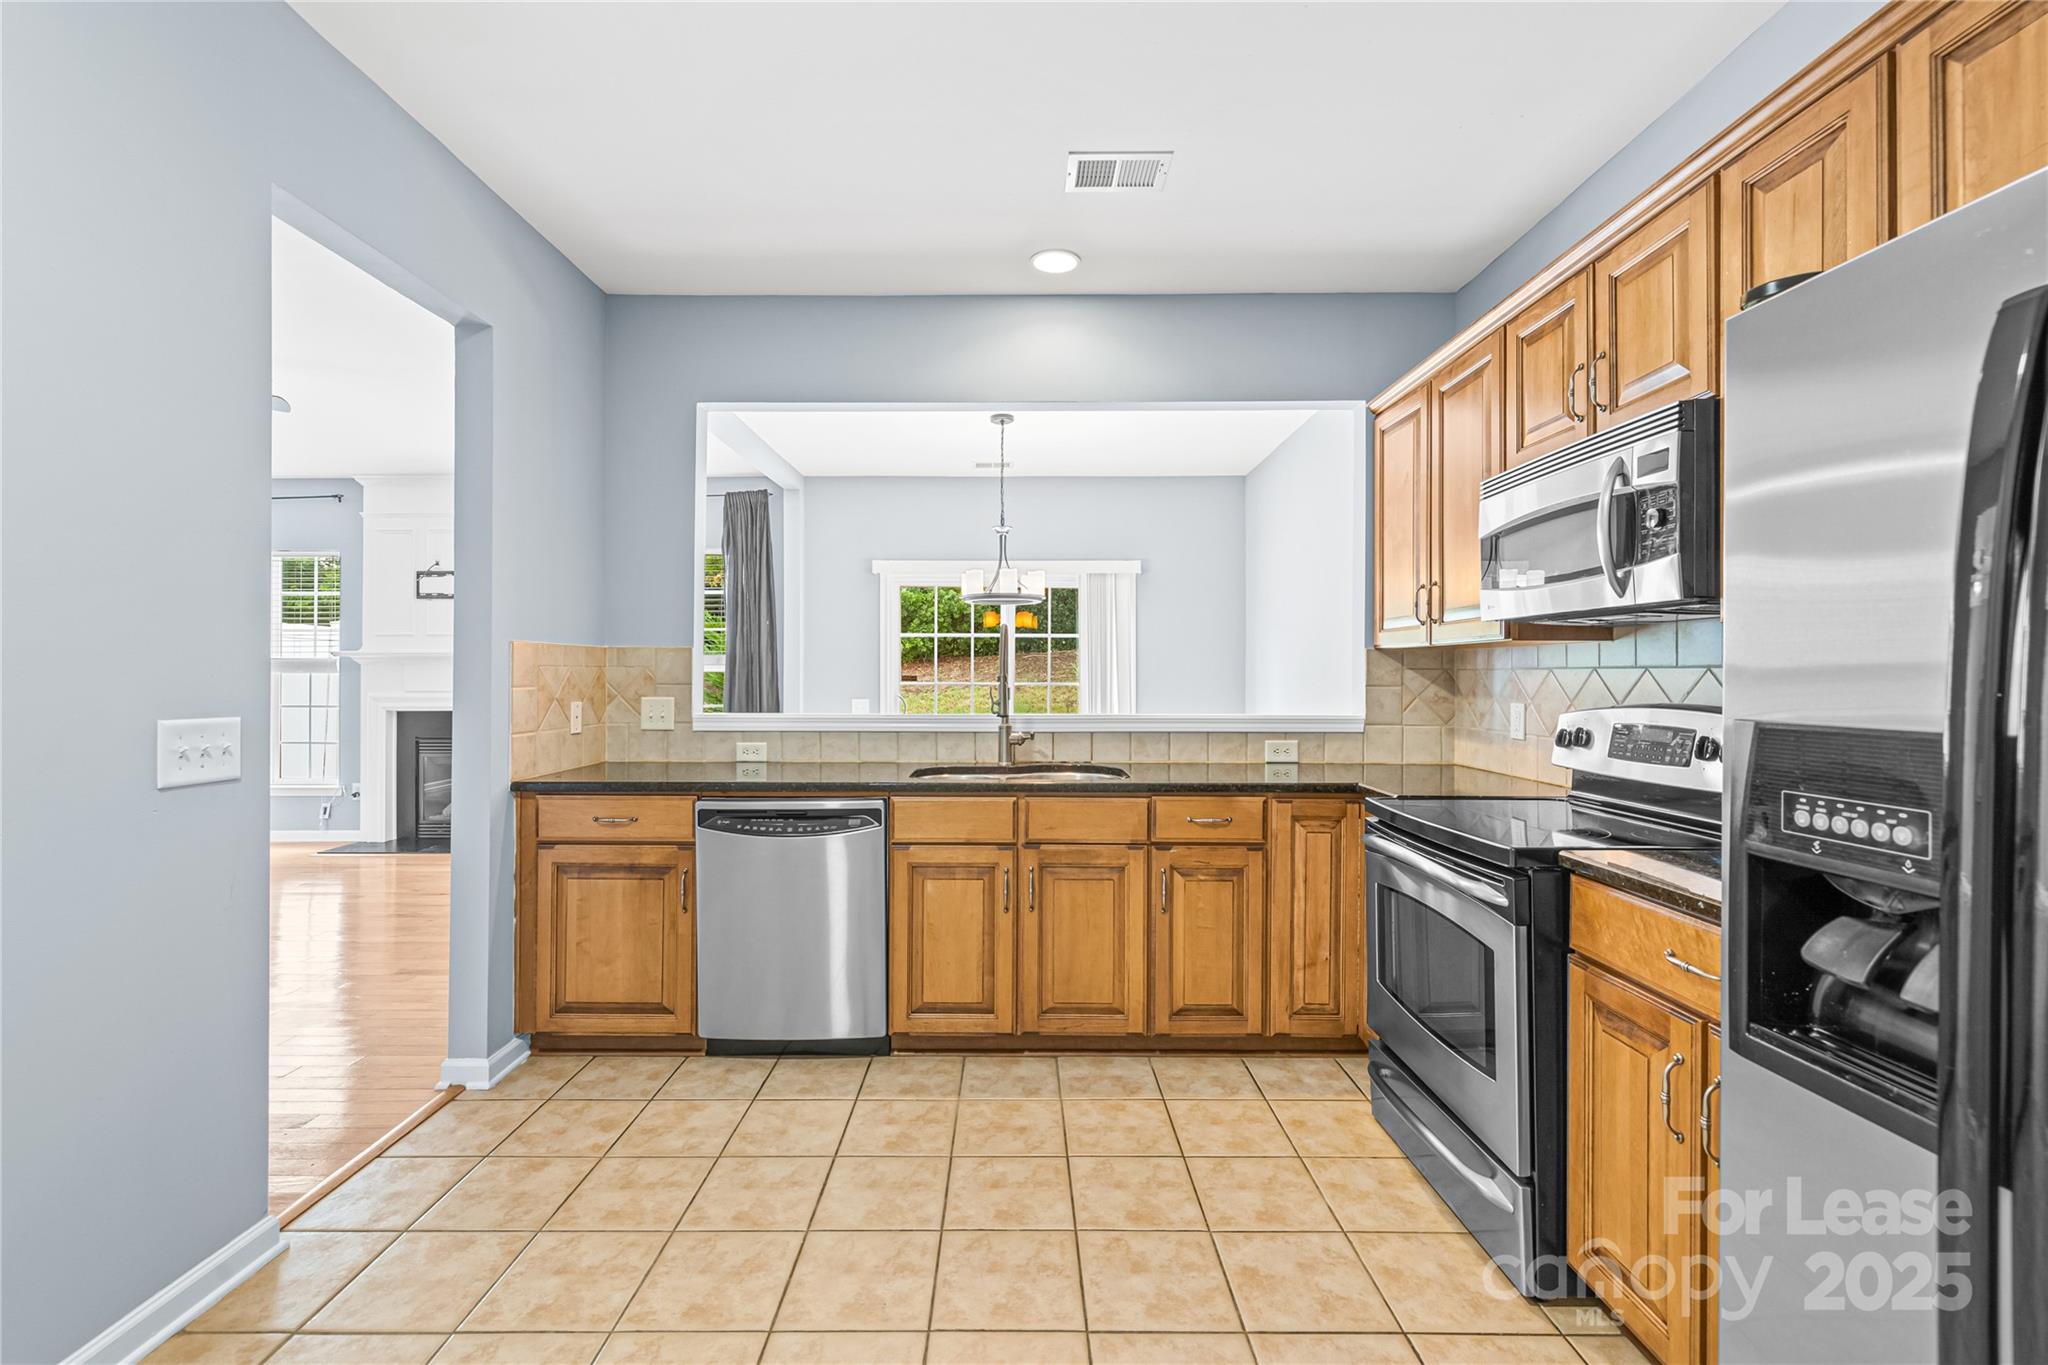
Kitchen includes stainless steel appliances, granite counters, a stylish tile backsplash, and pantry.

Convenient to I-485, dining, and entertainment.

Rent includes HOA fees, water, refrigerator, washer, dryer, and lawn care. Tenants cover gas and electricity.

Up to 2 pets allowed with $25/month per pet.

All tenants 18+ must complete credit/background checks, show proof of funds, and pay an application fee. Minimum 1-year lease; no short-term rentals or subleasing.

3
beds

3
baths

1,778 Sq.Ft. LIVING AREA

435.6 Sq.Ft. lot

Christine Keagy

Christine Keagy

Features & Amenities

Interior

  • total bedrooms3
  • Total bathrooms3
  • full bathrooms2
  • half bathroom1
  • other interior Features Walk-In Closet(s)

Area & Lot

  • Status Leased
  • Date Leased May 24, 2025
  • Living Area1,778 Sq.Ft.
  • Lot Area435.6 Sq.Ft.
  • MLS® ID4255467
  • TypeTownhouse
  • YEAR BUILT2006
  • NeighborhoodCharlotte
  • Elementary SchoolHawk Ridge
  • Middle SchoolCommunity House
  • High SchoolArdrey Kell

Exterior

  • STORIES2
  • Garage Space2.0
  • parkingAttached Garage
  • HEAT TYPENatural Gas

Financial

  • Lease Price$2,295/mo
  • Lease Term 12 MONTHS

Charlotte

A vibrant population thrives on active networking, high-energy party life, wine tastings, and a passion for fitness.

Explore

Work With Us

Work with a team that combines Charlotte expertise with a thoughtful, hands-on approach.

Follow Us on Instagram