Leave a Message

Thank you for your message. We will be in touch with you shortly.

9170 Bradstreet Commons Way
SEE ALL PHOTOS
9170 Bradstreet Commons Way
Courtesy of Dickens Mitchener & Associates Inc, Timothy Hansley Listing Contact: [email protected] 
Sold

9170 Bradstreet Commons Way

9170 Bradstreet Commons Way, Charlotte, NC 28215

$272,000
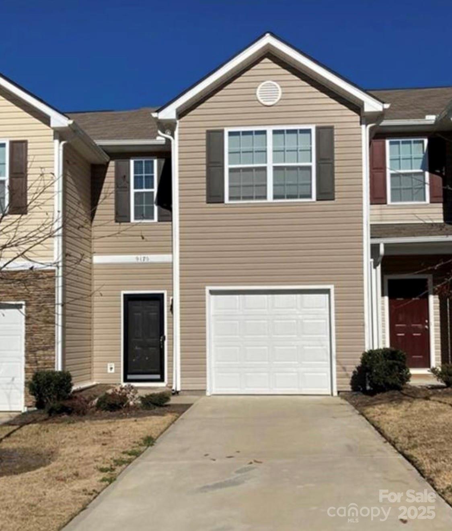
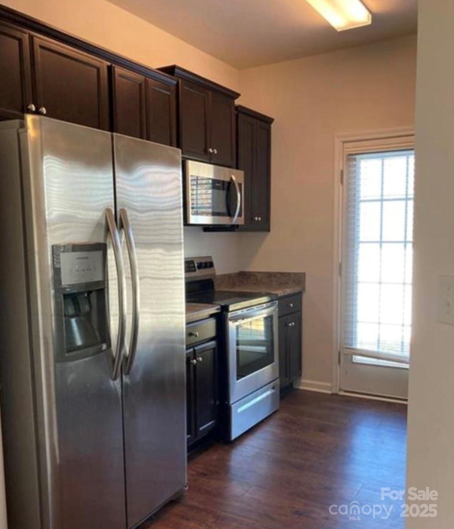
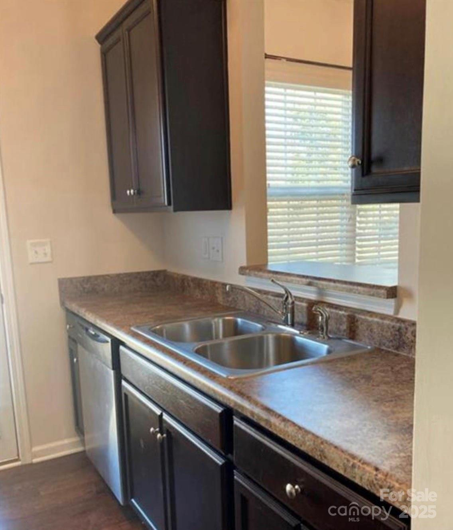
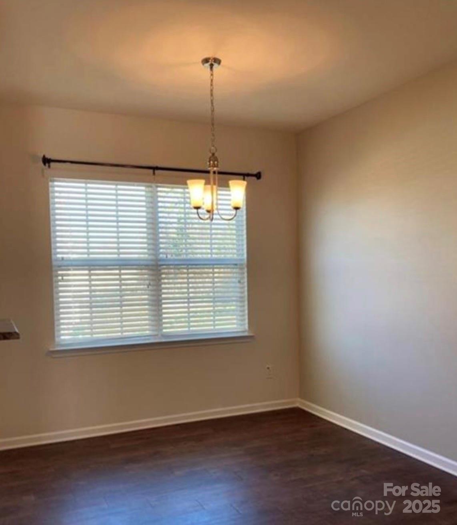
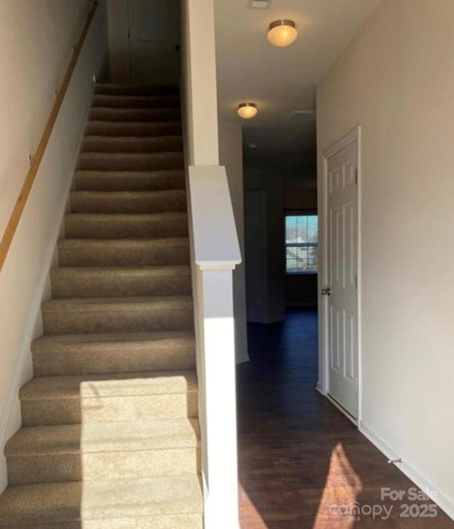
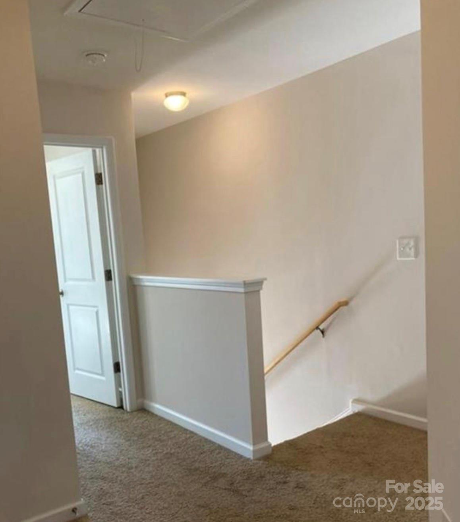
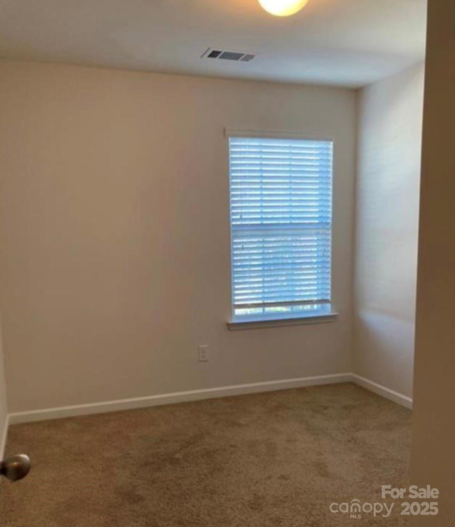
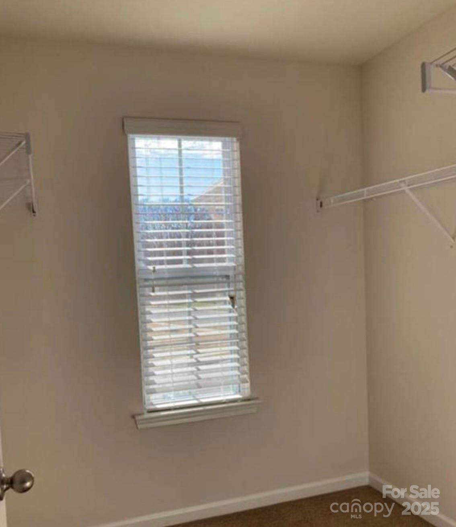
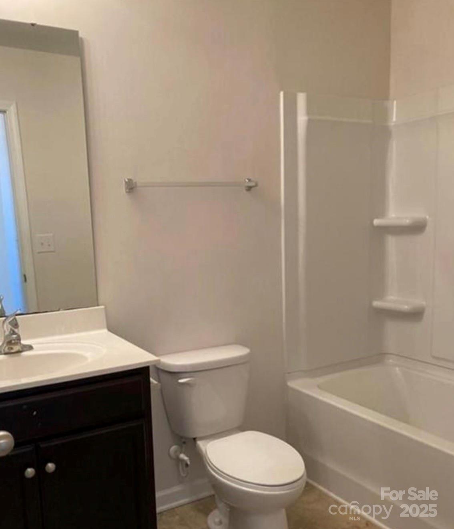
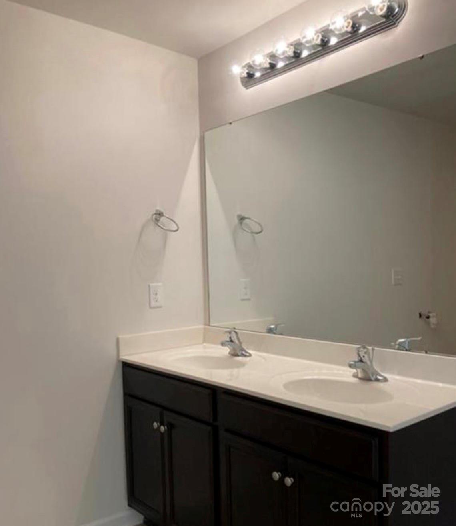
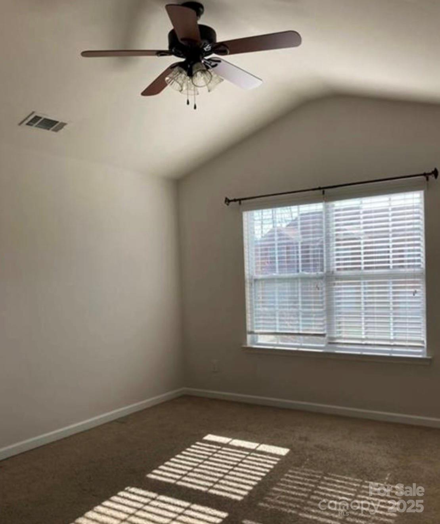
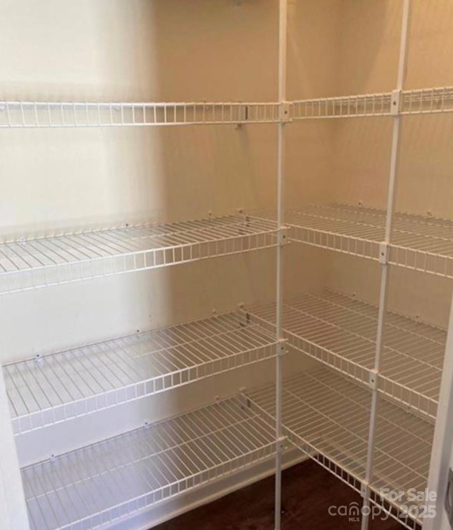
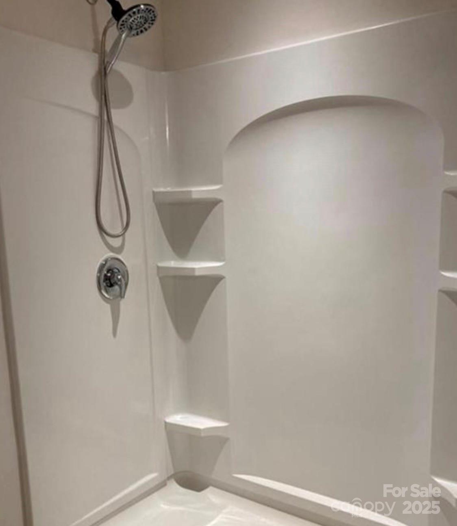
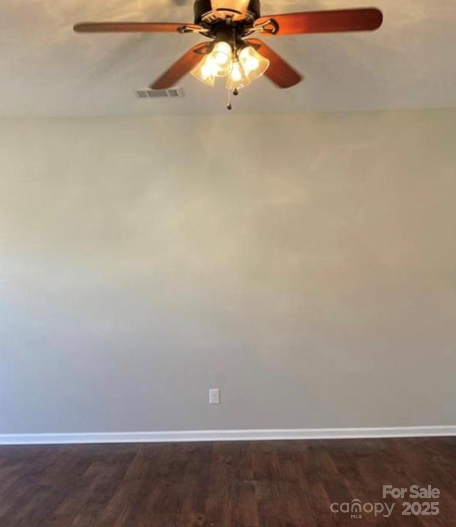
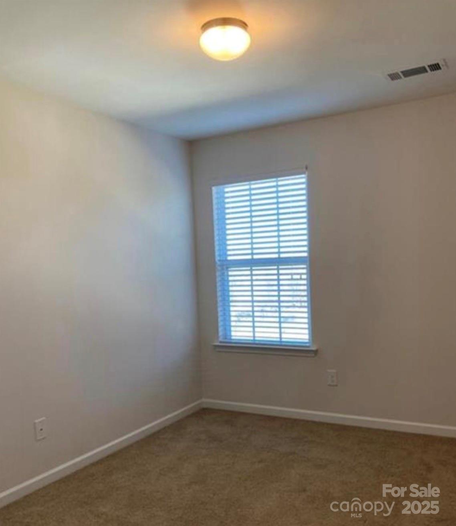
Great Opportunity to buy a 3 bed/2.5 bath with tenant in place in sought after Crossley Village. The main level features an open floorplan with a large living/dining area, kitchen with pass through, and half bath. The kitchen has all stainless steel appliances, double sink, and plenty of counter space. Upstairs you will find a primary bedroom with ensuite bathroom and walk-in closet as well as laundry and two additional bedrooms. There is also a 1-car attached garage and driveway parking. Great location close to I-485 and an easy drive to Uptown Charlotte. The current tenant has a lease signed through June 2026.

3
beds

3
baths

1,470 Sq.Ft. LIVING AREA

1,306.8 Sq.Ft. lot

Tim Hansley

Tim Hansley

Features & Amenities

Interior

  • total bedrooms3
  • Total bathrooms3
  • full bathrooms2
  • half bathroom1
  • Laundry room Laundry Closet, Upper Level
  • Flooring Carpet, Vinyl
  • APPLIANCES Dishwasher, Disposal, Electric Range, Electric Water Heater, Microwave, Refrigerator
  • other interior Features Attic Stairs Pulldown, Open Floorplan

Area & Lot

  • Status Sold
  • Date Sold June 30, 2025
  • Living Area1,470 Sq.Ft.
  • Lot Area1,306.8 Sq.Ft.
  • MLS® ID4264285
  • TypeTownhouse
  • YEAR BUILT2017
  • NeighborhoodCharlotte
  • Elementary SchoolUnspecified
  • Middle SchoolUnspecified
  • High SchoolUnspecified

Exterior

  • STORIES2
  • Garage Space1.0
  • water SourceCity
  • roofShingle
  • parkingDriveway, Attached Garage, Garage Faces Front
  • HEAT TYPEHeat Pump
  • AIR CONDITIONINGCentral Air
  • sewerPublic Sewer
  • SubstructureSlab

Financial

  • Sales Price$272,000
  • HOA $136/mo

Charlotte

A vibrant population thrives on active networking, high-energy party life, wine tastings, and a passion for fitness.

Explore

Work With Us

Work with a team that combines Charlotte expertise with a thoughtful, hands-on approach.

Follow Us on Instagram