Leave a Message

Thank you for your message. We will be in touch with you shortly.

9255 Cameron Wood Drive
SEE ALL PHOTOS
9255 Cameron Wood Drive
Courtesy of Geoff Campbell Realty Inc
Leased

9255 Cameron Wood Drive

9255 Cameron Wood Drive, Charlotte, NC 28210

$3,495/month
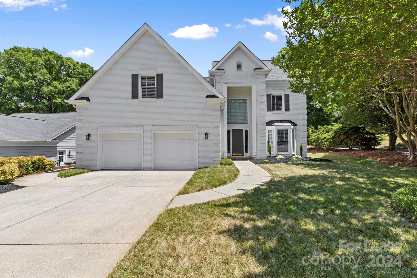
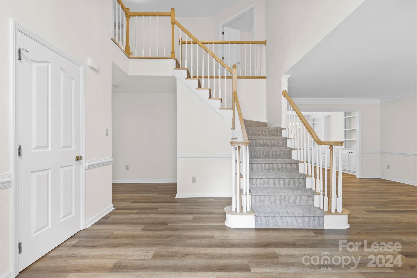
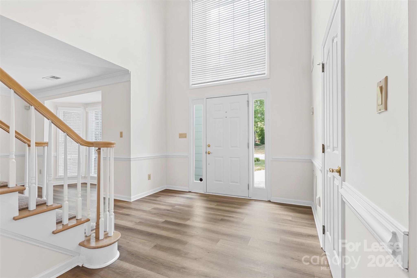
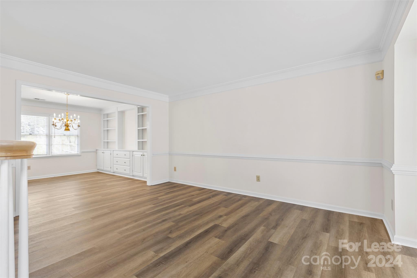
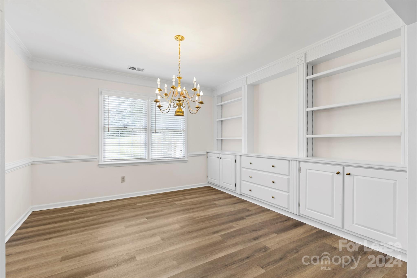
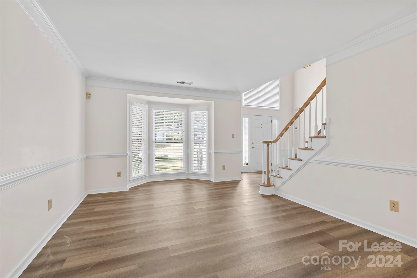
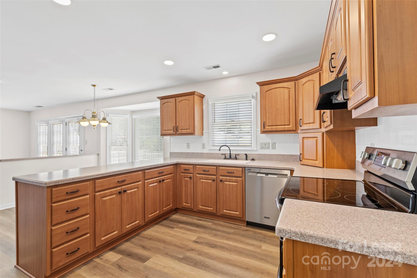
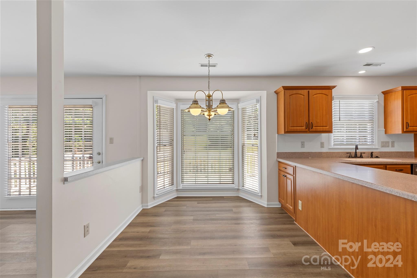
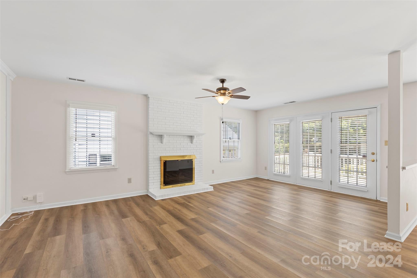
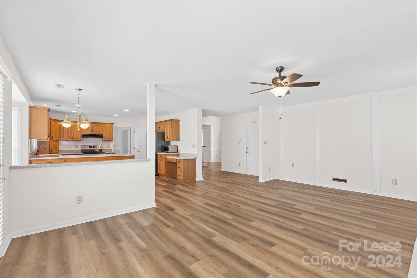
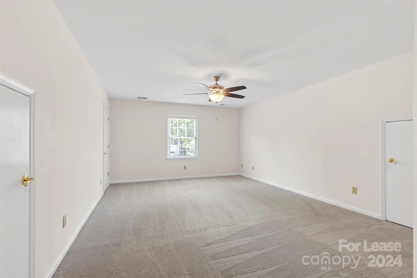
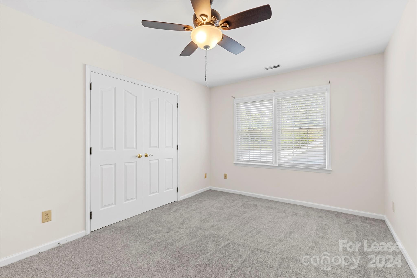
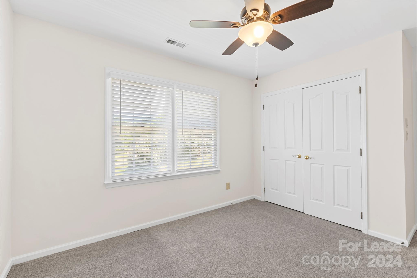
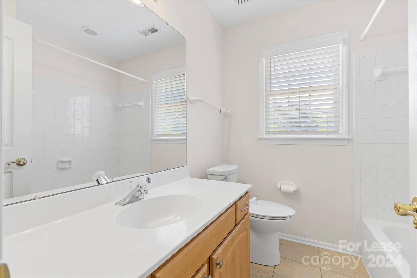
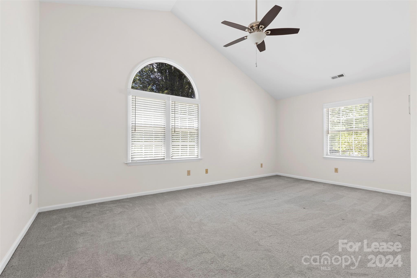
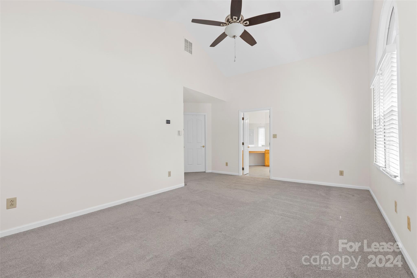
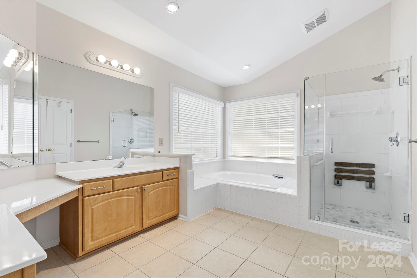
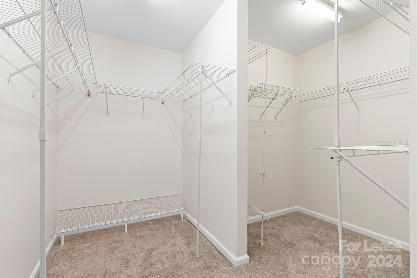
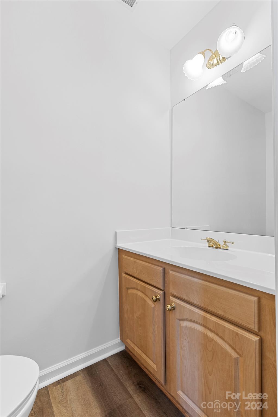
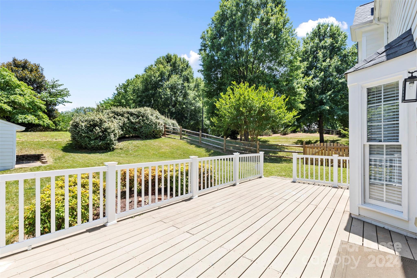
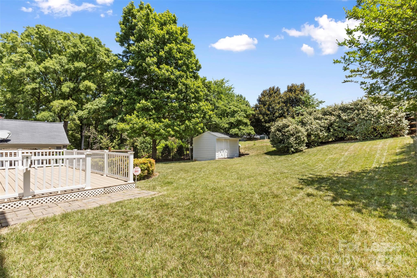
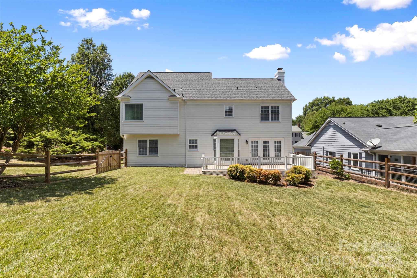
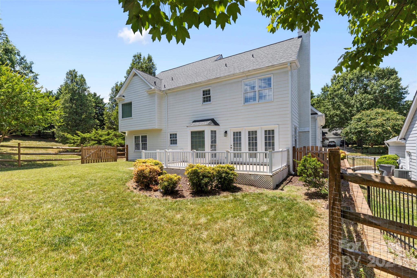
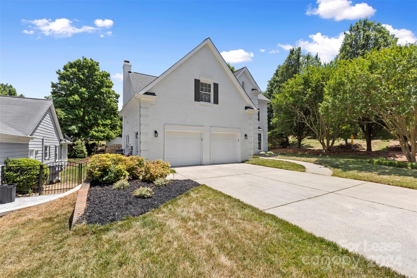
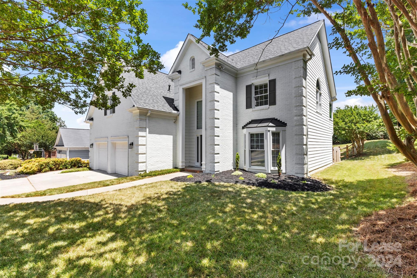
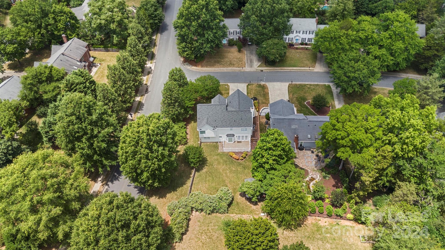
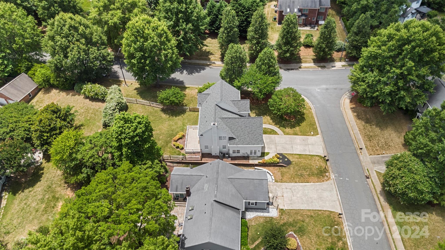
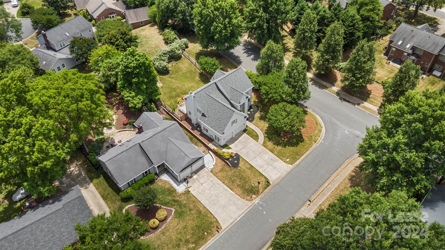
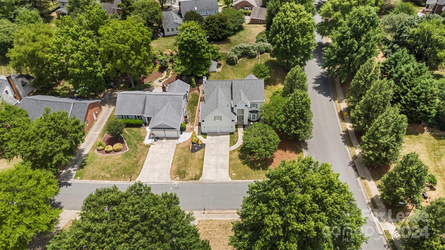
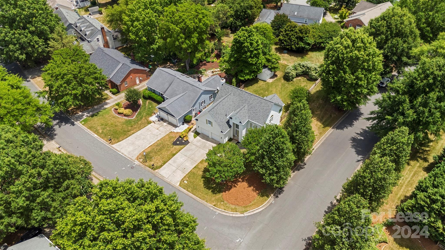
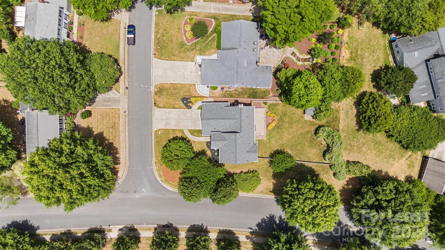
Beautiful Stately Two Story in Desirable Cameron Wood. Home has been updated with New paint, Luxury Vinyl Plank Flooring, Carpeting and Lighting. Fabulous Open Floor Plan w/Den opening to Kitchen, Breakfast, Nice Moldings, Primary Bedroom with Vaulted Ceiling, Primary Bath with Soaking Tub and Separate Shower. Massive Walk-In Closet, Laundry Location is up w/tile basin. Trex Deck on rear of home and detached Storage Building and Fenced Rear Yard. Please remove shoes or use shoe covers as all flooring is New.

4
beds

3
baths

2,700 Sq.Ft. LIVING AREA

0.26 Acres lot

Sherry George

Sherry George

Features & Amenities

Interior

  • total bedrooms4
  • Total bathrooms3
  • full bathrooms2
  • half bathroom1
  • Laundry room Electric Dryer Hookup, Upper Level, Washer Hookup
  • Flooring Carpet, Tile, Vinyl
  • Fireplace Den, Gas Vented
  • APPLIANCES Dishwasher, Disposal, Electric Cooktop, Electric Water Heater, Exhaust Hood, Plumbed For Ice Maker, Refrigerator, Self Cleaning Oven
  • other interior Features Built-in Features, Cable Prewire, Entrance Foyer, Garden Tub, Open Floorplan, Pantry, Walk-In Pantry

Area & Lot

  • Status Leased
  • Date Leased August 30, 2024
  • Living Area2,700 Sq.Ft.
  • Lot Area0.26 Acres
  • MLS® ID4159659
  • TypeResidential
  • YEAR BUILT1989
  • NeighborhoodCharlotte
  • Architecture StylesTransitional
  • Elementary SchoolSmithfield
  • Middle SchoolQuail Hollow
  • High SchoolSouth Mecklenburg

Exterior

  • STORIES2
  • Garage Space2.0
  • water SourceCity, Other - See Remarks
  • utilitiesCable Available
  • roofShingle
  • lot featuresCorner Lot
  • parkingGarage Shop
  • HEAT TYPEForced Air, Heat Pump, Natural Gas
  • AIR CONDITIONINGCeiling Fan(s), Central Air, Heat Pump, Zoned
  • sewerPublic Sewer
  • SubstructureSlab
  • security FeaturesCarbon Monoxide Detector(s), Smoke Detector(s)
  • other exterior FeaturesStorage

Financial

  • Lease Price$3,495/mo
  • Lease Term 12 MONTHS

Charlotte

A vibrant population thrives on active networking, high-energy party life, wine tastings, and a passion for fitness.

Explore

Work With Us

Work with a team that combines Charlotte expertise with a thoughtful, hands-on approach.

Follow Us on Instagram