Leave a Message

Thank you for your message. We will be in touch with you shortly.

9304 Elverson Drive
9304 Elverson Drive
9304 Elverson Drive
9304 Elverson Drive
9304 Elverson Drive
9304 Elverson Drive
9304 Elverson Drive
9304 Elverson Drive
9304 Elverson Drive
9304 Elverson Drive
9304 Elverson Drive
9304 Elverson Drive
9304 Elverson Drive
9304 Elverson Drive
9304 Elverson Drive
9304 Elverson Drive
9304 Elverson Drive
9304 Elverson Drive
9304 Elverson Drive
9304 Elverson Drive
9304 Elverson Drive
9304 Elverson Drive
9304 Elverson Drive
9304 Elverson Drive
9304 Elverson Drive
9304 Elverson Drive
9304 Elverson Drive
9304 Elverson Drive
9304 Elverson Drive
9304 Elverson Drive
9304 Elverson Drive
9304 Elverson Drive
9304 Elverson Drive
9304 Elverson Drive
9304 Elverson Drive
9304 Elverson Drive
9304 Elverson Drive
9304 Elverson Drive
9304 Elverson Drive
9304 Elverson Drive
SEE ALL PHOTOS
9304 Elverson Drive
9304 Elverson Drive
9304 Elverson Drive
9304 Elverson Drive
9304 Elverson Drive
9304 Elverson Drive
9304 Elverson Drive
9304 Elverson Drive
9304 Elverson Drive
9304 Elverson Drive
9304 Elverson Drive
9304 Elverson Drive
9304 Elverson Drive
9304 Elverson Drive
9304 Elverson Drive
9304 Elverson Drive
9304 Elverson Drive
9304 Elverson Drive
9304 Elverson Drive
9304 Elverson Drive
9304 Elverson Drive
9304 Elverson Drive
9304 Elverson Drive
9304 Elverson Drive
9304 Elverson Drive
9304 Elverson Drive
9304 Elverson Drive
9304 Elverson Drive
9304 Elverson Drive
9304 Elverson Drive
9304 Elverson Drive
9304 Elverson Drive
9304 Elverson Drive
9304 Elverson Drive
9304 Elverson Drive
9304 Elverson Drive
9304 Elverson Drive
9304 Elverson Drive
9304 Elverson Drive
9304 Elverson Drive
Courtesy of Corcoran HM Properties, Tina Kostelnik Listing Contact: [email protected] 
Sold

9304 Elverson Drive

9304 Elverson Drive, Charlotte, NC 28277

$740,000
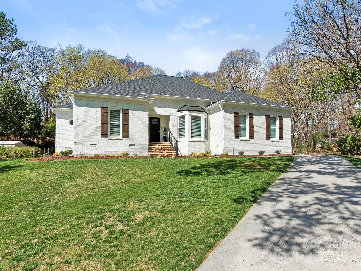
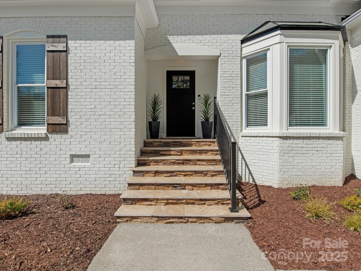
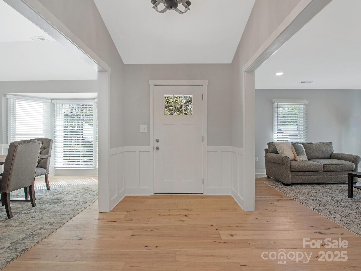
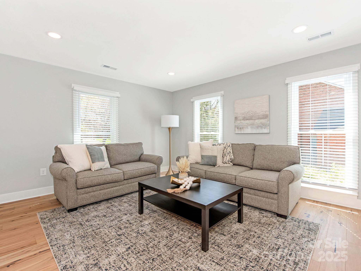
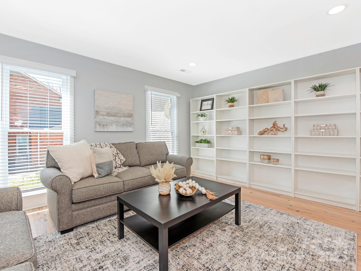
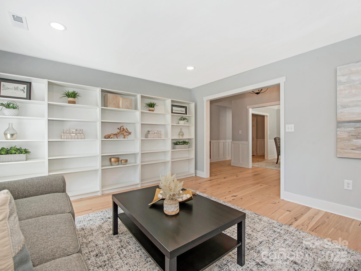
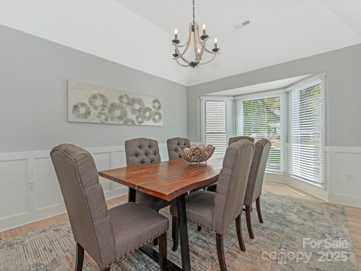
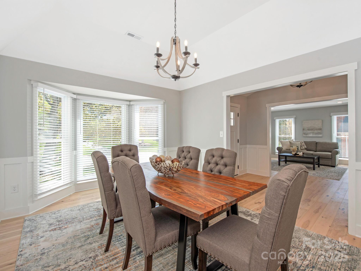
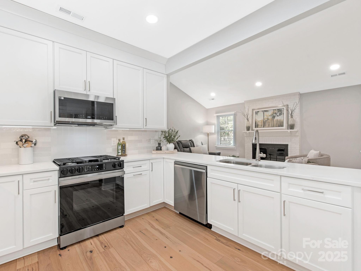
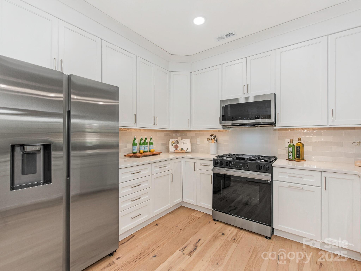
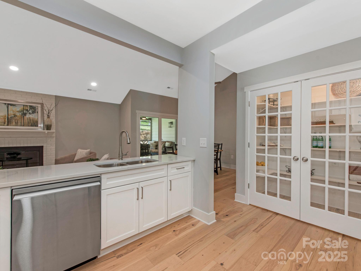
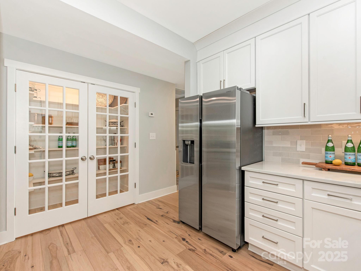
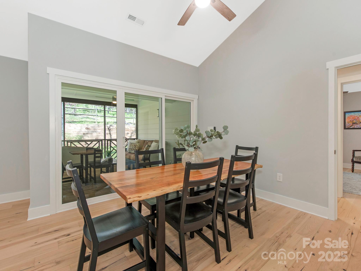
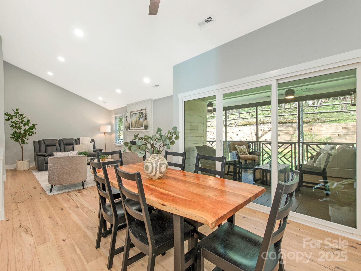
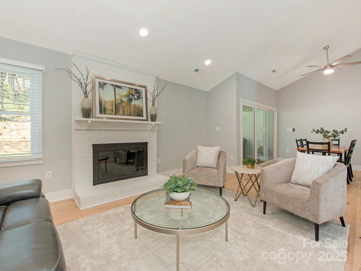
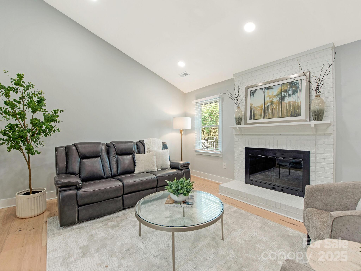
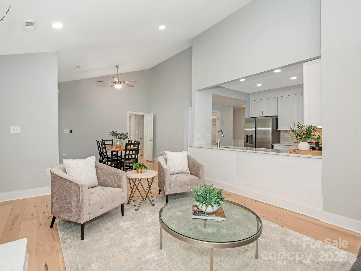
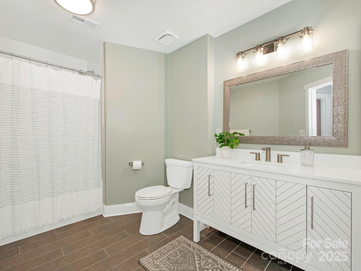
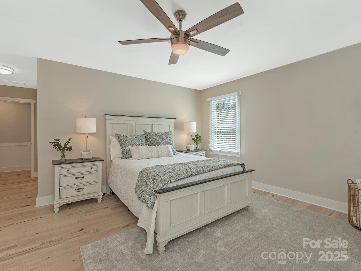
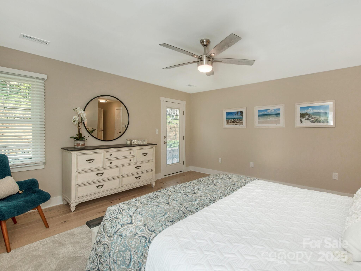
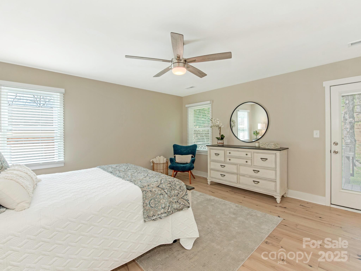
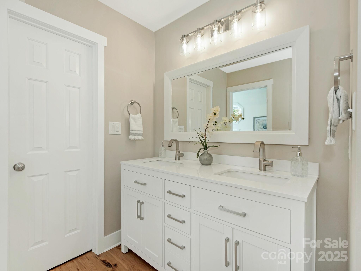
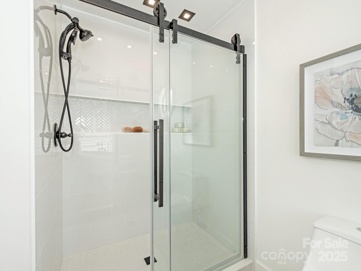
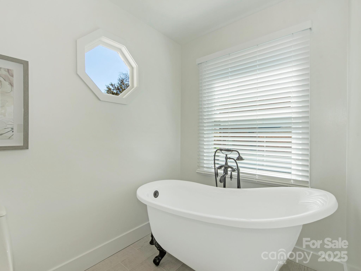
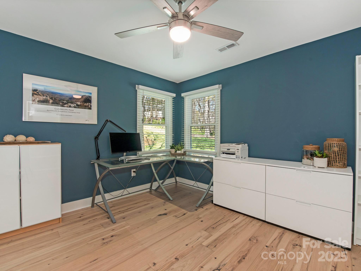
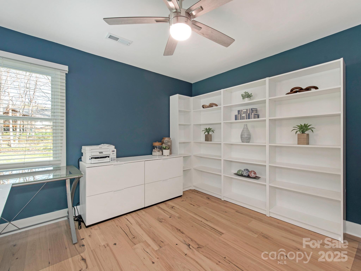
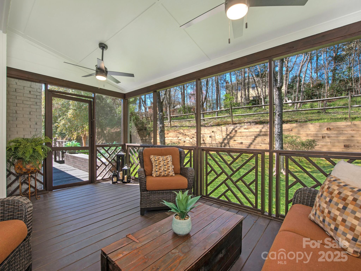
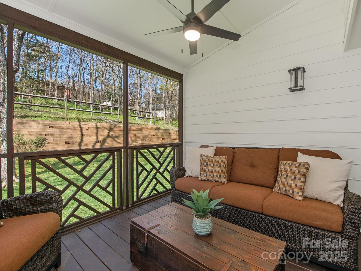
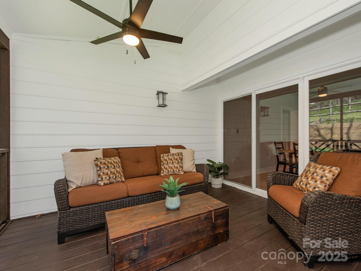
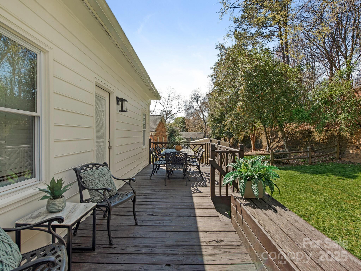
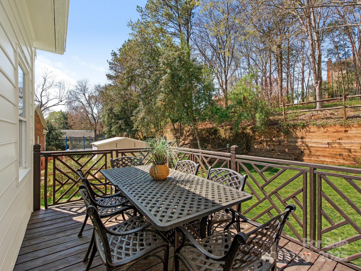
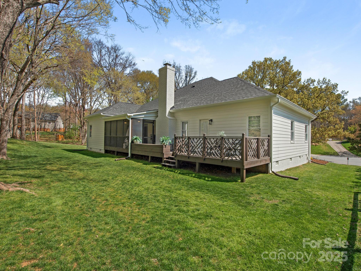
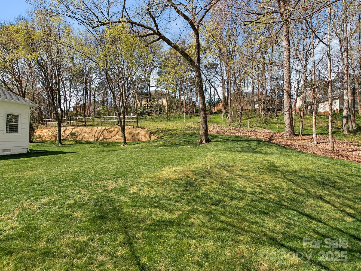
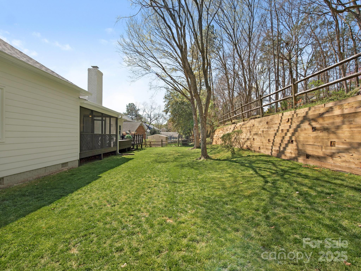
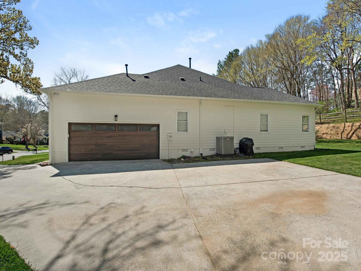
Don't miss this UPDATED RANCH home on a quiet CUL-DE-SAC lot! This home features countless CUSTOM UPGRADES including new hardwood floors, custom detail moldings, a gourmet kitchen, spa like primary bathroom, and much more! As you enter the home get ready to be impressed by the attention to detail- the light-colored hardwood floors are accentuated by the custom wainscoting & upgraded lighting which highlight both the expansive living room & dining room. The kitchen boasts new cabinets, quartz countertops, custom backsplash, 5 burner GAS range & a walk-in pantry w/ french doors! The primary bedroom has dual closets and access to the private backyard. SPA STYLE primary bathroom has an oversized shower & a free-standing soaking tub. The vaulted ceiling great room w/ brick fireplace creates a wonderful gathering area that leads to the screened porch and large deck for outdoor entertaining. LOCATION! The Touchstone neighborhood is ideally located moments from the Greenway, Ballantyne & I485!

4
beds

3
baths

2,356 Sq.Ft. LIVING AREA

0.4 Acres lot

Bonnie Stroup Tcherkezian

Bonnie Stroup Tcherkezian

Features & Amenities

Interior

  • total bedrooms4
  • Total bathrooms3
  • full bathrooms2
  • half bathroom1
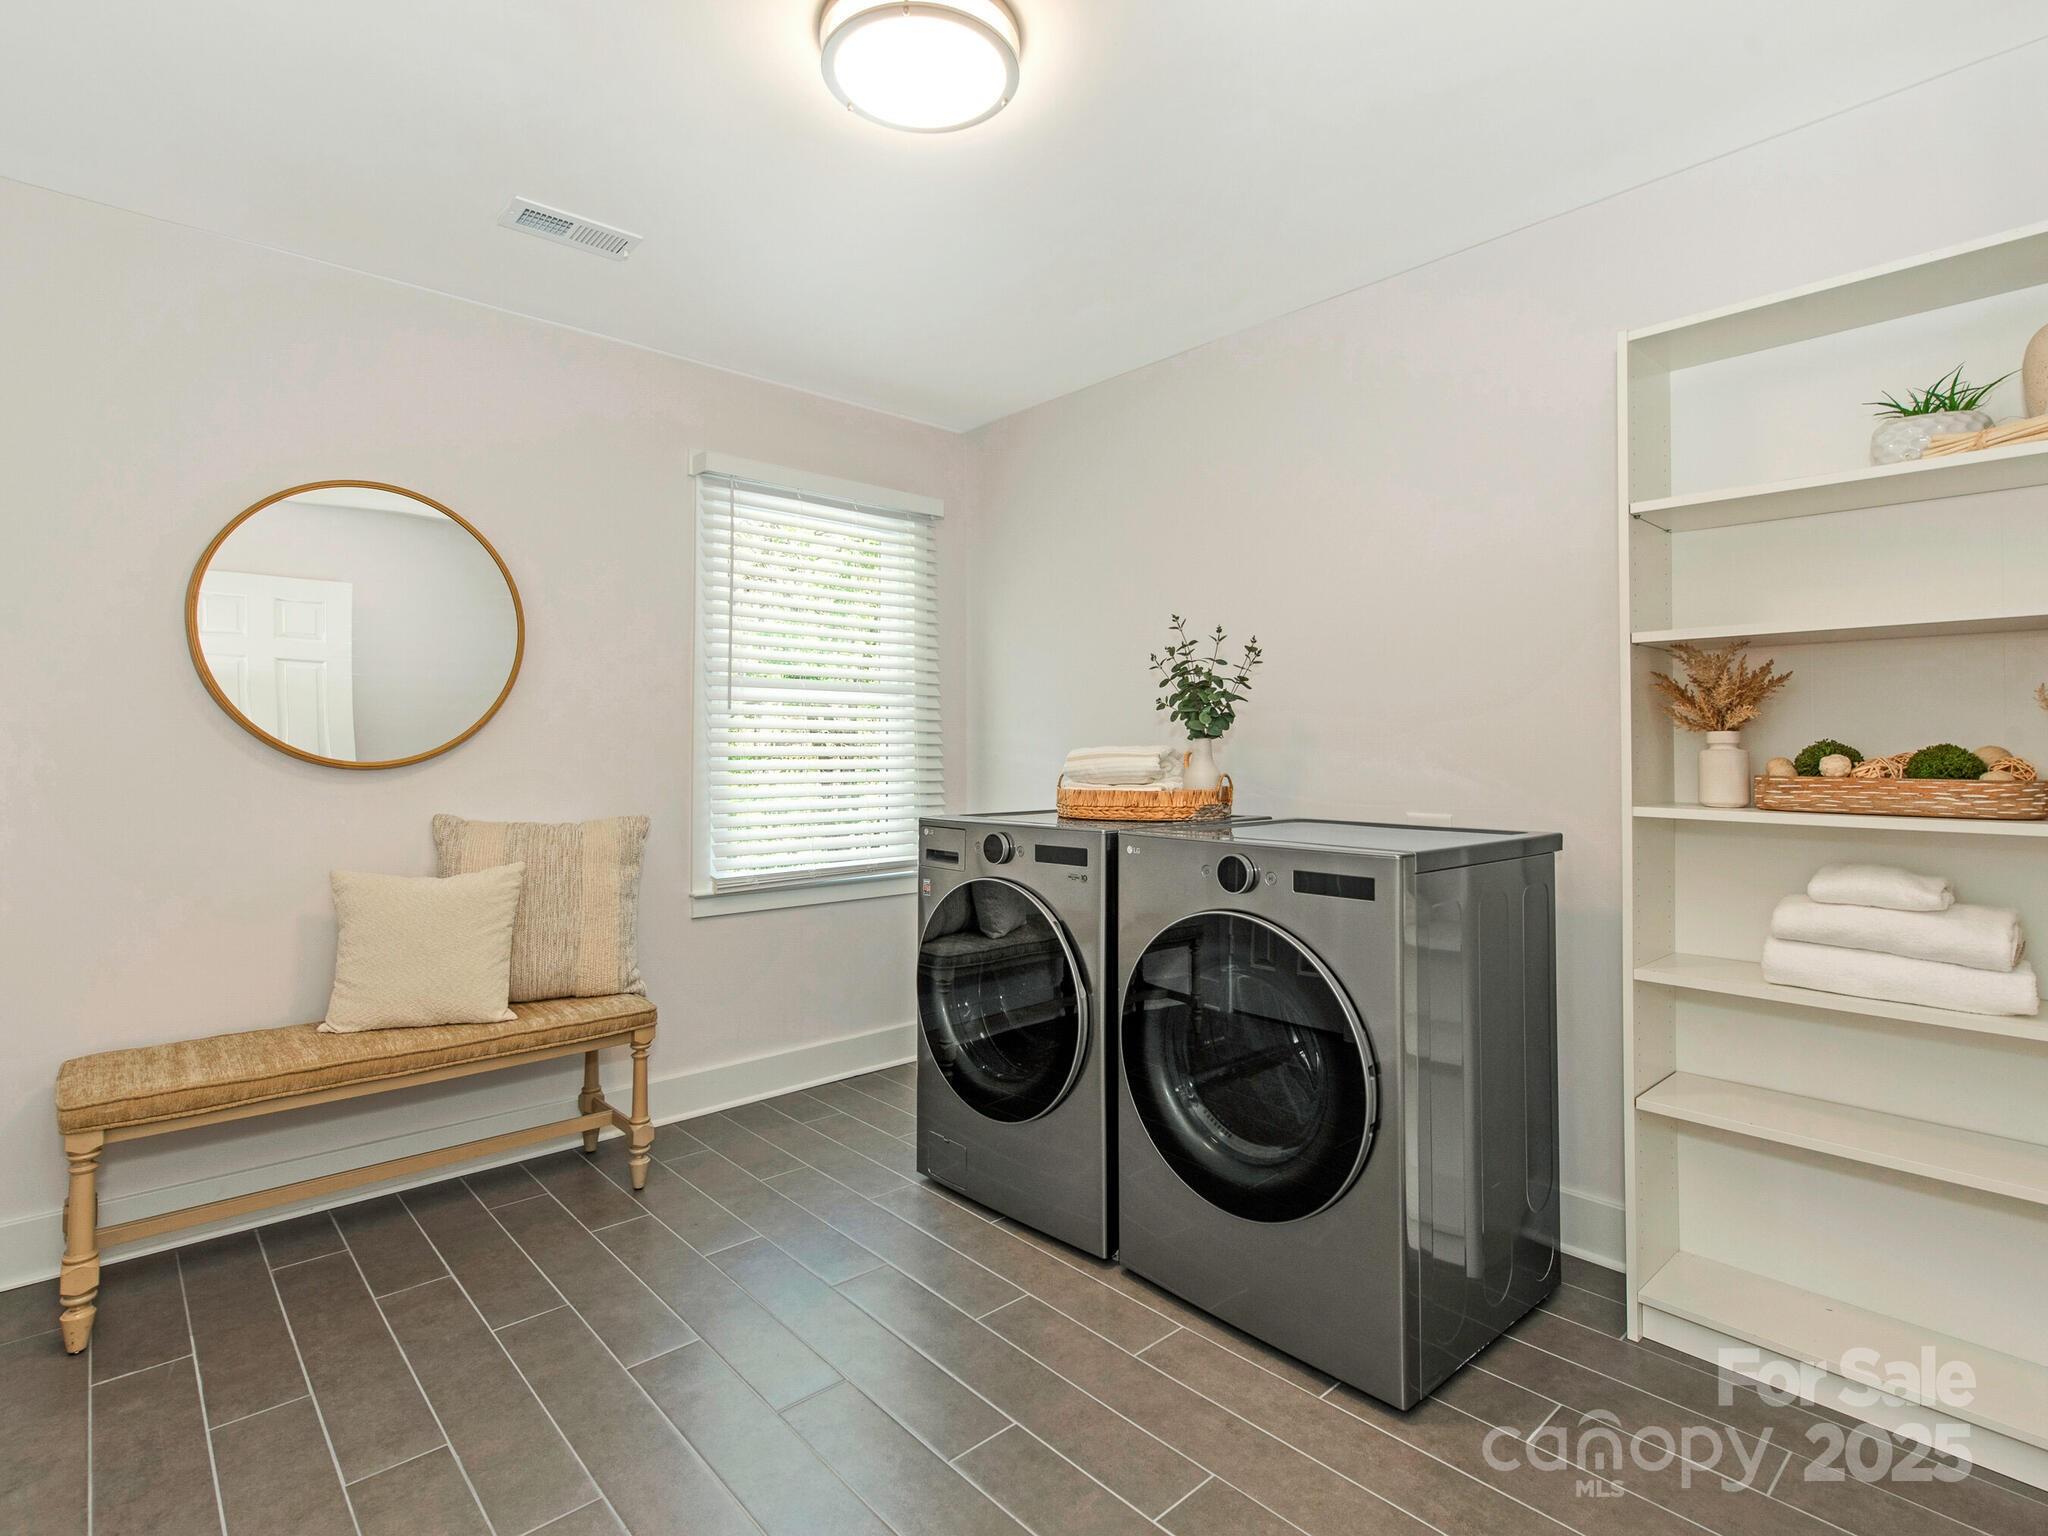
  • Laundry room Laundry Room
  • Flooring Tile, Wood
  • Fireplace Great Room, Wood Burning
  • APPLIANCES Gas Range, Gas Water Heater, Microwave
  • other interior Features Attic Stairs Pulldown, Built-in Features, Garden Tub, Open Floorplan, Split Bedroom, Walk-In Closet(s), Walk-In Pantry

Area & Lot

  • Status Sold
  • Date Sold April 28, 2025
  • Living Area2,356 Sq.Ft.
  • Lot Area0.4 Acres
  • MLS® ID4239172
  • TypeResidential
  • YEAR BUILT1985
  • NeighborhoodCharlotte
  • Architecture StylesRanch
  • Elementary SchoolMcAlpine
  • Middle SchoolSouth Charlotte
  • High SchoolBallantyne Ridge

Exterior

  • STORIES1
  • Garage Space2.0
  • water SourceCity
  • utilitiesCable Available, Electricity Connected, Natural Gas, Underground Power Lines, Underground Utilities
  • roofShingle
  • lot featuresCul-De-Sac, Wooded
  • parkingAttached Garage, Garage Faces Side
  • HEAT TYPEForced Air, Natural Gas
  • AIR CONDITIONINGCentral Air
  • sewerPublic Sewer
  • SubstructureCrawl Space

Financial

  • Sales Price$740,000
View Virtual Tour

Charlotte

A vibrant population thrives on active networking, high-energy party life, wine tastings, and a passion for fitness.

Explore

Work With Us

Work with a team that combines Charlotte expertise with a thoughtful, hands-on approach.

Follow Us on Instagram