Leave a Message

Thank you for your message. We will be in touch with you shortly.

943 Dudley Drive
943 Dudley Drive
943 Dudley Drive
943 Dudley Drive
943 Dudley Drive
943 Dudley Drive
943 Dudley Drive
943 Dudley Drive
943 Dudley Drive
943 Dudley Drive
943 Dudley Drive
943 Dudley Drive
943 Dudley Drive
943 Dudley Drive
943 Dudley Drive
943 Dudley Drive
943 Dudley Drive
943 Dudley Drive
943 Dudley Drive
943 Dudley Drive
943 Dudley Drive
943 Dudley Drive
943 Dudley Drive
943 Dudley Drive
943 Dudley Drive
SEE ALL PHOTOS
943 Dudley Drive
943 Dudley Drive
943 Dudley Drive
943 Dudley Drive
943 Dudley Drive
943 Dudley Drive
943 Dudley Drive
943 Dudley Drive
943 Dudley Drive
943 Dudley Drive
943 Dudley Drive
943 Dudley Drive
943 Dudley Drive
943 Dudley Drive
943 Dudley Drive
943 Dudley Drive
943 Dudley Drive
943 Dudley Drive
943 Dudley Drive
943 Dudley Drive
943 Dudley Drive
943 Dudley Drive
943 Dudley Drive
943 Dudley Drive
943 Dudley Drive
Courtesy of NorthGroup Real Estate LLC, Teresa Harris Listing Contact: [email protected] 
Leased

943 Dudley Drive

943 Dudley Drive, Charlotte, NC 28205

$1,925/month
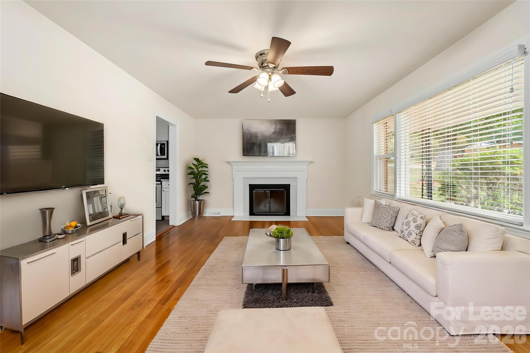
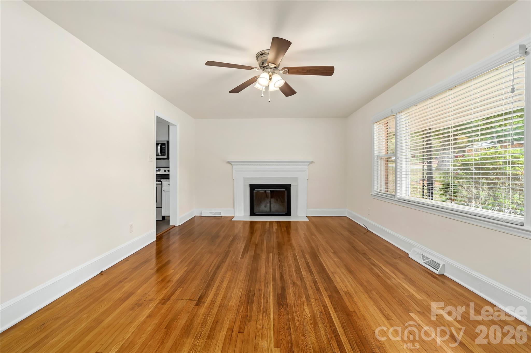
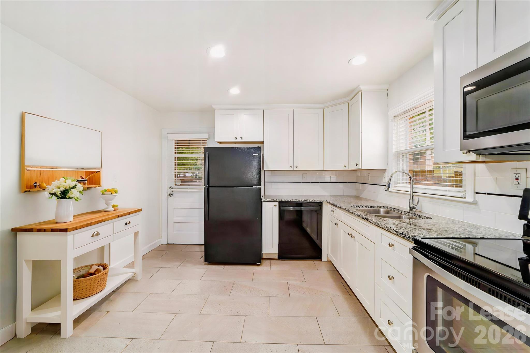
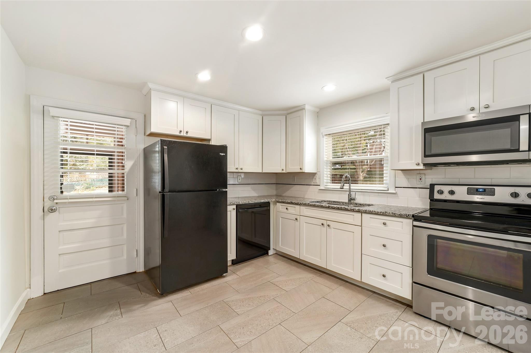
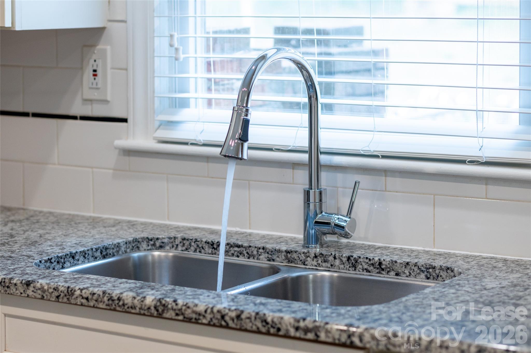
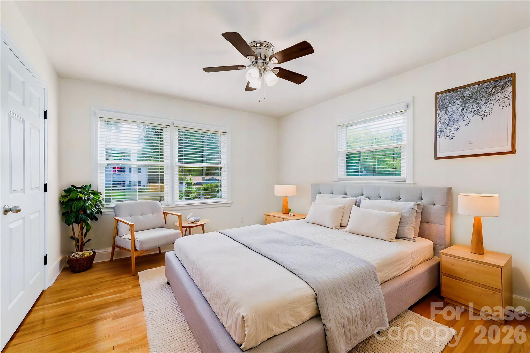
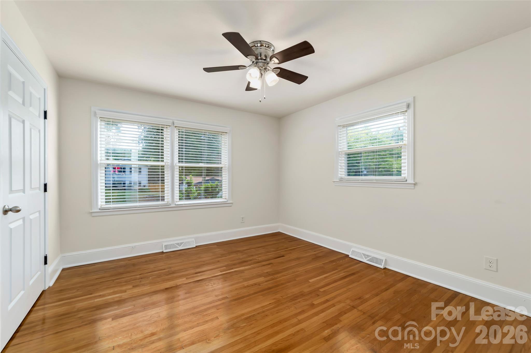
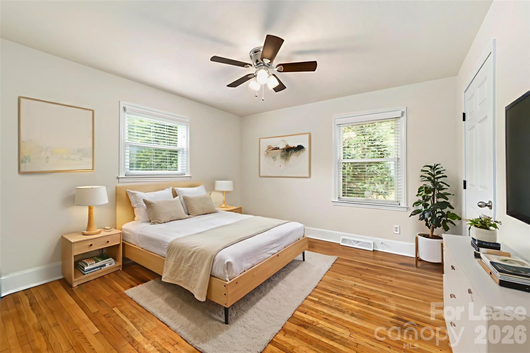
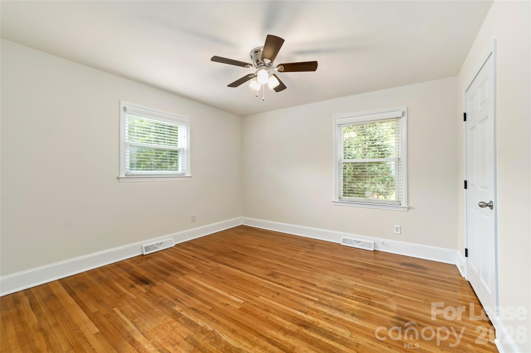
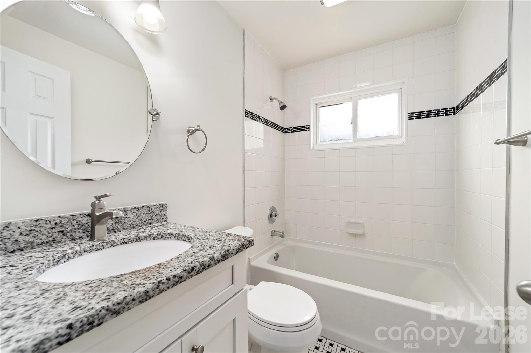
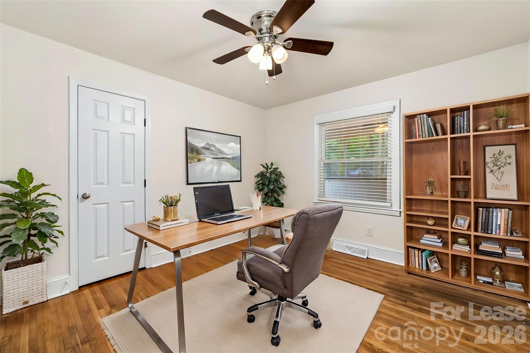
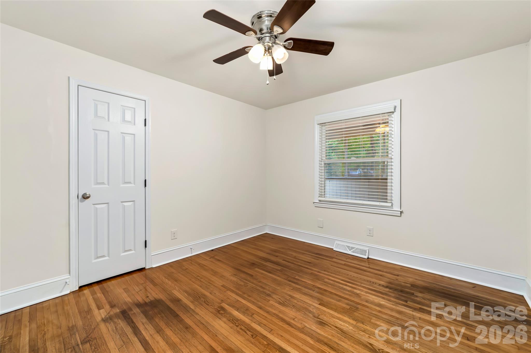
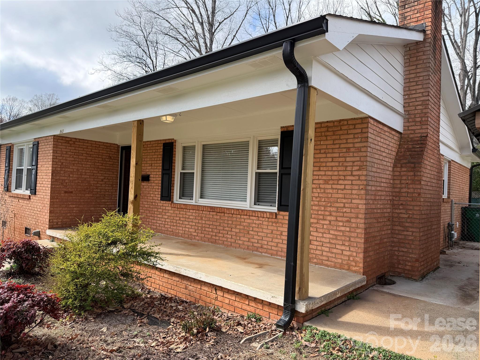
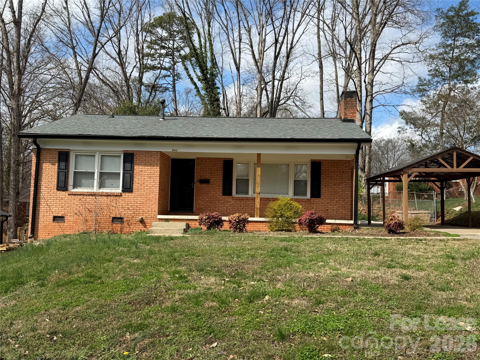
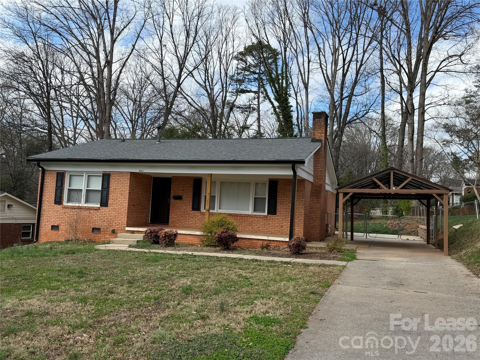
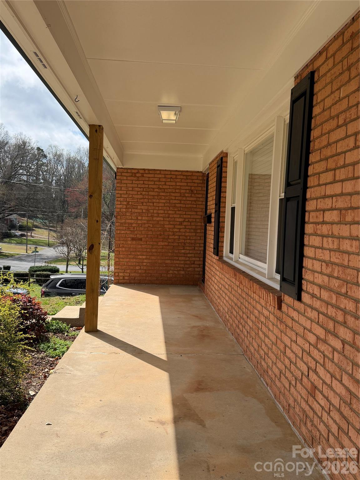
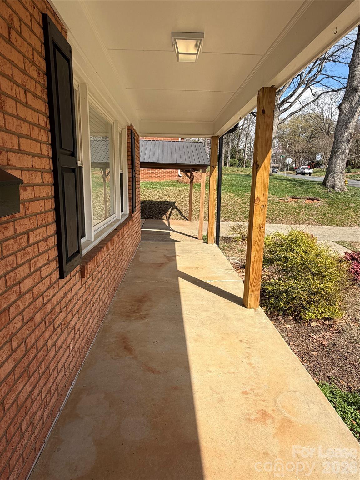
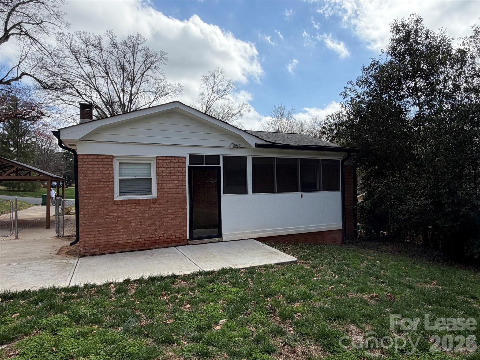
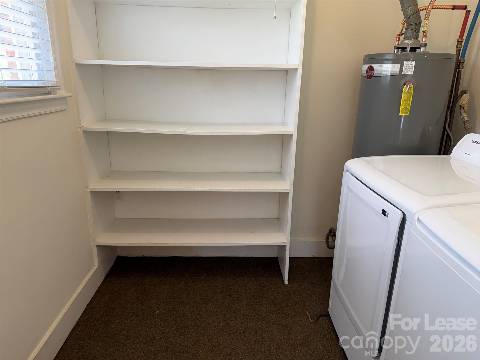
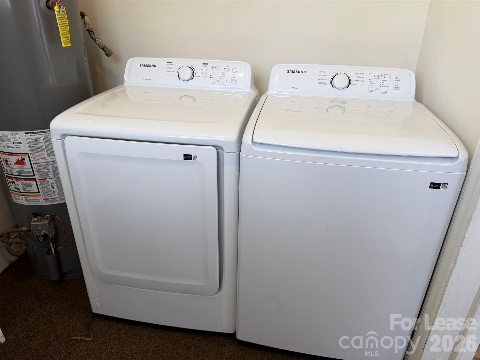
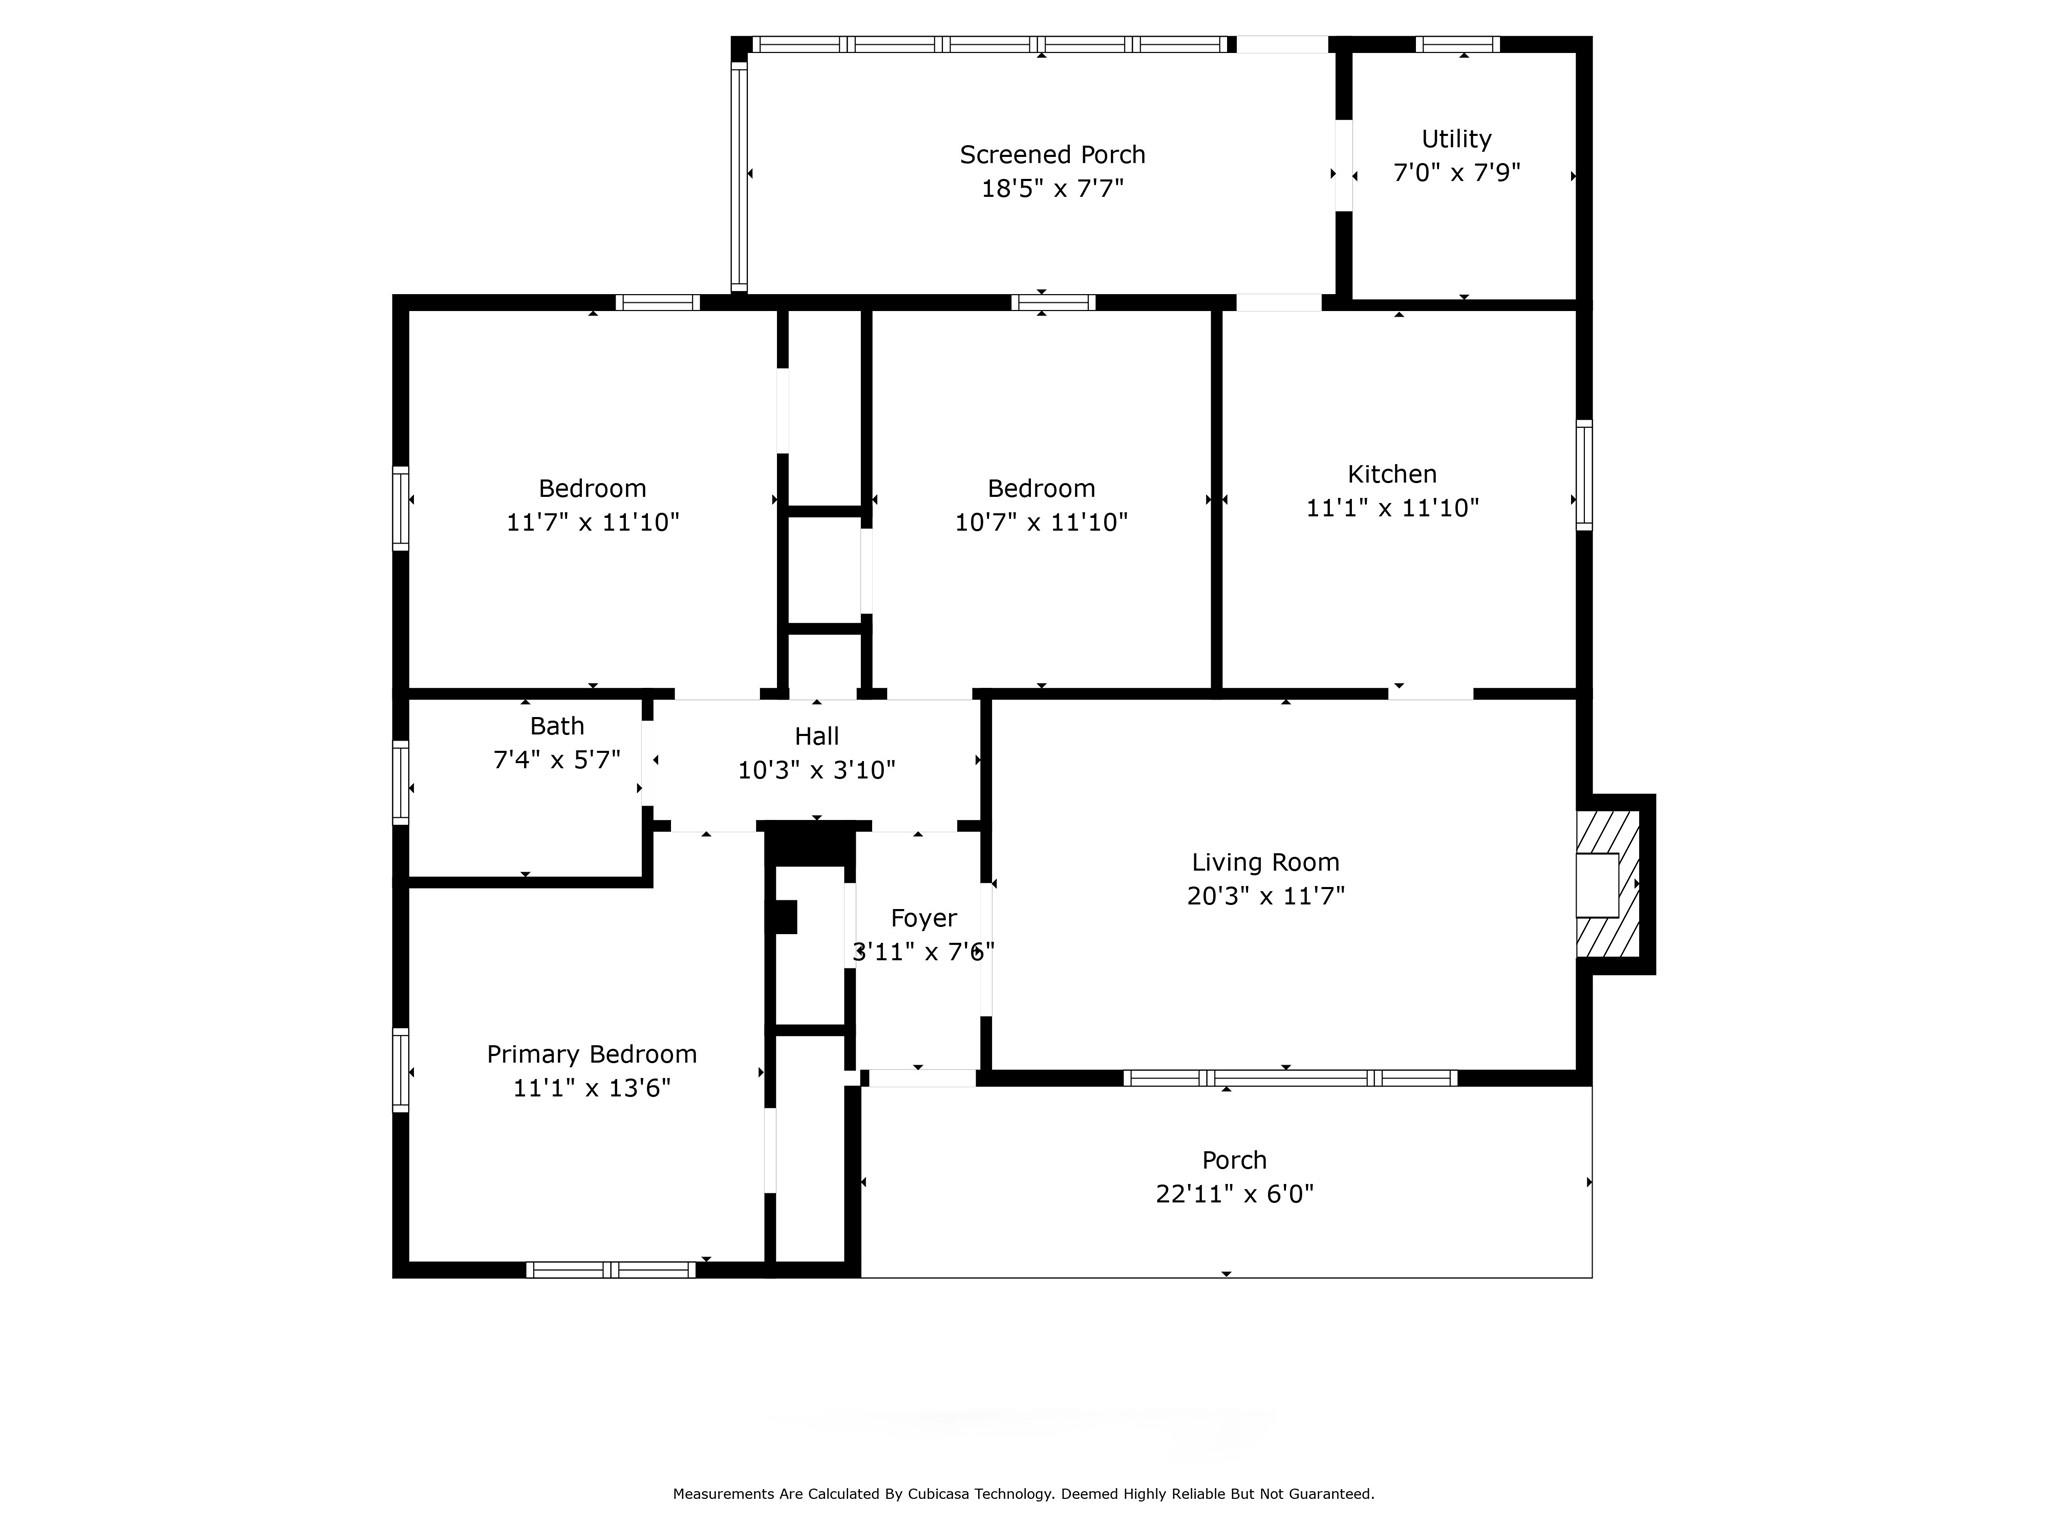
Easy commute to Uptown, SouthPark, & University! You will not be disappointed in viewing this property!! Recent upgrades include freshly painted inside, original hardwood floors in bedrooms, living room, foyer, and hallway, various new lighting, and custom 2" blinds! Although, the fireplace received a facelift two years ago to create a more contemporary vibe, it isn't usable but left for aesthetic reasons. Washer and dryer is included and located in mechanical room! House is pet friendly with minimal conditions. Call listing agent for details. Pet fee stated is per pet.****Please Note: Various Primary Bedroom, Second Bedroom, and Third Bedroom/Office, Kitchen, Livingroom pictures have been virtually staged****

3
beds

1
bath

10,018.8 Sq.Ft. lot

Ellen Gibson

Ellen Gibson

Features & Amenities

Interior

  • total bedrooms3
  • Total bathroom1
  • full bathroom1
  • Laundry room Utility Room, Main Level
  • Flooring Tile, Wood
  • Fireplace Living Room, Non-Functional
  • APPLIANCES Dishwasher, Electric Range, Gas Water Heater, Microwave, Oven, Refrigerator, Self Cleaning Oven, Washer/Dryer
  • other interior Features Attic Stairs Pulldown, Entrance Foyer

Area & Lot

  • Status Leased
  • Date Leased March 25, 2026
  • Lot Area10,018.8 Sq.Ft.
  • MLS® ID4353099
  • TypeResidential
  • YEAR BUILT1956
  • NeighborhoodCharlotte
  • Architecture StylesRanch, Traditional
  • Elementary SchoolOakhurst Steam Academy
  • Middle SchoolEastway
  • High SchoolEast Mecklenburg

Exterior

  • STORIES1
  • water SourceCity
  • utilitiesCable Available, Electricity Connected, Natural Gas
  • roofArchitectural Shingle
  • parkingDetached Carport, Driveway
  • HEAT TYPENatural Gas
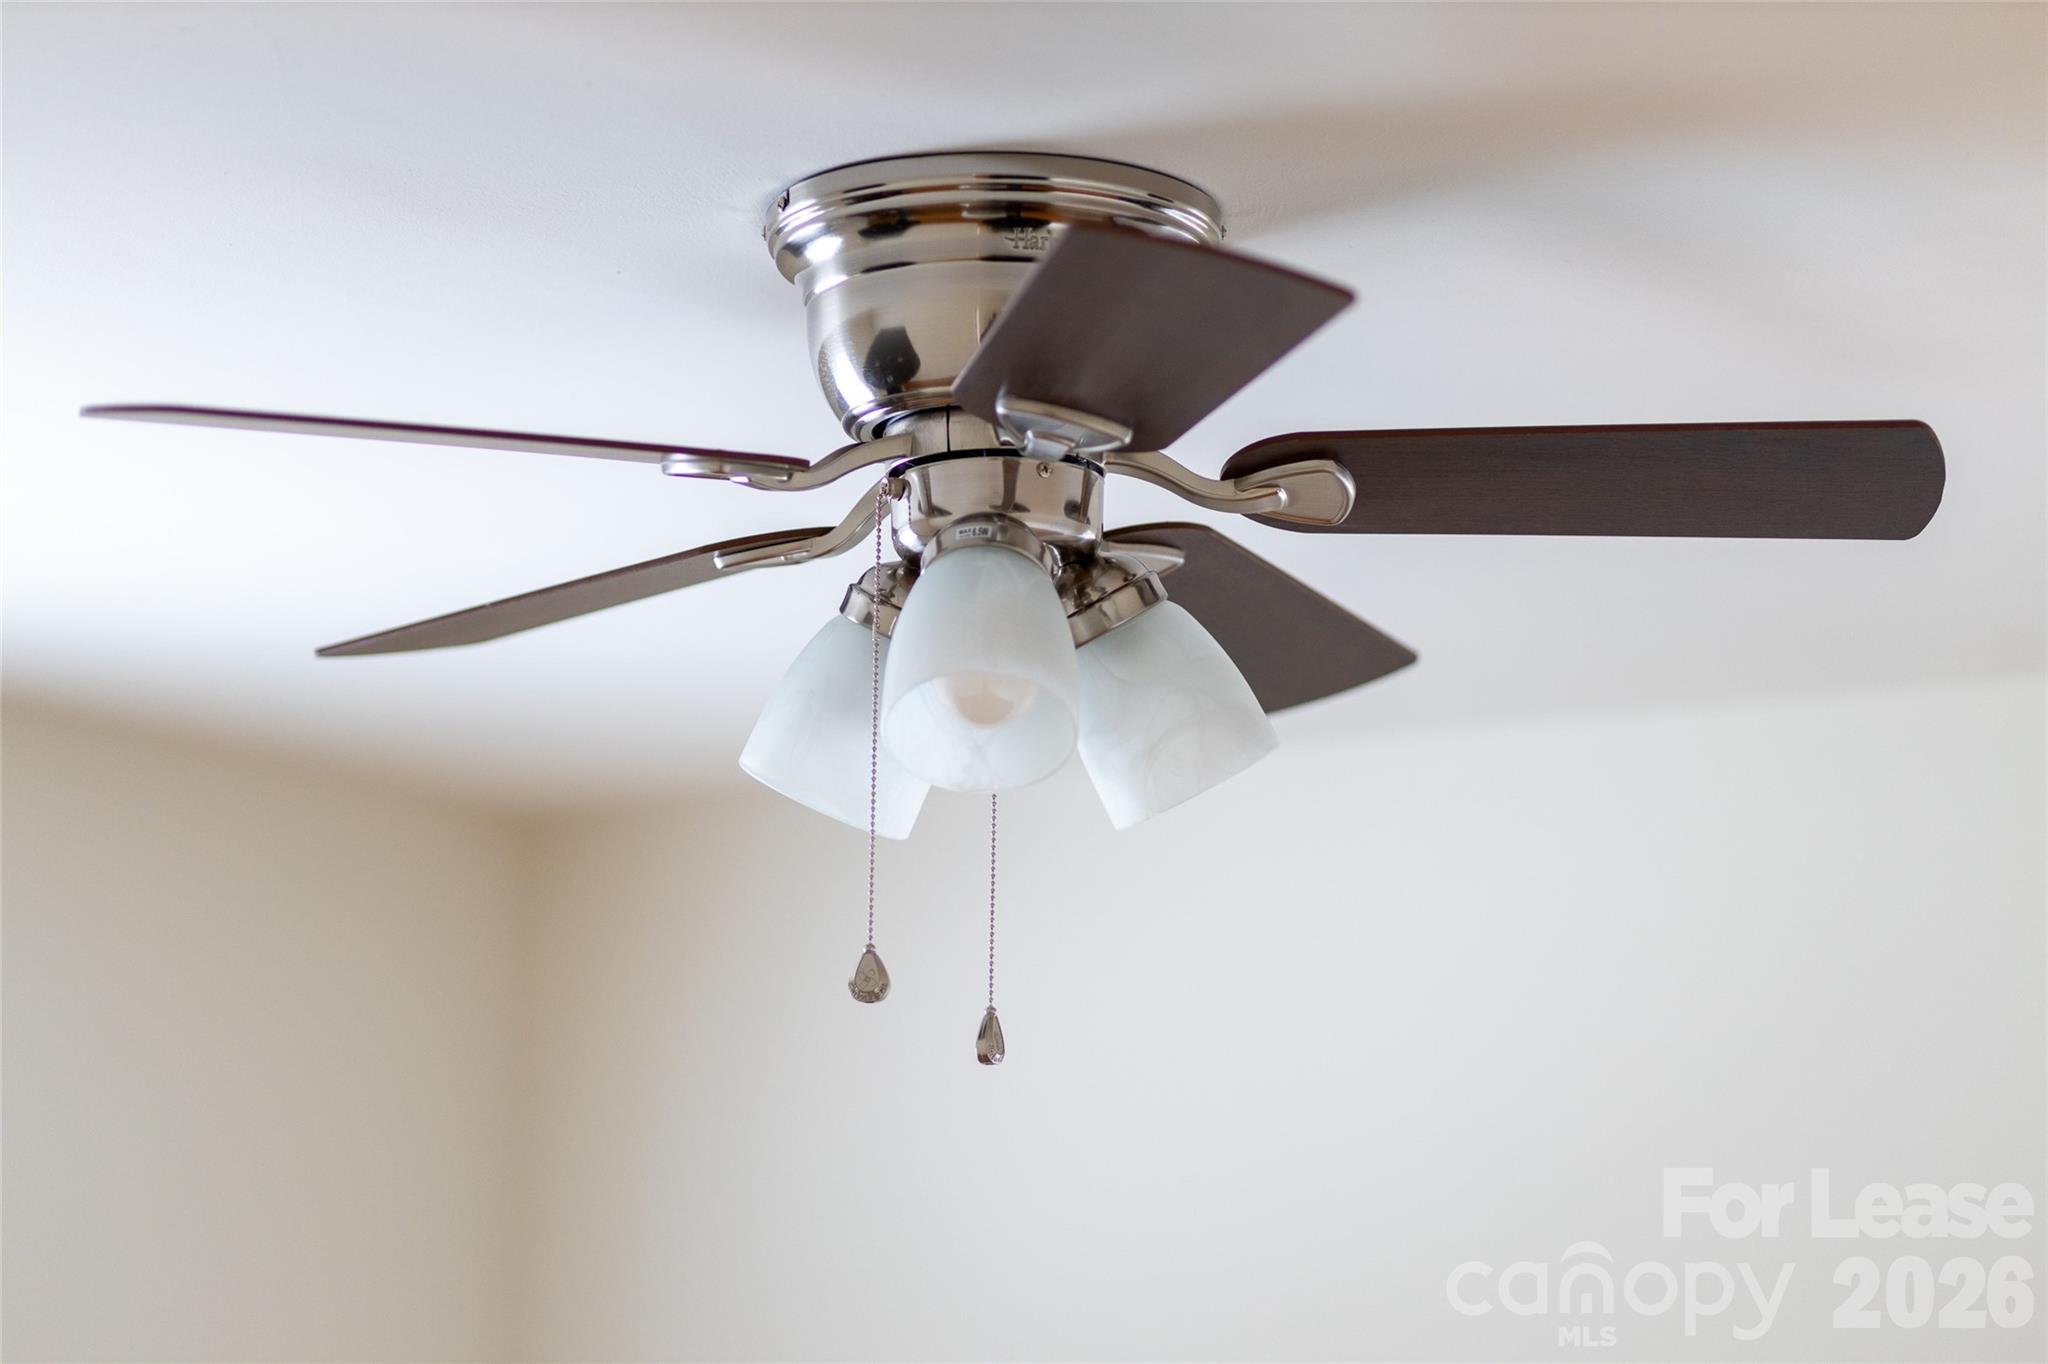
  • AIR CONDITIONINGCeiling Fan(s), Central Air
  • sewerPublic Sewer
  • SubstructureCrawl Space
  • Disability FeaturesTwo or More Access Exits
  • security FeaturesCarbon Monoxide Detector(s), Smoke Detector(s)

Financial

  • Lease Price$1,925/mo
  • Lease Term 12 MONTHS

Charlotte

A vibrant population thrives on active networking, high-energy party life, wine tastings, and a passion for fitness.

Explore

Work With Us

Work with a team that combines Charlotte expertise with a thoughtful, hands-on approach.

Follow Us on Instagram