Leave a Message

Thank you for your message. We will be in touch with you shortly.

9509 Truelight Church Road
SEE ALL PHOTOS
9509 Truelight Church Road
Courtesy of Dickens Mitchener & Associates Inc, Karen Hollingsworth Miller Listing Contact: [email protected] 
Sold

9509 Truelight Church Road

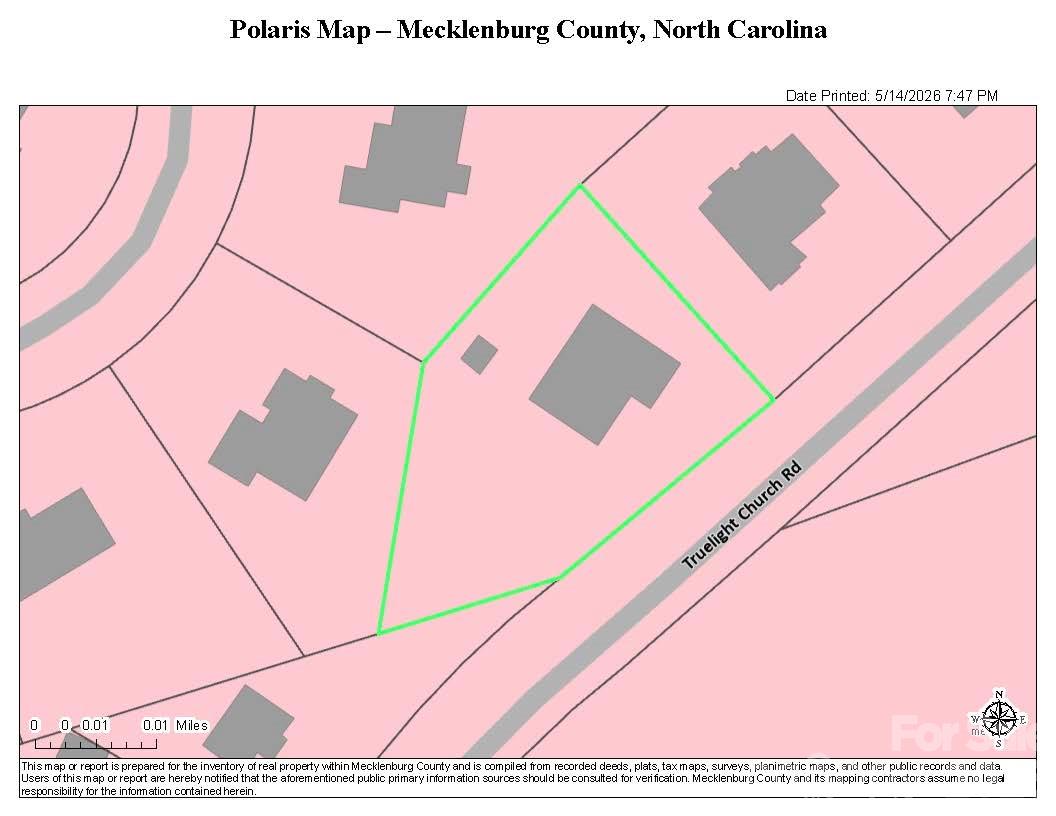
9509 Truelight Church Road, Mint Hill, NC 28227

$525,000
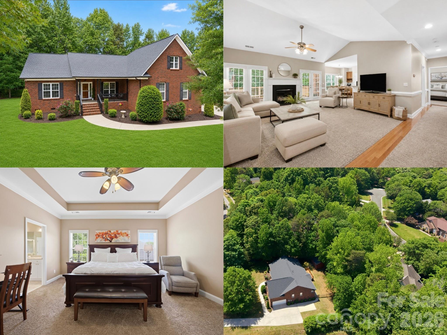
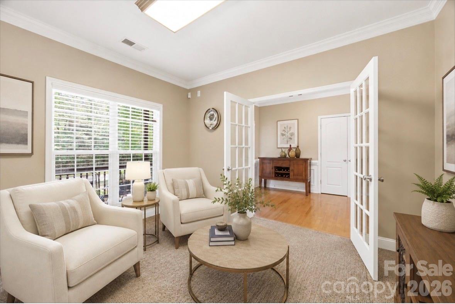
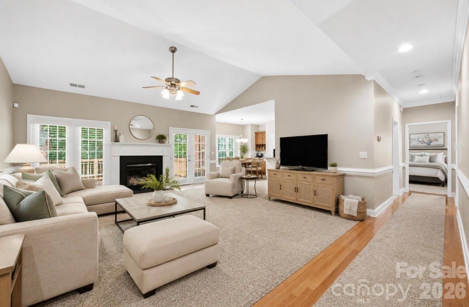
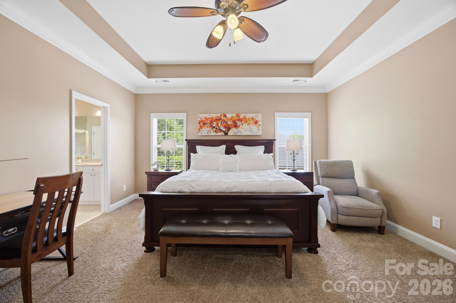
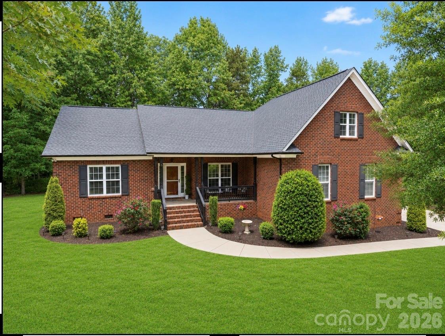
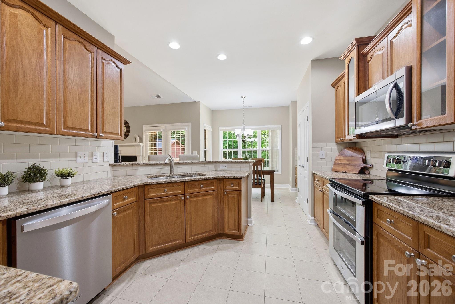
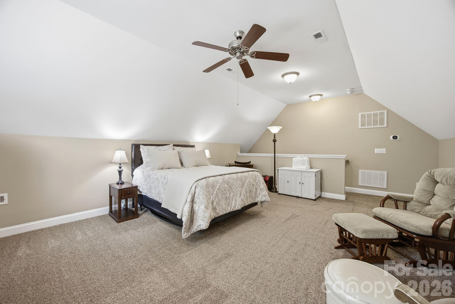
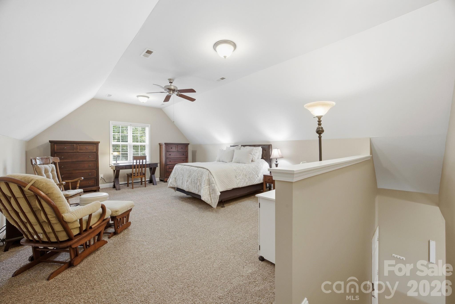
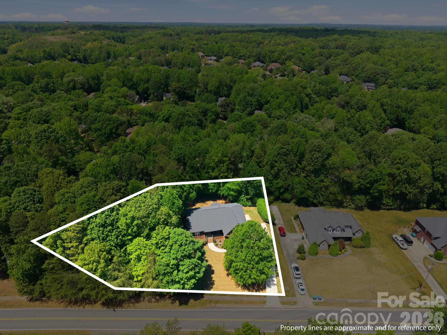
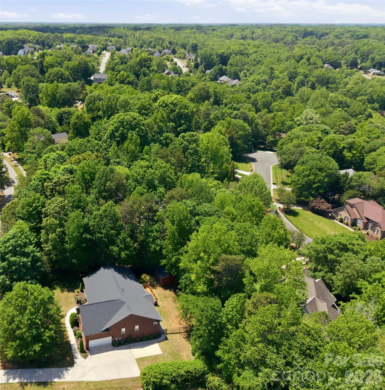
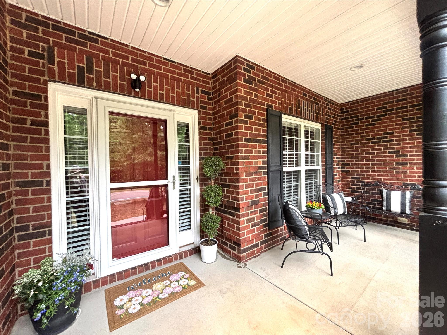
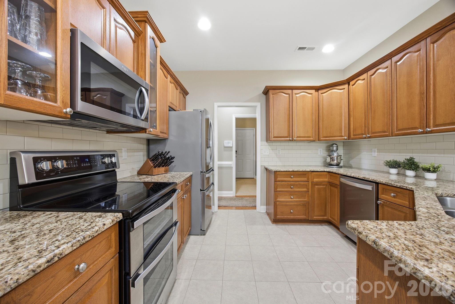
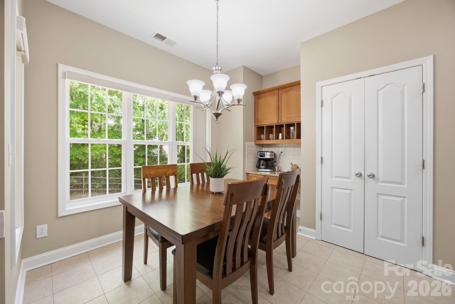
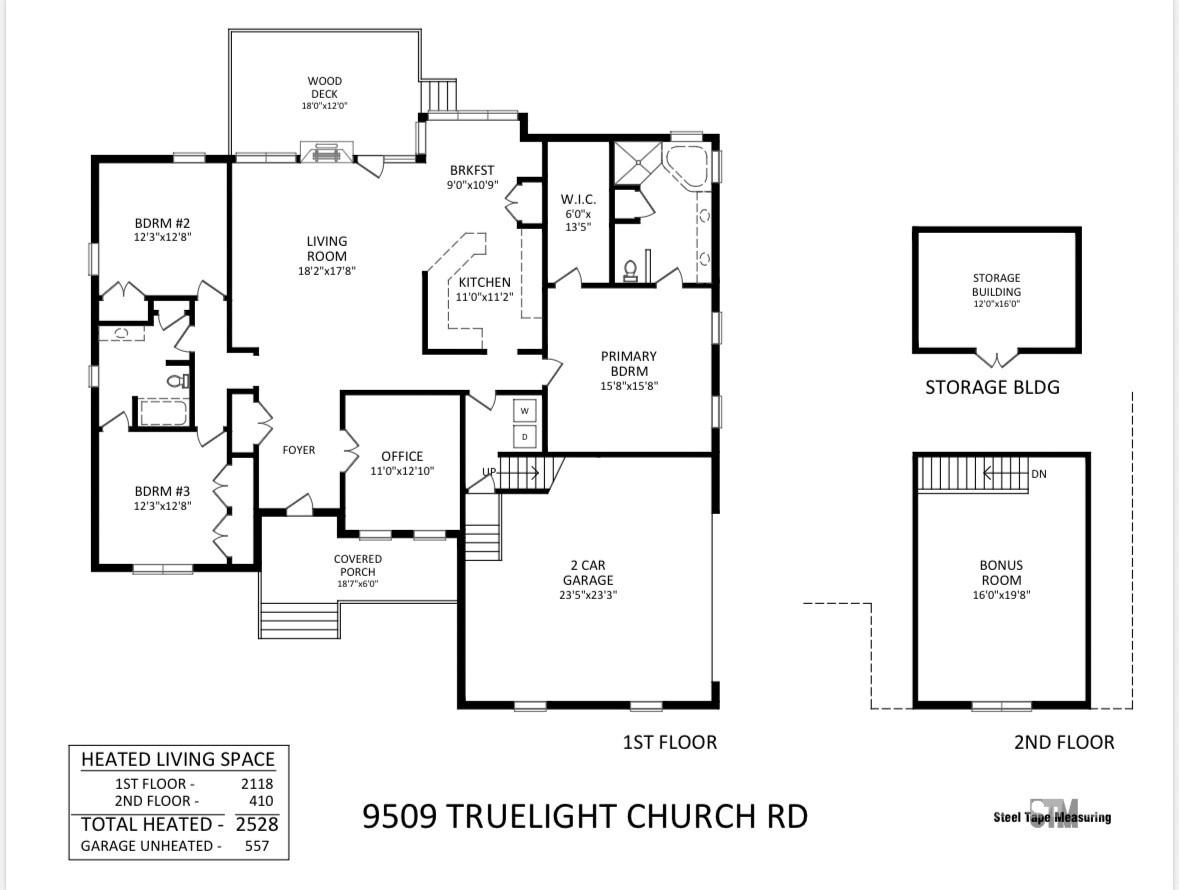
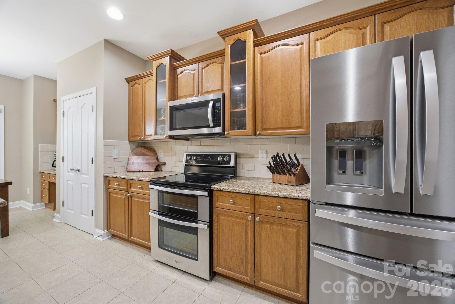
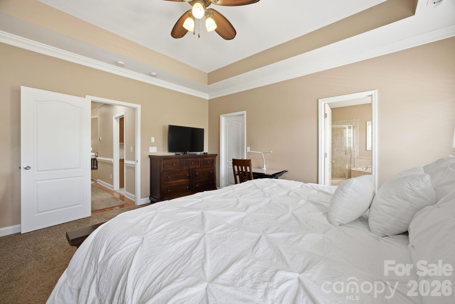
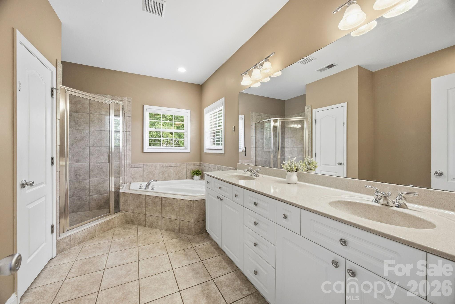
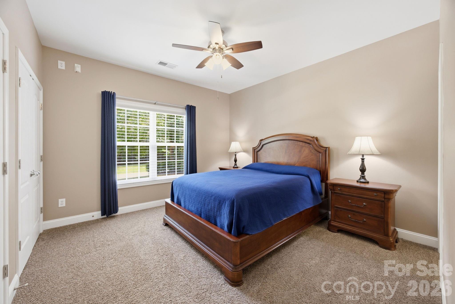

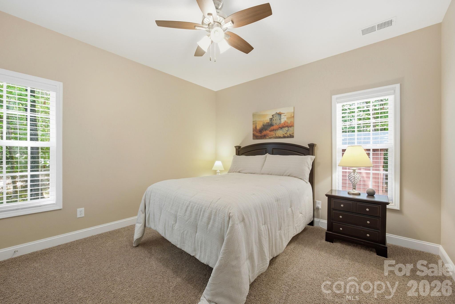
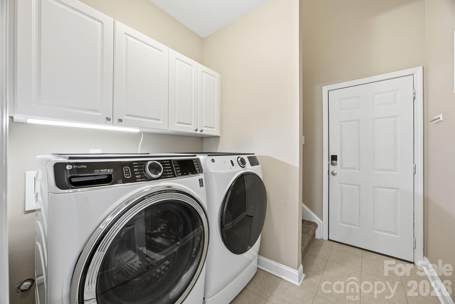
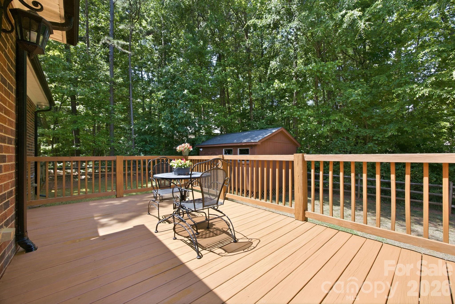
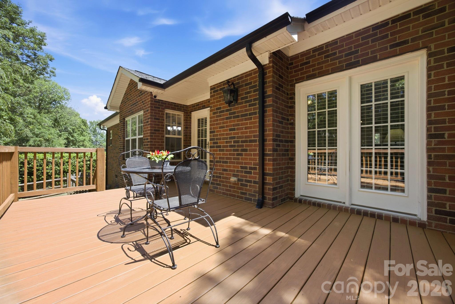
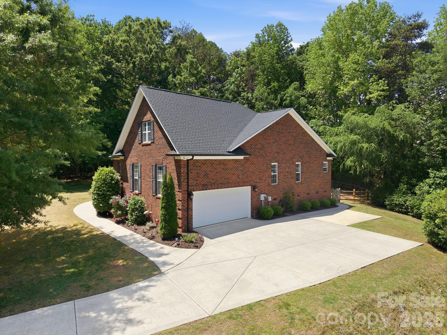
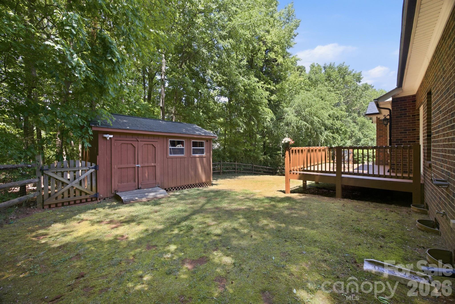
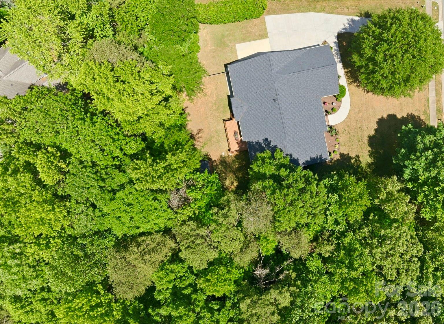
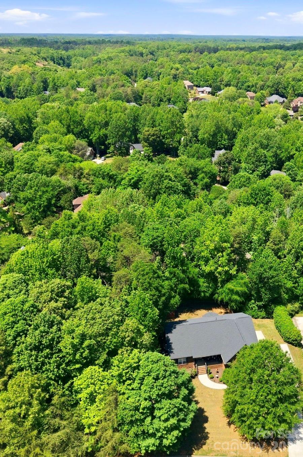
Absolutely pristine and fully move-in ready, this all-brick home in Mint Hill's sought-after Oxfordshire neighborhood offers a rare blend of privacy, thoughtful updates, and effortless living on a beautifully landscaped half-acre lot with a private, wooded backdrop. A highly desirable main-level primary suite anchors a flexible layout that includes 3 bedrooms, 2 baths, a dining room currently serves as a private office with French doors, and an expansive bonus room that lives larger than expected. The open great room flows seamlessly into a bright, updated gourmet kitchen (2018)and breakfast area featuring granite countertops, tile backsplash, stainless steel appliances, and a built-in desk , creating a functional and inviting heart of the home. Interior highlights include quality flooring, fresh paint, generous storage, and a floored pull-down attic, while the primary suite offers a tray ceiling and dual vanities. Thoughtful additions such as a tiled laundry room, storm doors, water softener, Blink security system, powered detached shed, and oversized two-car garage enhance everyday convenience. Major improvements--including a new roof (2023), new main-level HVAC (2025), tankless water heater, updated thermostats, and full home replumb--provide lasting peace of mind. Outdoor living is equally compelling with a covered front porch and a refurbished rear deck designed for relaxing or entertaining in a serene natural setting. Exceptionally low annual $125 HOA. A rare, turnkey opportunity. Seller is a licensed Broker.

3
beds

2
baths

2,528 Sq.Ft. LIVING AREA

0.53 Acres lot

Karen Hollingsworth Miller

Karen Hollingsworth Miller

Features & Amenities

Interior

  • total bedrooms3
  • Total bathrooms2
  • full bathrooms2
  • Laundry room Electric Dryer Hookup, Laundry Room, Main Level
  • Flooring Carpet, Tile, Wood
  • APPLIANCES Dishwasher, Disposal, Electric Cooktop, Electric Oven, Gas Water Heater, Microwave, Plumbed For Ice Maker
  • other interior Features Attic Stairs Pulldown, Breakfast Bar, Cable Prewire, Entrance Foyer, Open Floorplan, Pantry, Split Bedroom, Walk-In Closet(s)

Area & Lot

  • Status Sold
  • Date Sold July 24, 2026
  • Living Area2,528 Sq.Ft.
  • Lot Area0.53 Acres
  • MLS® ID4373832
  • TypeResidential
  • YEAR BUILT2004
  • NeighborhoodMint Hill
  • Architecture StylesTransitional
  • Elementary SchoolClear Creek
  • Middle SchoolNortheast
  • High SchoolIndependence

Exterior

  • STORIES2
  • Garage Space2.0
  • water SourceCity
  • roofComposition
  • lot featuresPrivate, Wooded
  • parkingDriveway, Attached Garage, Garage Door Opener, Garage Faces Side
  • HEAT TYPEElectric, Forced Air, Natural Gas
  • AIR CONDITIONINGCeiling Fan(s), Central Air
  • sewerPublic Sewer
  • SubstructureCrawl Space
  • security FeaturesSecurity System
  • other exterior FeaturesIn-Ground Irrigation

Financial

  • Sales Price$525,000
  • HOA $125/yr
  • Zoning R

Mint Hill

Considered to be one of North Carolina's safest and most peaceful towns.

Explore

Work With Us

Work with a team that combines Charlotte expertise with a thoughtful, hands-on approach.

Follow Us on Instagram