
Leave a Message

Thank you for your message. We will be in touch with you shortly.

9512 Elizabeth Townes Lane
SEE ALL PHOTOS
9512 Elizabeth Townes Lane
Courtesy of Dickens Mitchener & Associates Inc, Ali Stephens Listing Contact: [email protected] 
Sold

9512 Elizabeth Townes Lane

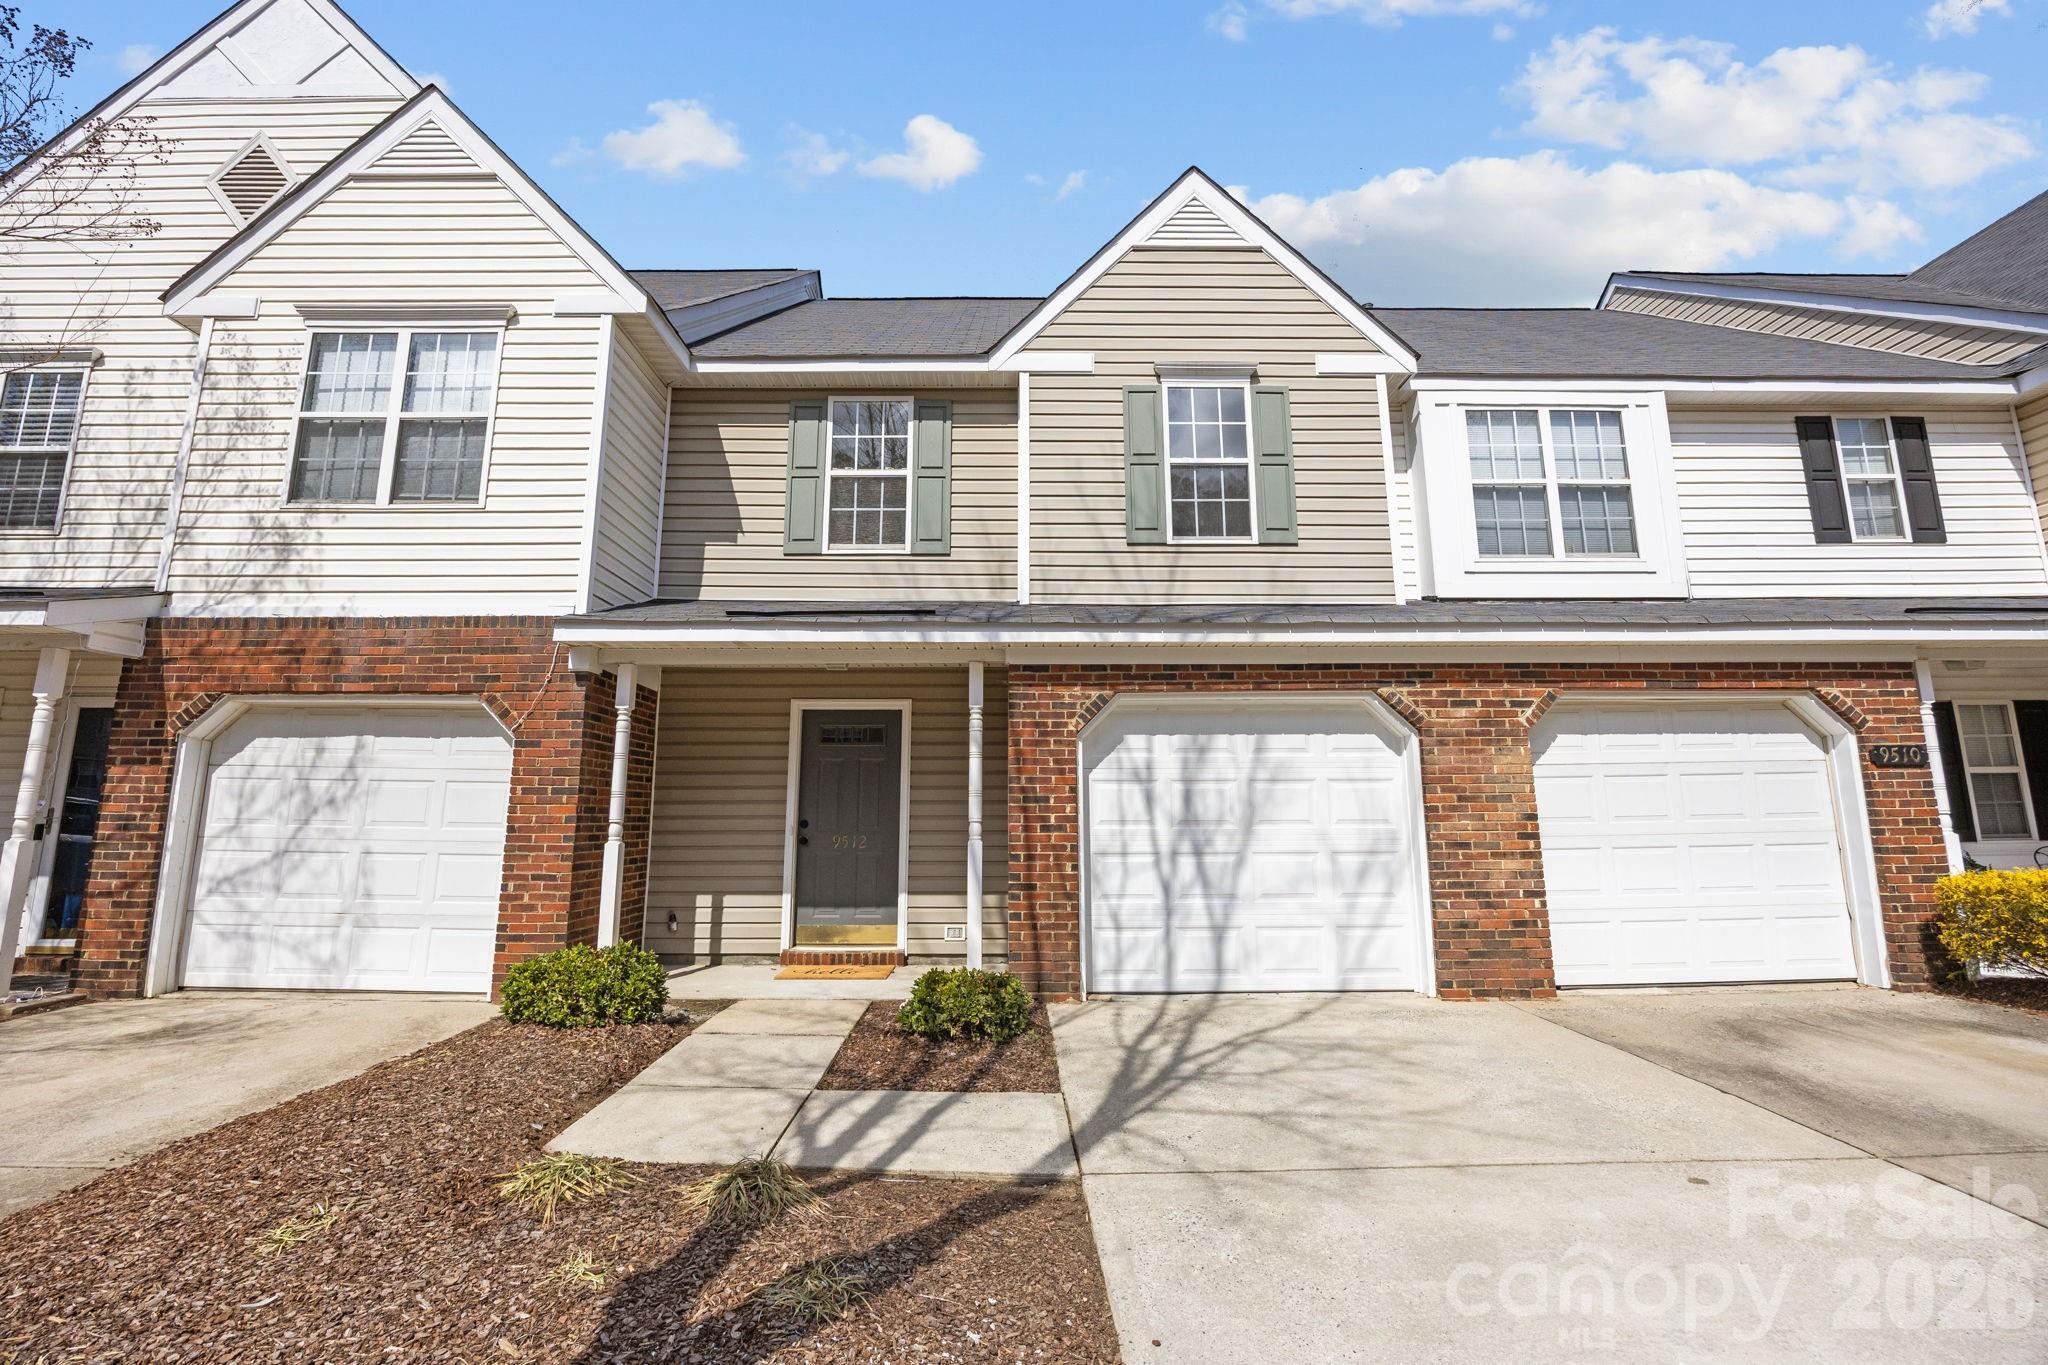
9512 Elizabeth Townes Lane, Charlotte, NC 28277

$337,500
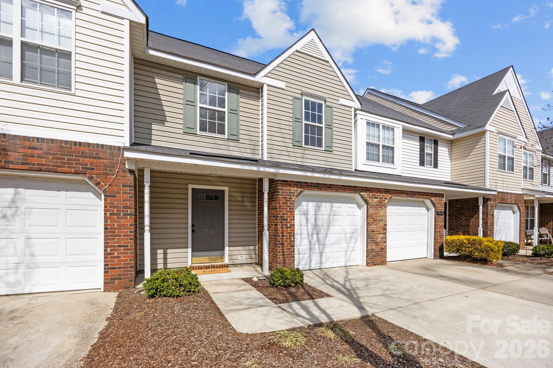
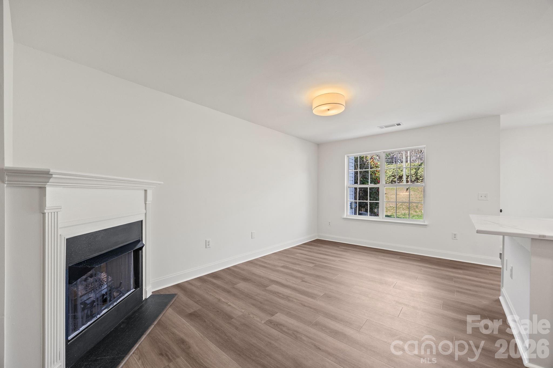
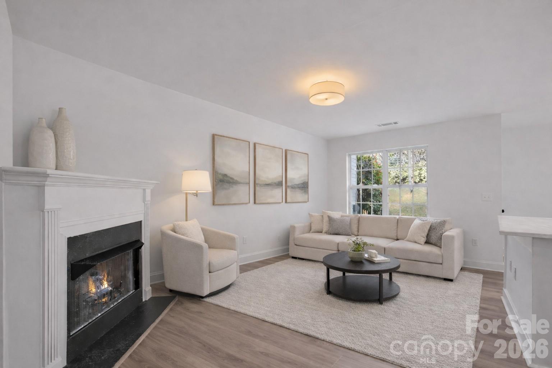
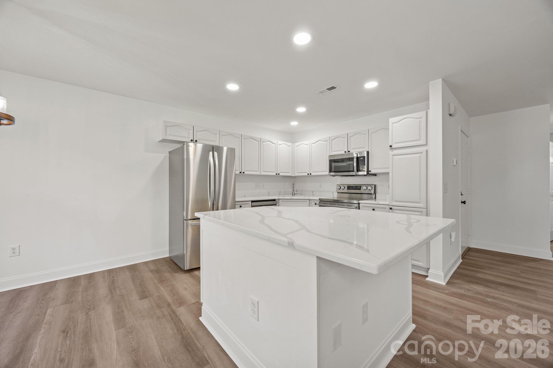
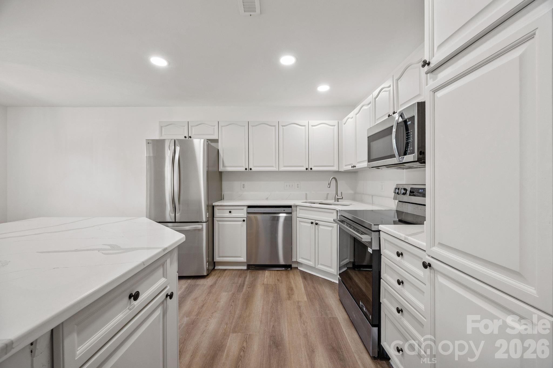
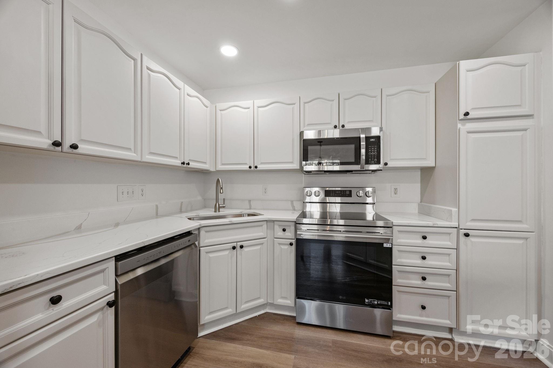
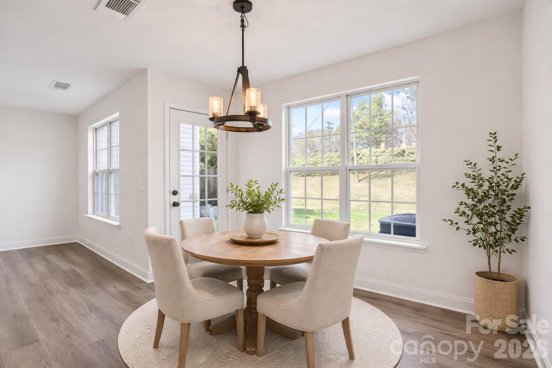
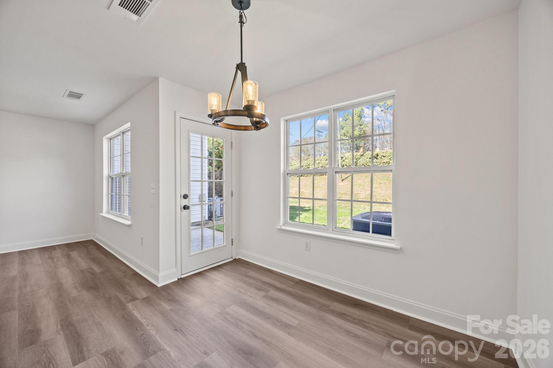
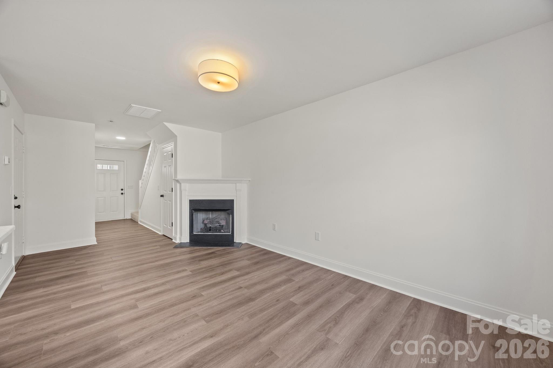
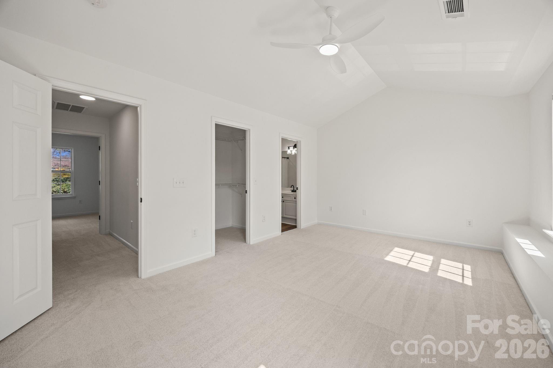
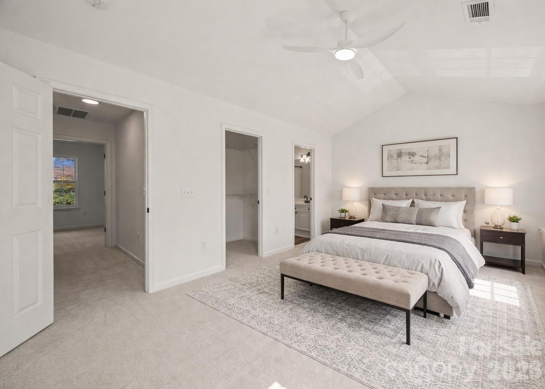
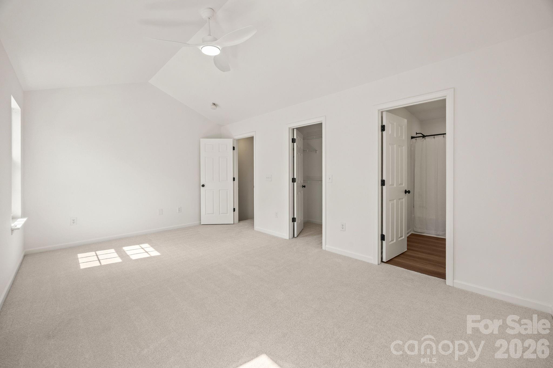
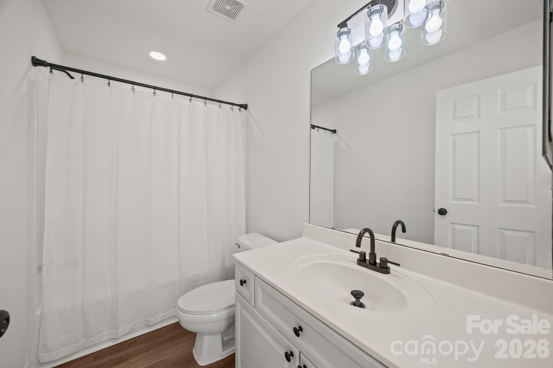
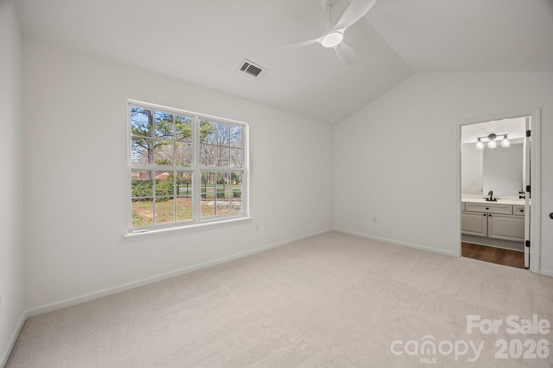
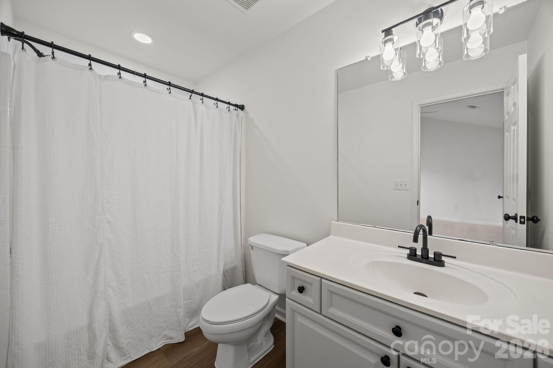
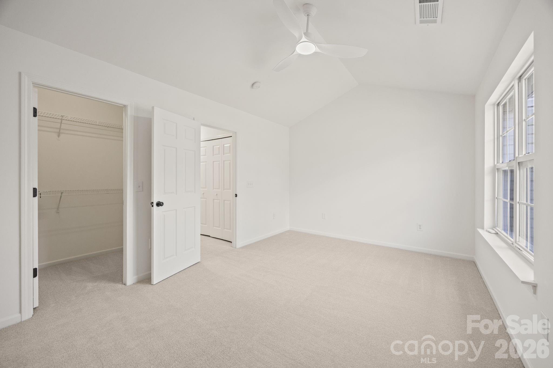
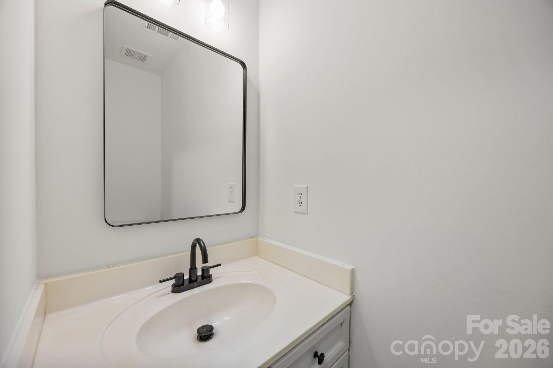
Fully updated and move-in ready townhome in sought-after Ballantyne! The main level welcomes you with new LVP flooring and an updated kitchen featuring new appliances, freshly painted cabinetry, quartz countertops, and neutral paint throughout. Upstairs, two spacious bedrooms with brand-new carpet, en-suite baths & walk-in closets, offer privacy and comfort. Additional upgrades include a new garage door and hot water heater for added peace of mind. Ideally located just minutes from Ballantyne's premier shopping and dining.

2
beds

3
baths

1,286 Sq.Ft. LIVING AREA

1,481.04 Sq.Ft. lot

Ali Stephens

Ali Stephens

Features & Amenities

Interior

  • total bedrooms2
  • Total bathrooms3
  • full bathrooms2
  • half bathroom1
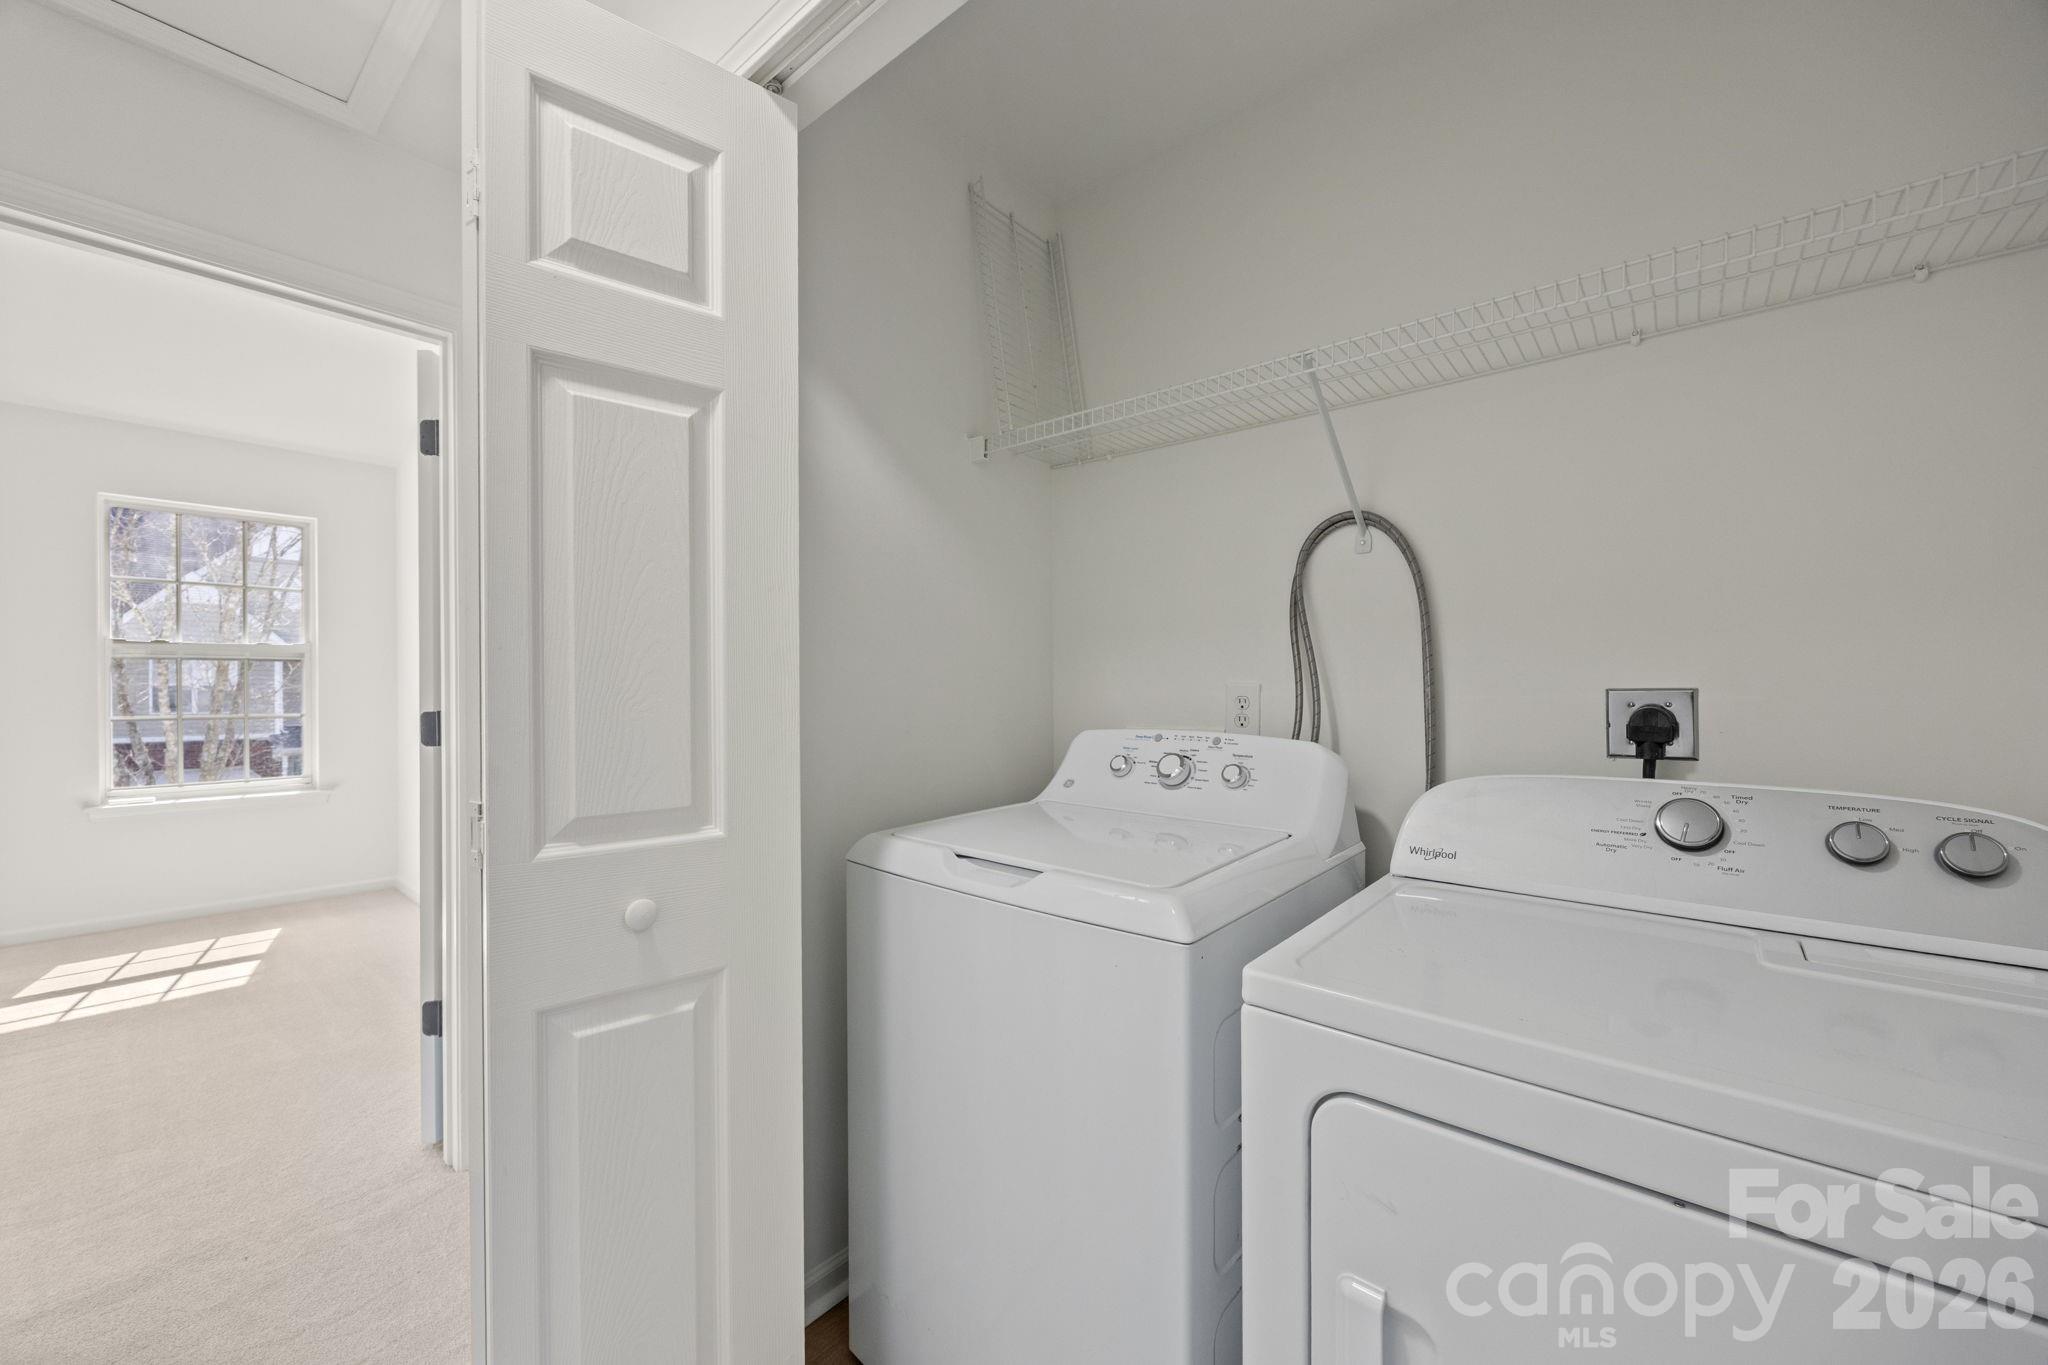
  • Laundry room In Hall, Upper Level
  • Fireplace Living Room
  • APPLIANCES Dishwasher, Disposal, Dryer, Gas Water Heater, Microwave, Oven, Refrigerator with Ice Maker, Washer, Washer/Dryer

Area & Lot

  • Status Sold
  • Date Sold May 29, 2026
  • Living Area1,286 Sq.Ft.
  • Lot Area1,481.04 Sq.Ft.
  • MLS® ID4353017
  • TypeTownhouse
  • YEAR BUILT2000
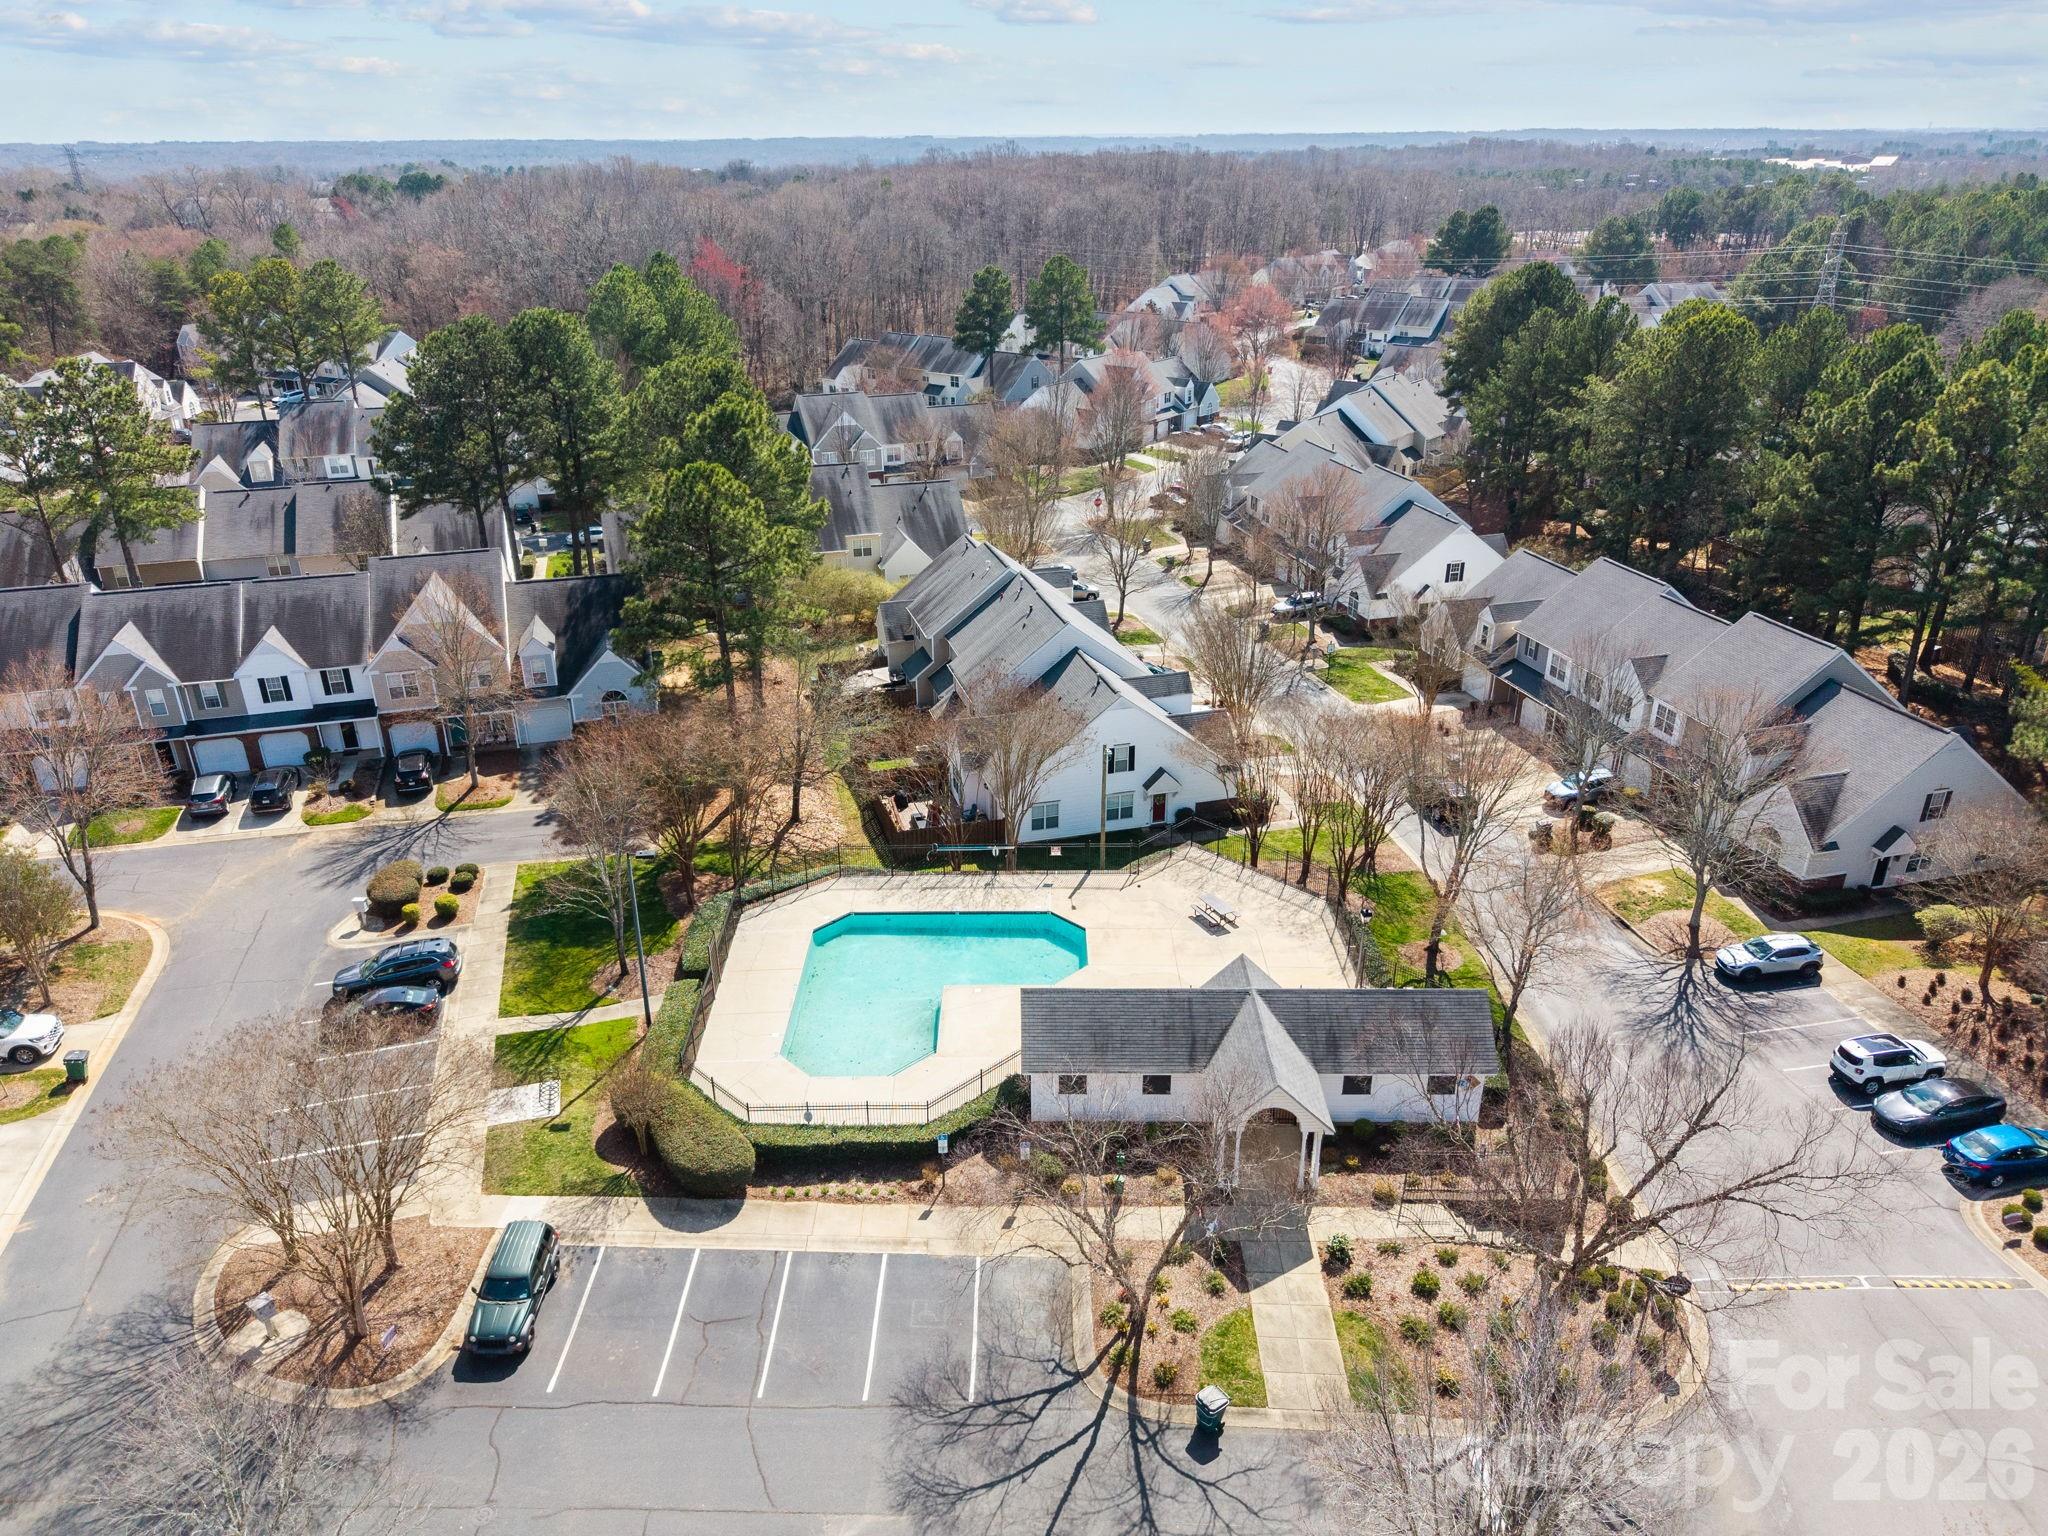
  • NeighborhoodAllyson Park
  • Elementary SchoolHawk Ridge
  • Middle SchoolCommunity House
  • High SchoolArdrey Kell

Exterior

  • STORIES2
  • Garage Space1.0
  • water SourceCity
  • parkingDriveway, Attached Garage
  • HEAT TYPEForced Air
  • AIR CONDITIONINGCentral Air
  • sewerPublic Sewer
  • SubstructureSlab

Financial

  • Sales Price$337,500
  • HOA $296/mo

Allyson Park

Vibrant lifestyles thrive here with a strong focus on sports, active student life, and continuous entertainment.

Explore

Work With Us

Work with a team that combines Charlotte expertise with a thoughtful, hands-on approach.

Follow Us on Instagram