Leave a Message

Thank you for your message. We will be in touch with you shortly.

9614 Pensive Lane
9614 Pensive Lane
9614 Pensive Lane
9614 Pensive Lane
9614 Pensive Lane
9614 Pensive Lane
9614 Pensive Lane
9614 Pensive Lane
9614 Pensive Lane
9614 Pensive Lane
9614 Pensive Lane
9614 Pensive Lane
9614 Pensive Lane
9614 Pensive Lane
9614 Pensive Lane
9614 Pensive Lane
9614 Pensive Lane
9614 Pensive Lane
9614 Pensive Lane
9614 Pensive Lane
9614 Pensive Lane
9614 Pensive Lane
9614 Pensive Lane
9614 Pensive Lane
9614 Pensive Lane
9614 Pensive Lane
9614 Pensive Lane
9614 Pensive Lane
9614 Pensive Lane
9614 Pensive Lane
9614 Pensive Lane
9614 Pensive Lane
9614 Pensive Lane
9614 Pensive Lane
9614 Pensive Lane
9614 Pensive Lane
SEE ALL PHOTOS
9614 Pensive Lane
9614 Pensive Lane
9614 Pensive Lane
9614 Pensive Lane
9614 Pensive Lane
9614 Pensive Lane
9614 Pensive Lane
9614 Pensive Lane
9614 Pensive Lane
9614 Pensive Lane
9614 Pensive Lane
9614 Pensive Lane
9614 Pensive Lane
9614 Pensive Lane
9614 Pensive Lane
9614 Pensive Lane
9614 Pensive Lane
9614 Pensive Lane
9614 Pensive Lane
9614 Pensive Lane
9614 Pensive Lane
9614 Pensive Lane
9614 Pensive Lane
9614 Pensive Lane
9614 Pensive Lane
9614 Pensive Lane
9614 Pensive Lane
9614 Pensive Lane
9614 Pensive Lane
9614 Pensive Lane
9614 Pensive Lane
9614 Pensive Lane
9614 Pensive Lane
9614 Pensive Lane
9614 Pensive Lane
9614 Pensive Lane
Courtesy of Dickens Mitchener & Associates Inc, Joan Goode Listing Contact: [email protected] 
Sold

9614 Pensive Lane

9614 Pensive Lane, Waxhaw, NC 28173

$1,525,000
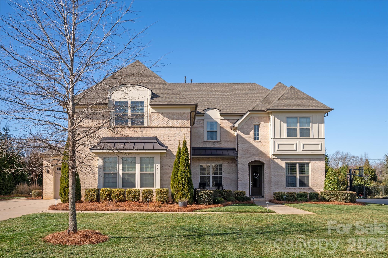
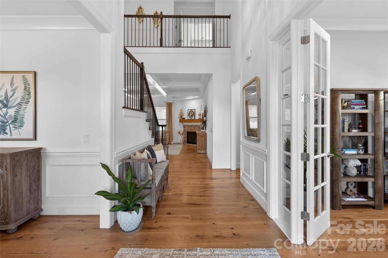
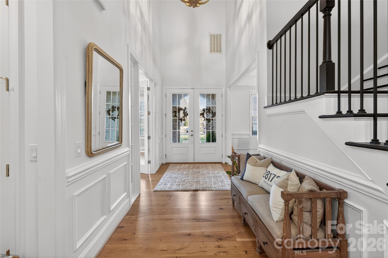
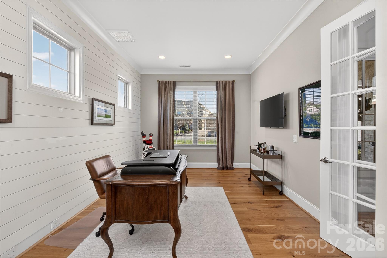
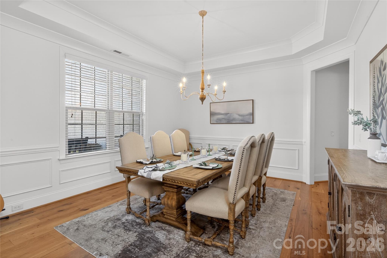
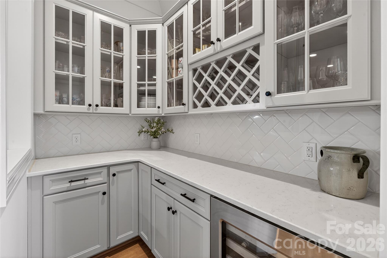
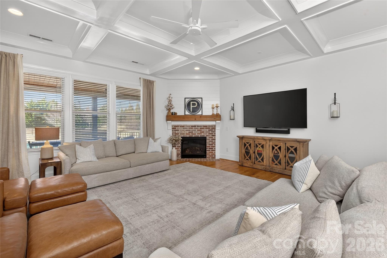
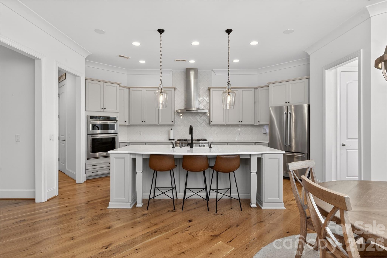
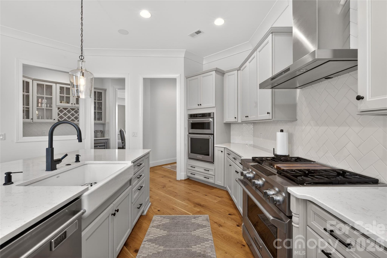
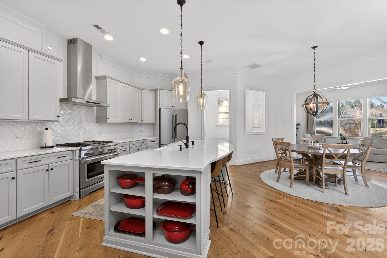
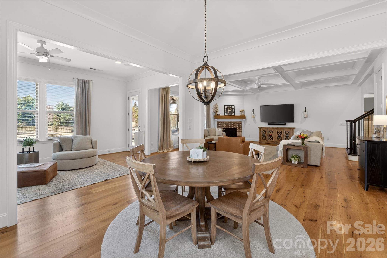
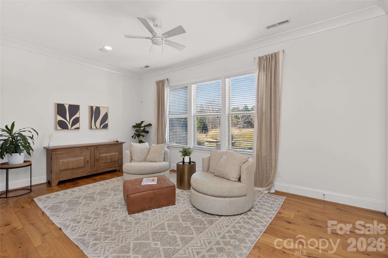
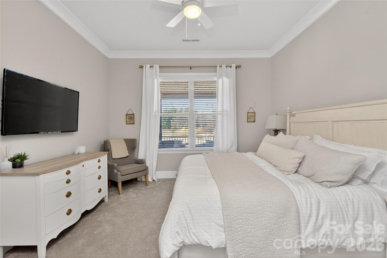
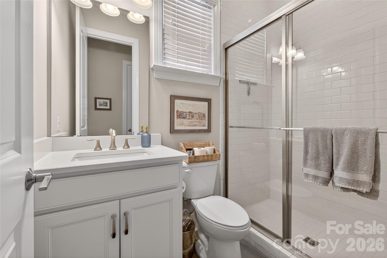
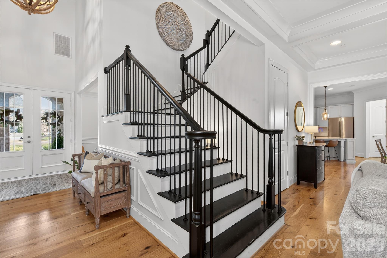
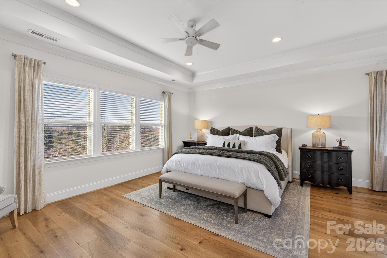
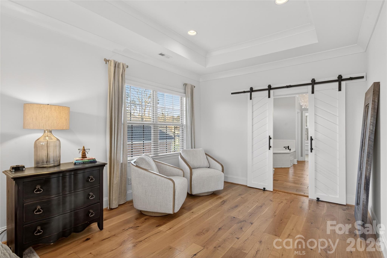
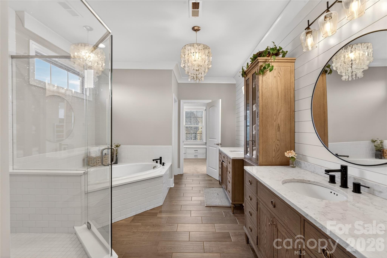
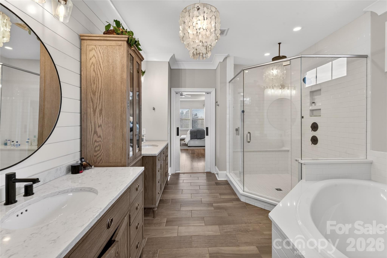
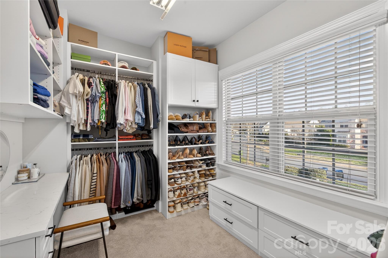
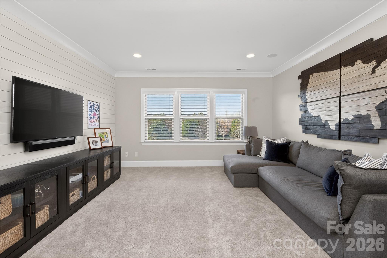
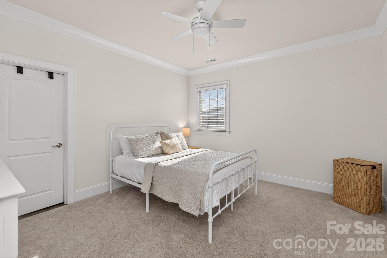
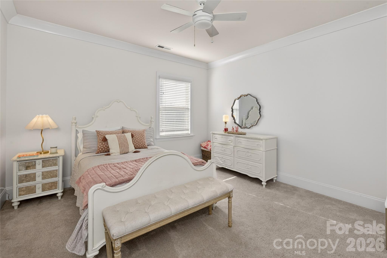
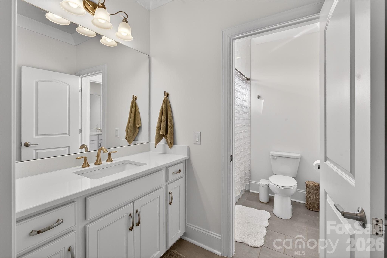
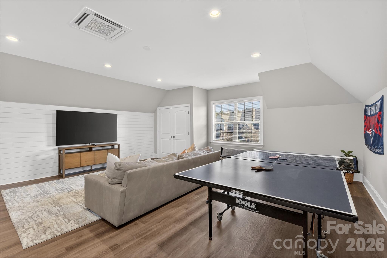
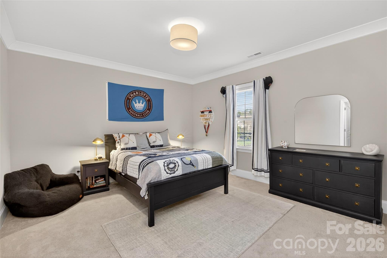
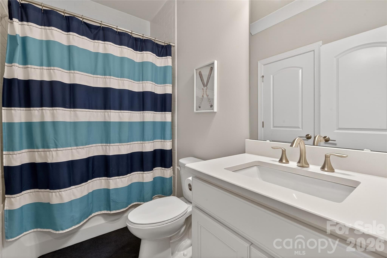
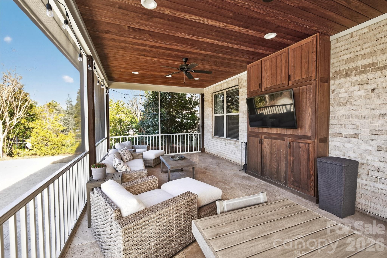
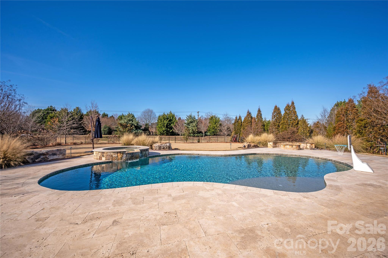
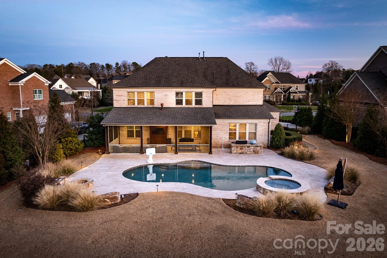
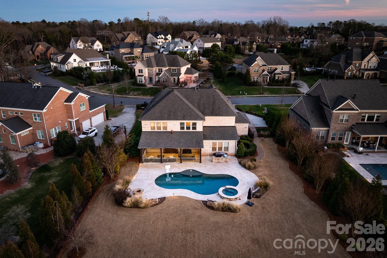
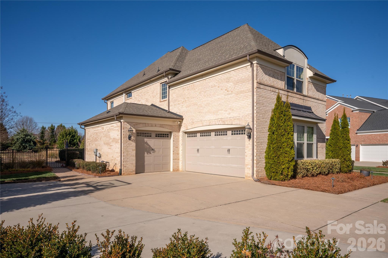
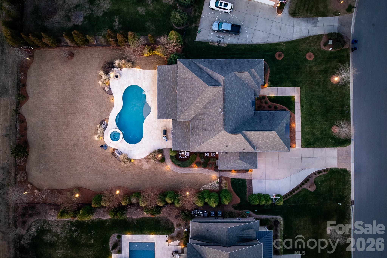
An exceptional luxury residence offering refined indoor living and a spectacular outdoor retreat designed for year-round enjoyment. Inside, abundant natural light illuminates a fresh neutral palette and thoughtfully curated spaces. A built-in desk off the kitchen provides a convenient work or homework station, complemented by a dedicated home office and expansive upper-level bonus and recreation rooms, offering remarkable flexibility for today's lifestyles. Upstairs the primary suite is a serene sanctuary with a sitting room, spa-inspired bath, and custom walk-in closets. Additional bedrooms are generously sized, each with access to a bath, while a main-level guest suite offers ideal additional accommodations. The backyard is a private oasis featuring a resort-style pool and spa, built-in grilling and bar station, and an elegant screened porch which creates the perfect setting for effortless outdoor living in every season. From the grand entry to the open-concept living areas, this home seamlessly blends sophistication, comfort, and everyday livability nestled in the Waxhaw gated neighborhood The Gates at Ansley.

5
beds

5
baths

5,390 Sq.Ft. LIVING AREA

0.58 Acres lot

Joan B. Goode

Joan B. Goode

Features & Amenities

Interior

  • total bedrooms5
  • Total bathrooms5
  • full bathrooms4
  • half bathroom1
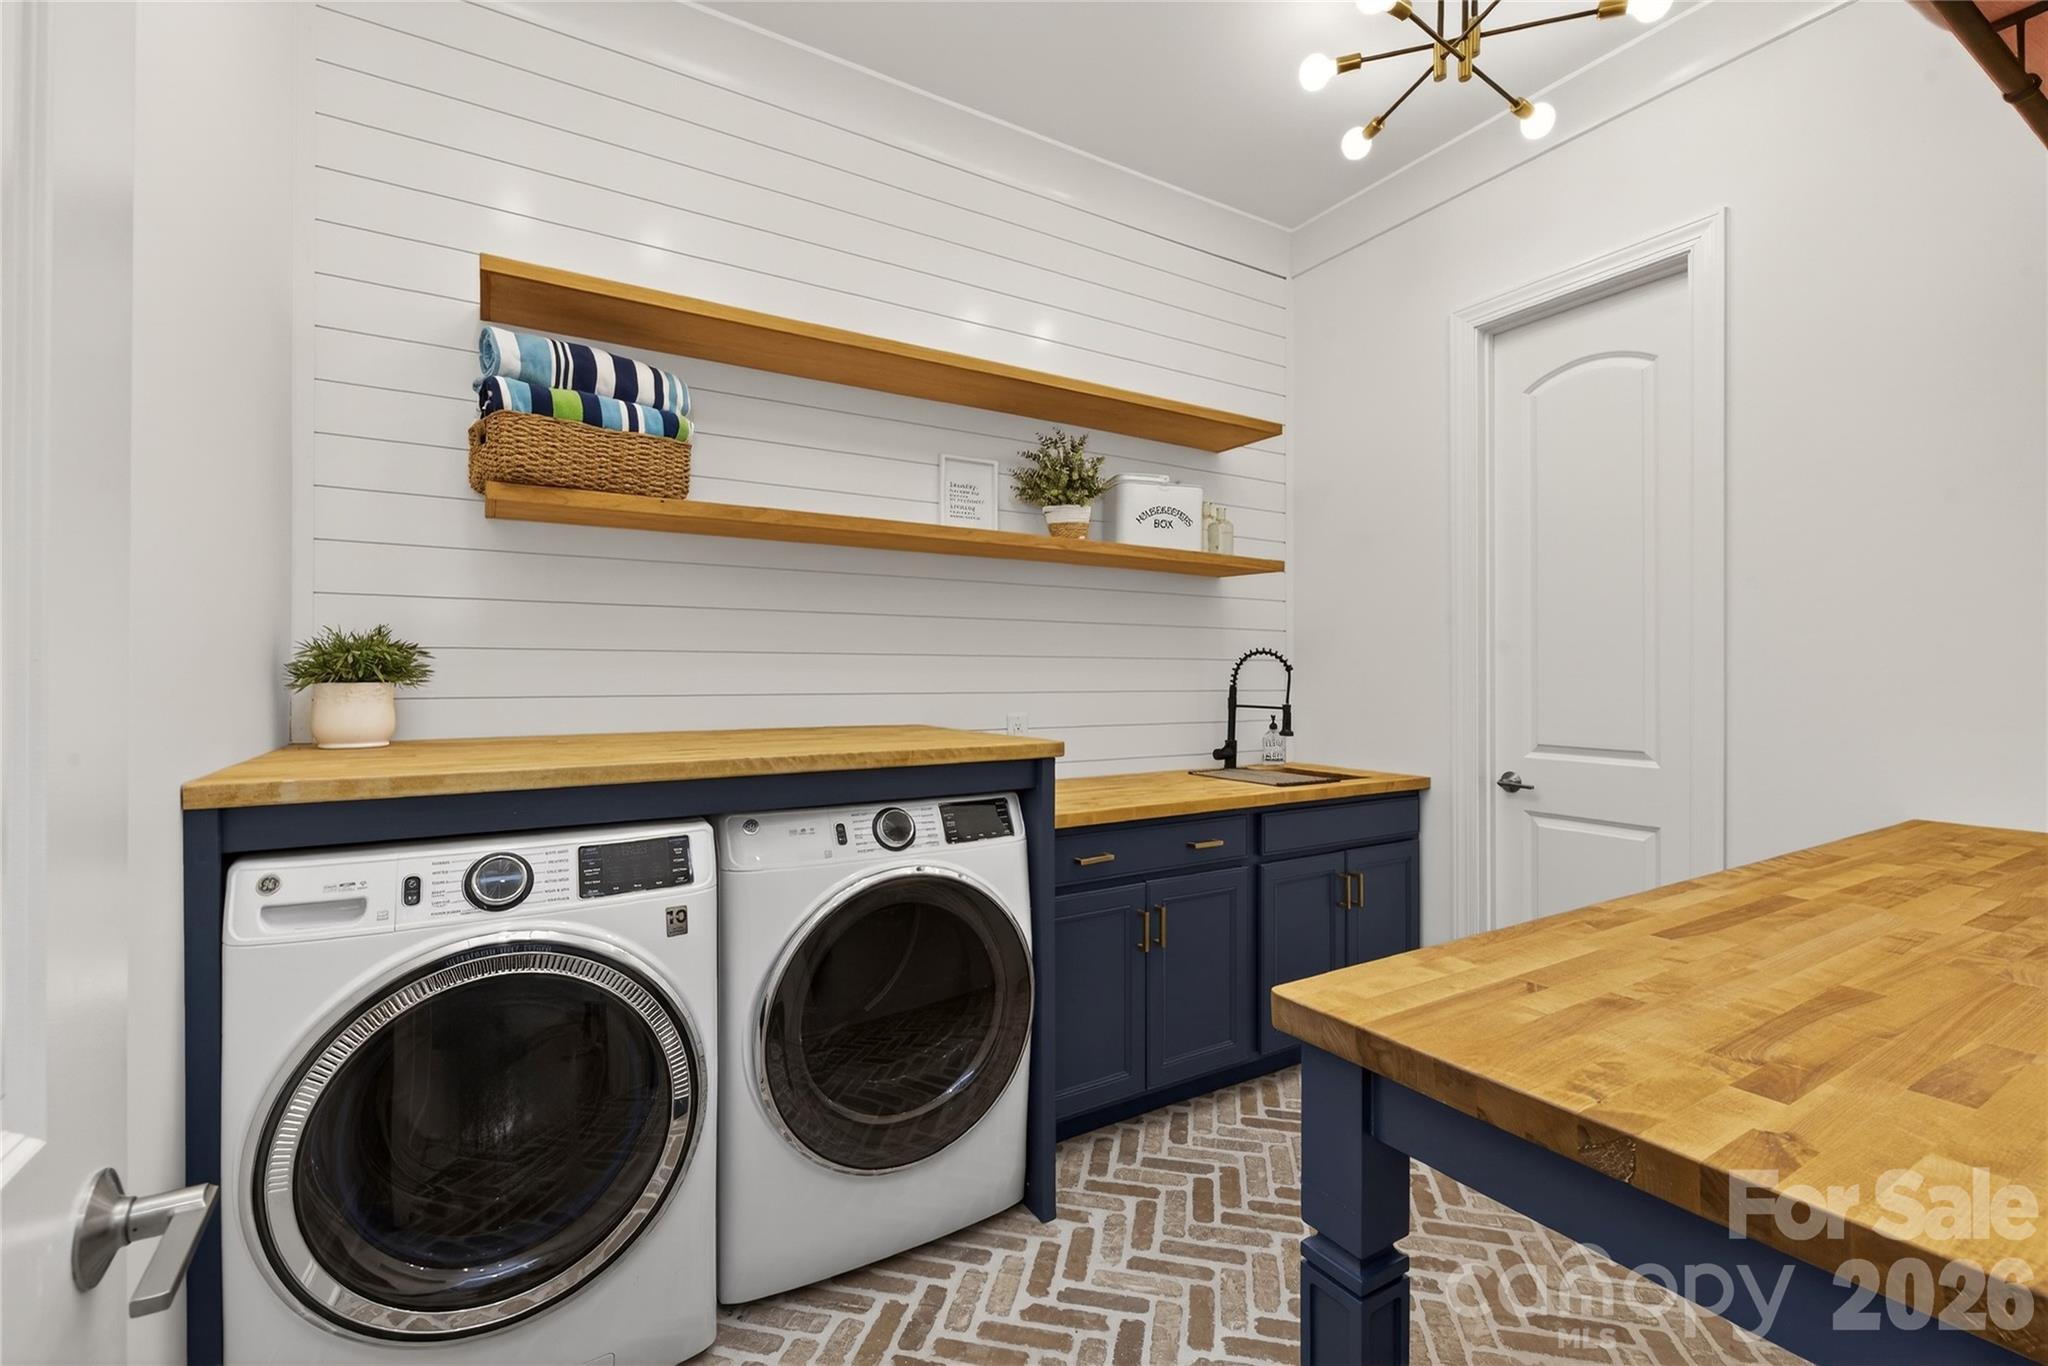
  • Laundry room Laundry Room, Main Level
  • Flooring Carpet, Hardwood, Tile
  • Fireplace Gas Log, Great Room
  • APPLIANCES Dishwasher, Disposal, Gas Range, Wall Oven
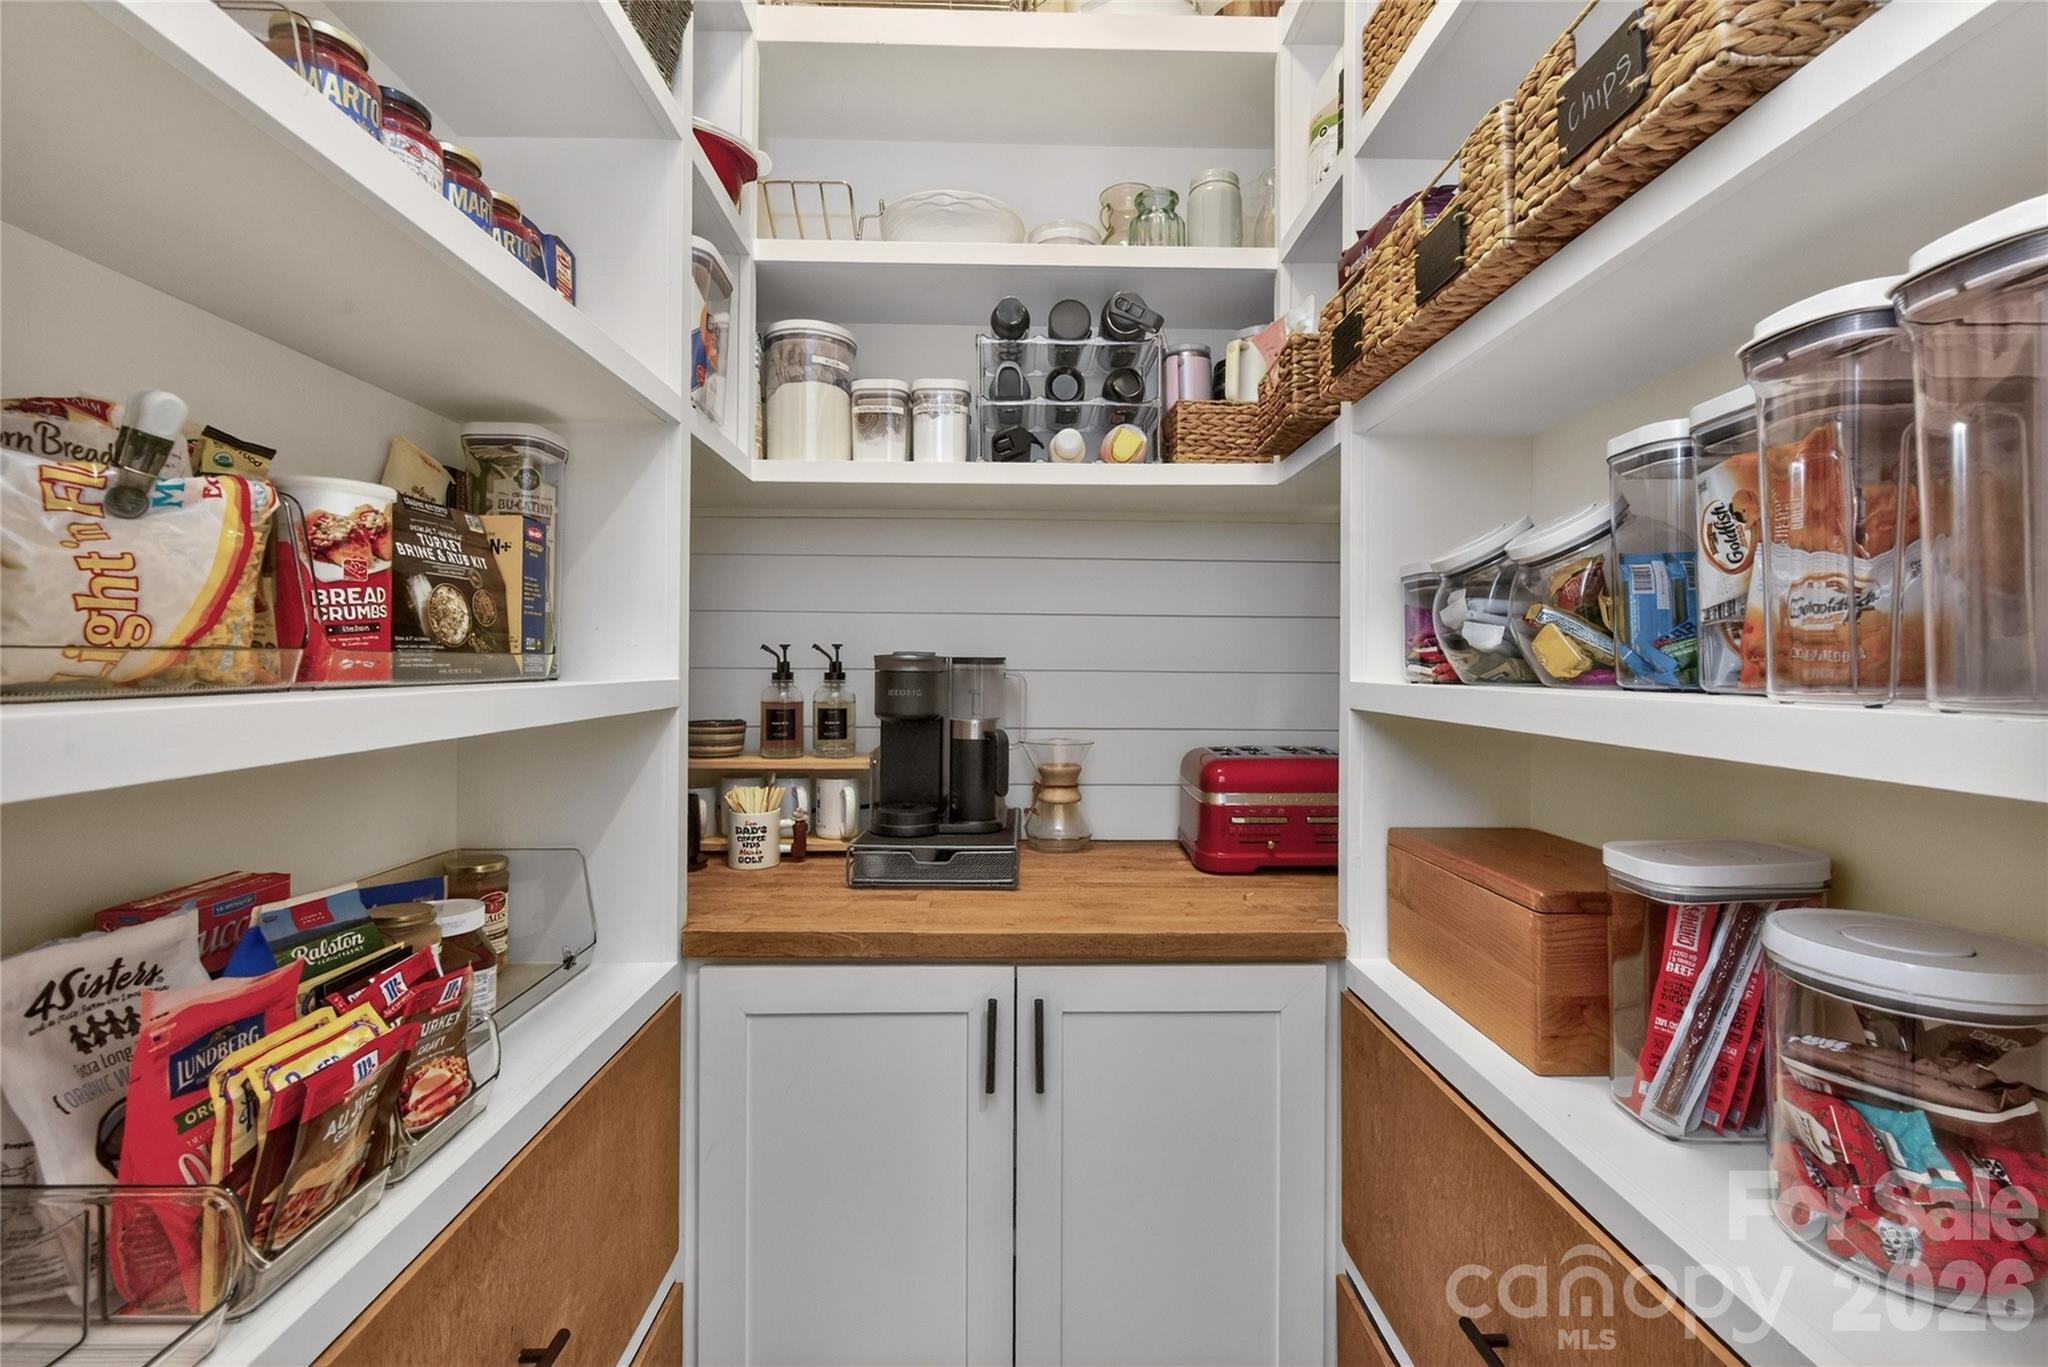
  • other interior Features Drop Zone, Garden Tub, Kitchen Island, Open Floorplan, Walk-In Closet(s), Walk-In Pantry

Area & Lot

  • Status Sold
  • Date Sold March 9, 2026
  • Living Area5,390 Sq.Ft.
  • Lot Area0.58 Acres
  • MLS® ID4335964
  • TypeResidential
  • YEAR BUILT2018
  • NeighborhoodAero Plantation
  • Architecture StylesTraditional
  • Elementary SchoolMarvin
  • Middle SchoolMarvin Ridge
  • High SchoolMarvin Ridge

Exterior

  • STORIES2
  • Garage Space3.0
  • water SourceCounty Water
  • parkingAttached Garage
  • HEAT TYPENatural Gas
  • AIR CONDITIONINGCeiling Fan(s), Central Air, Zoned
  • sewerCounty Sewer
  • SubstructureSlab
  • other exterior FeaturesFire Pit

Financial

  • Sales Price$1,525,000
  • HOA $158/mo
  • Zoning AJ0
View Virtual Tour

Aero Plantation

Explore

Work With Us

Work with a team that combines Charlotte expertise with a thoughtful, hands-on approach.

Follow Us on Instagram