Leave a Message

Thank you for your message. We will be in touch with you shortly.

9707 Enid Lane
9707 Enid Lane
9707 Enid Lane
9707 Enid Lane
9707 Enid Lane
9707 Enid Lane
9707 Enid Lane
9707 Enid Lane
9707 Enid Lane
9707 Enid Lane
9707 Enid Lane
9707 Enid Lane
9707 Enid Lane
9707 Enid Lane
9707 Enid Lane
9707 Enid Lane
9707 Enid Lane
9707 Enid Lane
9707 Enid Lane
9707 Enid Lane
9707 Enid Lane
9707 Enid Lane
9707 Enid Lane
9707 Enid Lane
9707 Enid Lane
9707 Enid Lane
9707 Enid Lane
9707 Enid Lane
9707 Enid Lane
9707 Enid Lane
9707 Enid Lane
9707 Enid Lane
9707 Enid Lane
9707 Enid Lane
9707 Enid Lane
9707 Enid Lane
9707 Enid Lane
9707 Enid Lane
SEE ALL PHOTOS
9707 Enid Lane
9707 Enid Lane
9707 Enid Lane
9707 Enid Lane
9707 Enid Lane
9707 Enid Lane
9707 Enid Lane
9707 Enid Lane
9707 Enid Lane
9707 Enid Lane
9707 Enid Lane
9707 Enid Lane
9707 Enid Lane
9707 Enid Lane
9707 Enid Lane
9707 Enid Lane
9707 Enid Lane
9707 Enid Lane
9707 Enid Lane
9707 Enid Lane
9707 Enid Lane
9707 Enid Lane
9707 Enid Lane
9707 Enid Lane
9707 Enid Lane
9707 Enid Lane
9707 Enid Lane
9707 Enid Lane
9707 Enid Lane
9707 Enid Lane
9707 Enid Lane
9707 Enid Lane
9707 Enid Lane
9707 Enid Lane
9707 Enid Lane
9707 Enid Lane
9707 Enid Lane
9707 Enid Lane
Courtesy of RE/MAX Executive, Daniel Callahan Listing Contact: [email protected] 
Sold

9707 Enid Lane

9707 Enid Lane, Matthews, NC 28105

$605,000
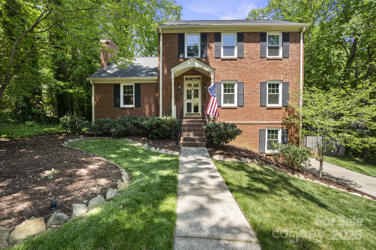
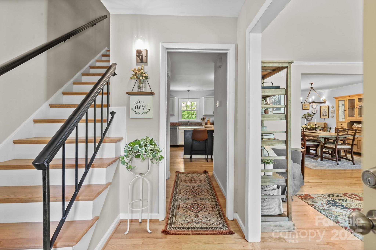
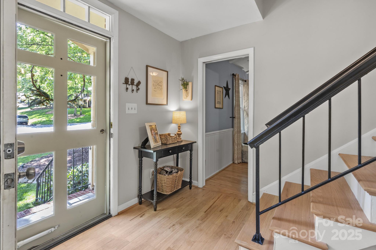
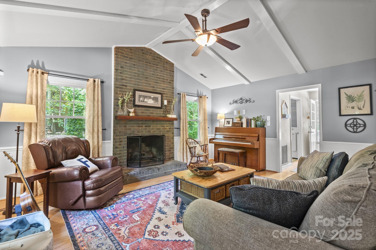
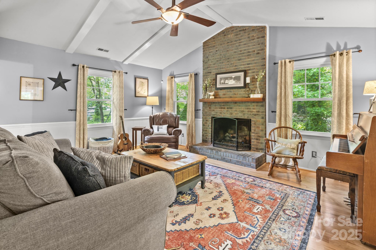
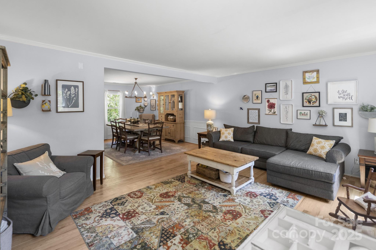
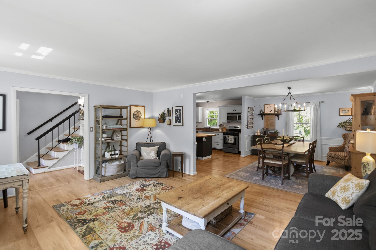
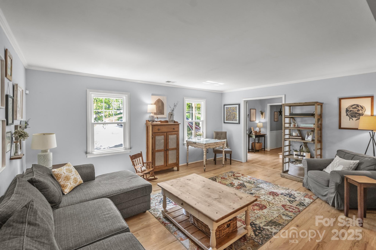
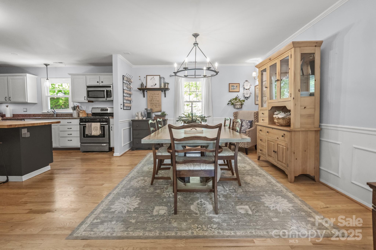
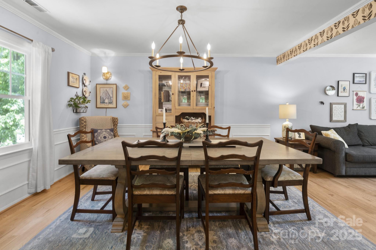
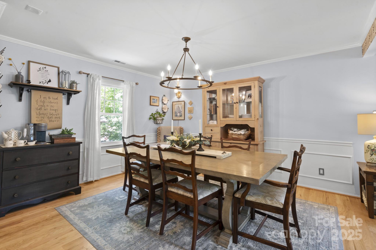
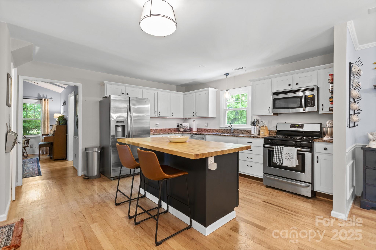
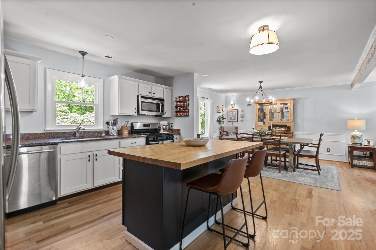
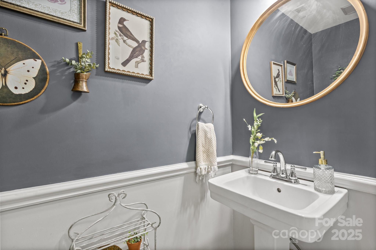
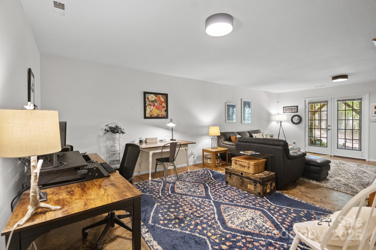
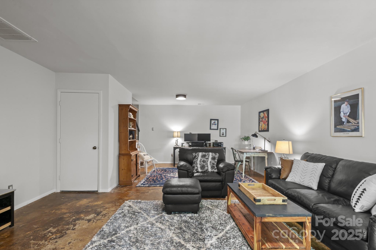
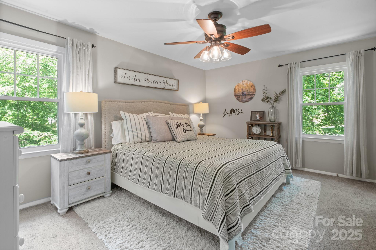
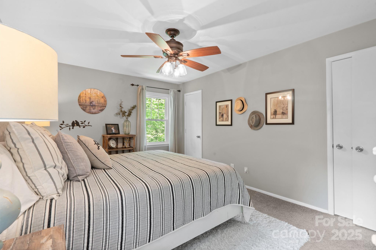
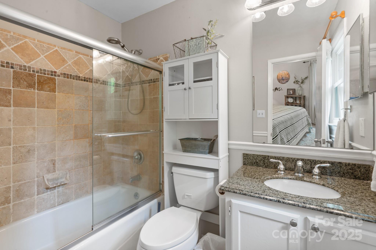
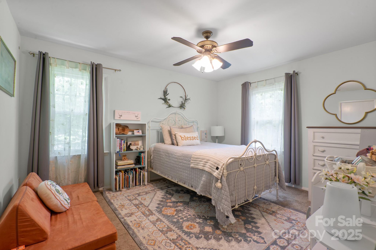
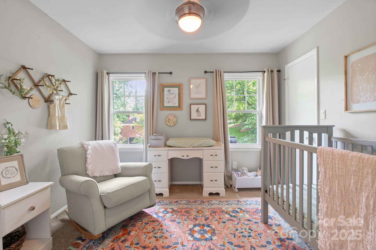
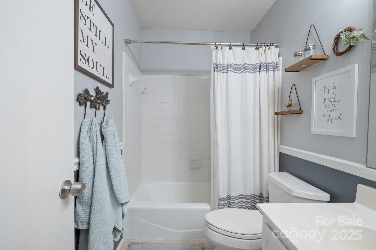
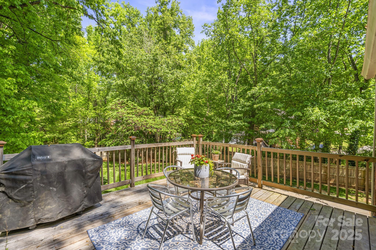
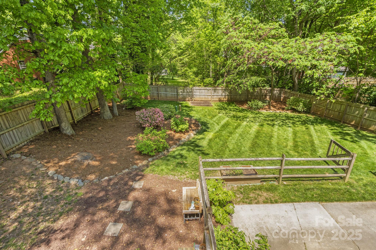
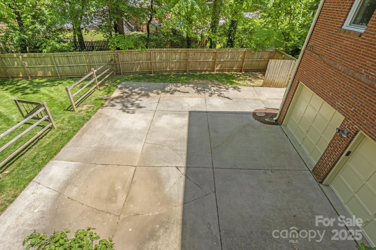
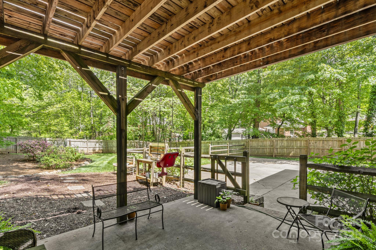
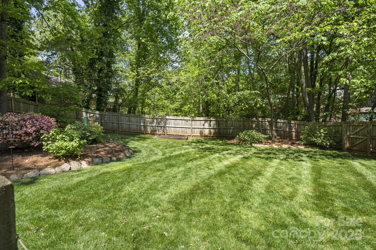
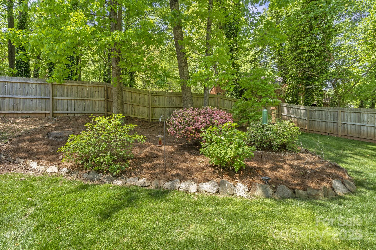
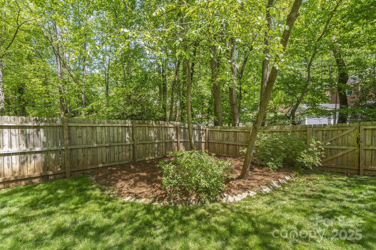
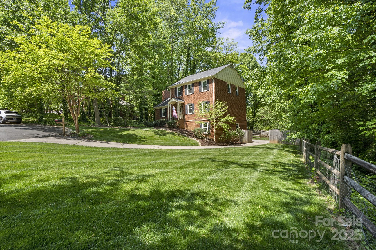
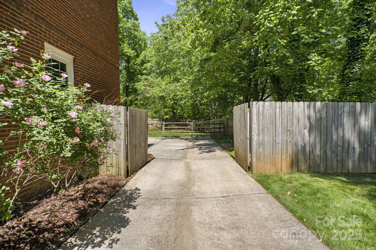
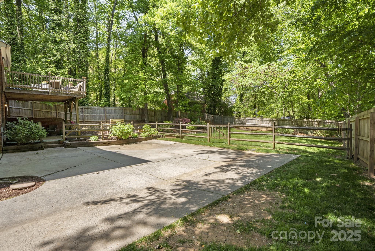
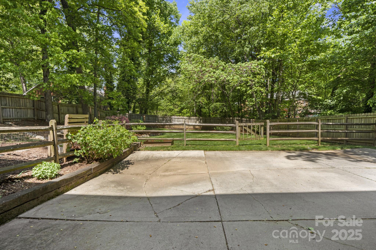
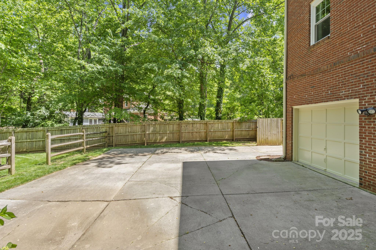
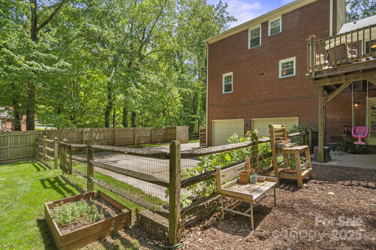
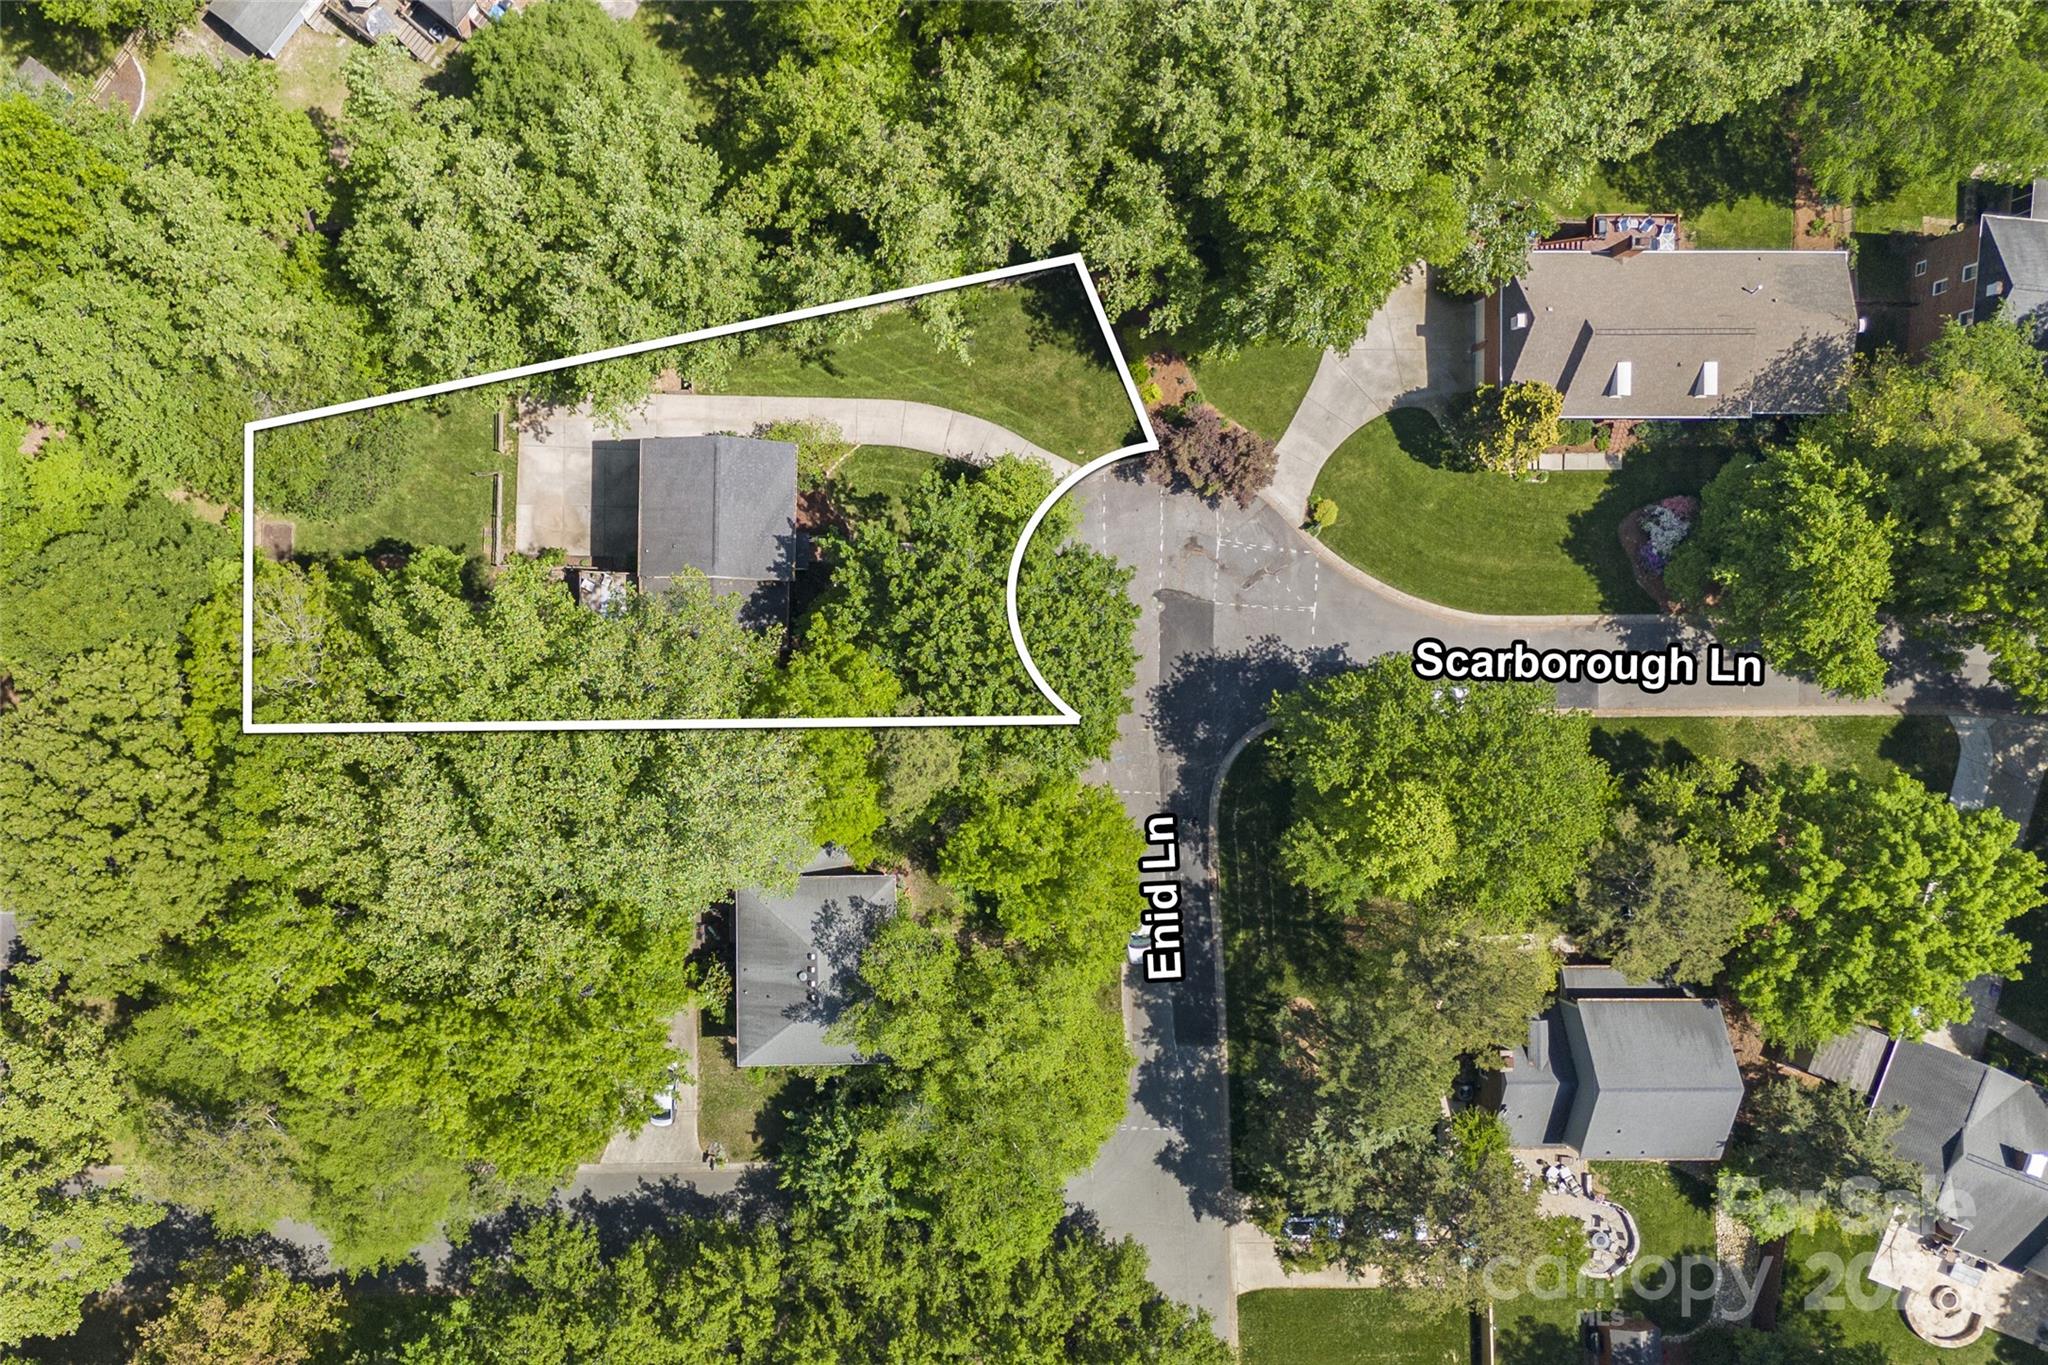
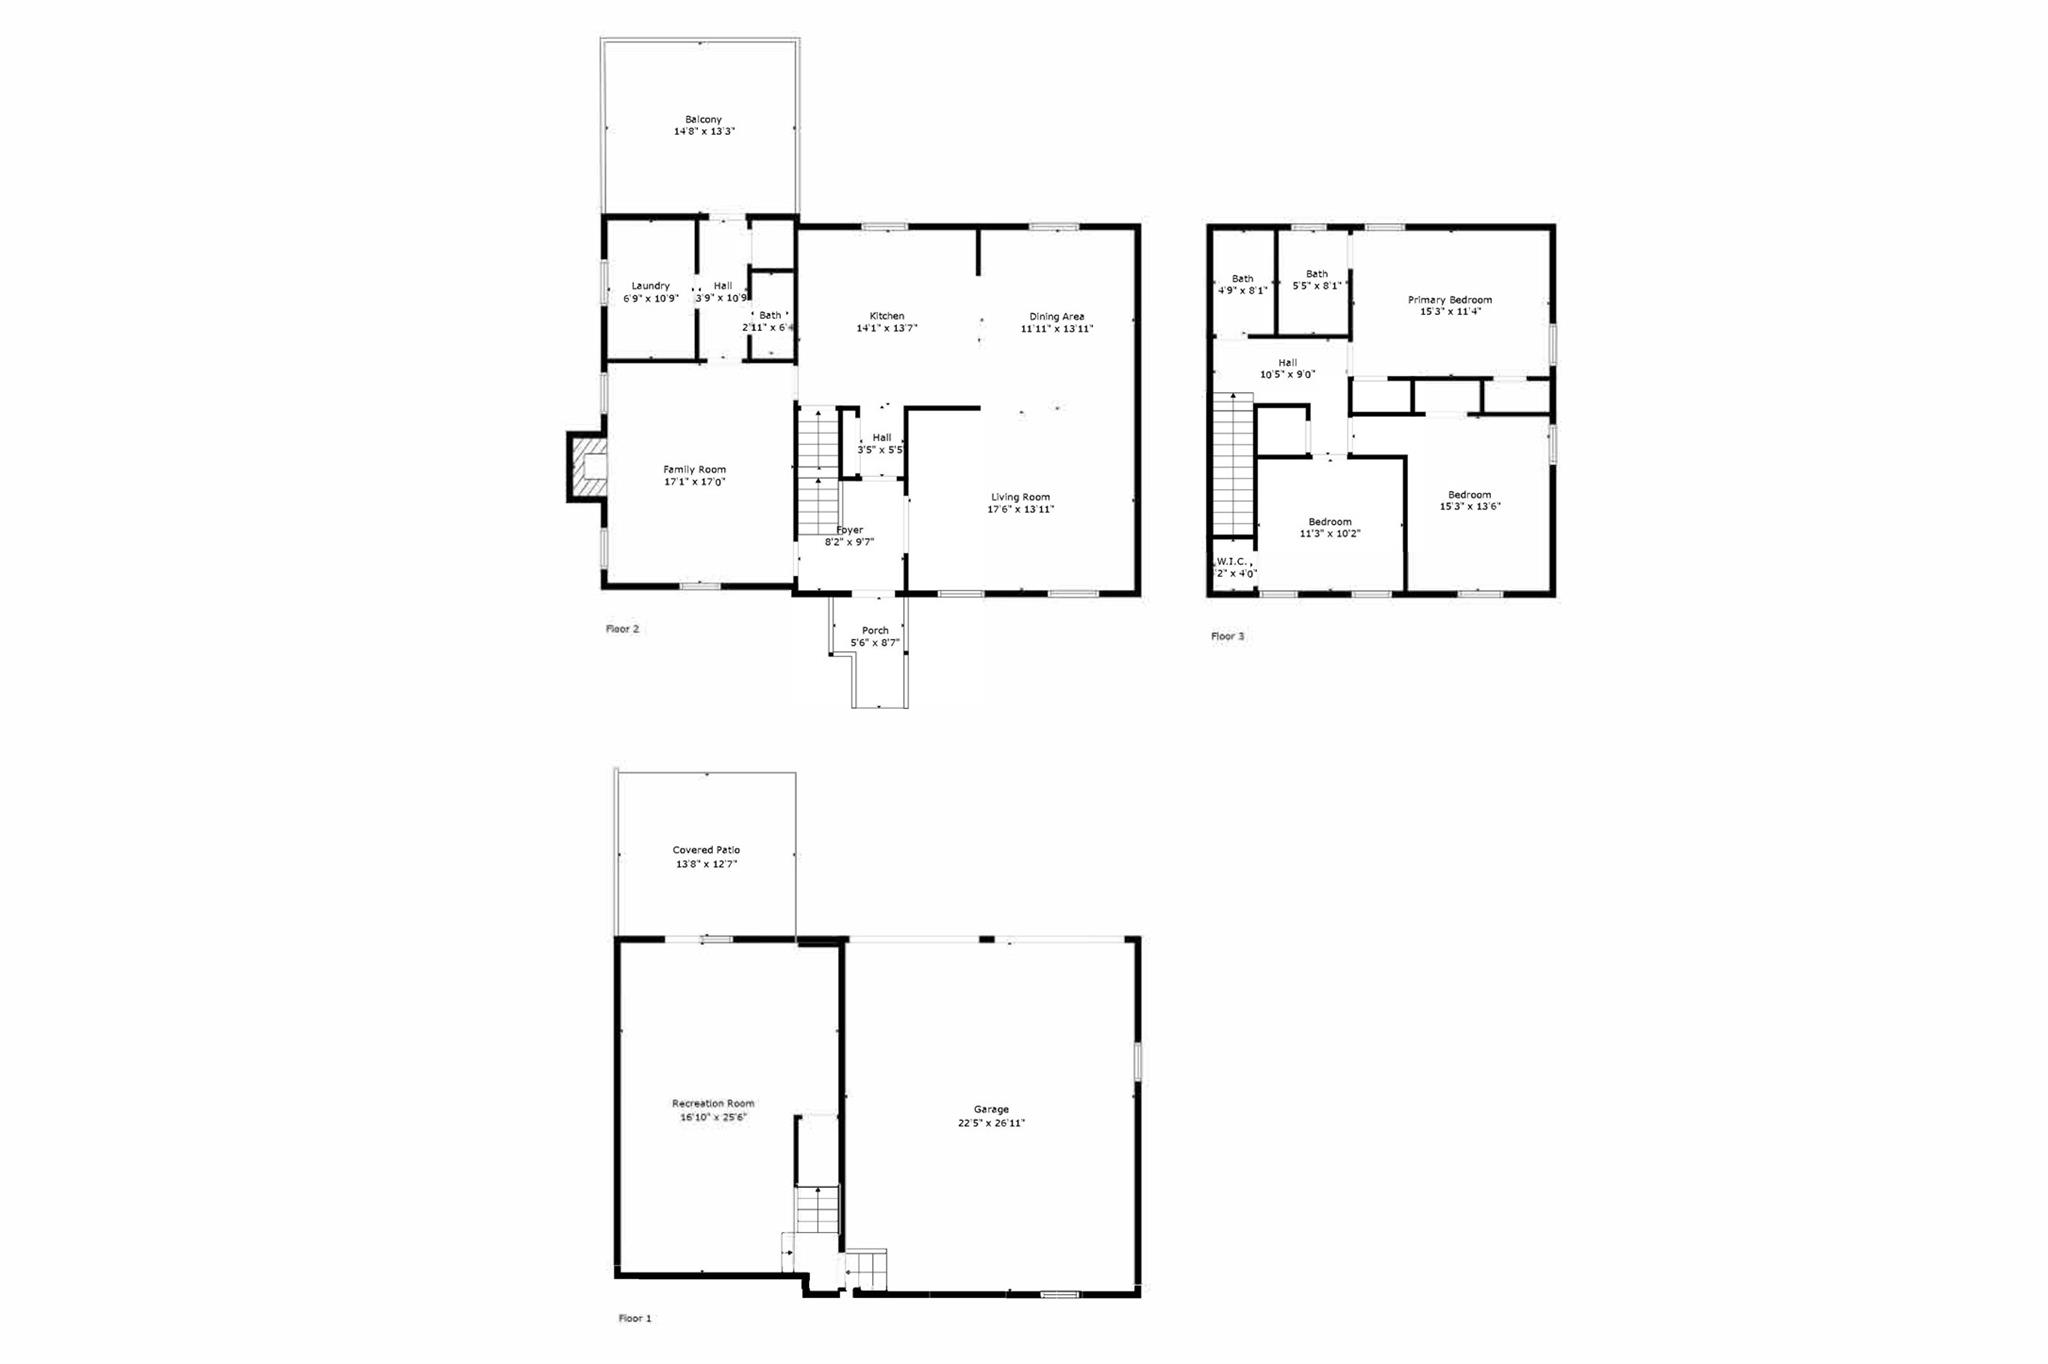
Stunning full brick two story basement home with attached two car garage nestled on a gorgeous .32 acre cul-de-sac lot in the Matthews section of Sardis Forest. Take the time from the cul-de-sac to admire the unparallel curb appeal created by the Architectural roof, Pella insulated windows, fresh mulch, full privacy fenced yard, & lush green lawn. The inviting foyer entry will impress with expanded open views to the den, living room, dining room, & kitchen. The main level showcases beautiful hardwood floors, neutral interior paint, abundant natural light, crown molding, updated fixtures, & curated decor. The den offers a raised cathedral ceiling, decorative beams, masonry floor to ceiling fireplace, & gas logs. Cook your next masterpiece meal in the renovated kitchen boasting desirable gas range, SS appliances, granite countertops, and kitchen island with breakfast bar. The finished walk-out basement provides flexible space for home offices or bonus with both interior & exterior access

3
beds

3
baths

2,533 Sq.Ft. LIVING AREA

0.32 Acres lot

Jeff Murdock

Jeff Murdock

Features & Amenities

Interior

  • total bedrooms3
  • Total bathrooms3
  • full bathrooms2
  • half bathroom1
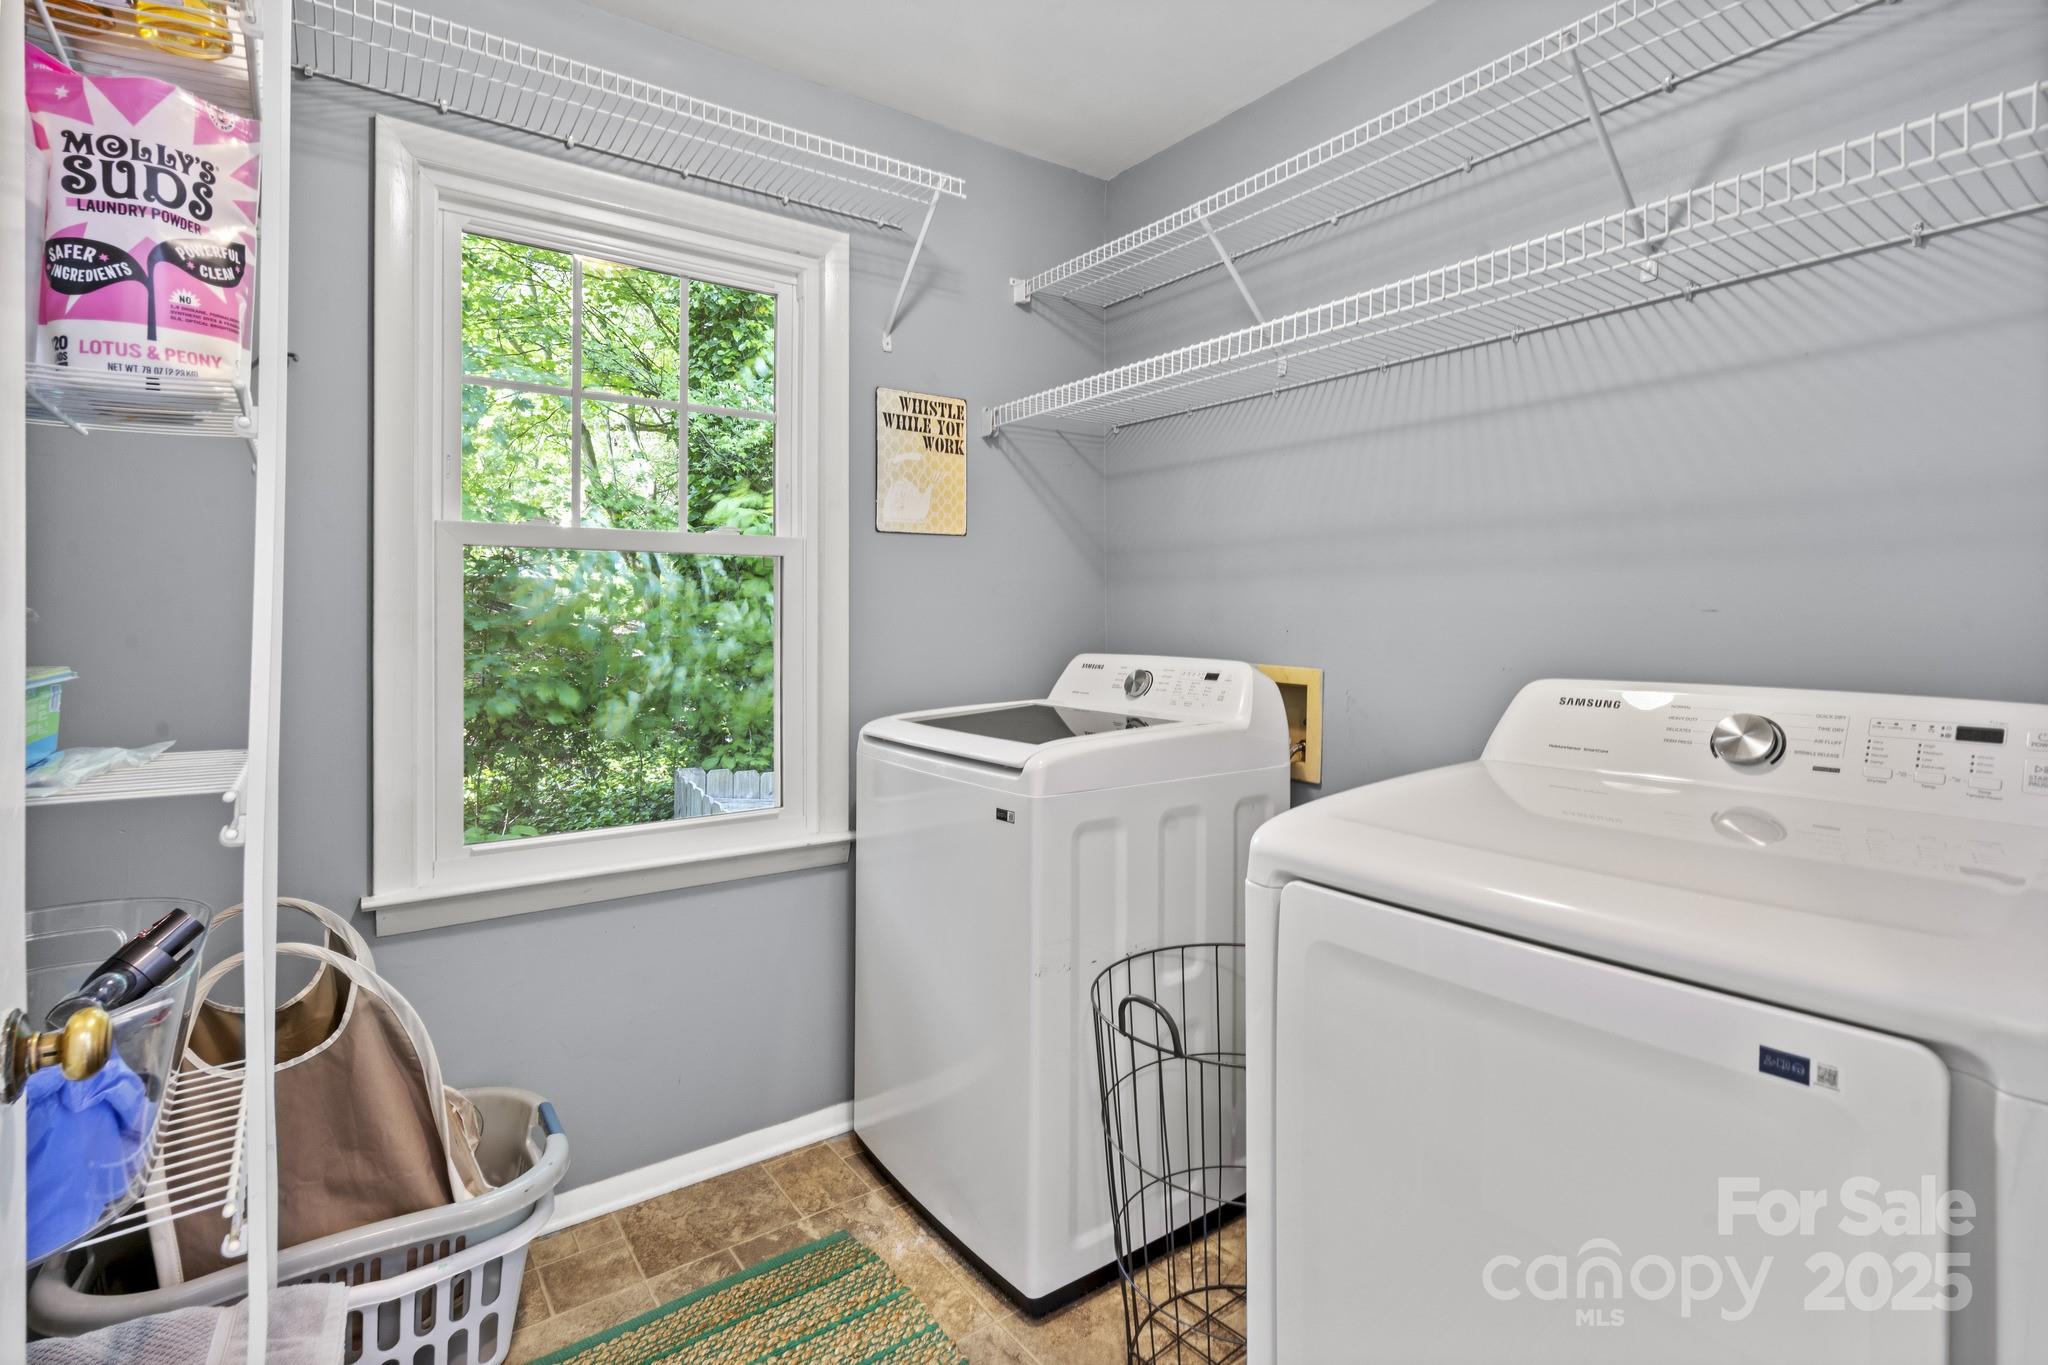
  • Laundry room Electric Dryer Hookup, Inside, Laundry Room, Main Level, Washer Hookup
  • Flooring Carpet, Concrete, Tile, Wood
  • Fireplace Den, Gas Log
  • APPLIANCES Dishwasher, Disposal, Gas Range, Gas Water Heater, Microwave, Plumbed For Ice Maker
  • other interior Features Attic Stairs Pulldown, Breakfast Bar, Entrance Foyer, Kitchen Island, Open Floorplan

Area & Lot

  • Status Sold
  • Date Sold June 9, 2025
  • Living Area2,533 Sq.Ft.
  • Lot Area0.32 Acres
  • MLS® ID4250770
  • TypeResidential
  • YEAR BUILT1986
  • NeighborhoodMatthews
  • Architecture StylesTransitional
  • Elementary SchoolMatthews
  • Middle SchoolCrestdale
  • High SchoolButler

Exterior

  • STORIES2
  • Garage Space2.0
  • water SourceCity
  • utilitiesElectricity Connected, Natural Gas
  • roofShingle
  • lot featuresCul-De-Sac
  • parkingBasement, Attached Garage, Garage Door Opener, Garage Faces Rear, Garage Shop
  • HEAT TYPECentral, Forced Air, Natural Gas
  • AIR CONDITIONINGCeiling Fan(s), Central Air, Electric
  • sewerPublic Sewer
  • SubstructureBasement, Slab

Financial

  • Sales Price$605,000
View Virtual Tour

Matthews

An award-winning suburban town situated in one of the fastest-growing metropolitan areas in the United States.

Explore

Work With Us

Work with a team that combines Charlotte expertise with a thoughtful, hands-on approach.

Follow Us on Instagram