


Leave a Message

Thank you for your message. We will be in touch with you shortly.

9709 Emerald Point Drive Unit: 2
SEE ALL PHOTOS
9709 Emerald Point Drive Unit: 2
Courtesy of Homecoin.com, Jonathan Minerick Listing Contact: [email protected] 
Sold

9709 Emerald Point Drive Unit: 2

9709 Emerald Point Drive Unit: 2, Charlotte, NC 28278

$540,000
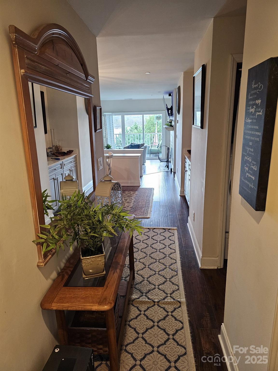
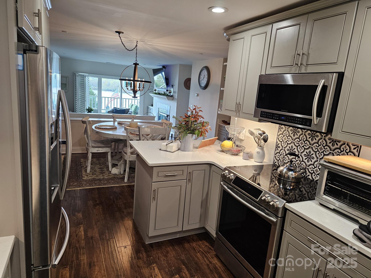
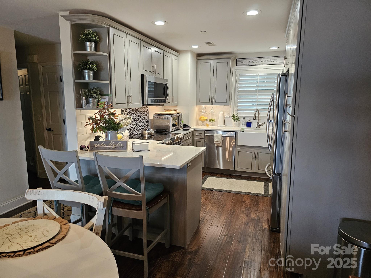
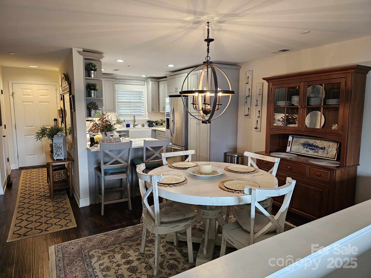
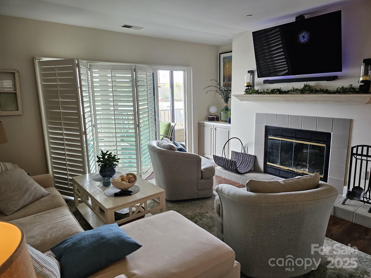
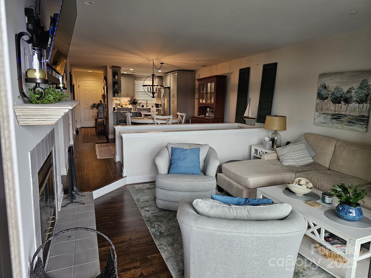
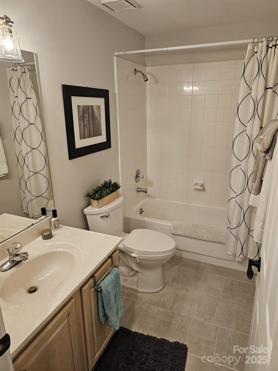
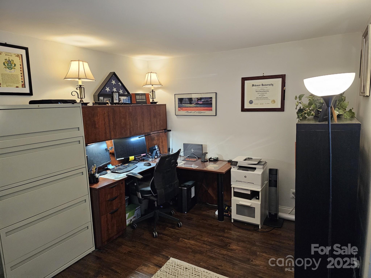
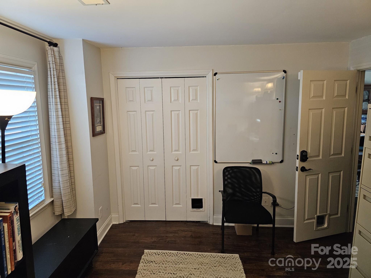
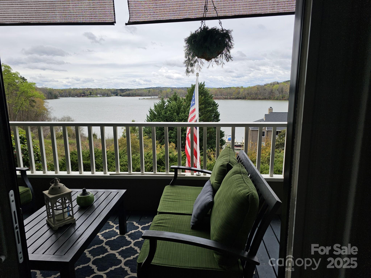
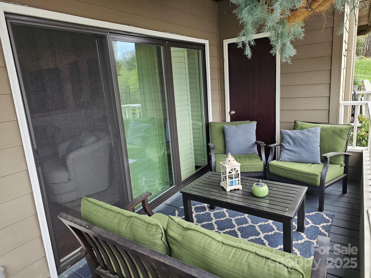
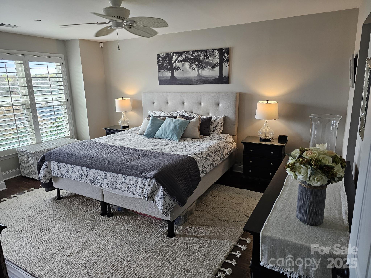
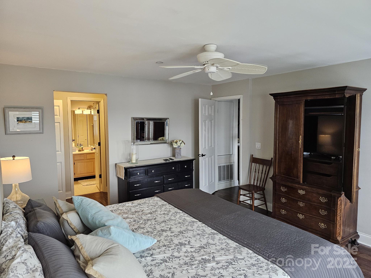
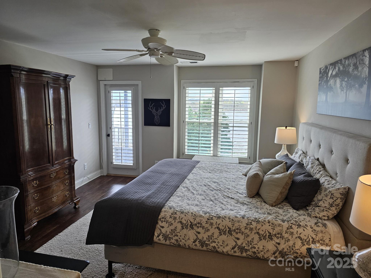
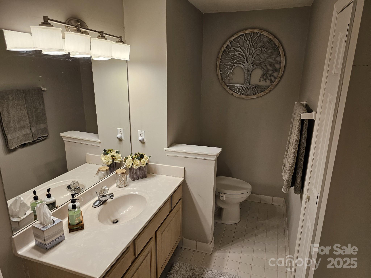
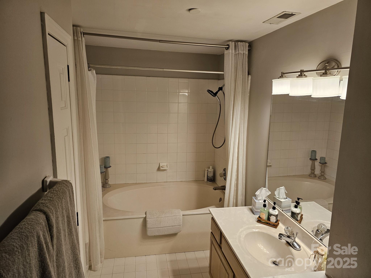
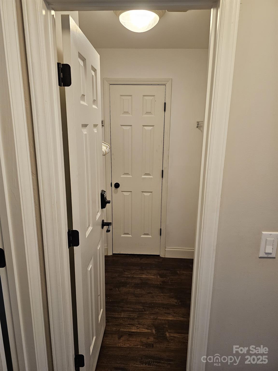
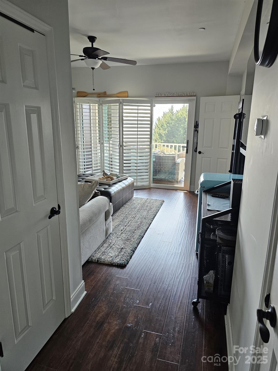
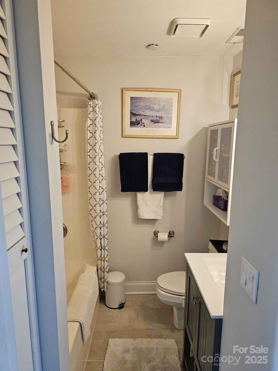
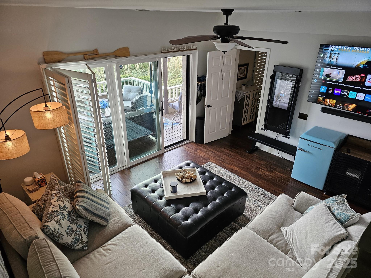
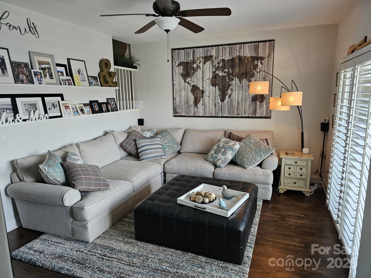
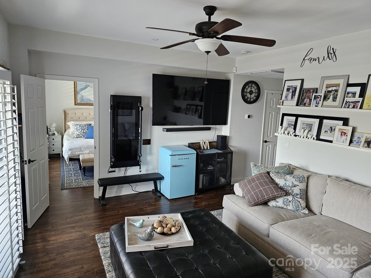
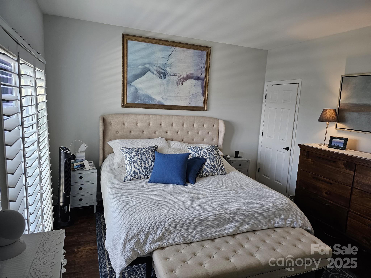
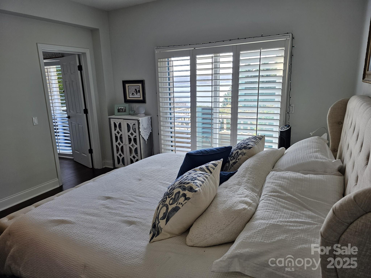
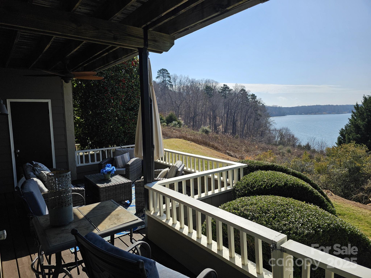
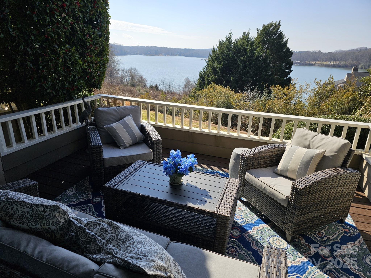
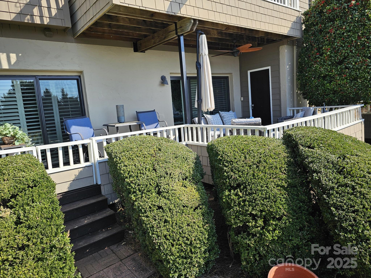
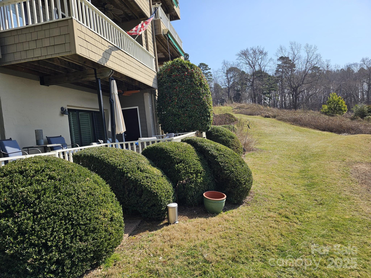
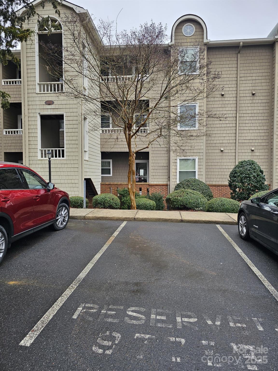
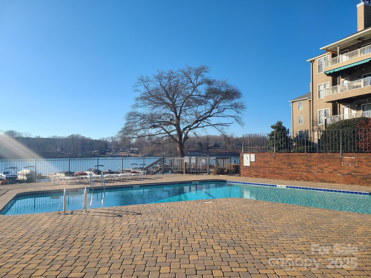
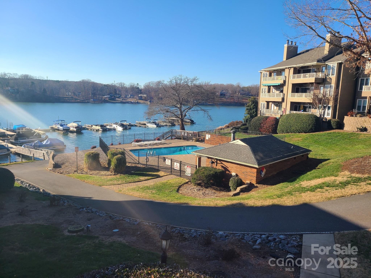
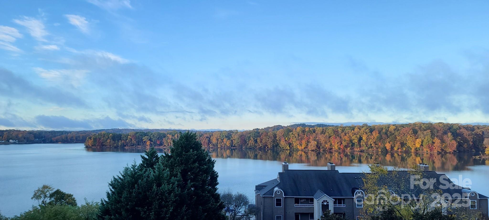
GROUND FLOOR ENTRY (2BR 2BA) MAIN FLOOR .... PRIVATE LOWER-LEVEL SUITE (1BR 1BA) with WALK OFF DECK to REAR YARD. Updated Kitchen with Undercabinet Lighting and large wide-drawered Pantry cabinet. Wood burning Fireplace, recently replaced windows and all glass sliding doors to decks, Quartz counter tops with custom backsplash in Kitchen; wet bar; awesome Real Wood Plantation Shutters throughout, Lower Level has a 2nd Primary Bedroom (lower Room and full Bath) with 9ft ceilings, 2 Primary BRs have private doors to covered decks with Ceiling Fans. Laminate floors throughout with tiled bathrooms. Security fingerprint and code exterior locks on main and lower levels. Multiple small medium closets. Community Pool, Marina, waterfront Boardwalk, Kayak access. Summer Hummingbirds! Play where you live! Convenient to Uptown, Charlotte Douglas Airport, or South Park. Seller offering Home Warranty and 2025 Special Assessment Paid.

3
beds

3
baths

1,728 Sq.Ft. LIVING AREA

435.6 Sq.Ft. lot

Jack Kester

Jack Kester

Features & Amenities

Interior

  • total bedrooms3
  • Total bathrooms3
  • full bathrooms3
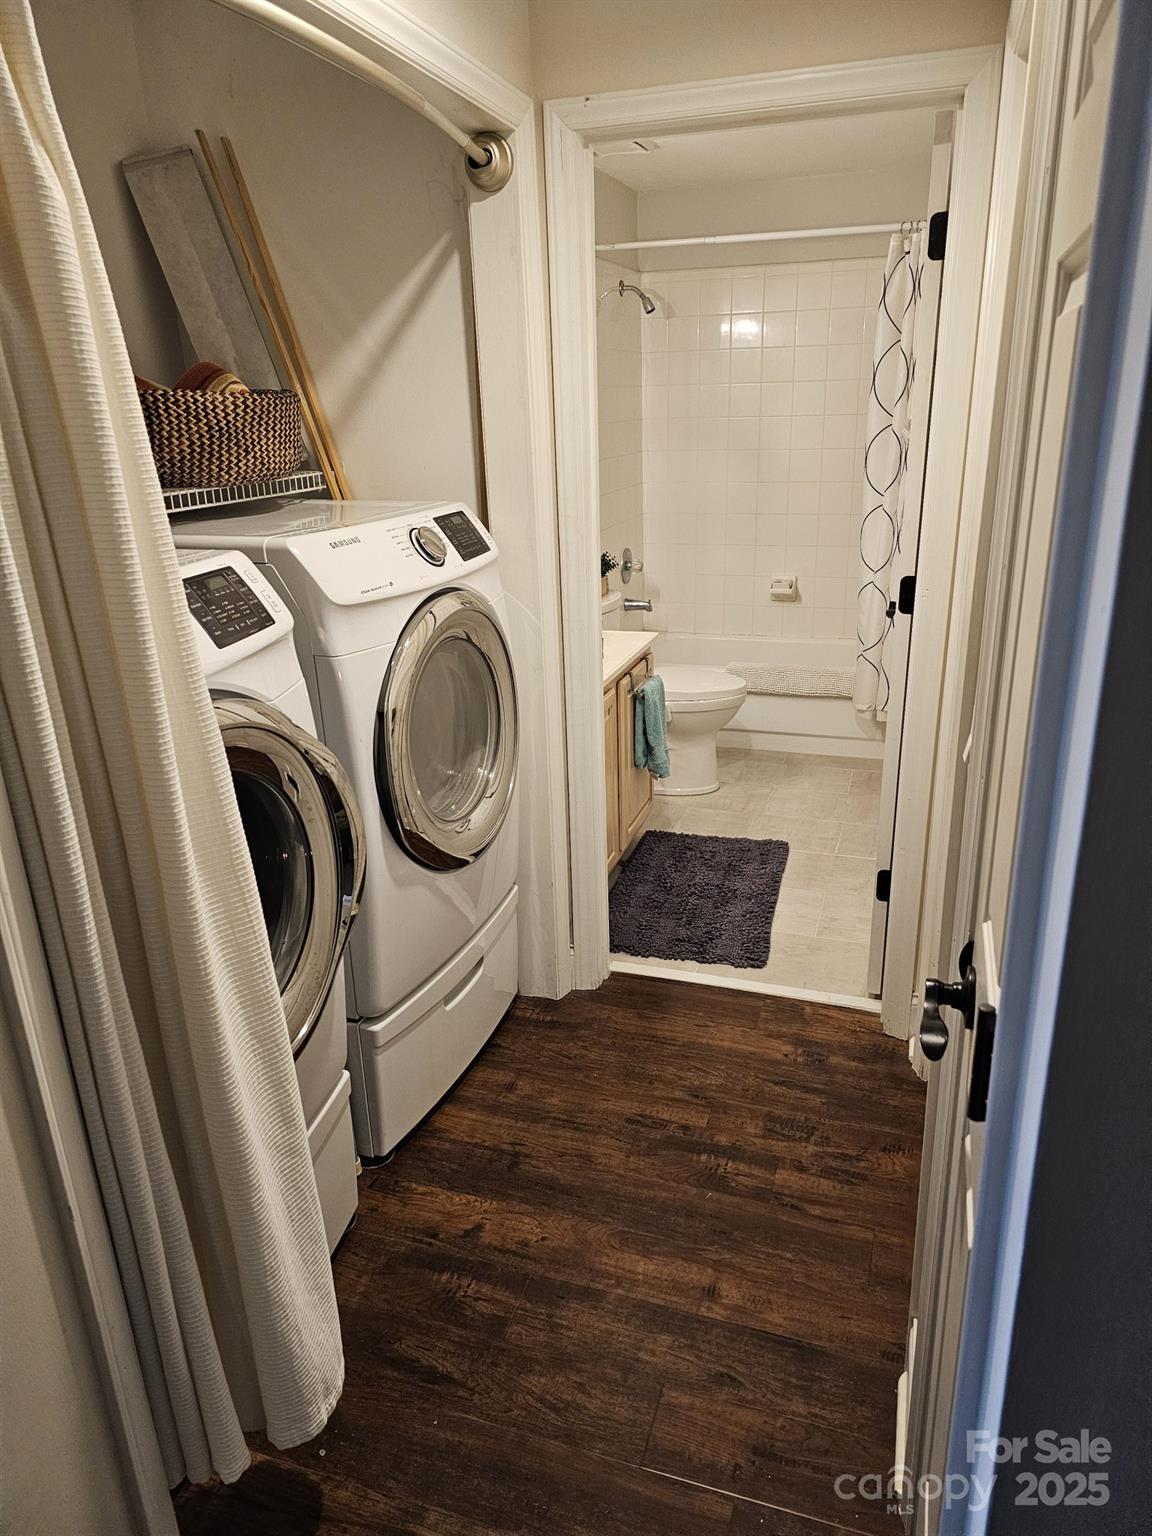
  • Laundry room In Hall, In Unit, Main Level
  • Flooring Laminate, Tile
  • Fireplace Family Room
  • APPLIANCES Dishwasher, Dryer, Electric Range, Electric Water Heater, Plumbed For Ice Maker, Refrigerator, Self Cleaning Oven, Washer
  • other interior Features Entrance Foyer, Open Floorplan, Walk-In Closet(s), Wet Bar

Area & Lot

  • Status Sold
  • Date Sold May 20, 2025
  • Living Area1,728 Sq.Ft.
  • Lot Area435.6 Sq.Ft.
  • MLS® ID4223504
  • TypeCondo
  • YEAR BUILT1990
  • NeighborhoodCharlotte
  • Architecture StylesTraditional
  • Water FrontageBoat Slip Community
  • View DescriptionLong Range, Water, Year Round
  • Elementary SchoolBerewick
  • Middle SchoolKennedy
  • High SchoolOlympic

Exterior

  • STORIES5
  • water SourcePublic
  • utilitiesCable Available, Electricity Connected, Wired Internet Available
  • roofShingle
  • lot featuresViews, Waterfront
  • parkingAssigned, Parking Lot, Parking Space(s)
  • HEAT TYPECentral, Forced Air, Heat Pump, Zoned
  • AIR CONDITIONINGCentral Air, Heat Pump, Multi Units
  • sewerPublic Sewer
  • SubstructurePermanent
  • Disability FeaturesLever Door Handles, Handicap Parking
  • security FeaturesFire Sprinkler System, Smoke Detector(s)
  • other exterior FeaturesStorage, Other - See Remarks

Financial

  • Sales Price$540,000
  • HOA $424/mo

Charlotte

A vibrant population thrives on active networking, high-energy party life, wine tastings, and a passion for fitness.

Explore

Work With Us

Work with a team that combines Charlotte expertise with a thoughtful, hands-on approach.

Follow Us on Instagram