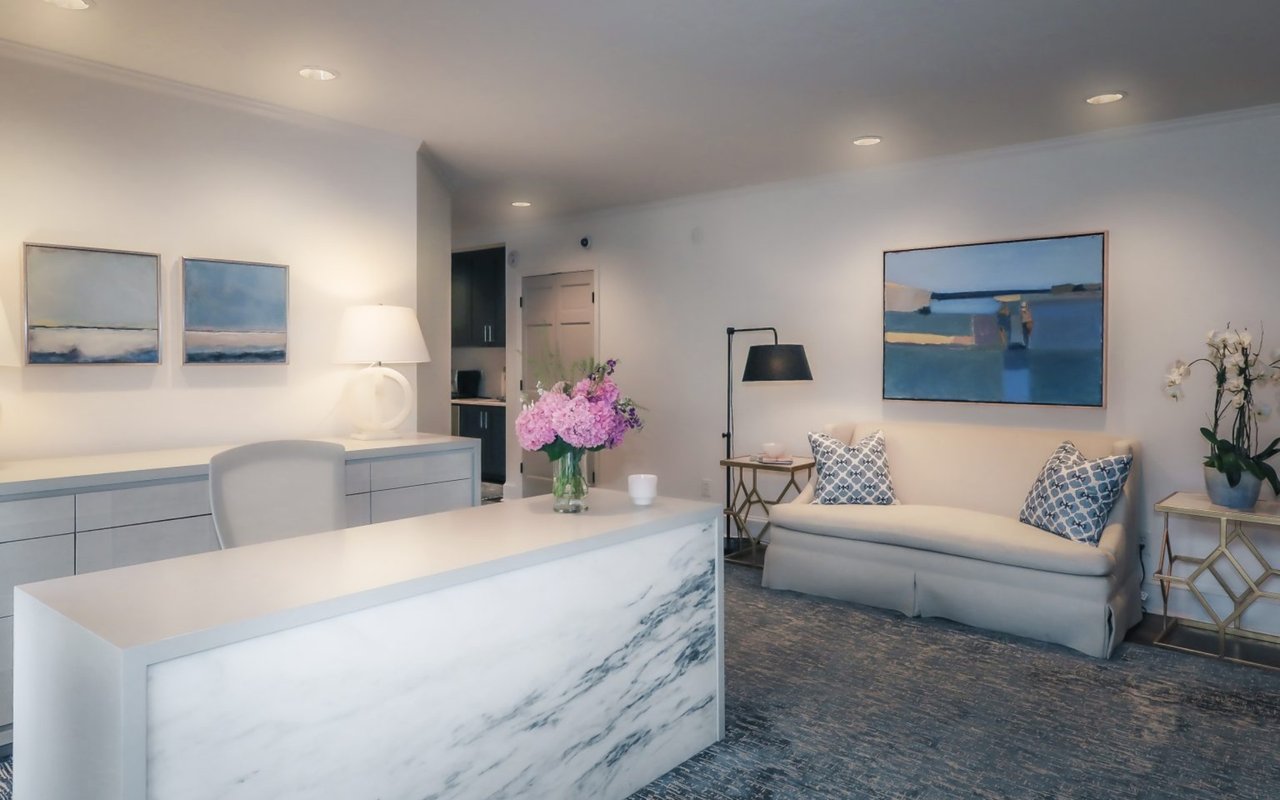
Dickens Mitchener moved into the main office at the corner of Randolph Road & Laurel Avenue many moons ago. The building was previously used as a medical space. The transformation into office space was pretty simple. Cubicles were added, and offices lined the interior both upstairs and down. In 2019, the time had come for a complete renovation. See the Dickens Mitchener office reveal below.
Vicky Mitchener hired Kim Mauney Interiors to transform the space. The goal was to create a modern office space with individual and shared offices throughout the building. An additional “bullpen” area was created downstairs for an open working environment for agents to share ideas easily while working.
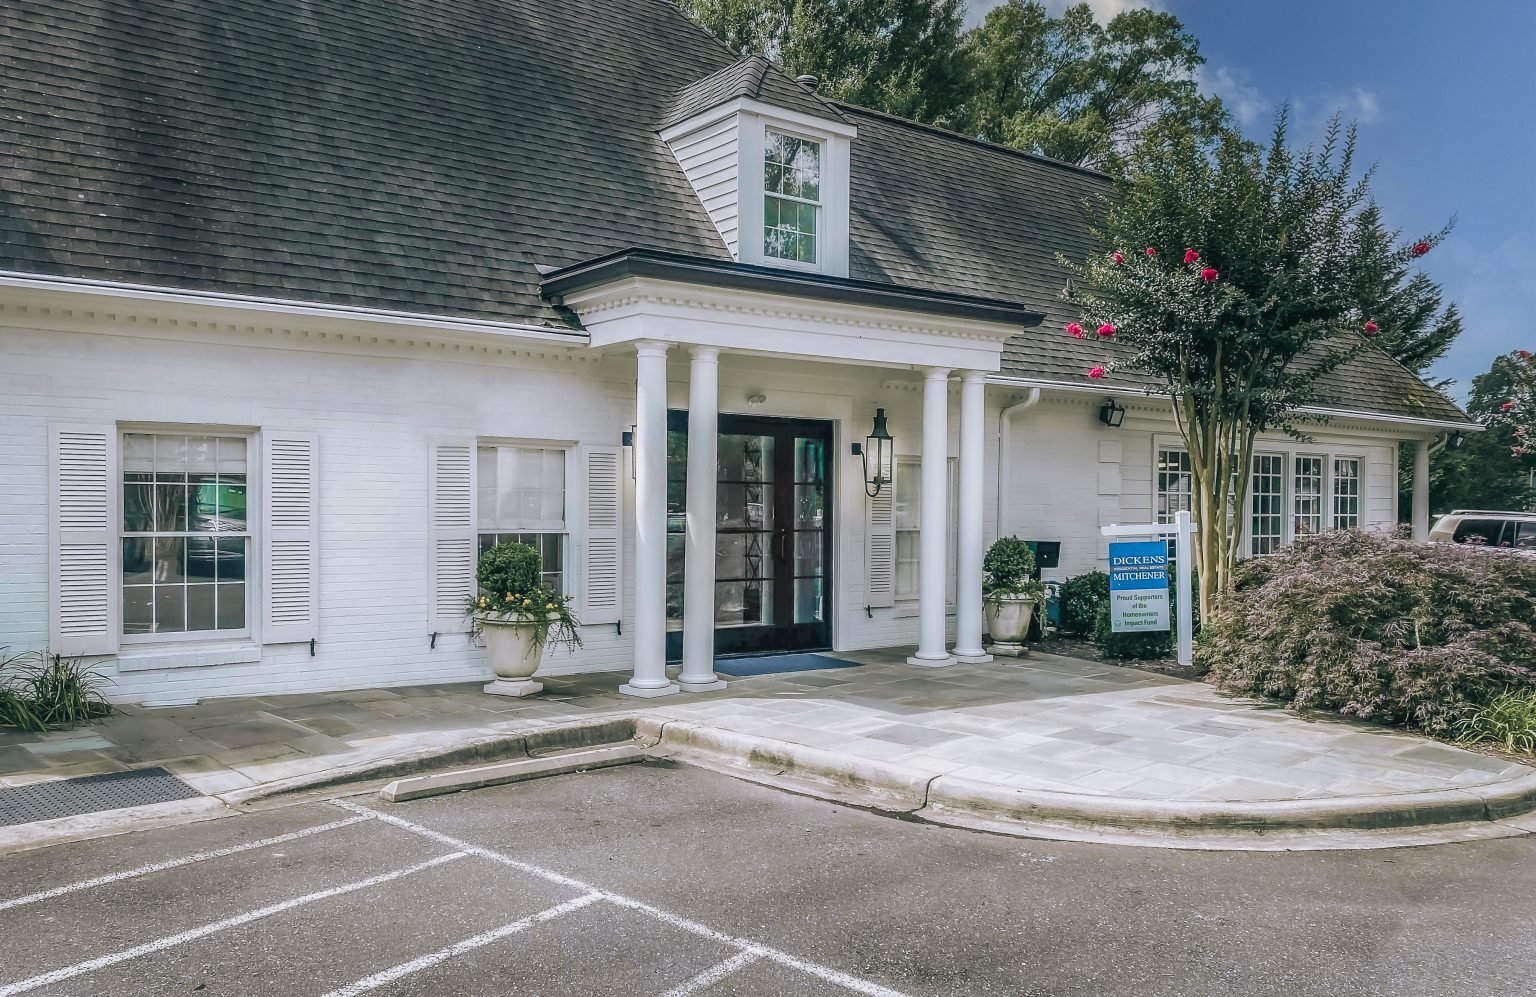
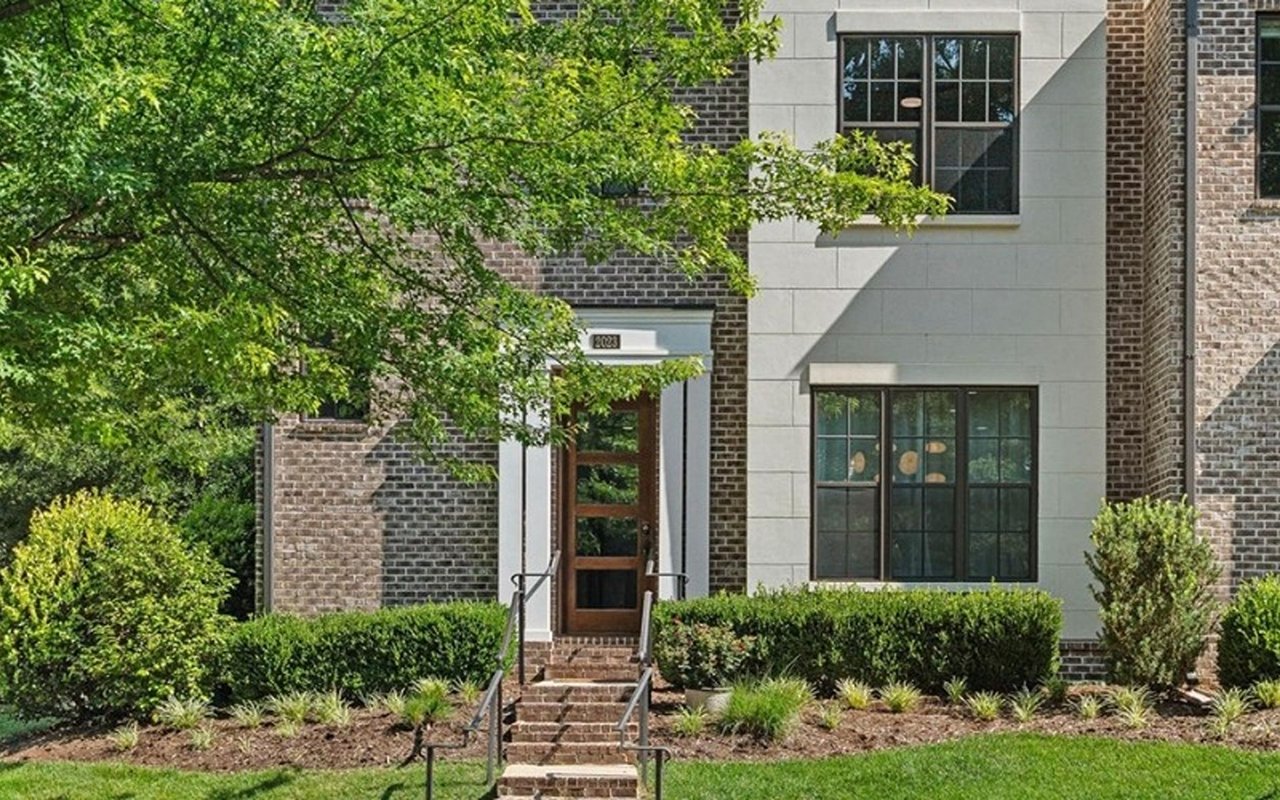
The first thing you will notice is our building. The brick was painted Classic Grey by Sherwin-Williams. We are asked about this color weekly by people driving by the office.
A beautiful, oversized glass door now greets you from the parking lot. Step into the lobby and feast your eyes on the gorgeous custom-made marble desk. This one-of-a-kind statement piece was created just for us and sets the tone for the office transformation.
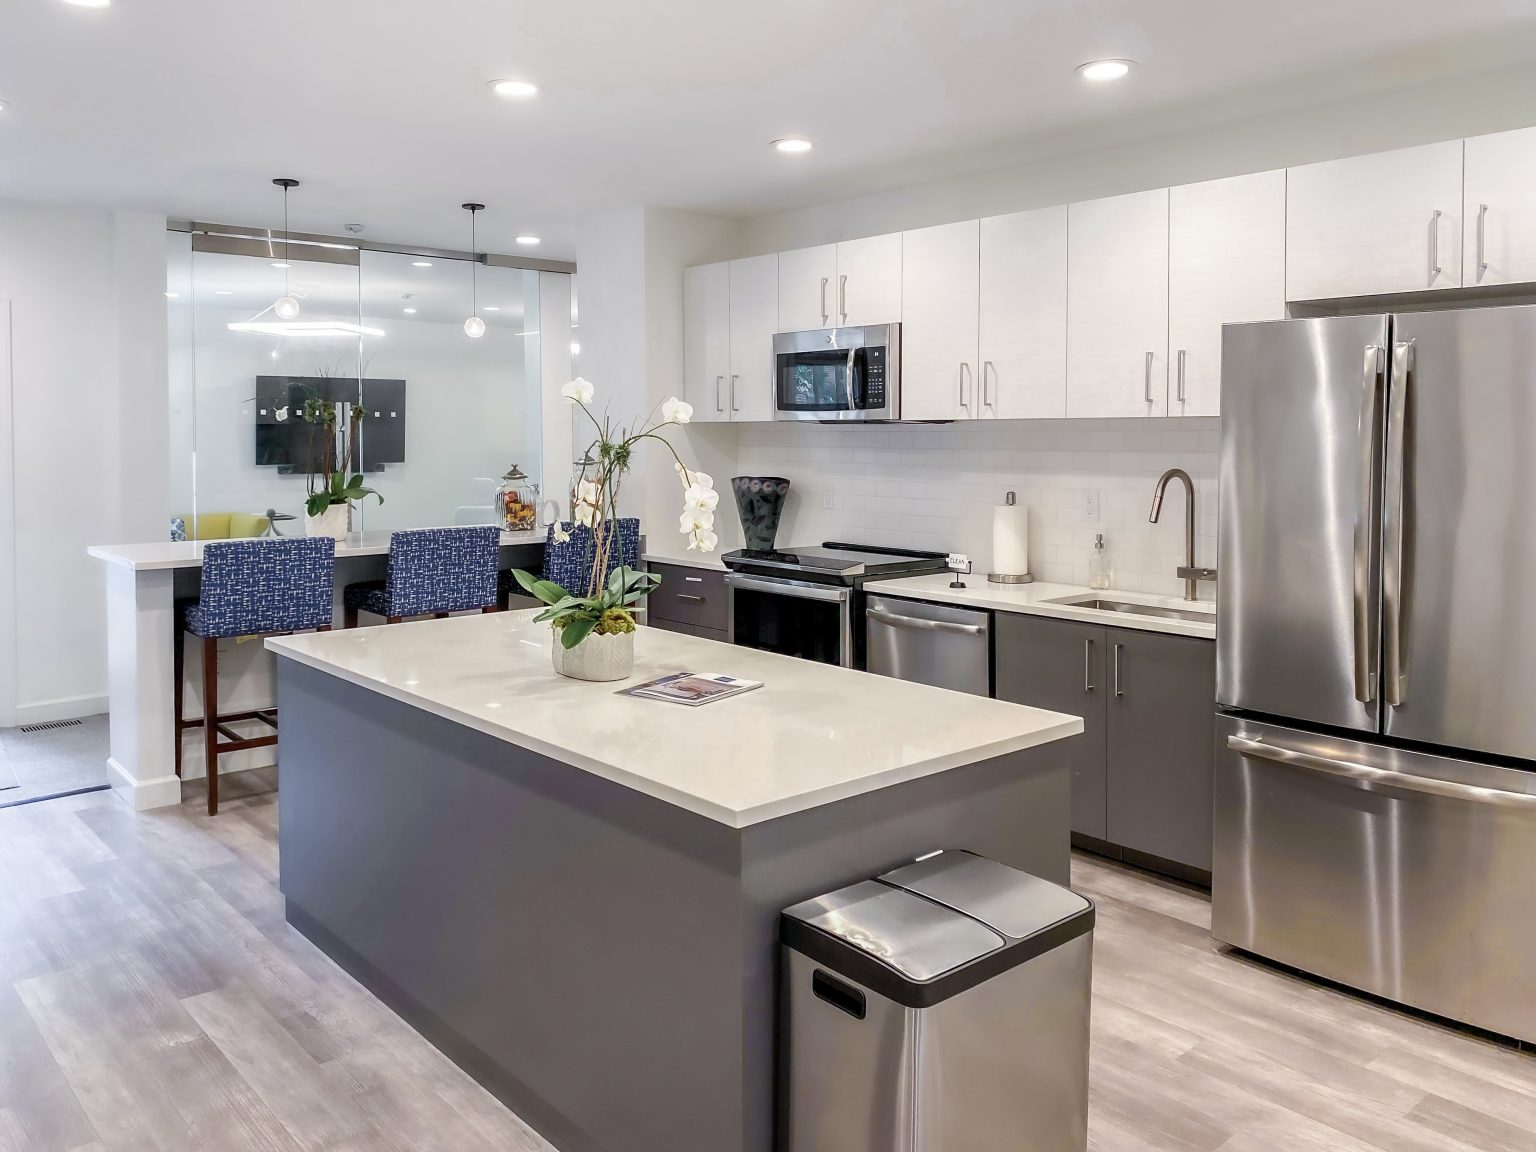
The downstairs kitchen was changed from a walled-off area into an open space featuring a large island and a spacious bar area. The workroom seamlessly shares the space and is the perfect gathering area for agents and staff alike.
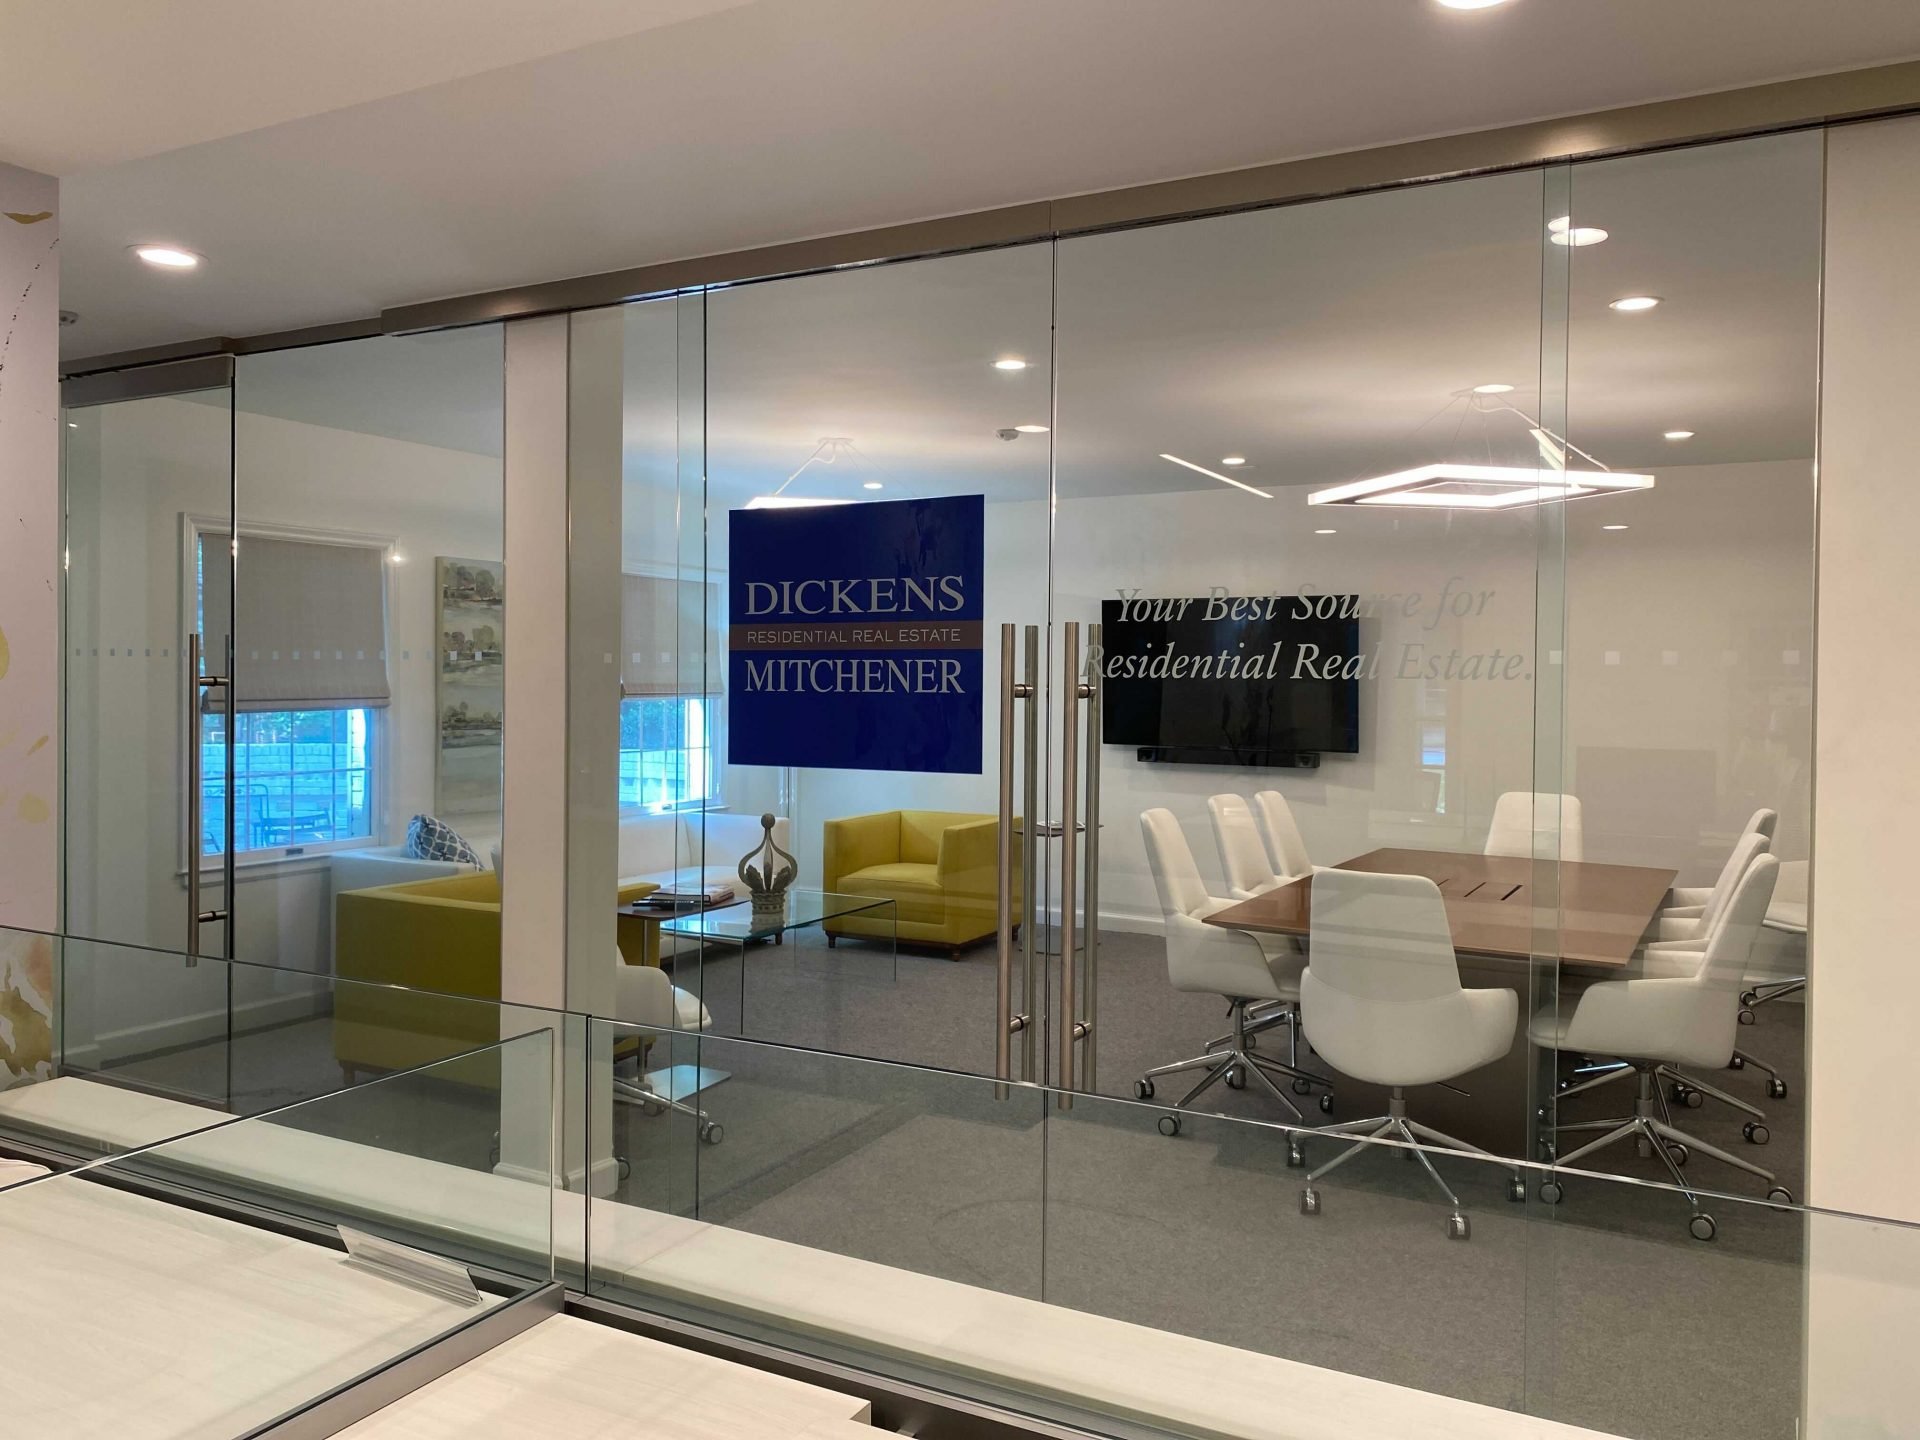
The showstopper is the new conference room near the bullpen area. The idea was to have an open area that could be used for larger client meetings as well as a comfortable seating area. The all-glass enclosure has large sliding doors, and the openness of the room is the perfect space to hold sales meetings in-person and online simultaneously.
The Relocation department also had a big transformation. The relocation director and assistant previously shared office space. Their space was transformed into 2 offices with a small meeting area. Both desks are adjustable standing desks and are the envy of the office.
The upstairs workroom was transformed into 2 shared computer areas for agents and a comfortable seating area. This has become the perfect space for impromptu meetings in a relaxed space.
The renovation took a total of 8 months but was worth the wait. We recently opened back up from working from home during COVID and couldn’t be happier with the new look and functionality.
Stop in to see the office renovation the next time you are in the Eastover area. We would love to give you a tour of our new building.