Leave a Message

Thank you for your message. We will be in touch with you shortly.

11116 Benjamin Smith Avenue
SEE ALL PHOTOS
11116 Benjamin Smith Avenue
Courtesy of Dickens Mitchener & Associates Inc
Sold

11116 Benjamin Smith Avenue

11116 Benjamin Smith Avenue, Huntersville, NC 28078

$1,250,000
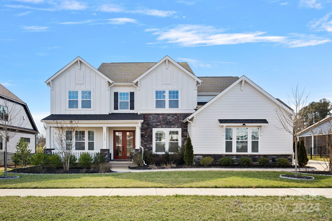
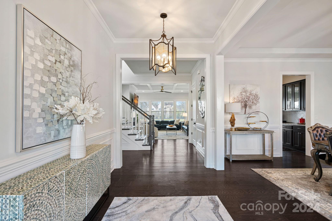
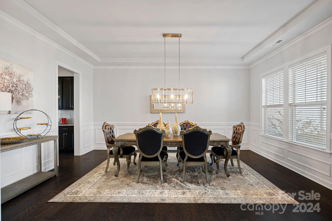
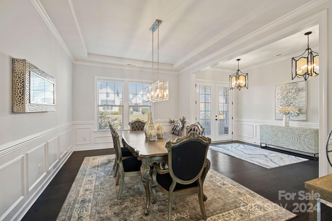
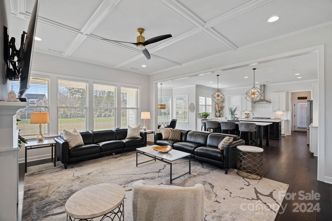
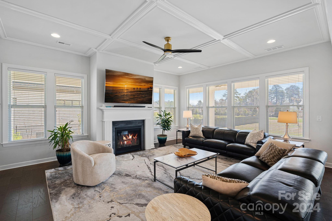
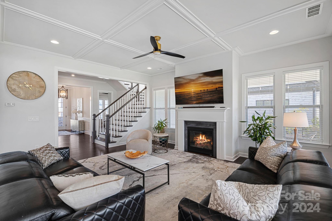
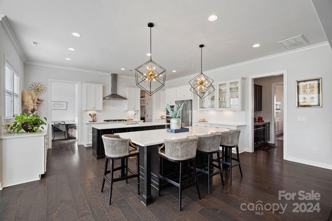
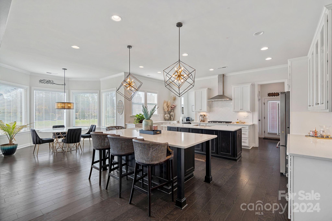
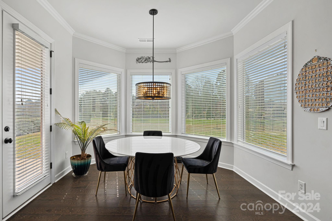
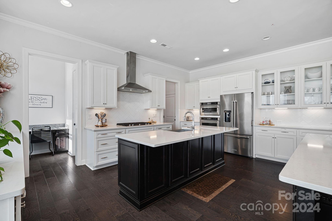
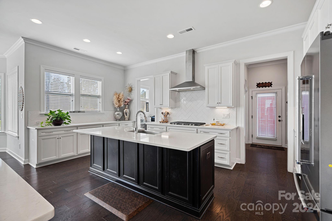
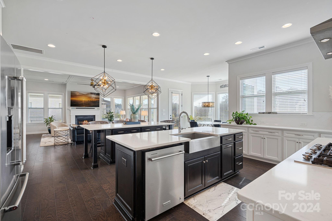
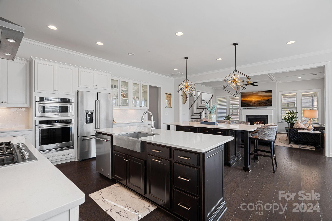
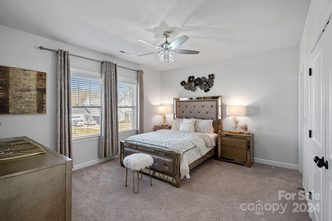
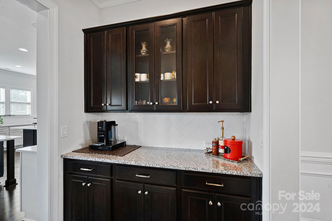
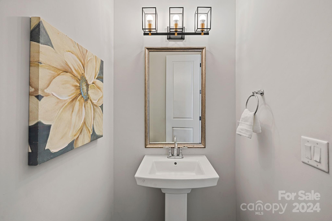
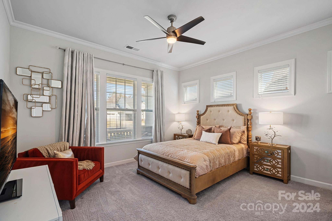
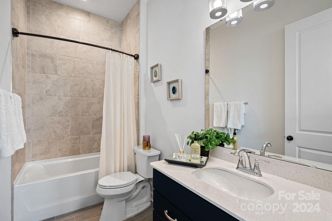
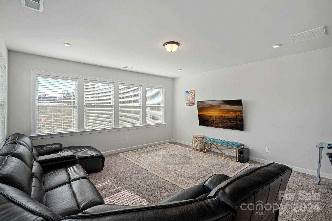
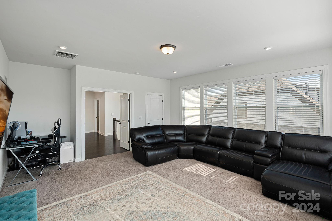
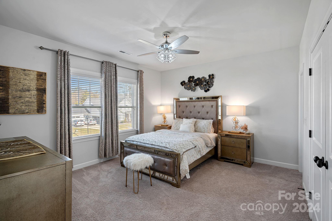
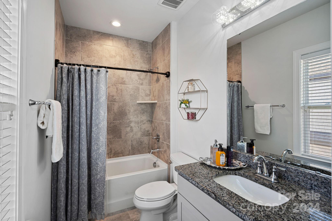
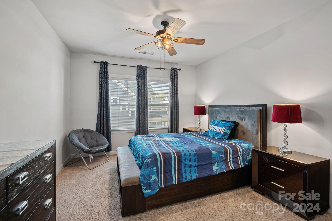
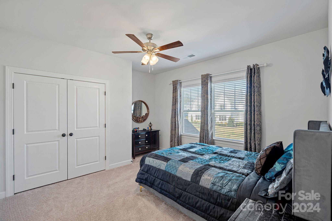
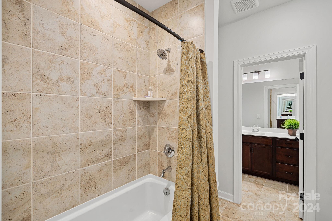
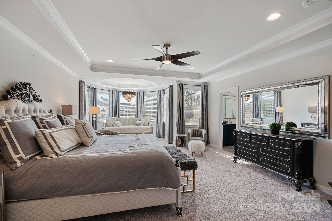
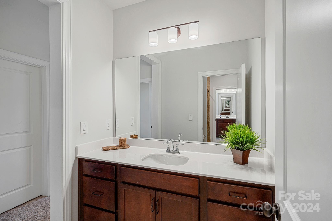
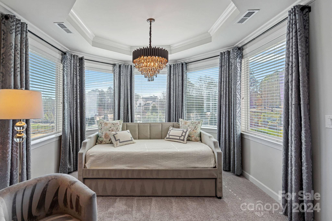
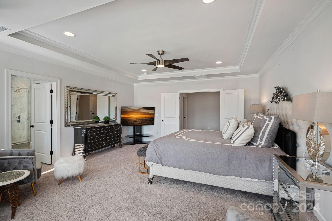
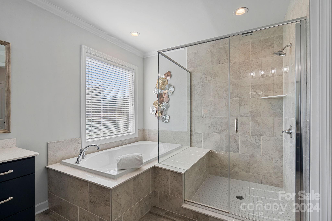
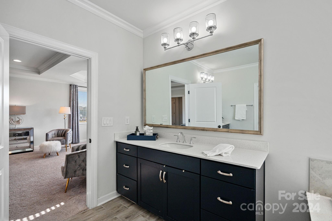
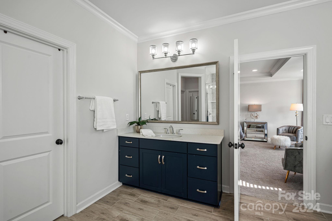
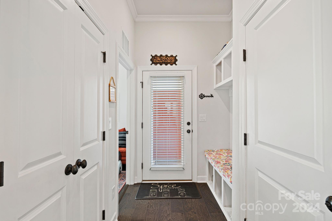
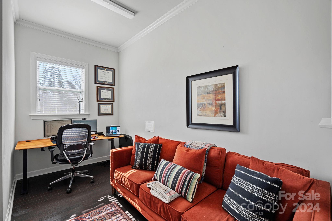
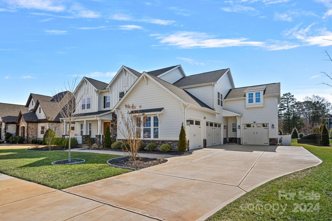
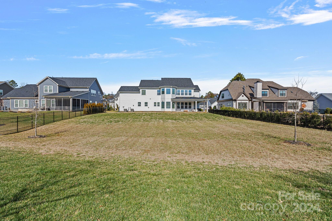
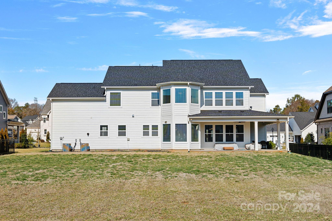
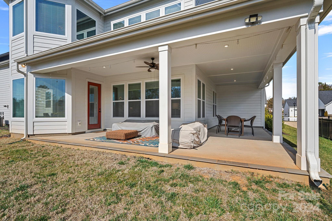
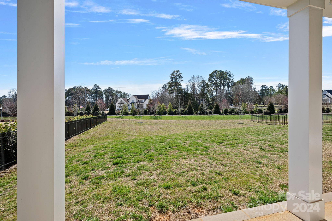
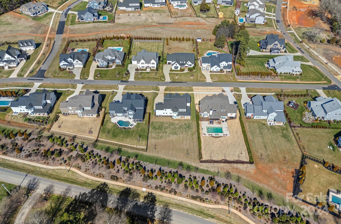
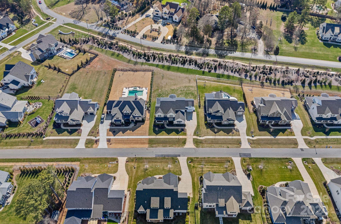
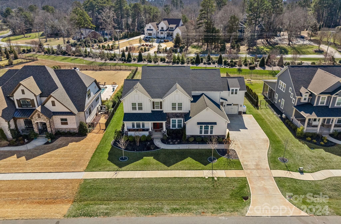
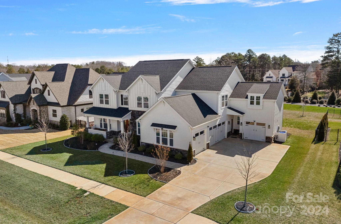
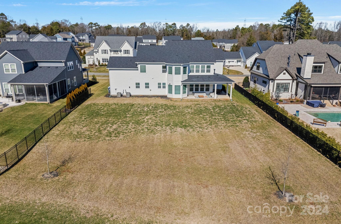
Welcome to luxury living in the highly sought-after community of Hollins Grove. This almost-new masterpiece combines contemporary design & timeless appeal. You are greeted by an abundance of natural light as you enter the foyer. A thoughtfully designed floor plan combines functionality w/style, a gourmet kitchen w/gas range, two oversized islands, open to the family room & breakfast area creating the ideal gathering space. Stunning wood floors on the main level continues to the upstairs landing & hallway, providing a cohesive & polished look. The luxury primary suite is a sanctuary of comfort, offering an escape to relaxation & tranquility. The bonus room is perfect for gaming or movie night. Covered wrap-around back porch is the best spot to enjoy the serene surroundings, overlooking the flat, private back yard. This home will exceed your expectations with a blend of modern convenience & timeless space. Immerse yourself in the luxury & comfort that this stunning home has to offer.

5
beds

5
baths

4,493 Sq.Ft. LIVING AREA

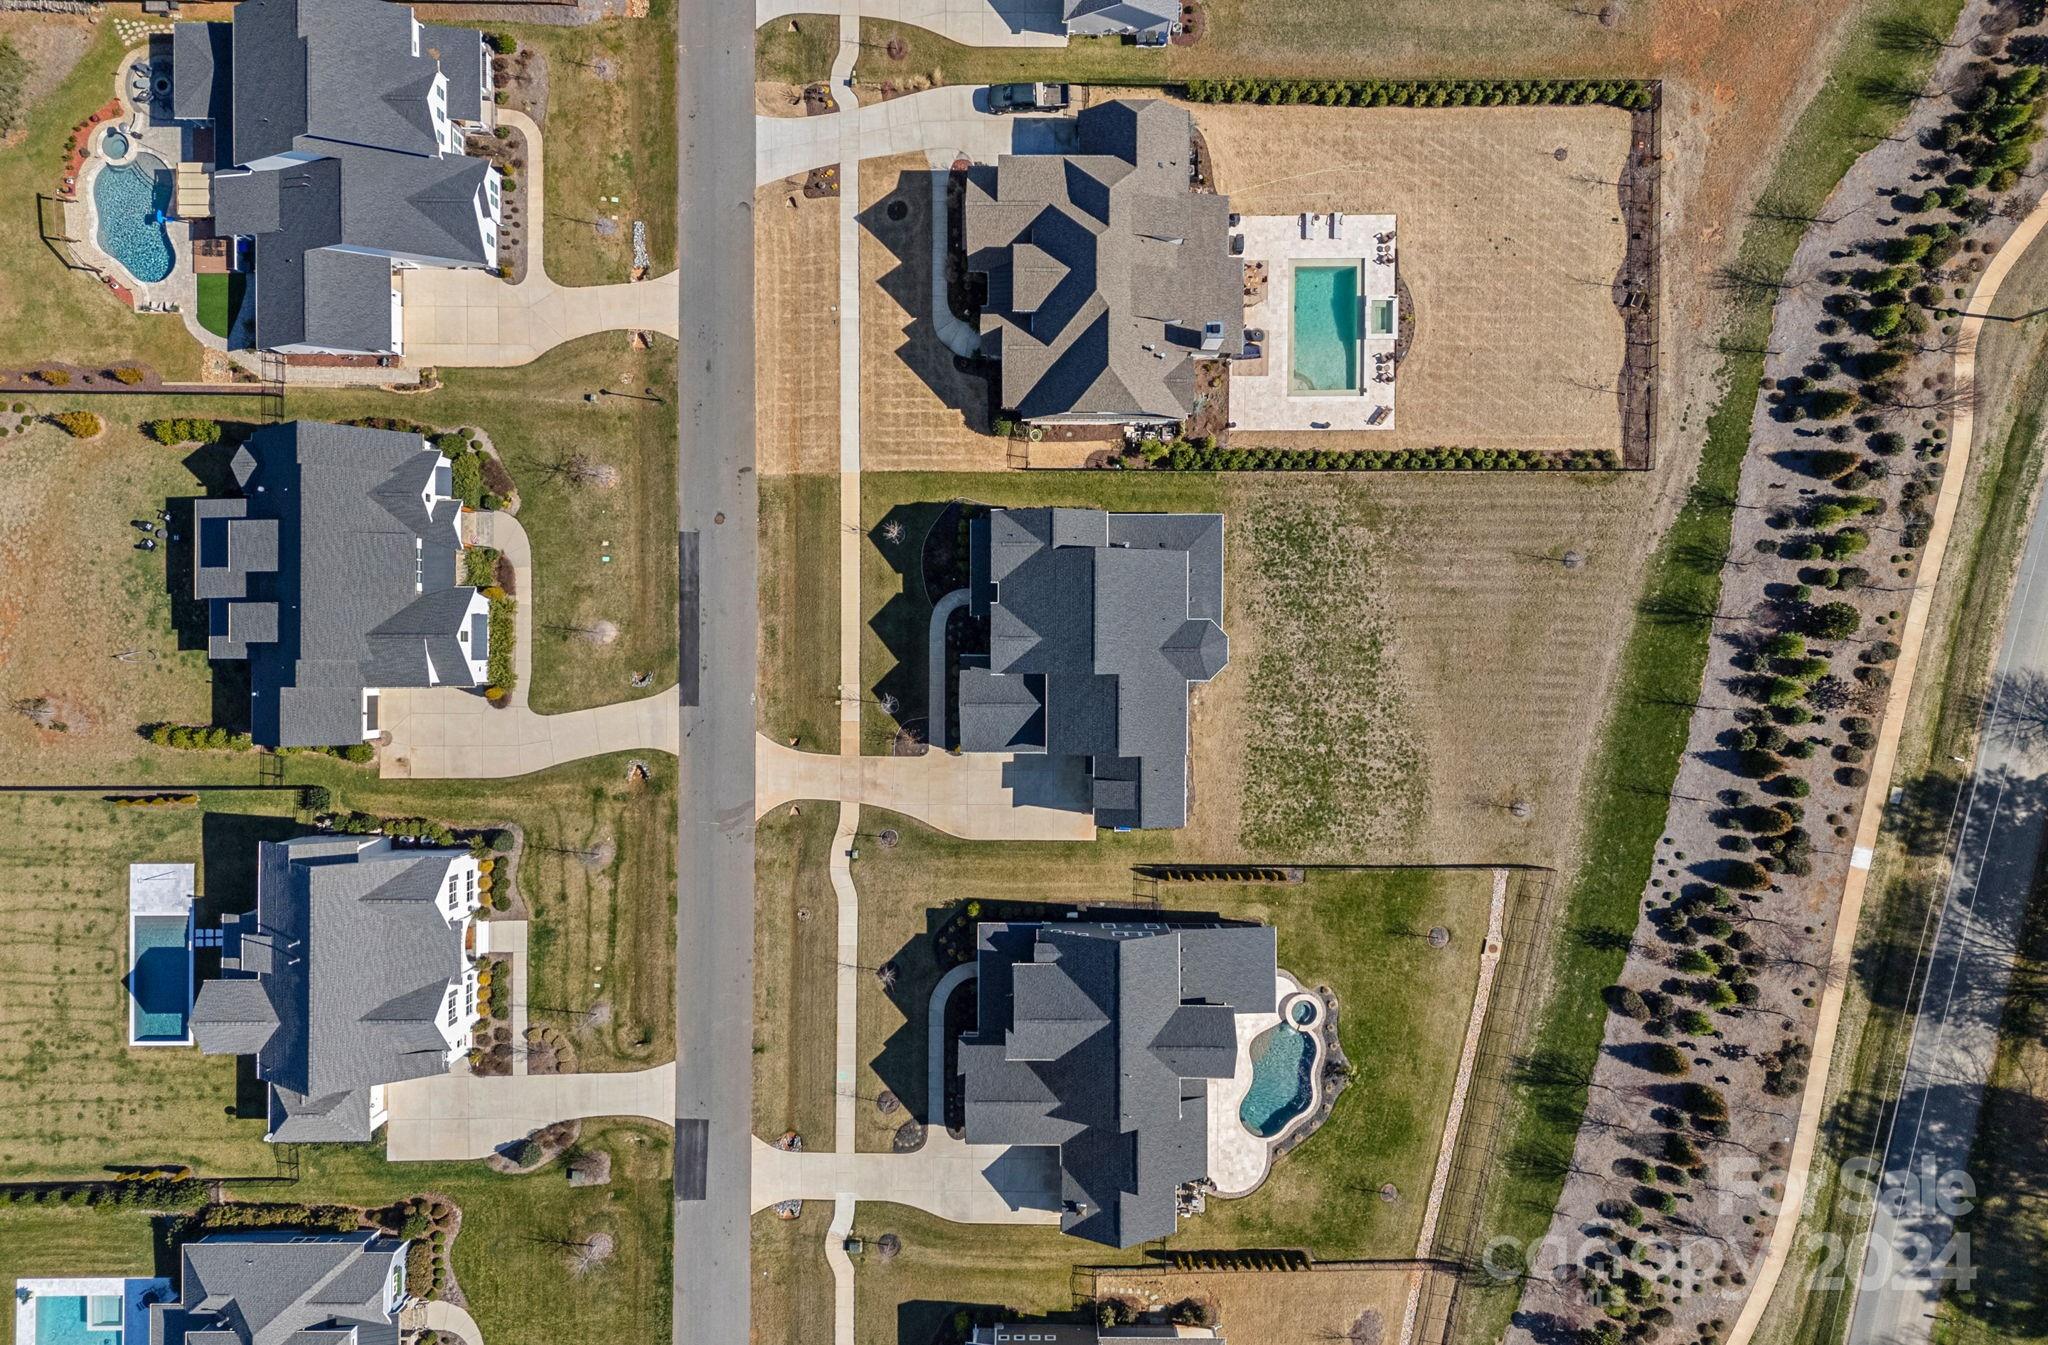
0.46 Acres lot

Jenny Eastman

Jenny Eastman

Features & Amenities

Interior

  • total bedrooms5
  • Total bathrooms5
  • full bathrooms4
  • half bathroom1
  • Laundry room Laundry Room, Main Level, Sink, Upper Level
  • Flooring Carpet, Tile, Wood
  • Fireplace Gas, Gas Log, Great Room
  • APPLIANCES Disposal, ENERGY STAR Qualified Dishwasher, Exhaust Hood, Gas Cooktop, Microwave, Plumbed For Ice Maker, Refrigerator, Self Cleaning Oven, Tankless Water Heater, Wall Oven
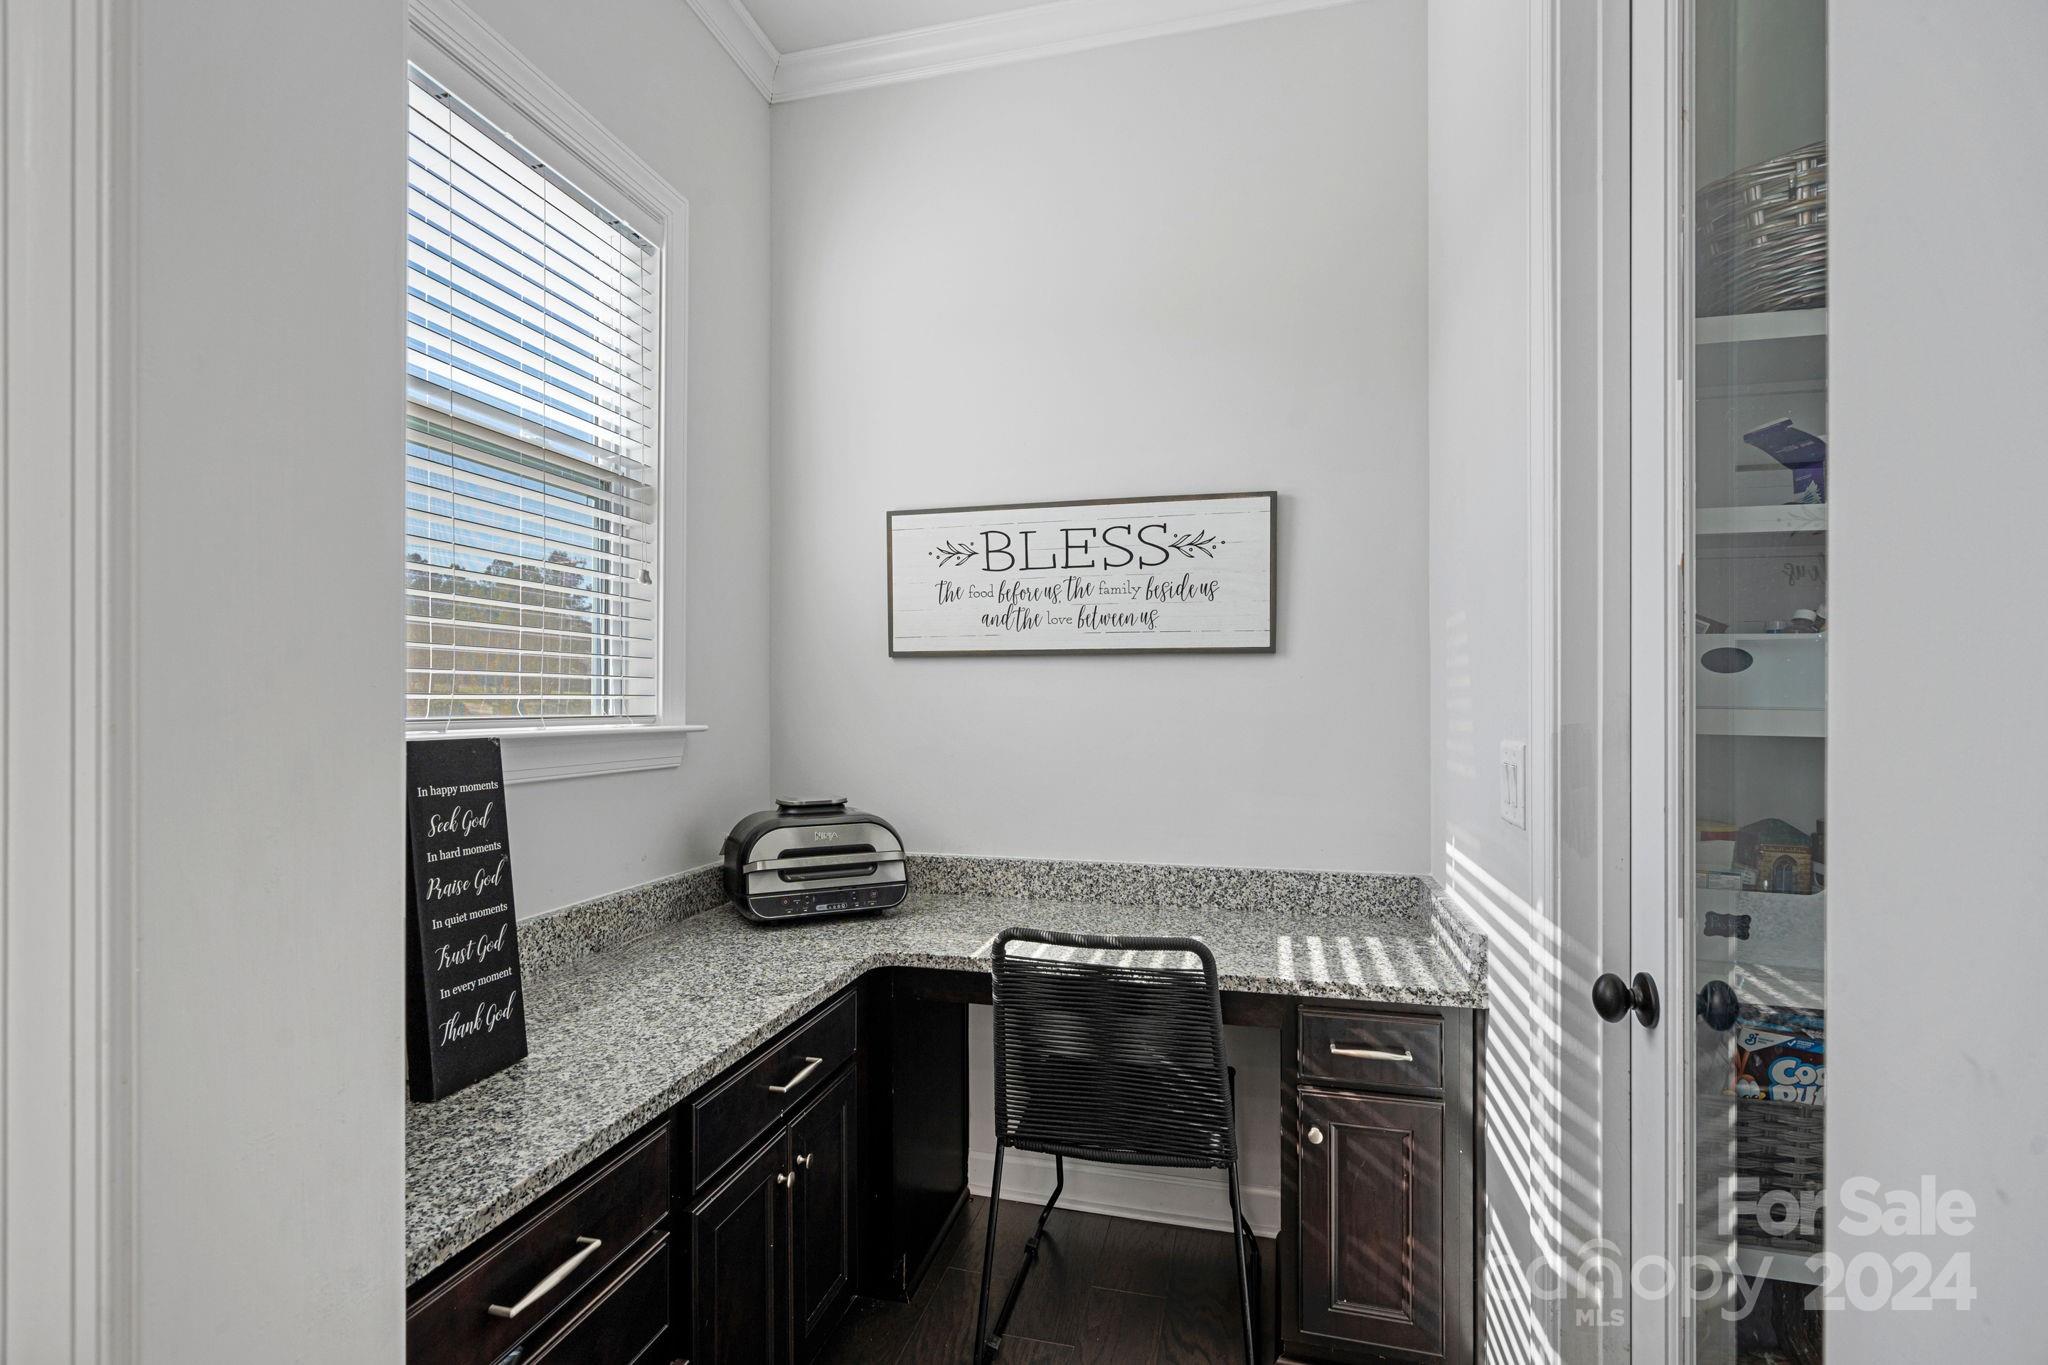
  • other interior Features Attic Stairs Pulldown, Cable Prewire, Garden Tub, Kitchen Island, Open Floorplan, Pantry, Tray Ceiling(s), Walk-In Closet(s), Walk-In Pantry

Area & Lot

  • Status Sold
  • Date Sold June 27, 2024
  • Living Area4,493 Sq.Ft.
  • Lot Area0.46 Acres
  • MLS® ID4110074
  • TypeResidential
  • YEAR BUILT2021
  • NeighborhoodHuntersville
  • Architecture StylesCottage
  • Elementary SchoolBarnette
  • Middle SchoolFrancis Bradley
  • High SchoolHopewell

Exterior

  • STORIES2
  • Garage Space4.0
  • water SourceCity
  • utilitiesCable Available, Gas
  • roofShingle
  • lot featuresLevel, Private
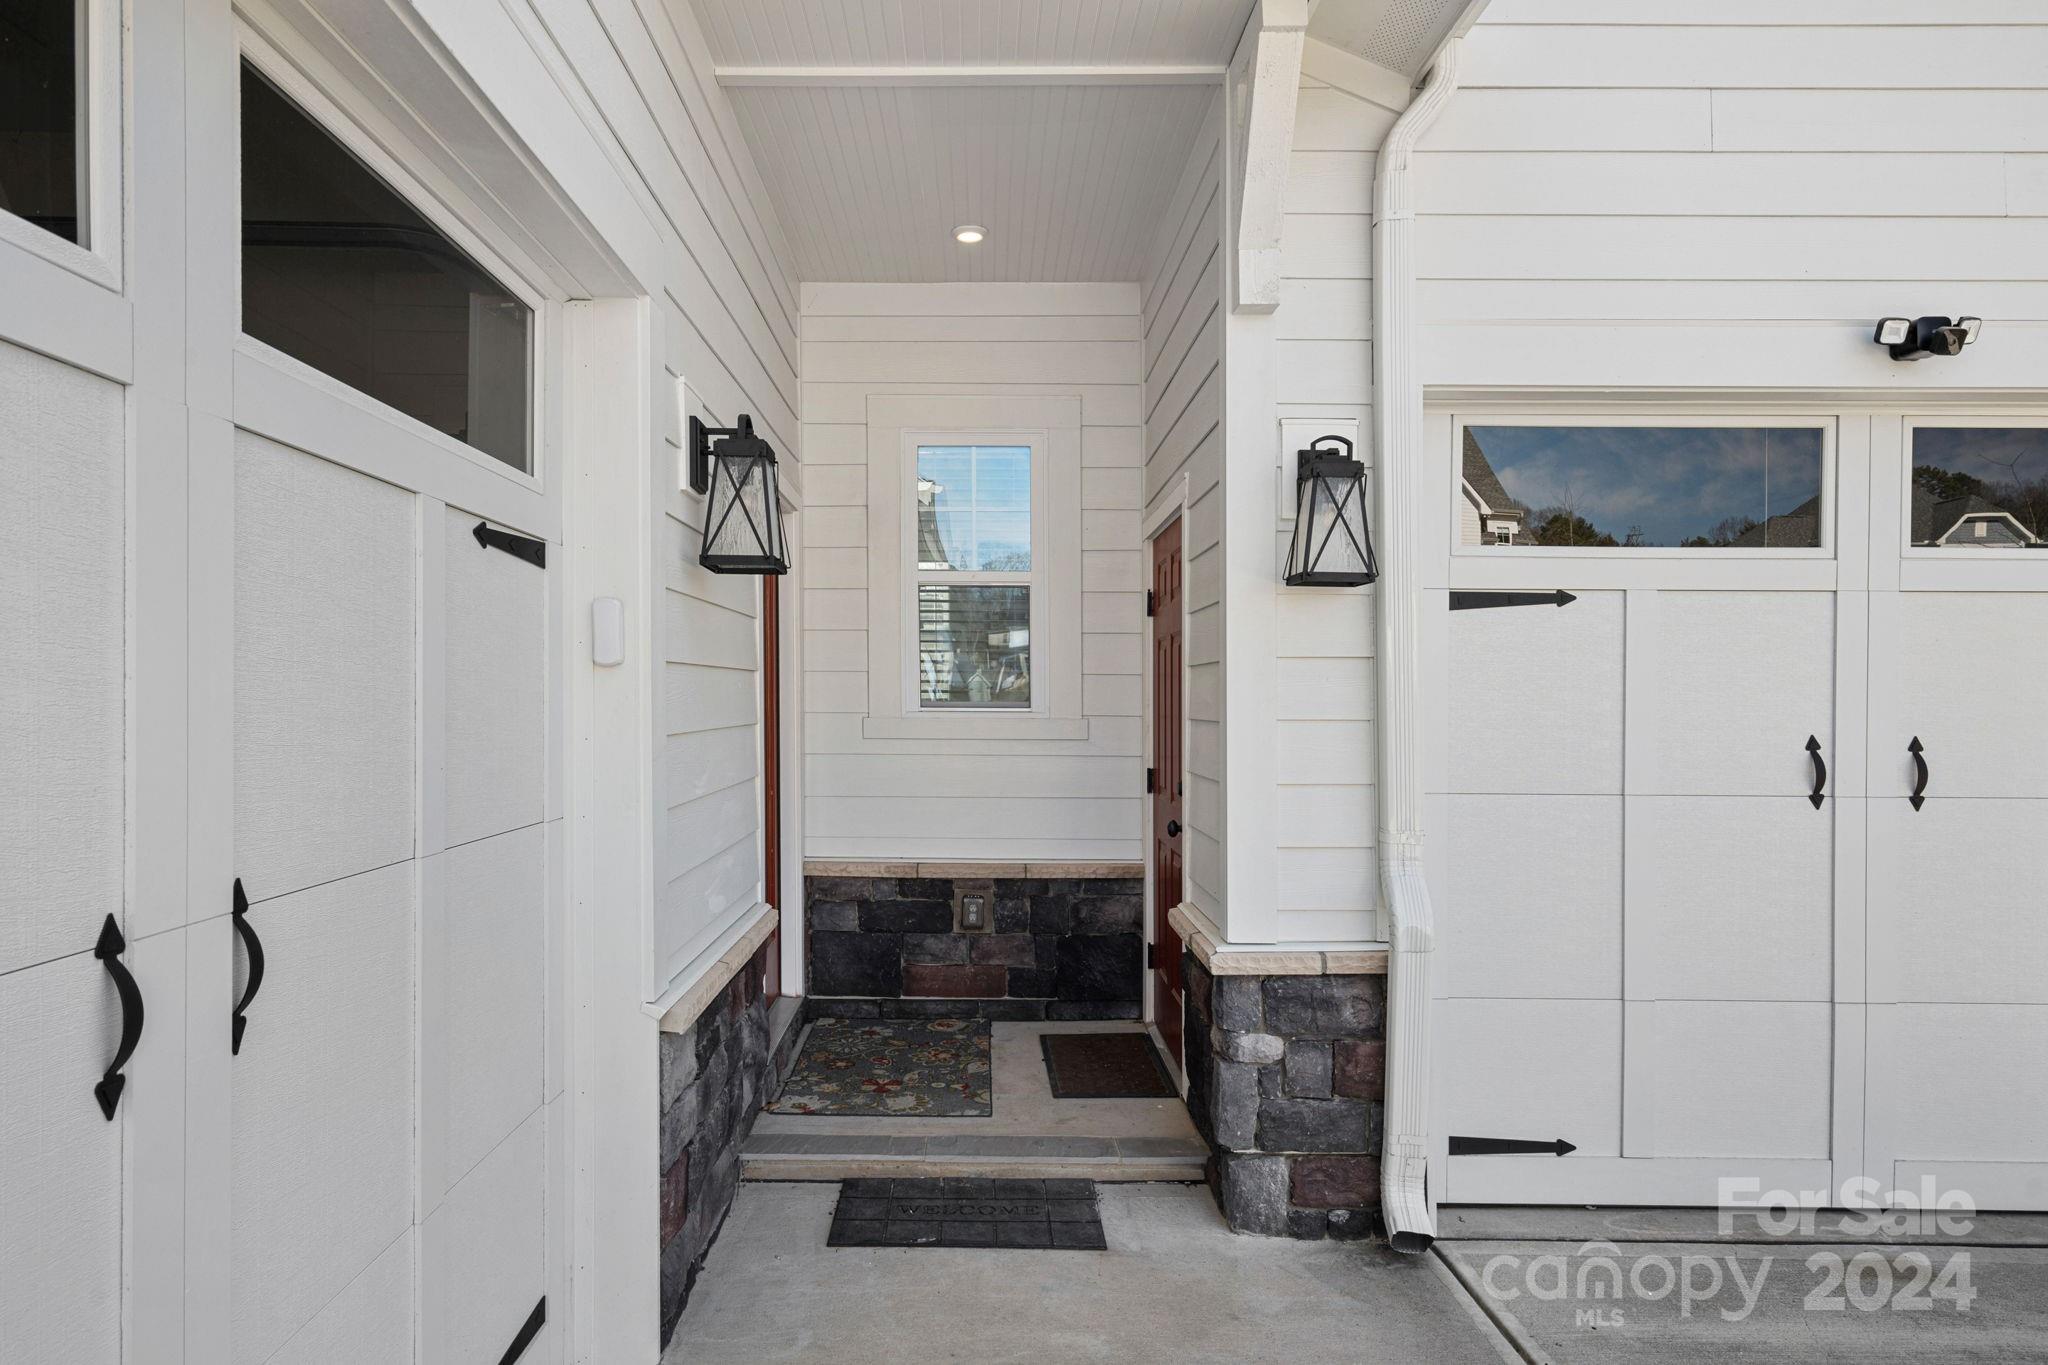
  • parkingAttached Garage, Detached Garage, Garage Door Opener, Garage Faces Front, Garage Faces Side
  • HEAT TYPEForced Air, Natural Gas, Zoned
  • AIR CONDITIONINGCentral Air, Zoned
  • sewerPublic Sewer
  • SubstructureSlab
  • security FeaturesCarbon Monoxide Detector(s)

Financial

  • Sales Price$1,250,000
  • HOA $1,000/yr
View Virtual Tour

Huntersville

A historic town, where everyday life can feel like a vacation.

Explore

Work With Us

Work with a team that combines Charlotte expertise with a thoughtful, hands-on approach.

Follow Us on Instagram