

Leave a Message

Thank you for your message. We will be in touch with you shortly.

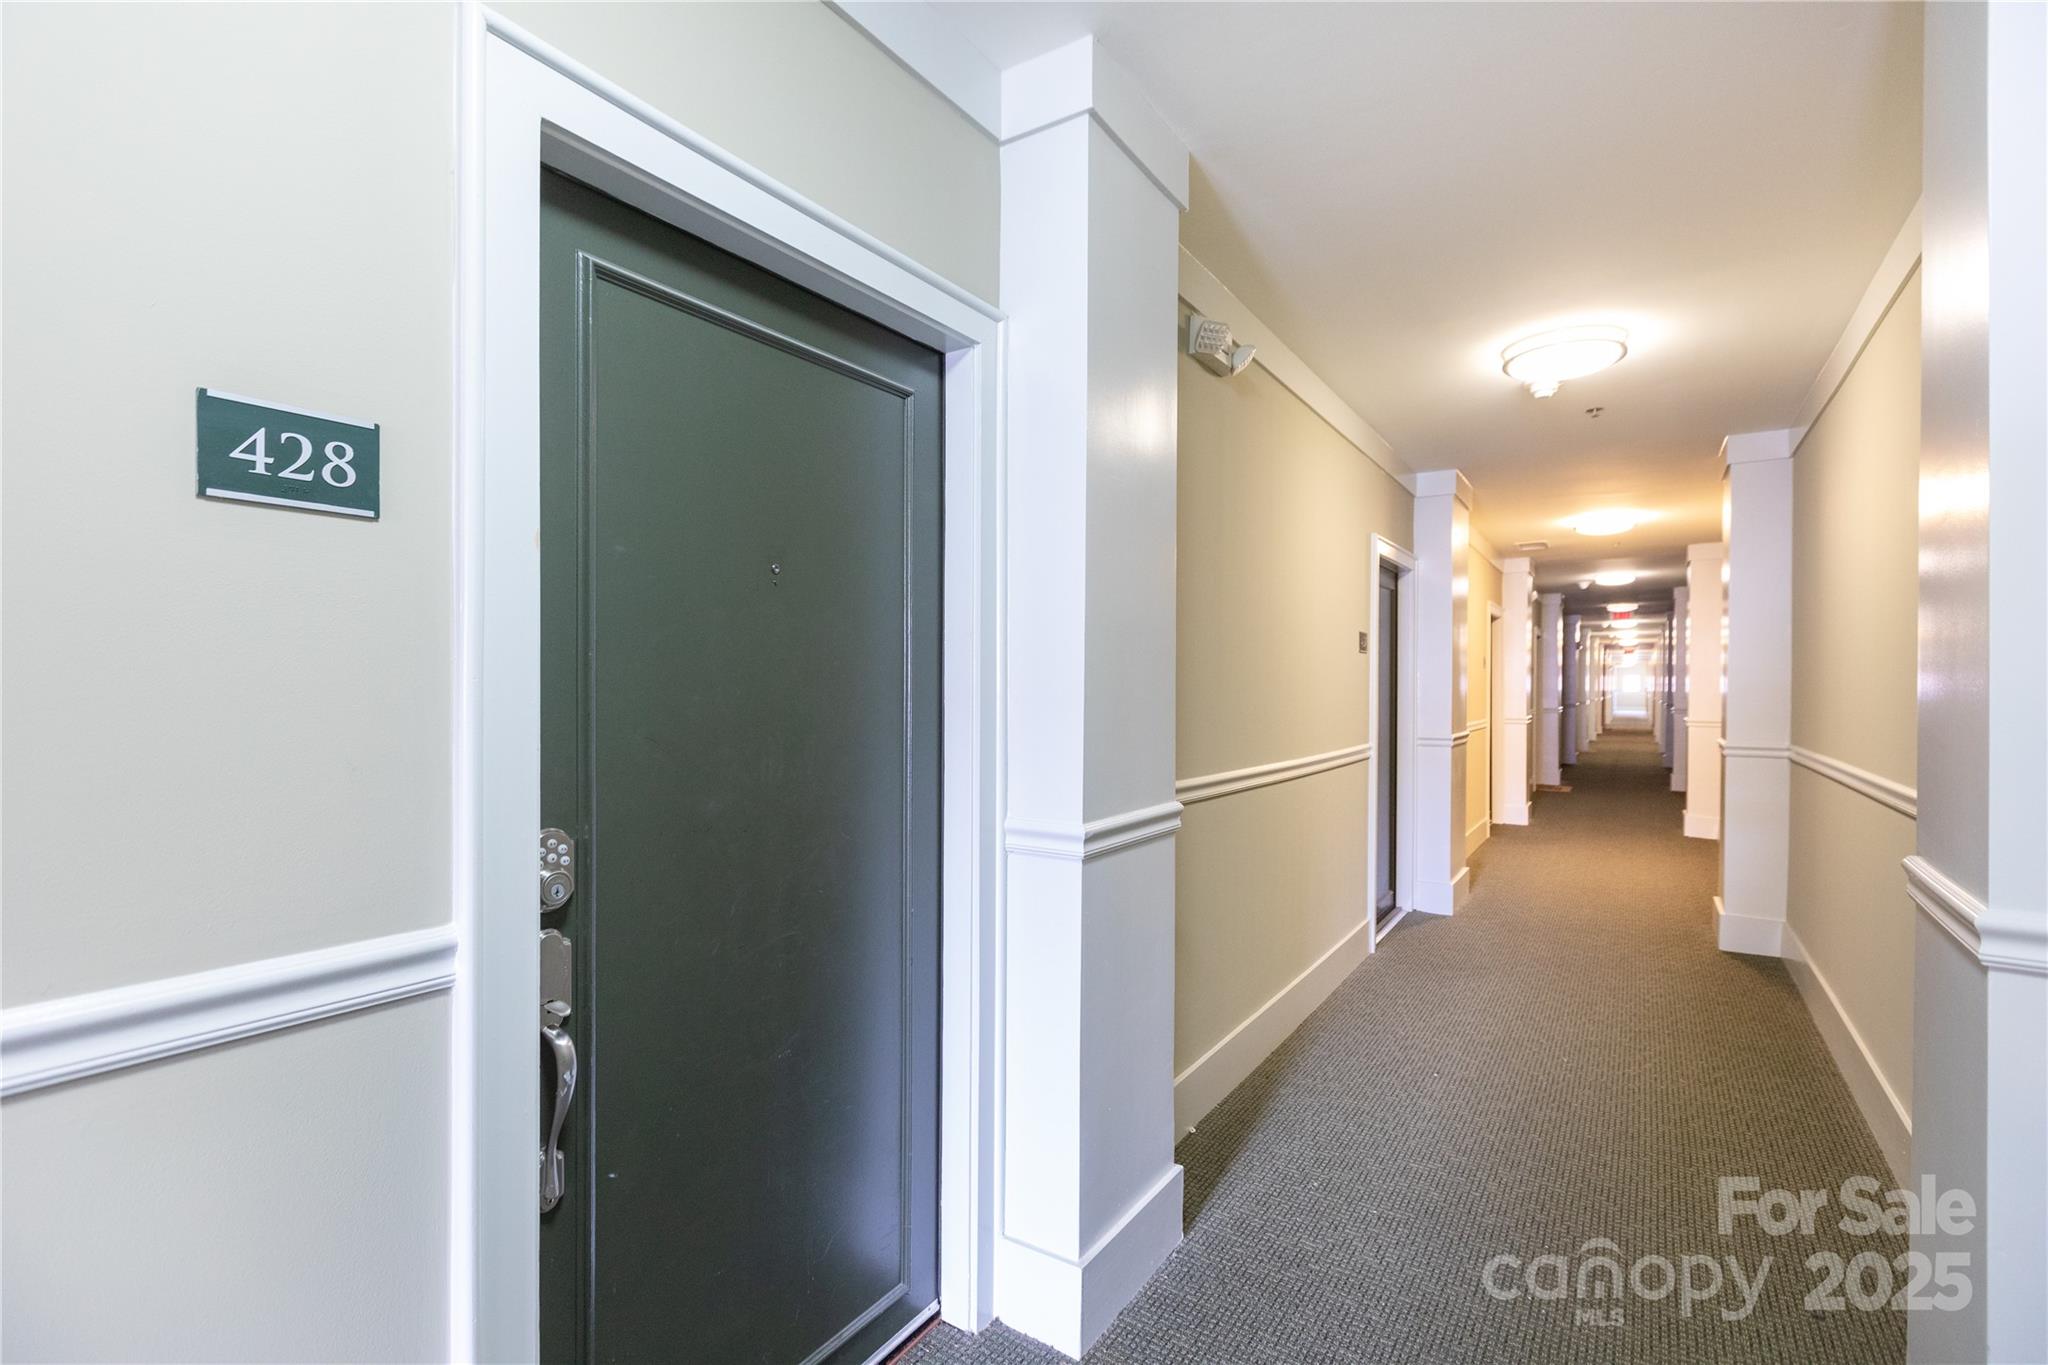
115 E Park Avenue Unit: 428
SEE ALL PHOTOS
115 E Park Avenue Unit: 428
Courtesy of Nestlewood Realty, LLC, Bobby Sisk Listing Contact: [email protected] 
Sold

115 E Park Avenue Unit: 428

115 E Park Avenue Unit: 428, Charlotte, NC 28203

$292,000
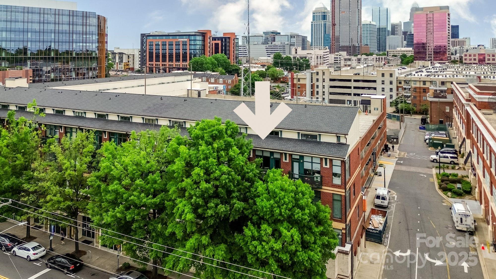
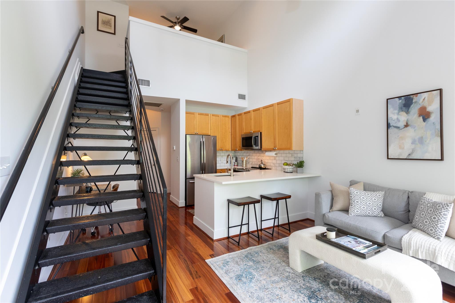
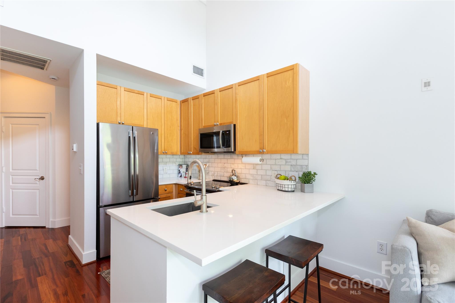
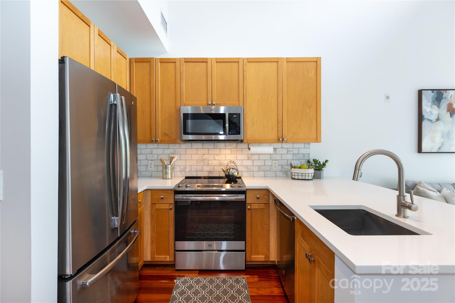
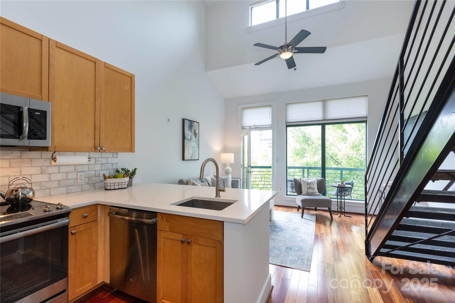
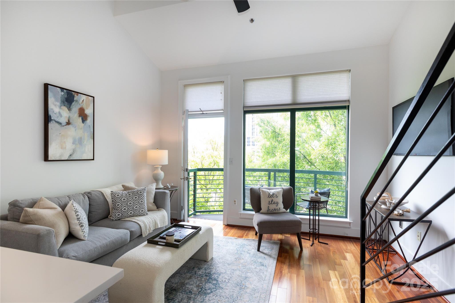
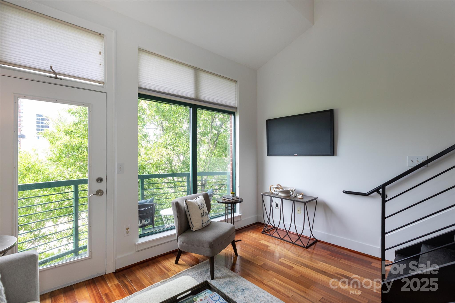
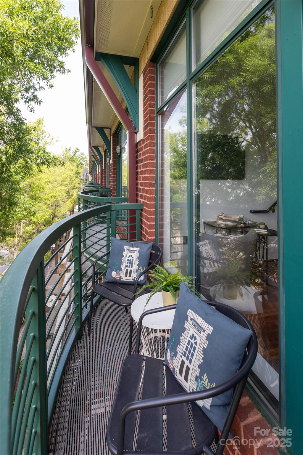
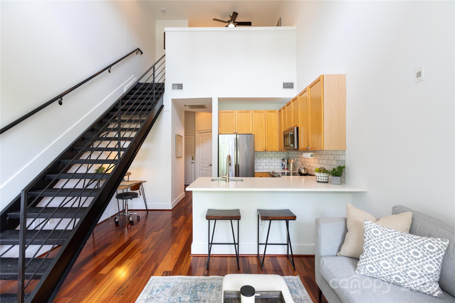
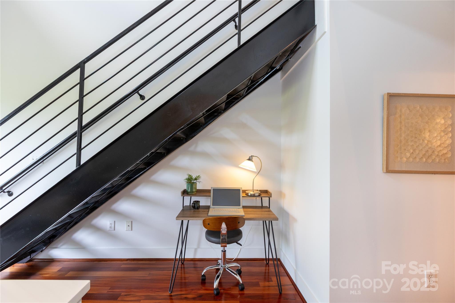
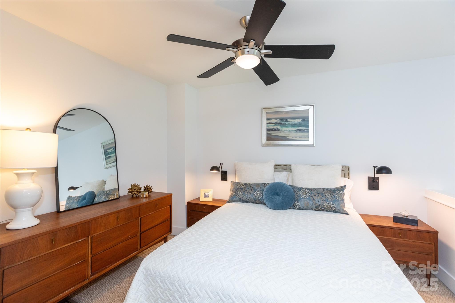
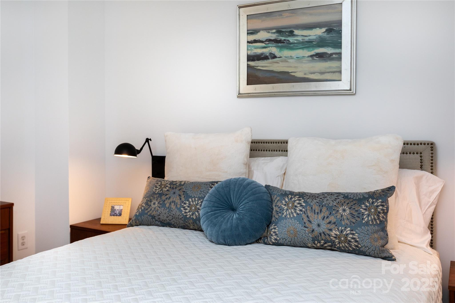
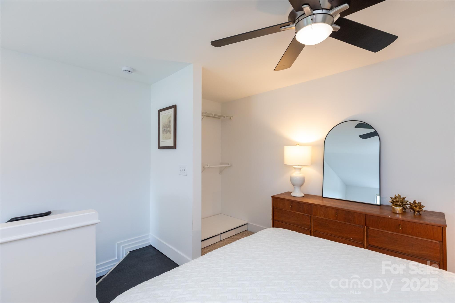
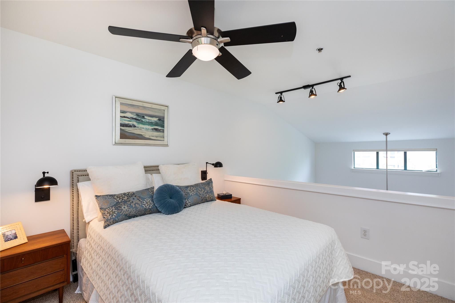
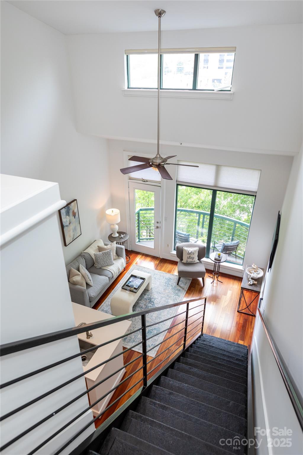
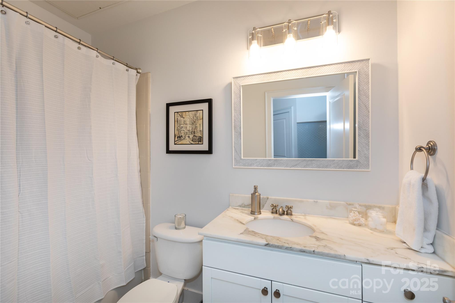
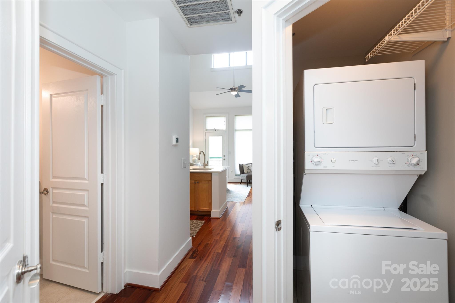
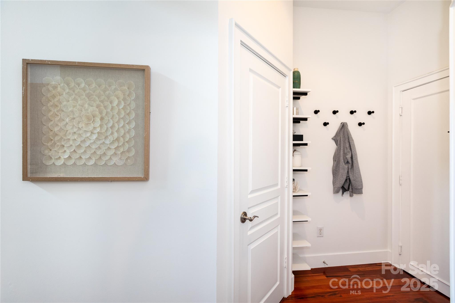
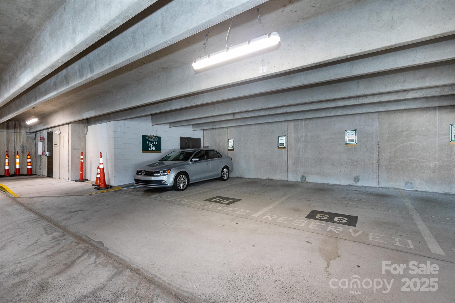
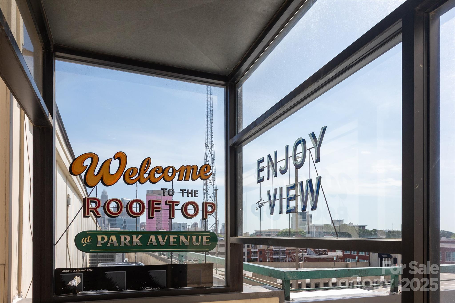
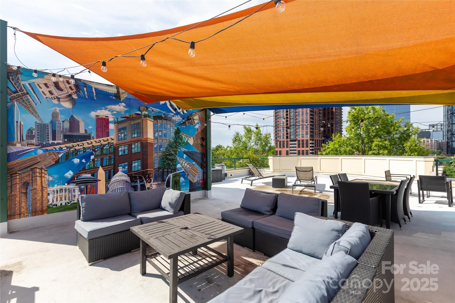
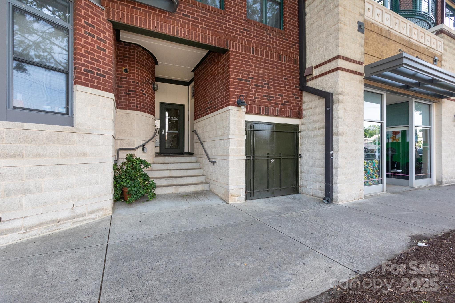
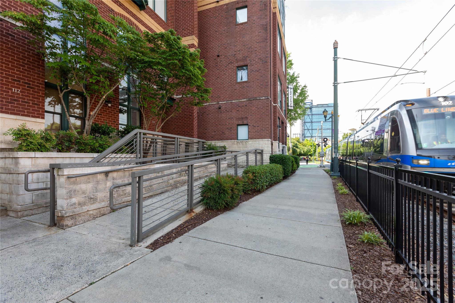
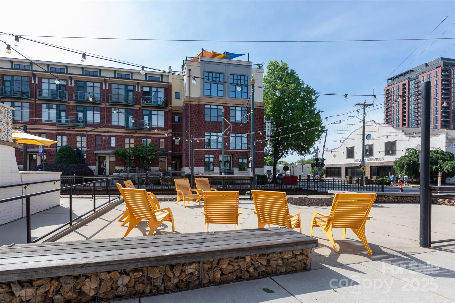
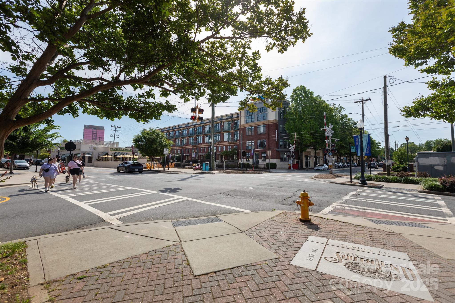
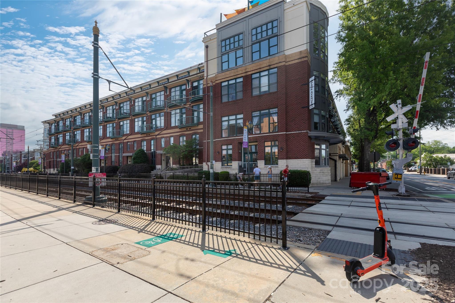
Live in the heart of booming South End, with everything you need right outside your building. This condo overlooks Park Avenue, steps from the light rail & countless restaurants/shops. Stylish & upgraded, this loft-style residence offers hardwood floors on the first level, a kitchen with quartz countertops & stainless appliances, & dramatic two-story living room. It connects to the balcony, the perfect place to relax & take in the vibrant community around you. There's a refreshed bath, plus laundry, closet & work from home space, tucked nicely under the stairs. Upstairs, you'll find the bedroom with bedside sconces, & an additional closet space. This place is turnkey, with refrigerator & washer/dryer to remain, new HVAC in 2024, & custom blinds with the top window remote-controlled. There's an exclusive covered parking spot, & a community rooftop deck with views toward the growing skyline of Uptown & development south. Convenient, efficient, and a GREAT place to live! Welcome home.

1
bed

1
bath

582 Sq.Ft. LIVING AREA

Margo Wells

Margo Wells

Features & Amenities

Interior

  • total bedrooms1
  • Total bathroom1
  • full bathroom1
  • Laundry room In Unit
  • APPLIANCES Dishwasher, Disposal, Electric Range, Microwave, Refrigerator
  • other interior Features Breakfast Bar, Entrance Foyer, Open Floorplan

Area & Lot

  • Status Sold
  • Date Sold August 8, 2025
  • Living Area582 Sq.Ft.
  • MLS® ID4260086
  • TypeCondo
  • YEAR BUILT2002
  • NeighborhoodDilworth
  • Elementary SchoolDilworth
  • Middle SchoolSedgefield
  • High SchoolMyers Park

Exterior

  • STORIES2
  • Garage Space1.0
  • water SourceCity
  • parkingParking Garage
  • HEAT TYPEHeat Pump
  • AIR CONDITIONINGHeat Pump
  • sewerPublic Sewer
  • SubstructureSlab

Financial

  • Sales Price$292,000
  • HOA $287/mo

Dilworth

Charming historic bungalows and Queen Anne-style homes sit along walkable tree-lined streets.

Explore

Work With Us

Work with a team that combines Charlotte expertise with a thoughtful, hands-on approach.

Follow Us on Instagram