Leave a Message

Thank you for your message. We will be in touch with you shortly.

12321 Hortulan Court
SEE ALL PHOTOS
12321 Hortulan Court
Courtesy of Dickens Mitchener & Associates Inc, Karen Hollingsworth Miller Listing Contact: [email protected] 
Sold

12321 Hortulan Court

12321 Hortulan Court, Huntersville, NC 28078

$384,000
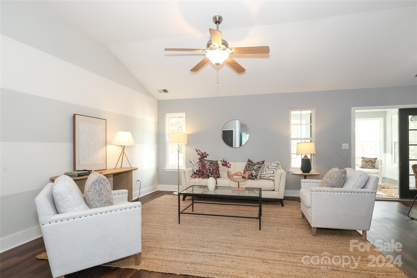
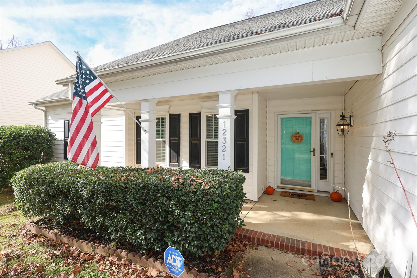
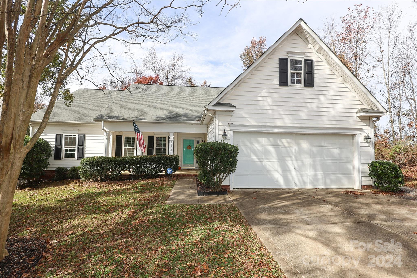
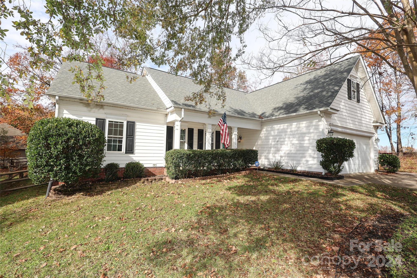
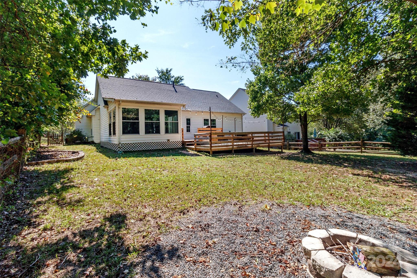
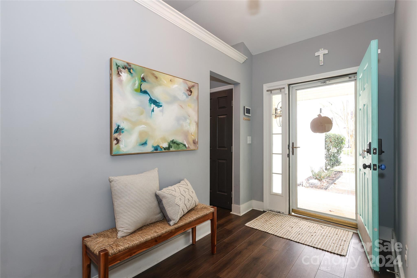
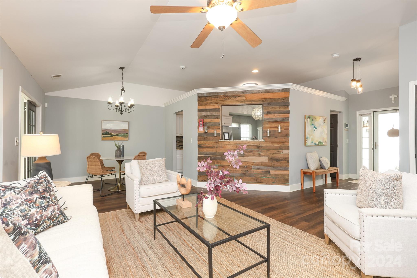
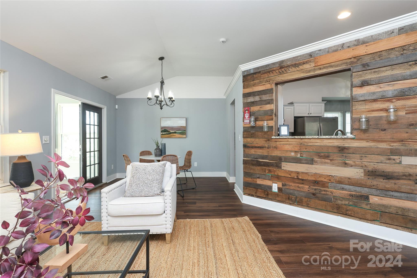
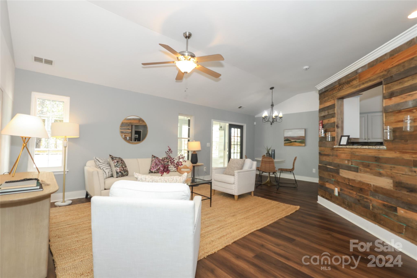
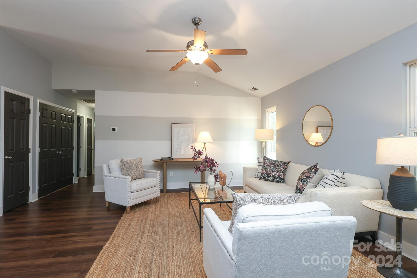

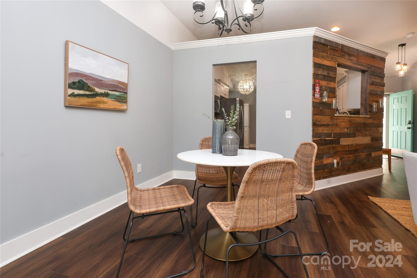
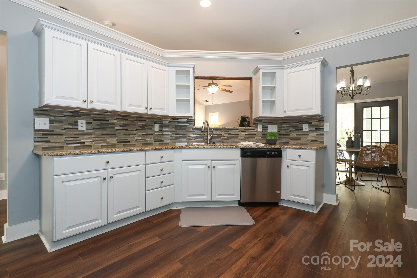
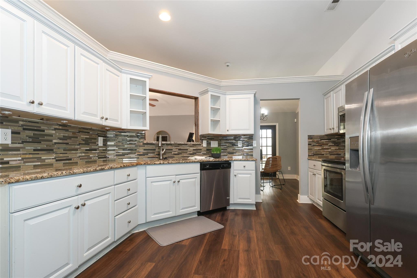
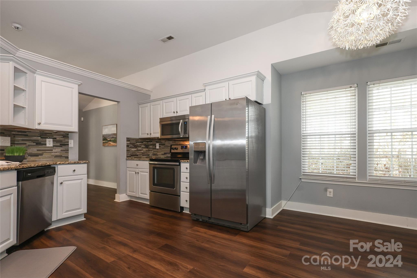
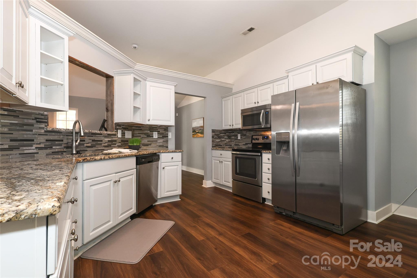
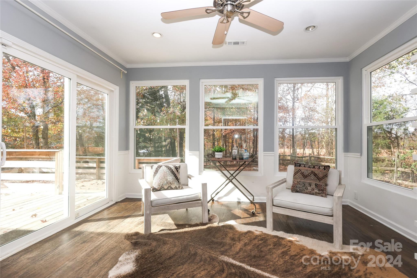
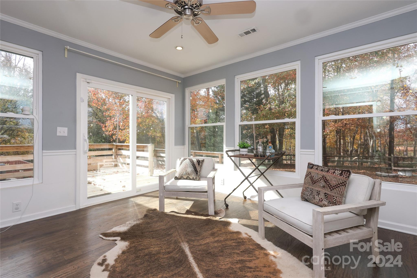
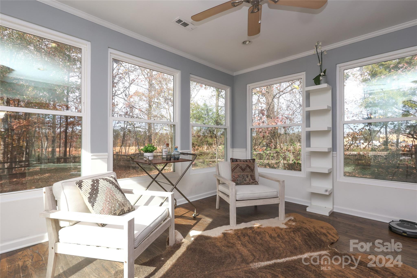
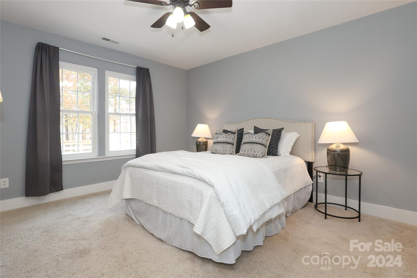
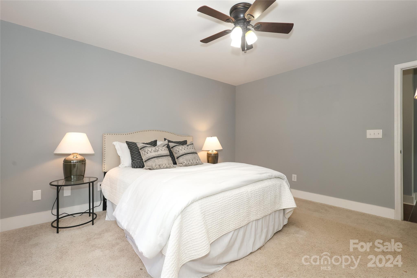
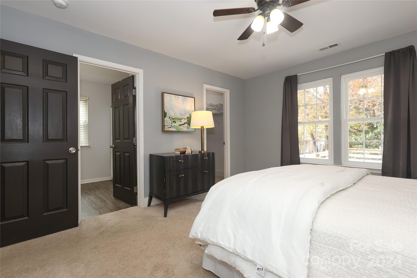
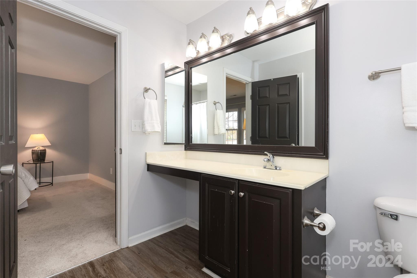
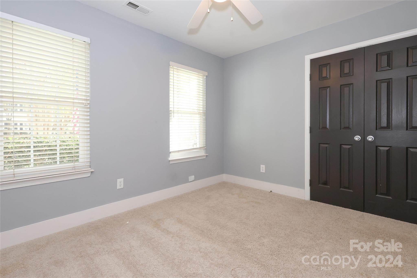
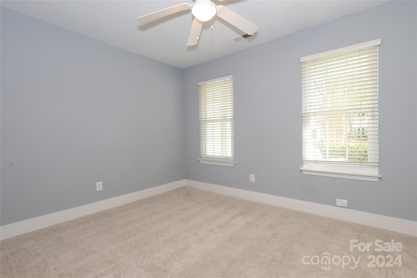
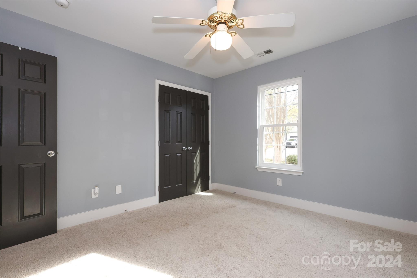
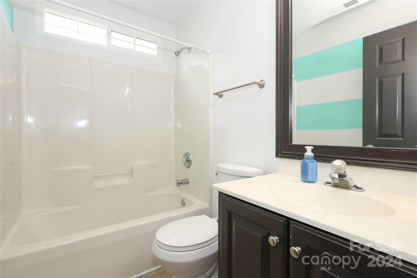
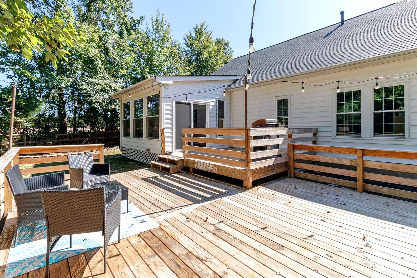
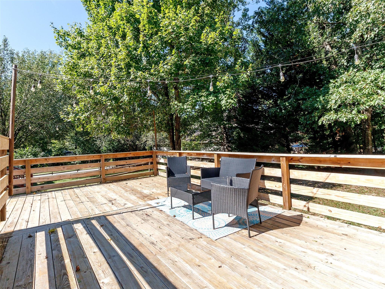
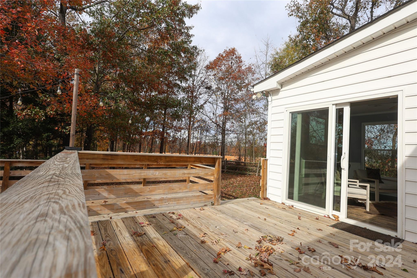
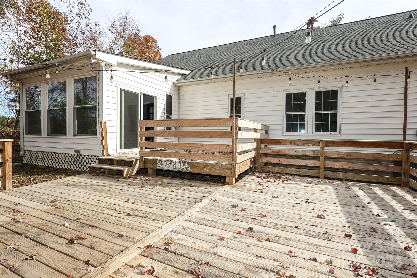
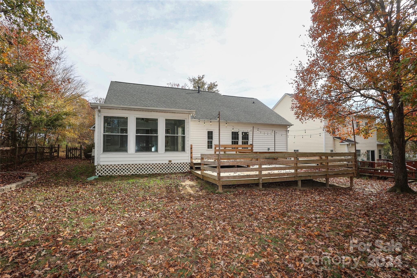
CHARMING one story home situated on a level, private lot nestled in desirable Plum Creek neighborhood with UPGRADES galore!! MOVE IN READY! This home qualifies for the NC HOUSING DOWNPAYMENT ASSISTANCE PROGRAMS. FRESHLY painted interiors, NEW carpet, NEW LVP, open floor plan,beautiful Sunroom/office/Playroom off the Dining Room and deck. Beautiful updated gourmet Kitchen which is spacious with granite countertops, stainless steel appliances, breakfast room and see through opening into the vaulted ceiling great room, ideal for entertaining. Primary suite is generously sized with lovely bathroom and walk-in closet. Private, fenced backyard Oasis offers a tranquil setting with mature trees, professionally landscaped & plenty of seating options to enjoy the day on the deck and firepit. NEW AIR approx 2022 & Furnace Coils, NEW Hot Water Heater 2021 and 7 NEW Windows 2023 & covered front porch. Convenient LOCATION to interstates & endless local shops, dining,entertainment & I-485 and I-77.

3
beds

2
baths

1,612 Sq.Ft. LIVING AREA

10,018.8 Sq.Ft. lot

Karen Hollingsworth Miller

Karen Hollingsworth Miller

Features & Amenities

Interior

  • total bedrooms3
  • Total bathrooms2
  • full bathrooms2
  • Laundry room Main Level
  • Flooring Carpet, Tile, Vinyl
  • APPLIANCES Dishwasher, Disposal, Electric Cooktop, Electric Oven, Gas Water Heater, Microwave, Refrigerator, Self Cleaning Oven
  • other interior Features Attic Other, Attic Stairs Pulldown, Cable Prewire, Garden Tub, Open Floorplan, Walk-In Closet(s)

Area & Lot

  • Status Sold
  • Date Sold January 6, 2025
  • Living Area1,612 Sq.Ft.
  • Lot Area10,018.8 Sq.Ft.
  • MLS® ID4176776
  • TypeResidential
  • YEAR BUILT1999
  • NeighborhoodHuntersville
  • Architecture StylesCottage
  • Elementary SchoolBlythe
  • Middle SchoolJ.M. Alexander
  • High SchoolNorth Mecklenburg

Exterior

  • STORIES1
  • Garage Space2.0
  • water SourceCity
  • utilitiesCable Available, Electricity Connected, Natural Gas
  • roofComposition
  • lot featuresCul-De-Sac, Level, Wooded
  • parkingDriveway, Attached Garage, Garage Door Opener
  • HEAT TYPECentral, Forced Air, Natural Gas
  • AIR CONDITIONINGCentral Air
  • sewerPublic Sewer
  • SubstructureSlab
  • security FeaturesCarbon Monoxide Detector(s), Security System
  • other exterior FeaturesFire Pit

Financial

  • Sales Price$384,000
  • HOA $209/yr
  • Zoning GR
View Virtual Tour

Huntersville

A historic town, where everyday life can feel like a vacation.

Explore

Work With Us

Work with a team that combines Charlotte expertise with a thoughtful, hands-on approach.

Follow Us on Instagram