Leave a Message

Thank you for your message. We will be in touch with you shortly.

124 Goodleigh Lane
124 Goodleigh Lane
124 Goodleigh Lane
124 Goodleigh Lane
124 Goodleigh Lane
124 Goodleigh Lane
124 Goodleigh Lane
124 Goodleigh Lane
124 Goodleigh Lane
124 Goodleigh Lane
124 Goodleigh Lane
124 Goodleigh Lane
124 Goodleigh Lane
124 Goodleigh Lane
124 Goodleigh Lane
124 Goodleigh Lane
124 Goodleigh Lane
124 Goodleigh Lane
124 Goodleigh Lane
124 Goodleigh Lane
124 Goodleigh Lane
124 Goodleigh Lane
124 Goodleigh Lane
124 Goodleigh Lane
124 Goodleigh Lane
124 Goodleigh Lane
124 Goodleigh Lane
124 Goodleigh Lane
124 Goodleigh Lane
124 Goodleigh Lane
124 Goodleigh Lane
124 Goodleigh Lane
124 Goodleigh Lane
124 Goodleigh Lane
124 Goodleigh Lane
124 Goodleigh Lane
124 Goodleigh Lane
124 Goodleigh Lane
124 Goodleigh Lane
124 Goodleigh Lane
124 Goodleigh Lane
SEE ALL PHOTOS
124 Goodleigh Lane
124 Goodleigh Lane
124 Goodleigh Lane
124 Goodleigh Lane
124 Goodleigh Lane
124 Goodleigh Lane
124 Goodleigh Lane
124 Goodleigh Lane
124 Goodleigh Lane
124 Goodleigh Lane
124 Goodleigh Lane
124 Goodleigh Lane
124 Goodleigh Lane
124 Goodleigh Lane
124 Goodleigh Lane
124 Goodleigh Lane
124 Goodleigh Lane
124 Goodleigh Lane
124 Goodleigh Lane
124 Goodleigh Lane
124 Goodleigh Lane
124 Goodleigh Lane
124 Goodleigh Lane
124 Goodleigh Lane
124 Goodleigh Lane
124 Goodleigh Lane
124 Goodleigh Lane
124 Goodleigh Lane
124 Goodleigh Lane
124 Goodleigh Lane
124 Goodleigh Lane
124 Goodleigh Lane
124 Goodleigh Lane
124 Goodleigh Lane
124 Goodleigh Lane
124 Goodleigh Lane
124 Goodleigh Lane
124 Goodleigh Lane
124 Goodleigh Lane
124 Goodleigh Lane
124 Goodleigh Lane
Courtesy of RE/MAX Executive, Jamie Purvis Listing Contact: [email protected] 
Sold

124 Goodleigh Lane

124 Goodleigh Lane, Mooresville, NC 28115

$400,000
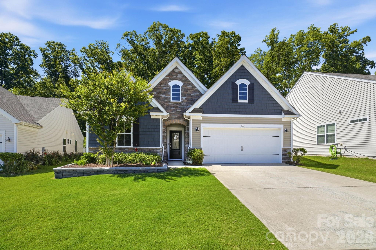
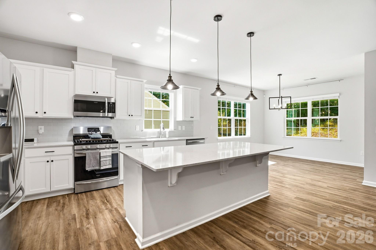
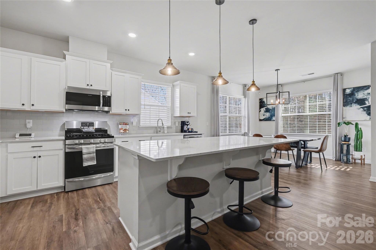
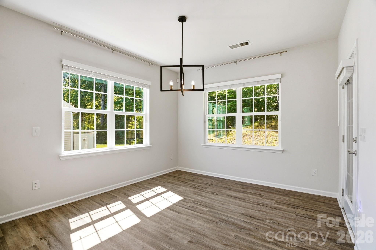
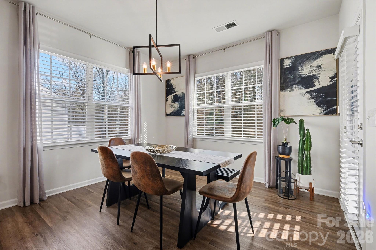
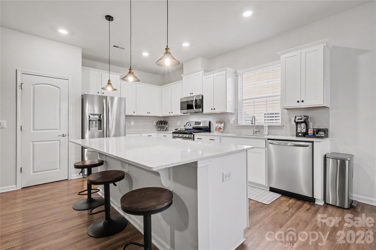
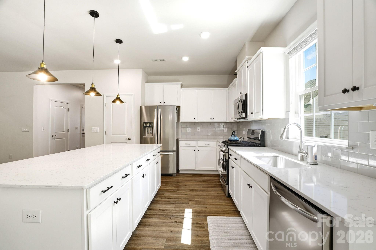
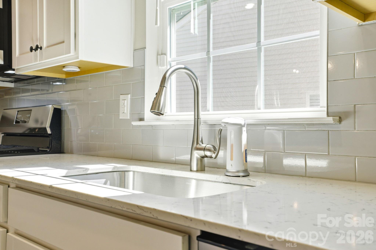
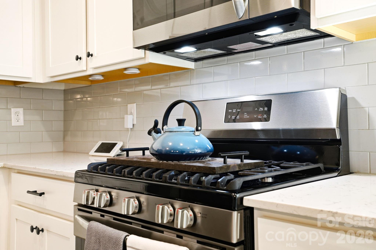
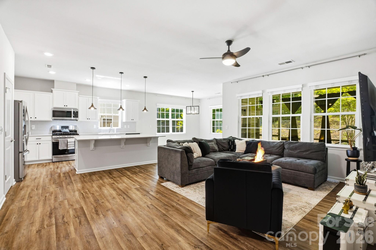
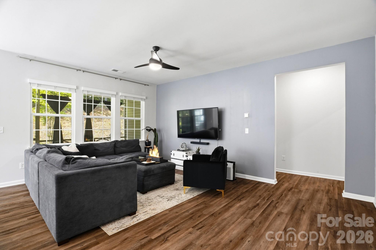
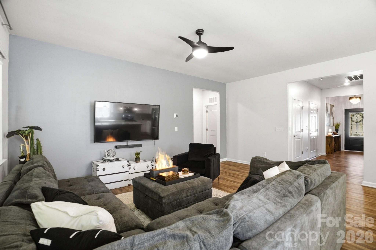
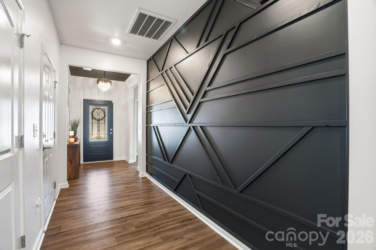
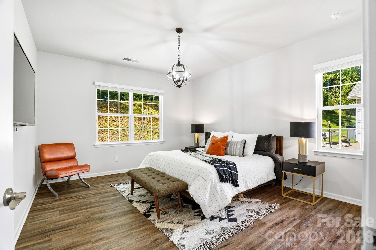
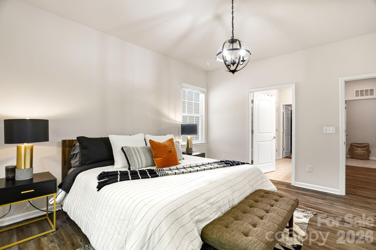
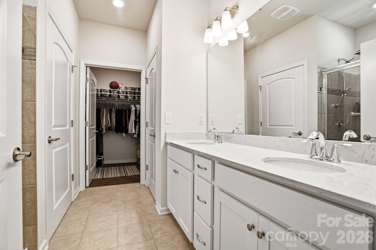
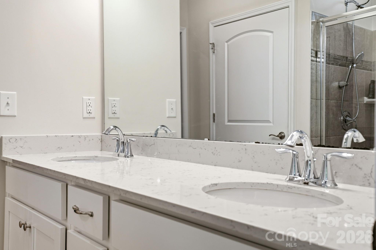
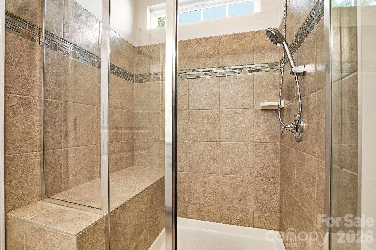
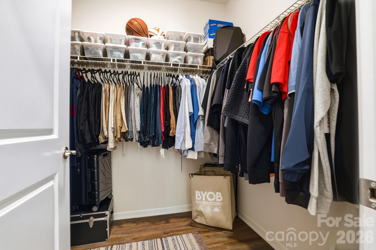
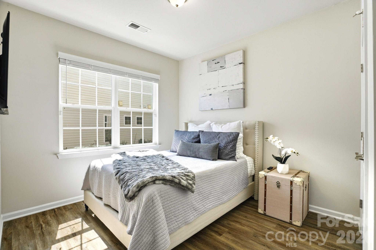
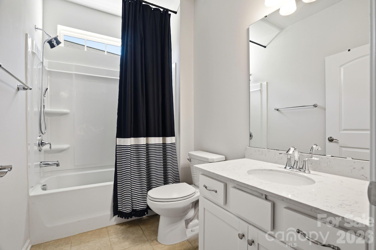
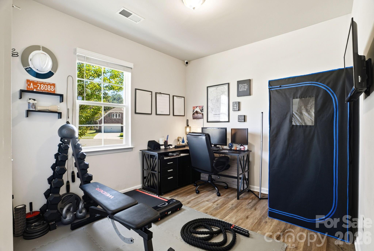
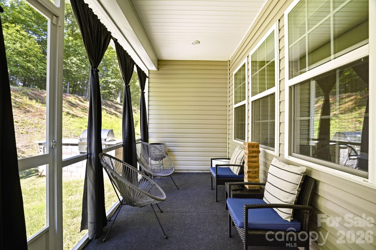
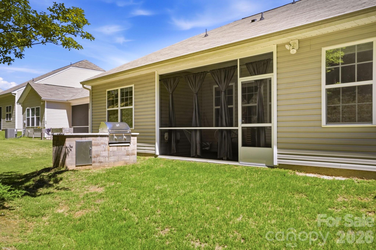
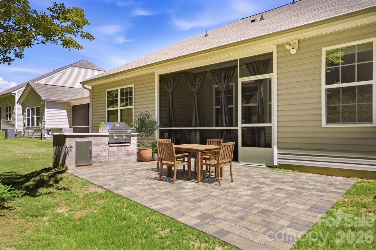
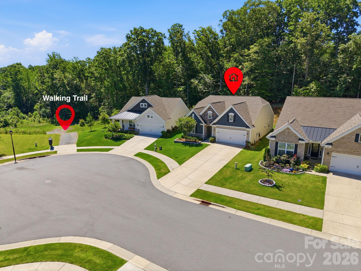
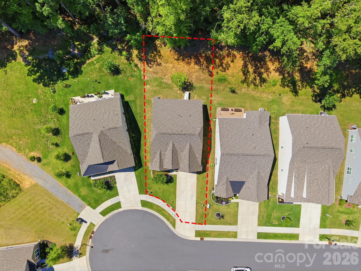
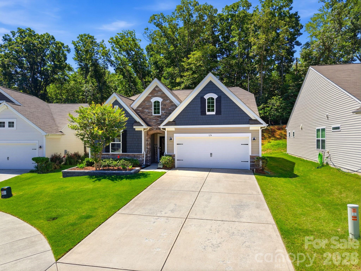
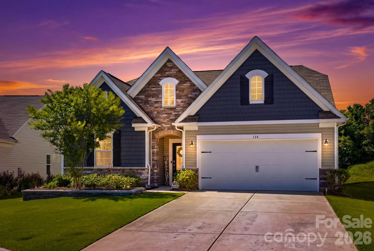
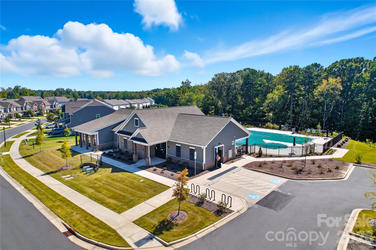
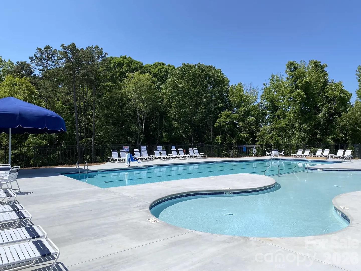
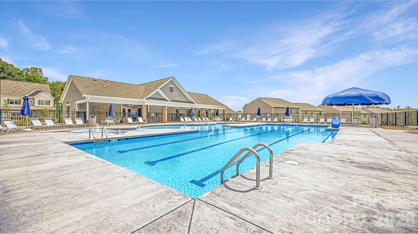
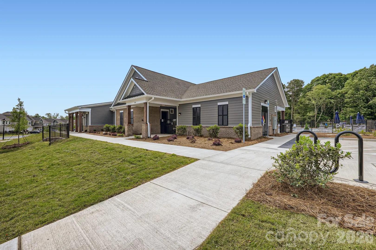
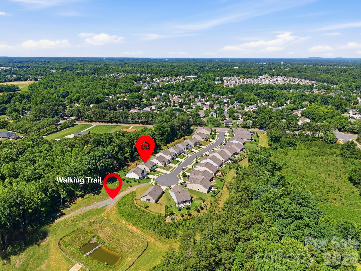
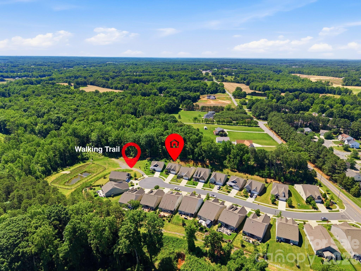
Thoughtfully designed, this 3 bedroom, 2 bath ranch is tucked away on a quiet cul-de-sac in the sought after Gambill Forest community. The open concept floor plan is filled with natural light and showcases modern finishes throughout. The kitchen features quartz countertops, a large center island with seating, stainless steel appliances, a gas range, ample cabinetry, and generous storage, flowing seamlessly into the dining and living areas for easy entertaining and everyday living. The split bedroom floor plan provides added privacy. The primary suite features a spacious walk in closet and an en suite bath with a tiled walk in shower. Two additional bedrooms and a full bath offer flexibility for guests, family, or a home office. Step outside to the screened porch and enjoy the custom stone grilling area, creating a functional outdoor space for relaxing or entertaining. Residents of Gambill Forest enjoy community amenities including a pool, fitness center, clubhouse, and walking trails. Conveniently located near downtown Mooresville, Lake Norman, shopping, dining, medical facilities, and I 77, this home combines a well designed layout with a location that keeps everyday conveniences close at hand.

3
beds

2
baths

1,620 Sq.Ft. LIVING AREA

7,405.2 Sq.Ft. lot

Megan Despard

Megan Despard

Features & Amenities

Interior

  • total bedrooms3
  • Total bathrooms2
  • full bathrooms2
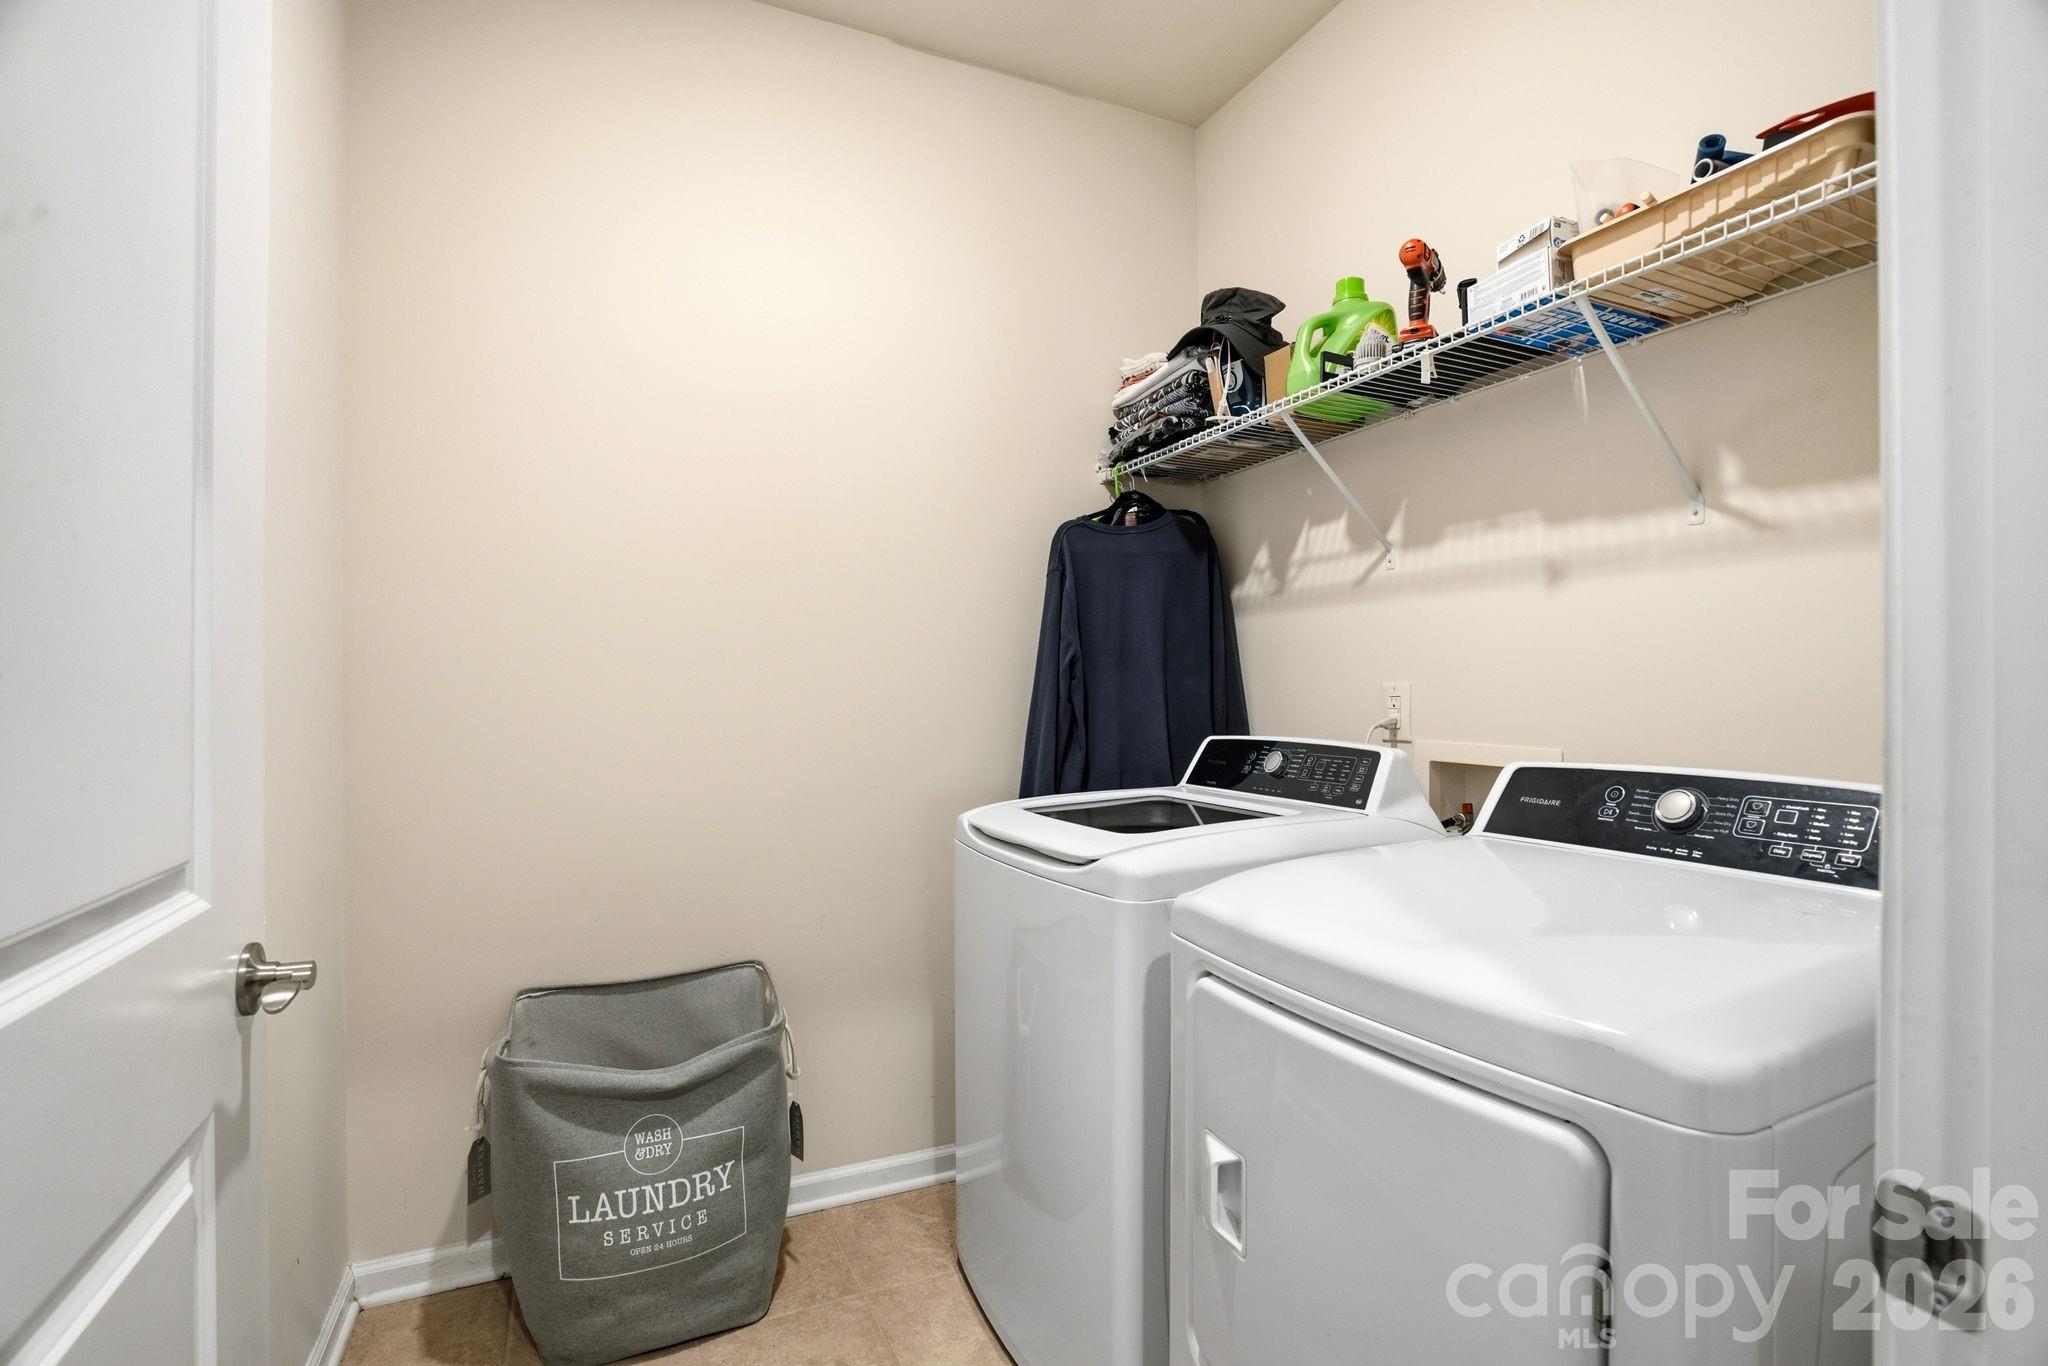
  • Laundry room Laundry Room
  • APPLIANCES Dishwasher, Electric Water Heater, Gas Range, Microwave, Refrigerator

Area & Lot

  • Status Sold
  • Date Sold July 28, 2026
  • Living Area1,620 Sq.Ft.
  • Lot Area7,405.2 Sq.Ft.
  • MLS® ID4353513
  • TypeResidential
  • YEAR BUILT2020
  • NeighborhoodMooresville
  • Elementary SchoolUnspecified
  • Middle SchoolUnspecified
  • High SchoolUnspecified

Exterior

  • STORIES1
  • Garage Space2.0
  • water SourceCity
  • parkingAttached Garage
  • HEAT TYPEForced Air, Natural Gas, Zoned
  • AIR CONDITIONINGCentral Air, Zoned
  • sewerPublic Sewer
  • SubstructureSlab

Financial

  • Sales Price$400,000
  • HOA $240/3 mos
View Virtual Tour

Mooresville

The town is known as much for its NASCAR and big business connections as its beautiful scenery.

Explore

Work With Us

Work with a team that combines Charlotte expertise with a thoughtful, hands-on approach.

Follow Us on Instagram