Leave a Message

Thank you for your message. We will be in touch with you shortly.

12741 Windyedge Road
SEE ALL PHOTOS
12741 Windyedge Road
Courtesy of Dickens Mitchener & Associates Inc, Elizabeth Burgess Listing Contact: [email protected] 
Sold

12741 Windyedge Road

12741 Windyedge Road, Huntersville, NC 28078

$380,000
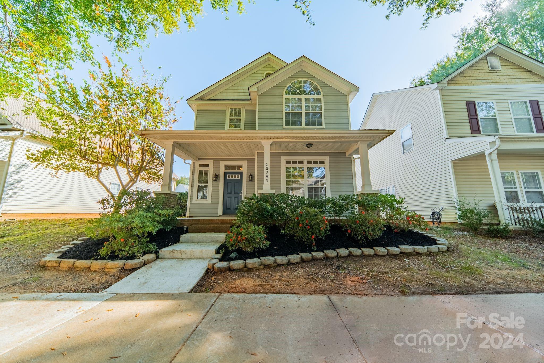
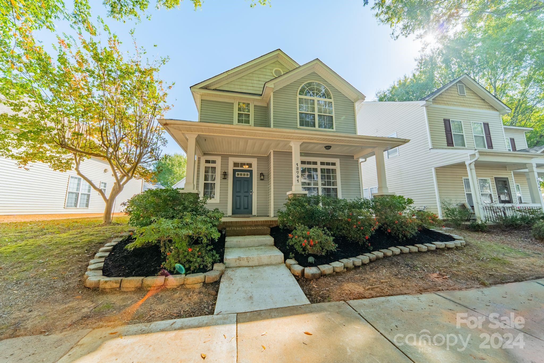
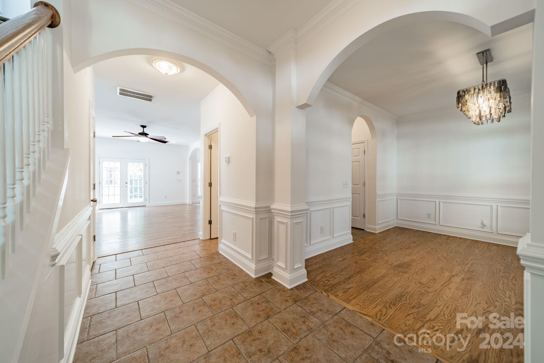
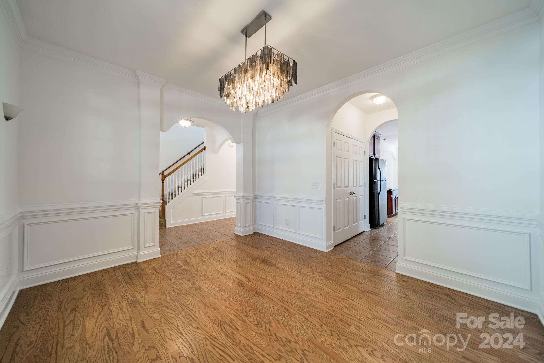
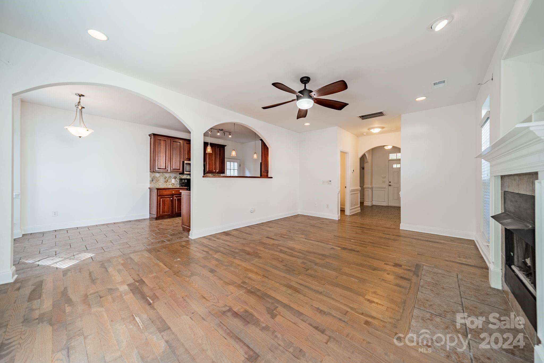
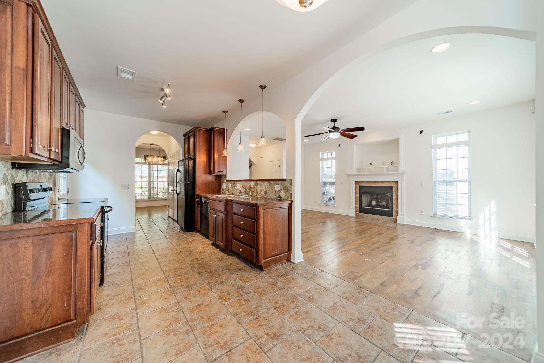
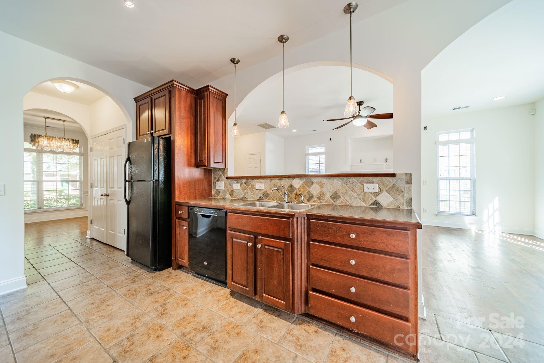
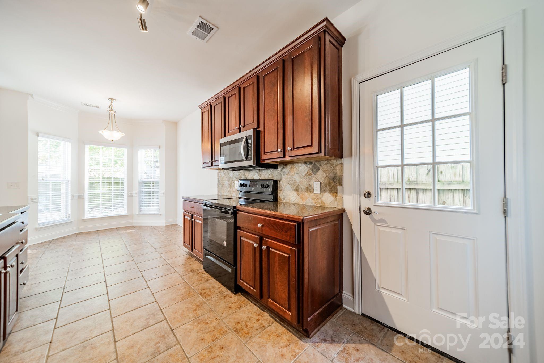
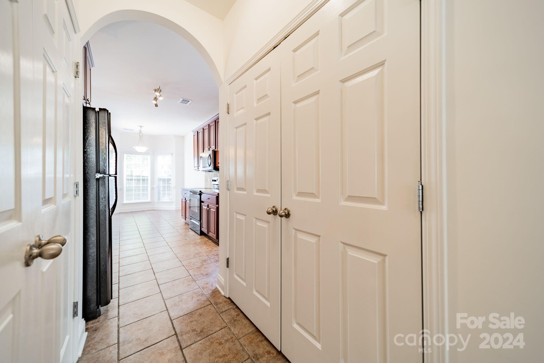
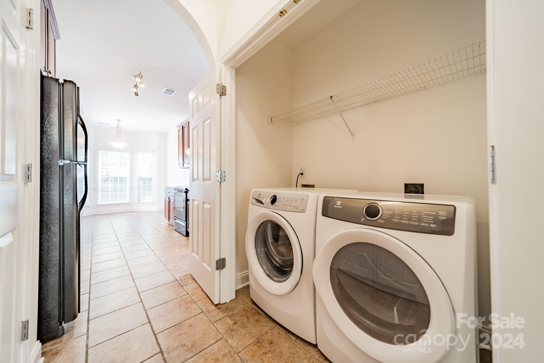
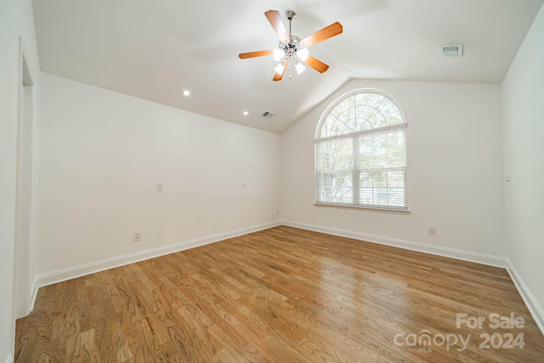
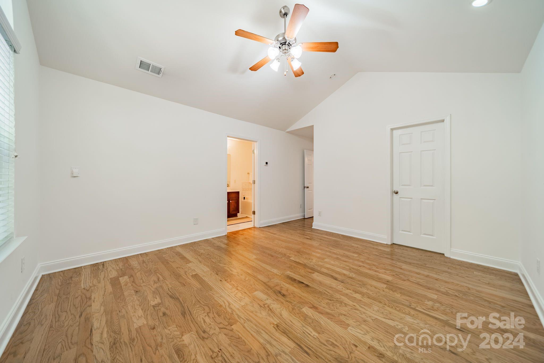
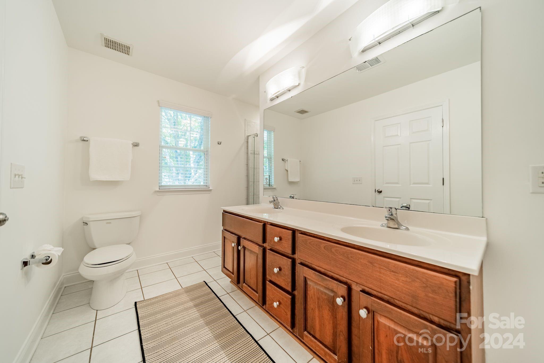
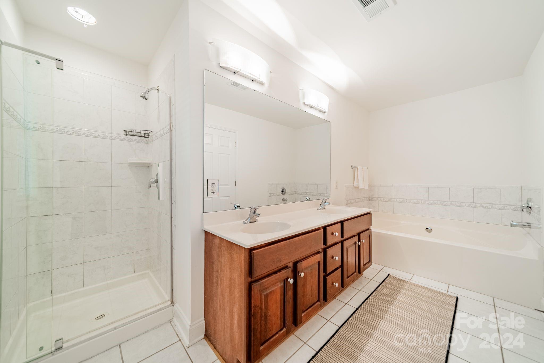

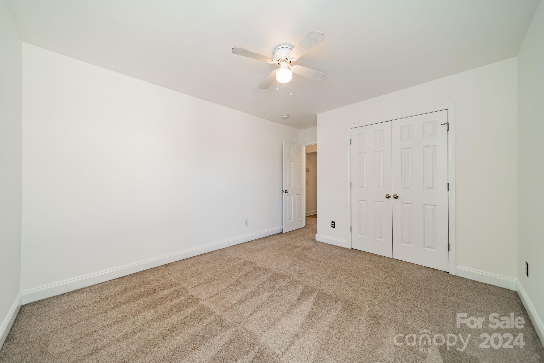
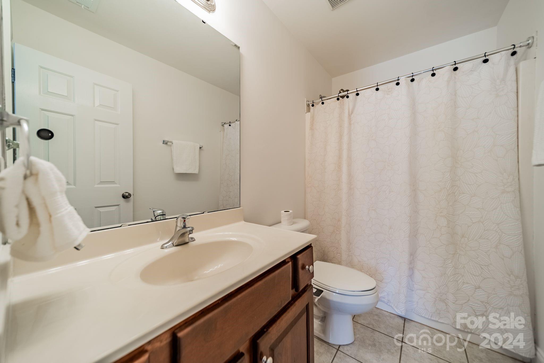
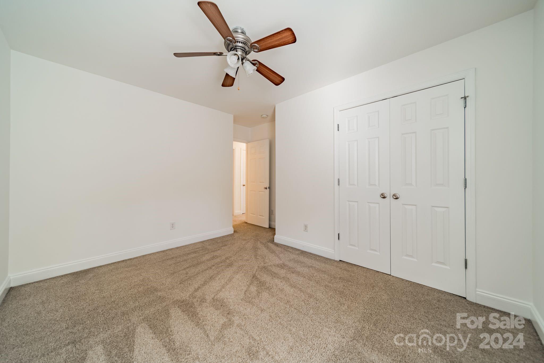
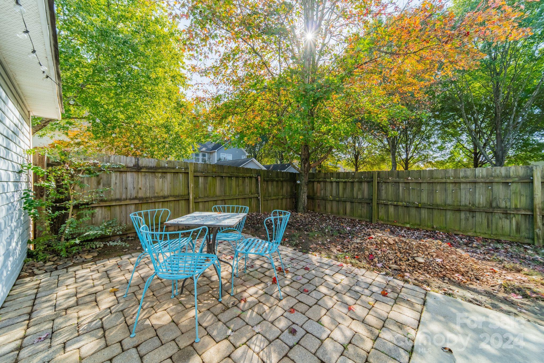
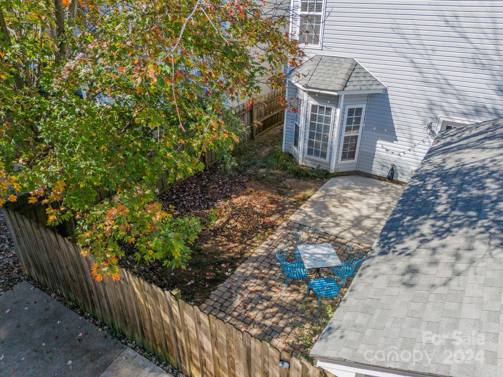
Great location close to I-77 and 485 with an easy drive to Uptown Charlotte. Enjoy living in the quaint, tree-lined neighborhood of Crosswinds, conveniently located close to shopping and dining. This home has an open floor plan with tile and hardwood floors throughout the first floor. Kitchen has a breakfast nook and spacious pantry. Large family room with a gas fireplace. Primary bedroom has vaulted ceilings, large windows for lots of natural light, and walk-in closet with built-in closet system. Primary bathroom has garden tub and double sinks. Entire interior has been freshly painted including the ceilings. Out back, there is a fenced in yard with a brick patio and detached garage. New concrete walkway has been added along the side of the garage.

3
beds

3
baths

1,812 Sq.Ft. LIVING AREA

3,920.4 Sq.Ft. lot

Liz Burgess

Liz Burgess

Features & Amenities

Interior

  • total bedrooms3
  • Total bathrooms3
  • full bathrooms2
  • half bathroom1
  • Laundry room Main Level
  • Flooring Carpet, Tile, Wood
  • APPLIANCES Dishwasher, Disposal, Dryer, Electric Oven, Electric Range, Microwave, Refrigerator, Washer, Washer/Dryer

Area & Lot

  • Status Sold
  • Date Sold December 6, 2024
  • Living Area1,812 Sq.Ft.
  • Lot Area3,920.4 Sq.Ft.
  • MLS® ID4196633
  • TypeResidential
  • YEAR BUILT2004
  • NeighborhoodHuntersville
  • Elementary SchoolTorrence Creek
  • Middle SchoolFrancis Bradley
  • High SchoolHopewell

Exterior

  • STORIES2
  • Garage Space1.0
  • water SourceCity
  • roofShingle
  • parkingDetached Garage, Garage Faces Rear, On Street, Parking Space(s)
  • HEAT TYPEForced Air, Natural Gas
  • AIR CONDITIONINGCentral Air
  • sewerPublic Sewer
  • SubstructureSlab

Financial

  • Sales Price$380,000
  • HOA $139
  • Zoning NR

Huntersville

A historic town, where everyday life can feel like a vacation.

Explore

Work With Us

Work with a team that combines Charlotte expertise with a thoughtful, hands-on approach.

Follow Us on Instagram