Leave a Message

Thank you for your message. We will be in touch with you shortly.

1320 Fillmore Avenue Unit: 143
SEE ALL PHOTOS
1320 Fillmore Avenue Unit: 143
Courtesy of Dickens Mitchener & Associates Inc, Bonnie Tcherkezian Listing Contact: [email protected] 
Sold

1320 Fillmore Avenue Unit: 143

1320 Fillmore Avenue Unit: 143, Charlotte, NC 28203

$465,000
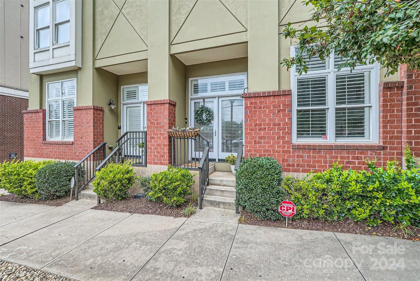
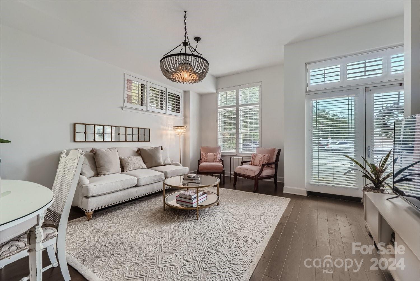
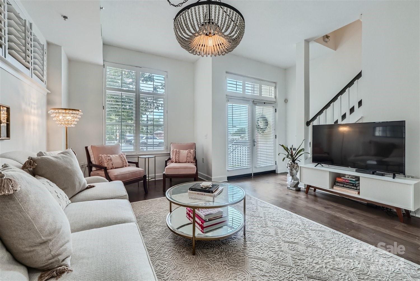
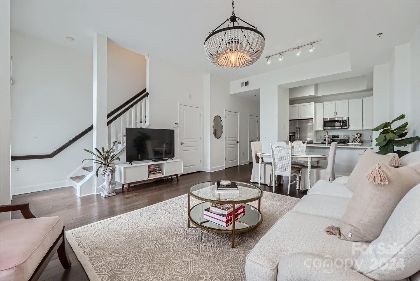
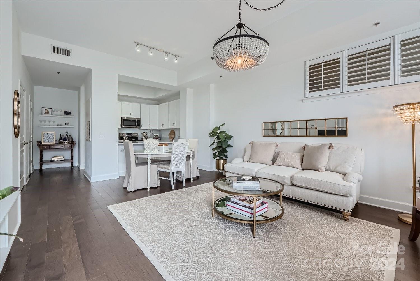
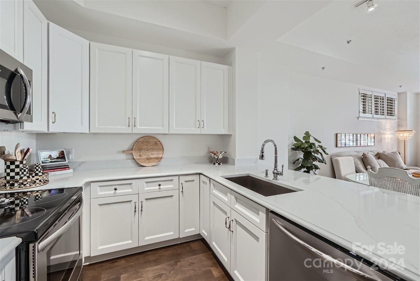
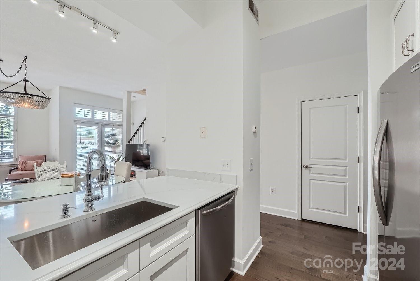
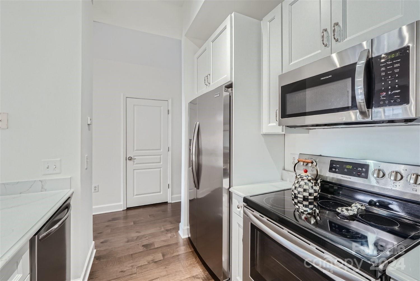
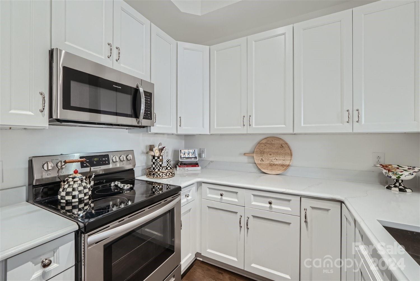
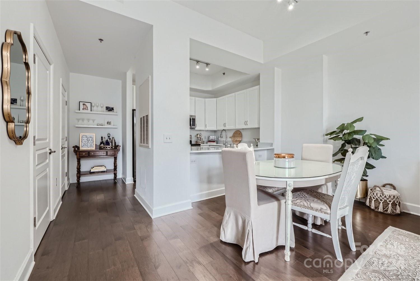
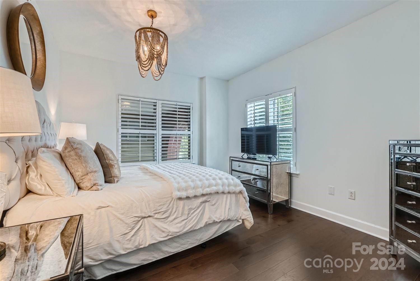
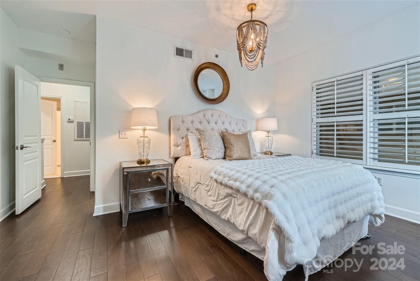
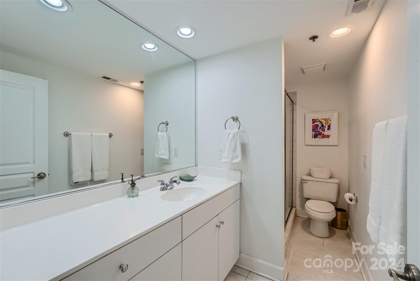
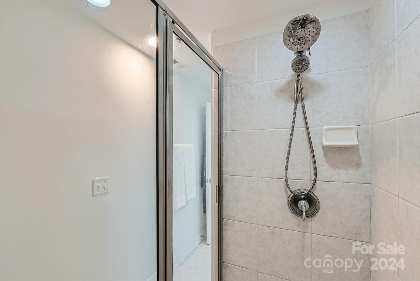
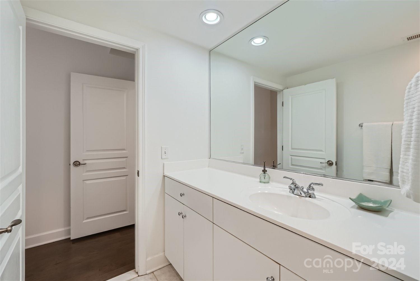
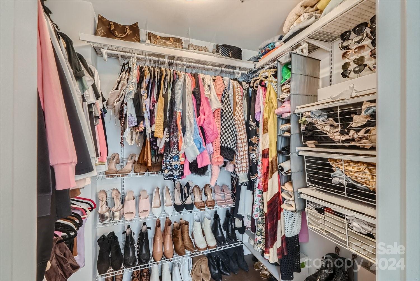
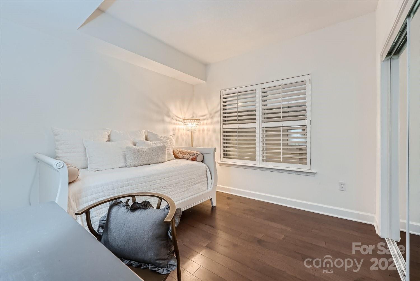
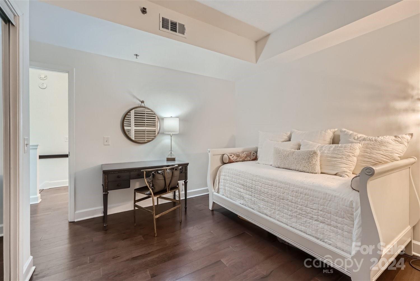
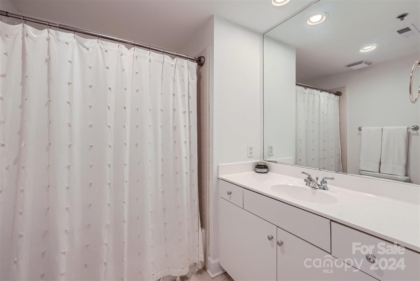
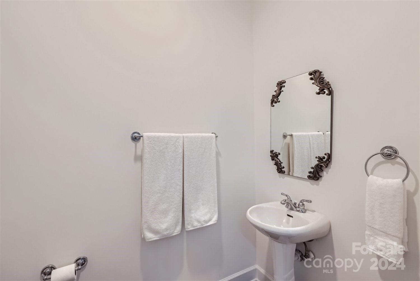
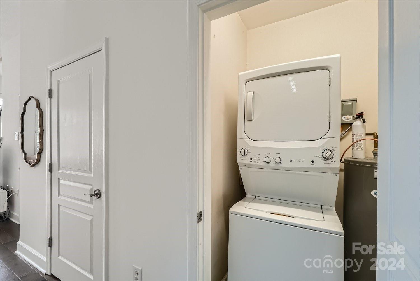
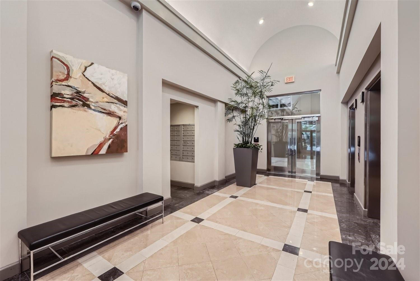
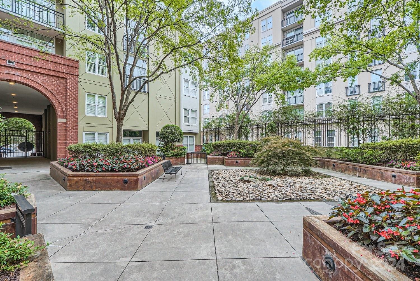
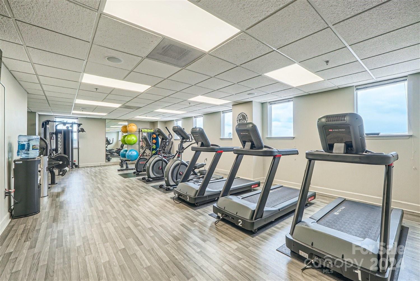
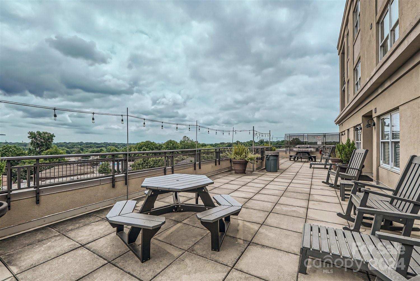
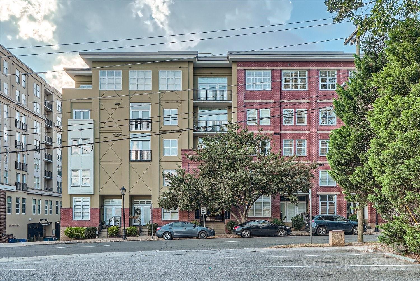
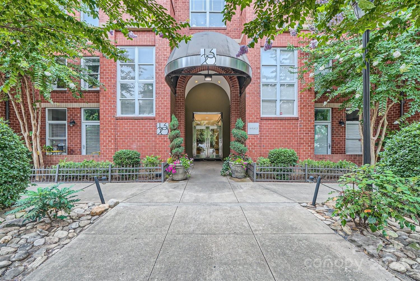
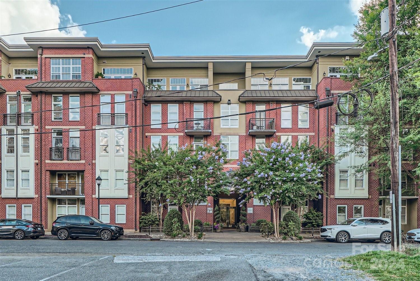
Walk out your front door onto coveted Scott Avenue & all Dilworth has to offer! This ground-level end-unit in Latta Pavillion couples the convenience of a two-story "townhome style" with the luxury of a gated & secure condo building. Featuring a gorgeous new kitchen with custom cabinets, quarts counters, designer hardware & all new appliances (2022). The kitchen opens up to the dining area & living room with additional natural light from upper windows. A spacious powder room, laundry closet & under-stairs storage closet complete the first floor. Upstairs you will find the spacious primary bedroom with walk in closet & en-suite bath as well as a secondary bedroom & full hall bath. New pre-finished hardwoods on both floors & new wood treads on stairs (2022). Newly painted throughout & plantation shutters on all windows. Latta Pavillion provides a gated parking garage (1 parking spot & storage unit), fitness room, rooftop terrace & lush courtyards. Fantastic Dilworth location!

2
beds

3
baths

1,114 Sq.Ft. LIVING AREA

Bonnie Stroup Tcherkezian

Bonnie Stroup Tcherkezian

Features & Amenities

Interior

  • total bedrooms2
  • Total bathrooms3
  • full bathrooms2
  • half bathroom1
  • Laundry room Laundry Closet, Main Level
  • Flooring Hardwood, Tile
  • APPLIANCES Dishwasher, Disposal, Electric Range, Electric Water Heater, Microwave, Plumbed For Ice Maker, Refrigerator, Washer/Dryer
  • other interior Features Breakfast Bar, Open Floorplan, Walk-In Closet(s)

Area & Lot

  • Status Sold
  • Date Sold August 16, 2024
  • Living Area1,114 Sq.Ft.
  • MLS® ID4148331
  • TypeCondo
  • YEAR BUILT2002
  • NeighborhoodDilworth
  • Elementary SchoolDilworth
  • Middle SchoolSedgefield
  • High SchoolMyers Park

Exterior

  • STORIES2
  • Garage Space1.0
  • water SourceCity
  • parkingAssigned, Parking Garage
  • HEAT TYPEHeat Pump
  • AIR CONDITIONINGCentral Air
  • sewerPublic Sewer
  • SubstructureSlab
  • other exterior FeaturesStorage

Financial

  • Sales Price$465,000
  • HOA $435/mo

Dilworth

Charming historic bungalows and Queen Anne-style homes sit along walkable tree-lined streets.

Explore

Work With Us

Work with a team that combines Charlotte expertise with a thoughtful, hands-on approach.

Follow Us on Instagram