Leave a Message

Thank you for your message. We will be in touch with you shortly.

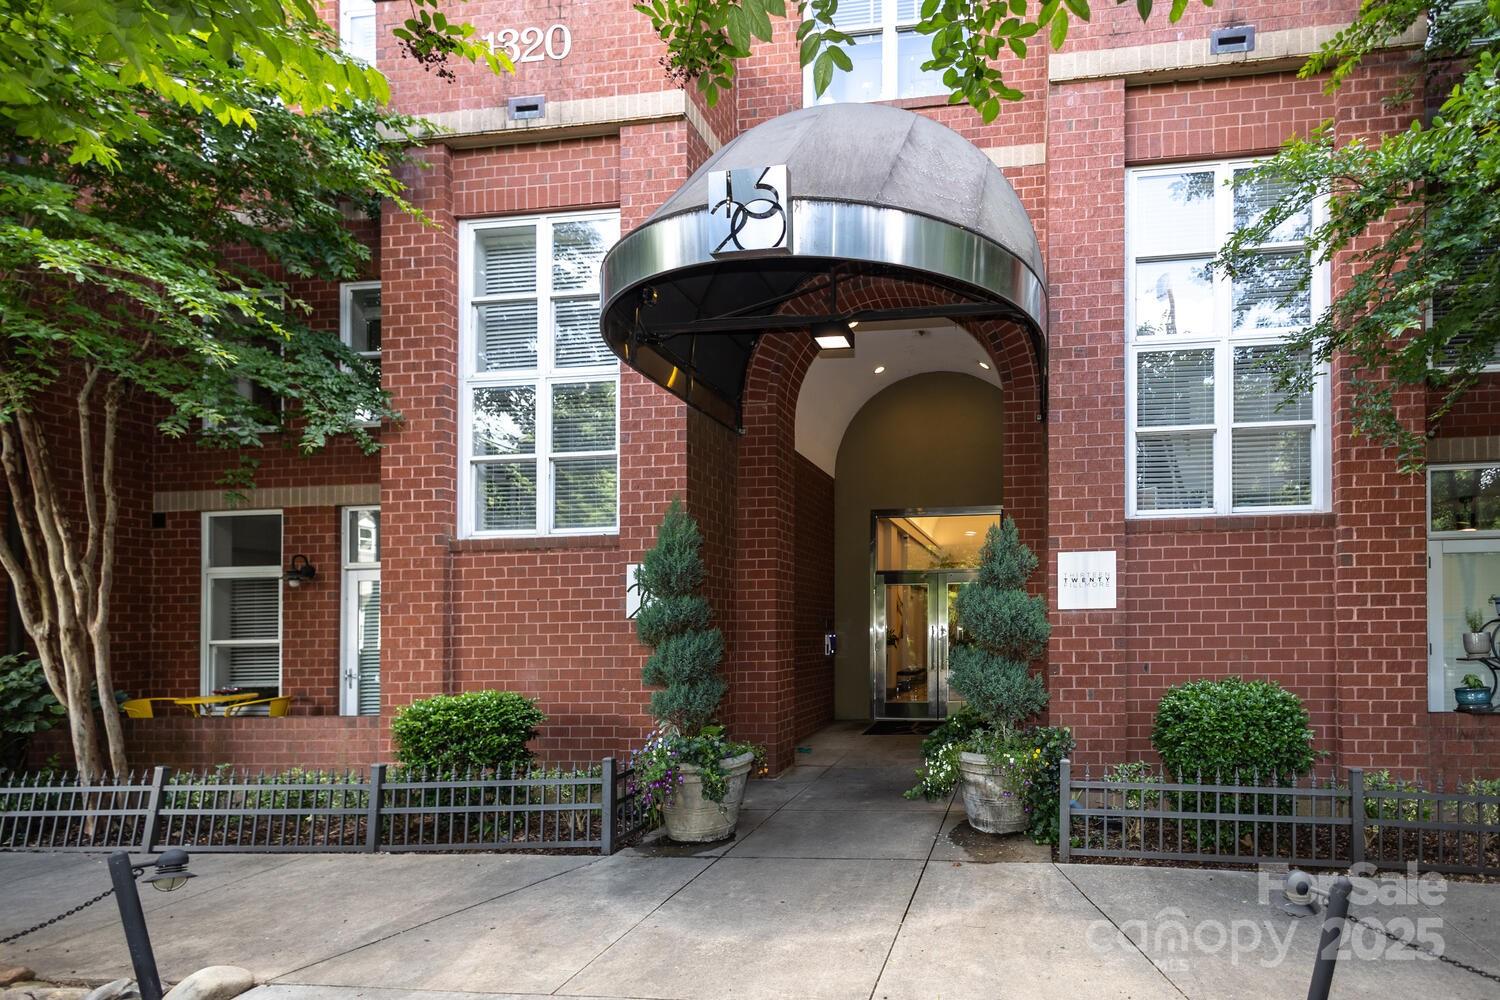
1320 Fillmore Avenue Unit: 426
SEE ALL PHOTOS
1320 Fillmore Avenue Unit: 426
Courtesy of Dickens Mitchener & Associates Inc, Ruth Russell Listing Contact: [email protected] 
Sold

1320 Fillmore Avenue Unit: 426

1320 Fillmore Avenue Unit: 426, Charlotte, NC 28203

$270,000
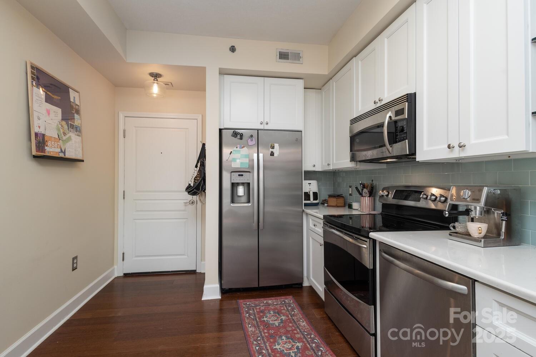
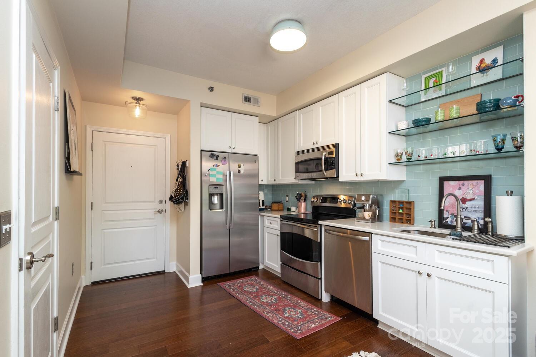
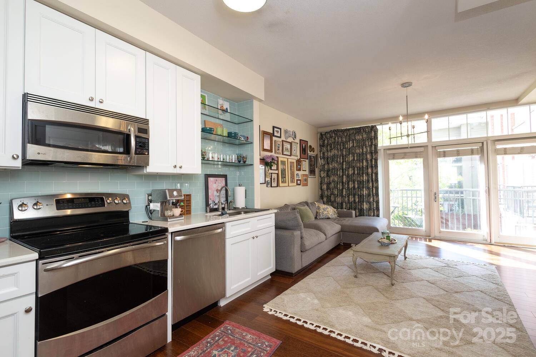
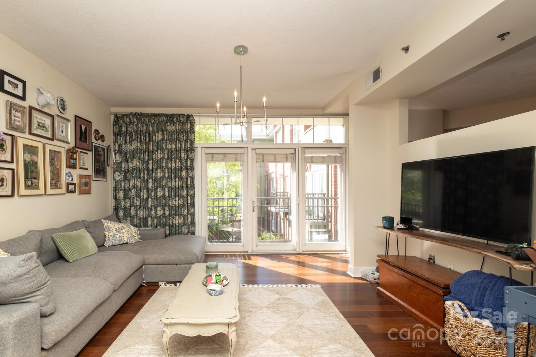
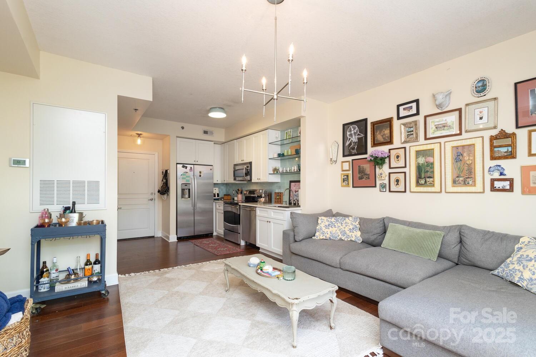
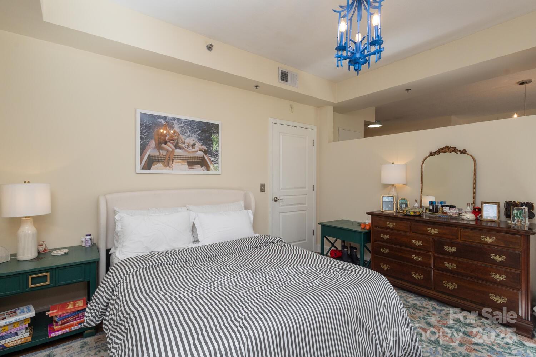
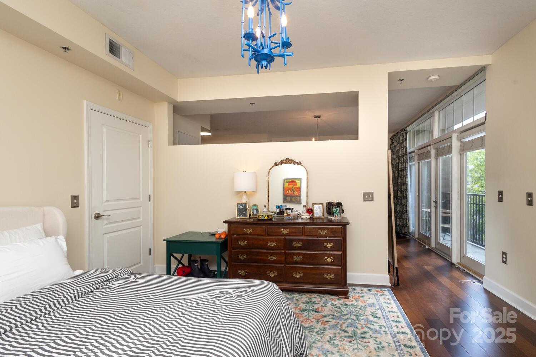
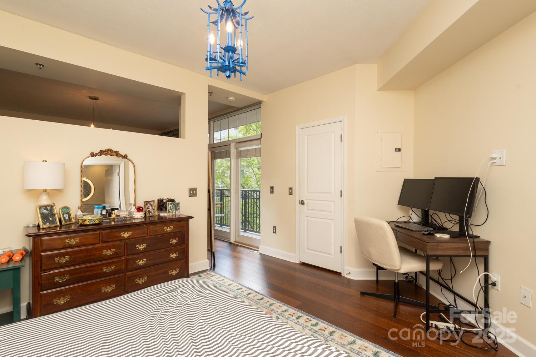
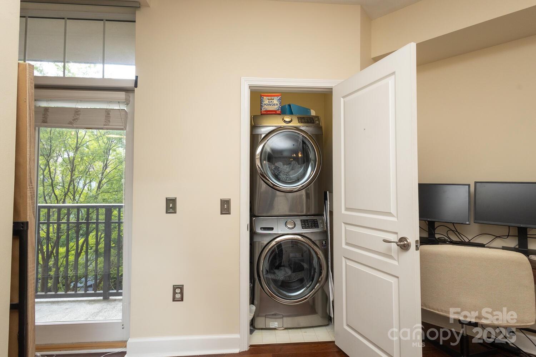
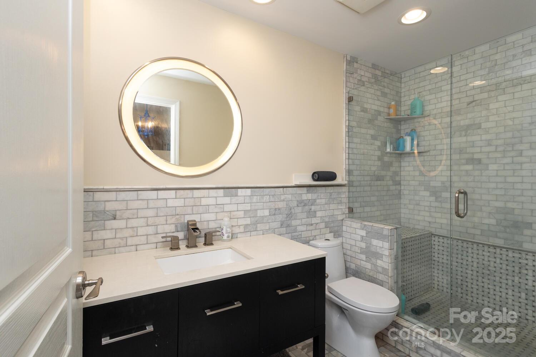
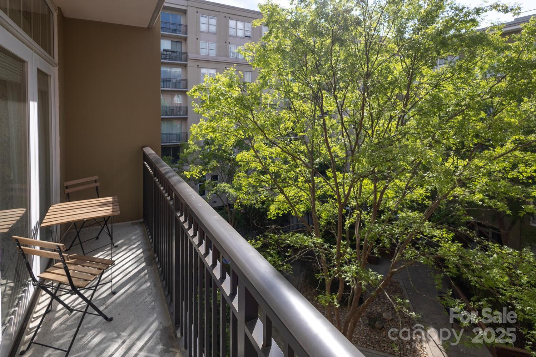
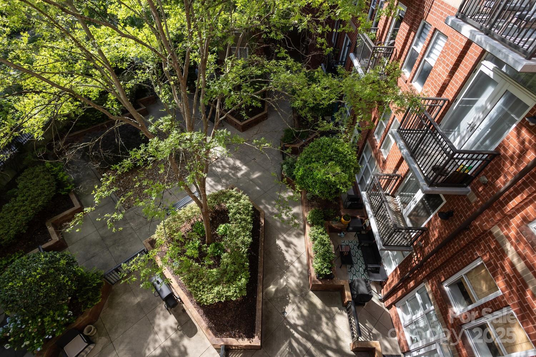
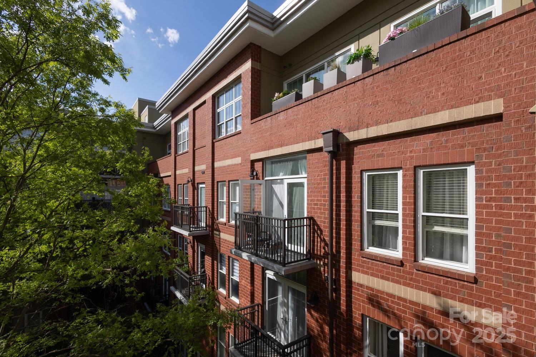
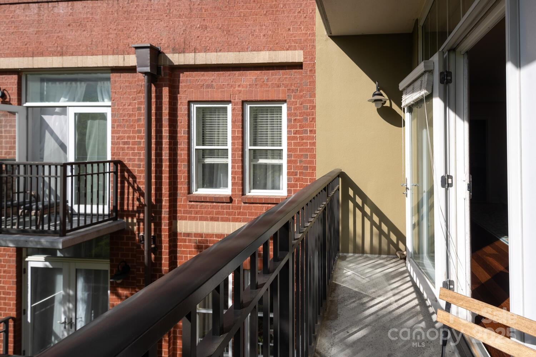
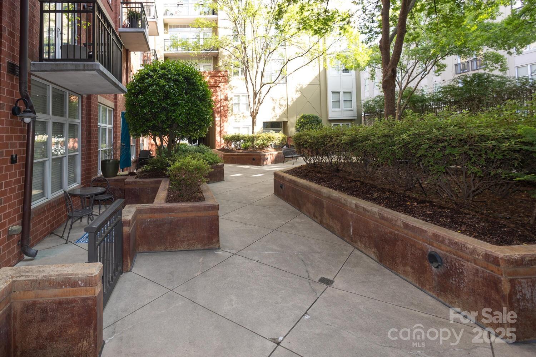
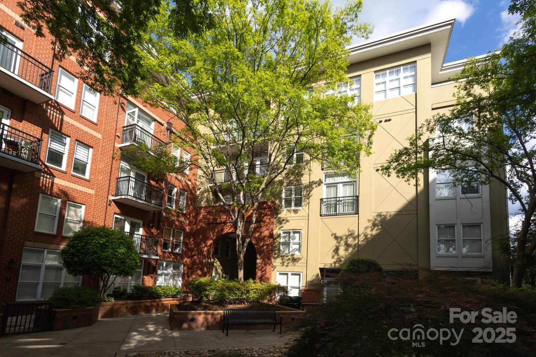
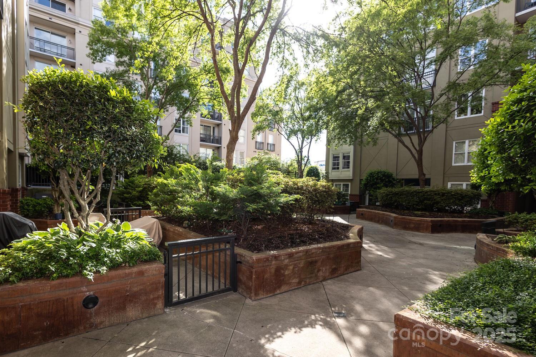
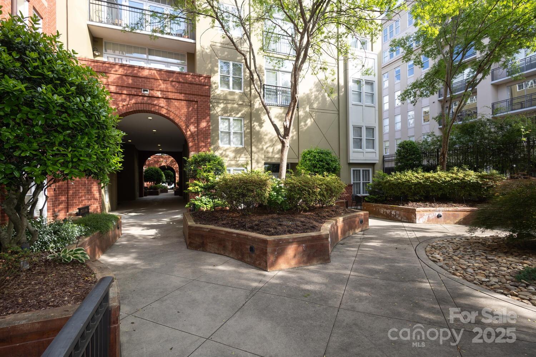
Great condo located in the heart of Dilworth. Latta Pavilion is walkable to restaurants, shopping and groceries. 1 bedroom condo with updated kitchen and bathroom. Balcony faces courtyard, very quiet unit. Washer/Dryer included. New HVAC in 2023. Seller has a tenant in place with a lease that runs to November 2025.
Move in ready! HOA includes water, trash, gym, rooftop terrace and gated parking. Storage unit included, located in the garage. Dedicated parking spot with guest parking as well.

1
bed

1
bath

603 Sq.Ft. LIVING AREA

4,356 Sq.Ft. lot

Ruth Mays Russell

Ruth Mays Russell

Features & Amenities

Interior

  • total bedrooms1
  • Total bathroom1
  • full bathroom1
  • Laundry room In Unit
  • Flooring Laminate
  • APPLIANCES Dishwasher, Disposal, Electric Cooktop, Electric Water Heater, Microwave, Washer/Dryer
  • other interior Features Cable Prewire, Open Floorplan, Walk-In Closet(s)

Area & Lot

  • Status Sold
  • Date Sold June 18, 2025
  • Living Area603 Sq.Ft.
  • Lot Area4,356 Sq.Ft.
  • MLS® ID4255627
  • TypeCondo
  • YEAR BUILT2002
  • NeighborhoodDilworth
  • Elementary SchoolUnspecified
  • Middle SchoolUnspecified
  • High SchoolUnspecified

Exterior

  • STORIES1
  • Garage Space1.0
  • water SourceCity
  • utilitiesCable Available
  • parkingAssigned, Parking Deck, Parking Space(s)
  • HEAT TYPEHeat Pump
  • AIR CONDITIONINGCentral Air
  • sewerPublic Sewer
  • SubstructureSlab
  • security FeaturesFire Sprinkler System, Security Service, Smoke Detector(s)
  • other exterior FeaturesRooftop Terrace

Financial

  • Sales Price$270,000
  • HOA $475/mo
View Virtual Tour

Dilworth

Charming historic bungalows and Queen Anne-style homes sit along walkable tree-lined streets.

Explore

Work With Us

Work with a team that combines Charlotte expertise with a thoughtful, hands-on approach.

Follow Us on Instagram