
Leave a Message

Thank you for your message. We will be in touch with you shortly.

1320 Fillmore Avenue Unit: 504
SEE ALL PHOTOS
1320 Fillmore Avenue Unit: 504
Courtesy of Coldwell Banker Realty, Nina Hollander Listing Contact: [email protected] 
Sold

1320 Fillmore Avenue Unit: 504

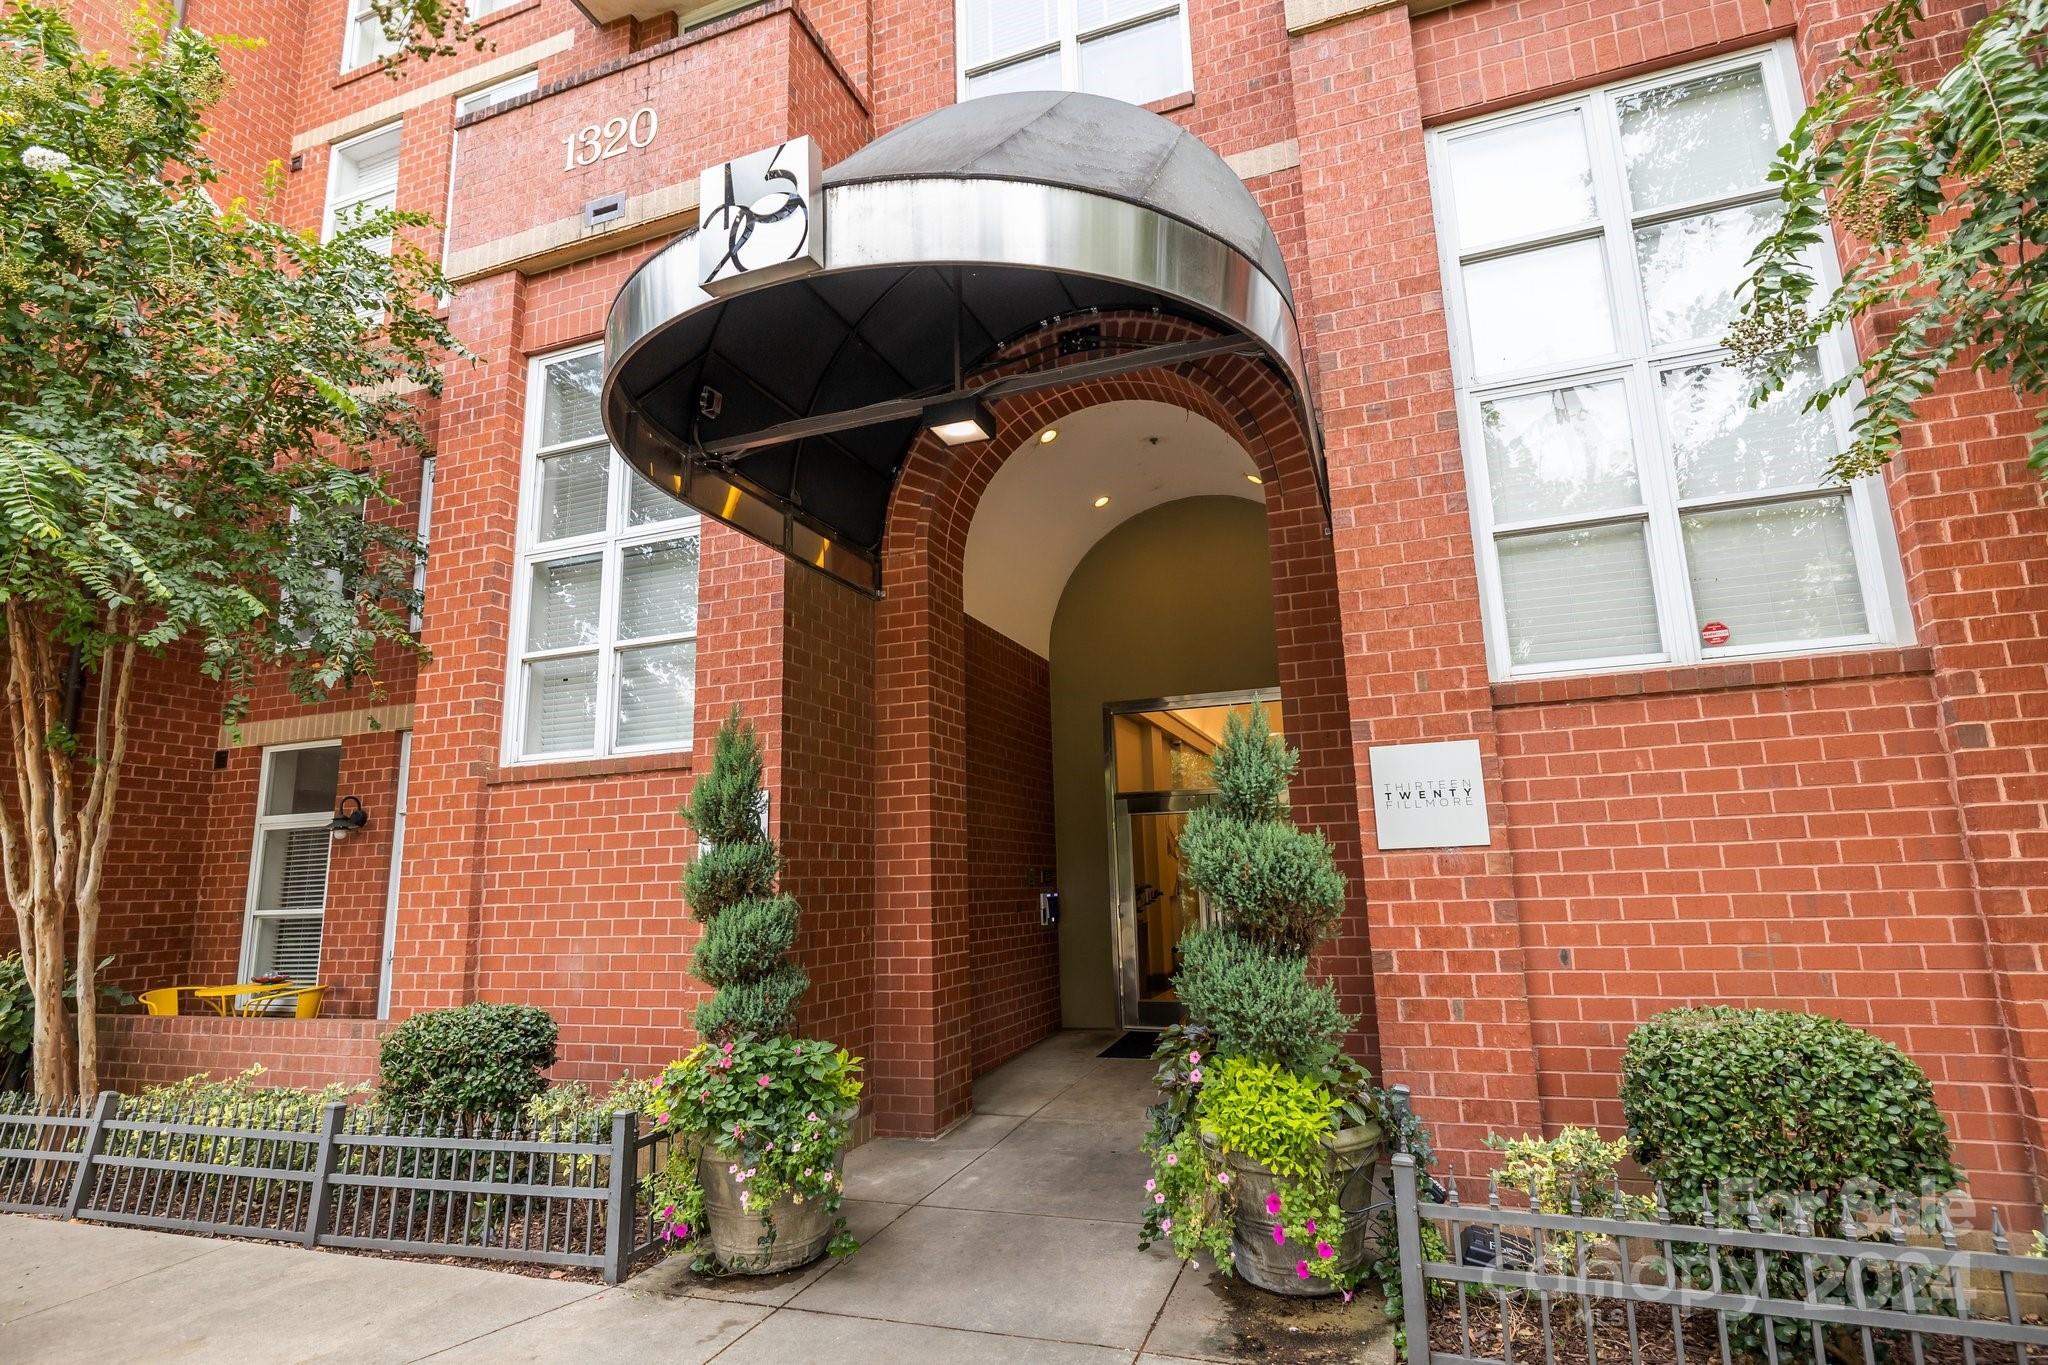
1320 Fillmore Avenue Unit: 504, Charlotte, NC 28203

$675,000
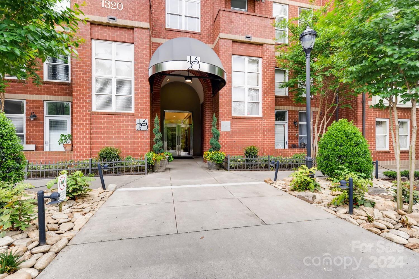
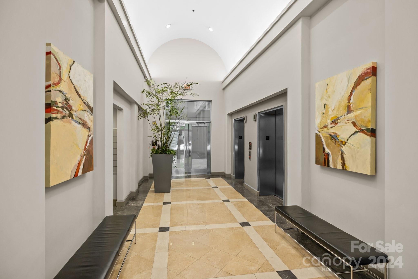
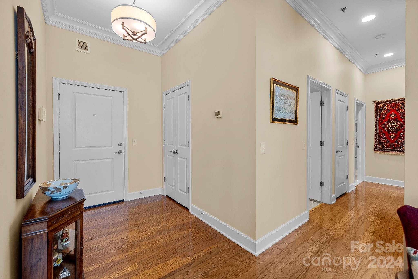
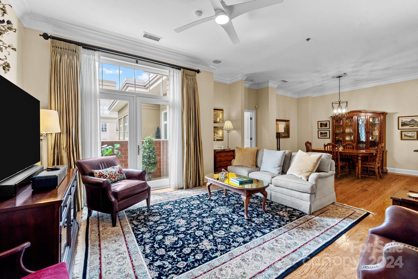
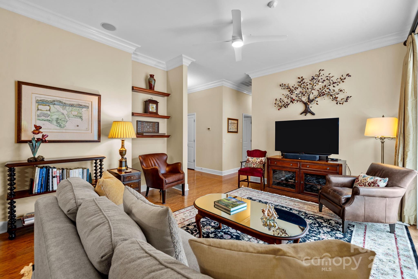
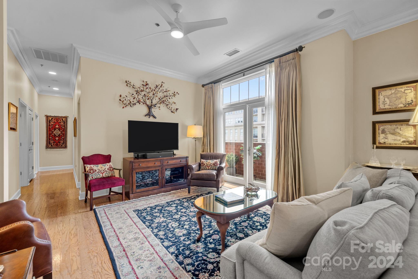
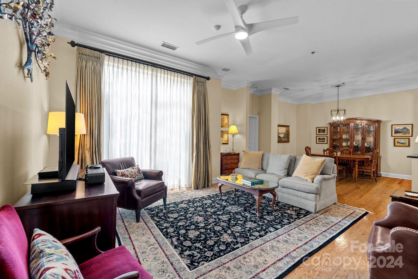
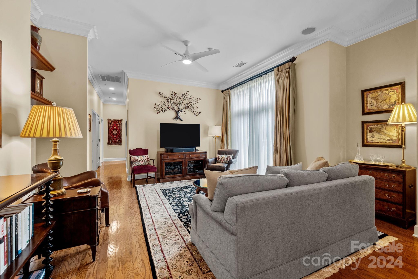
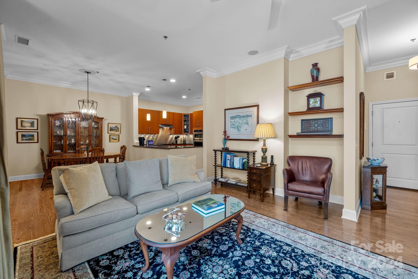
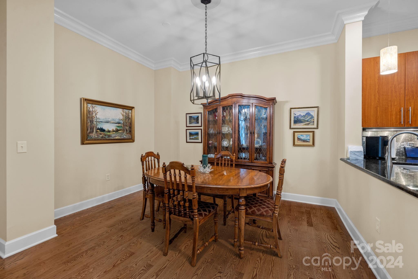
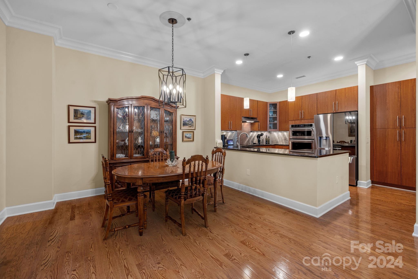
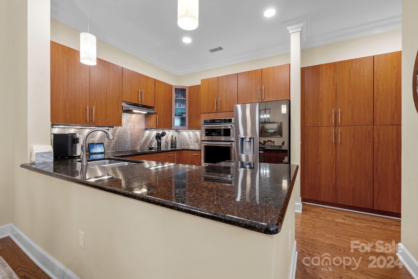
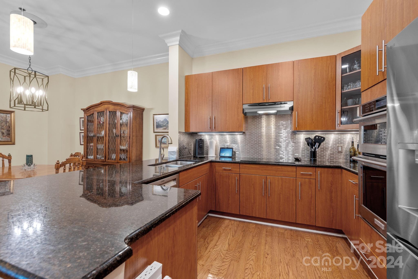
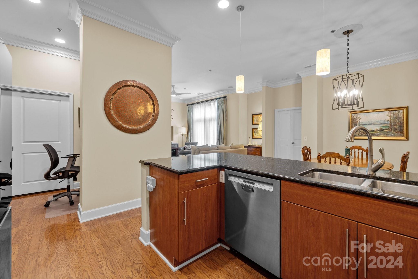
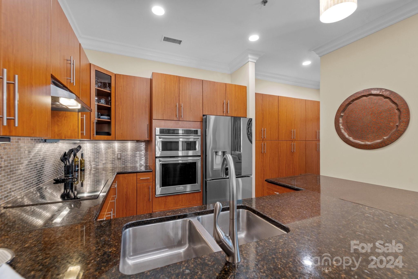
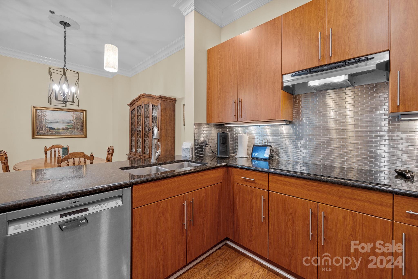
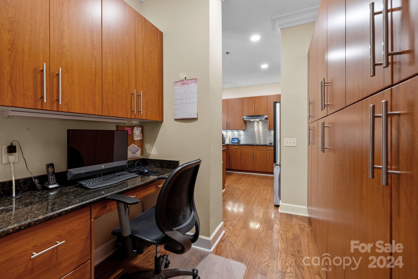
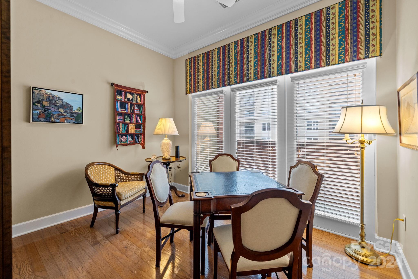
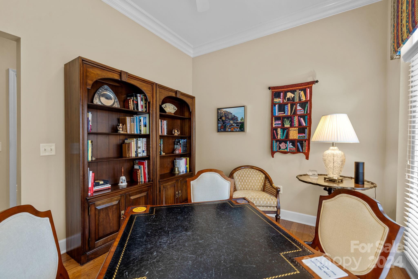

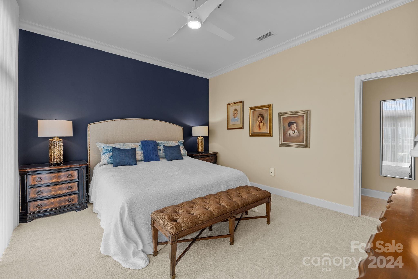
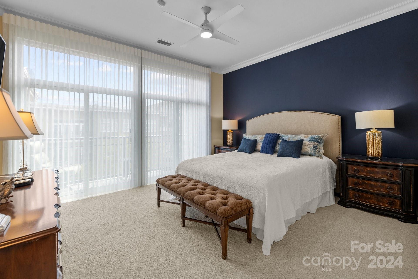
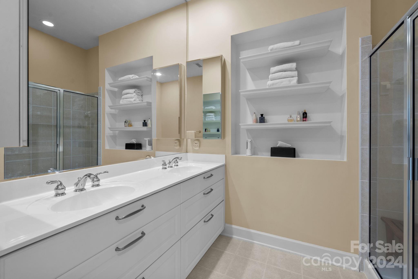
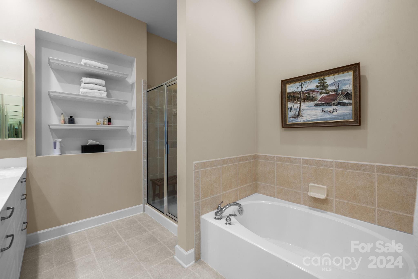
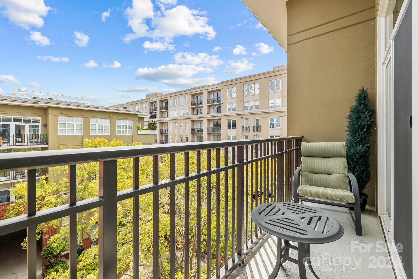
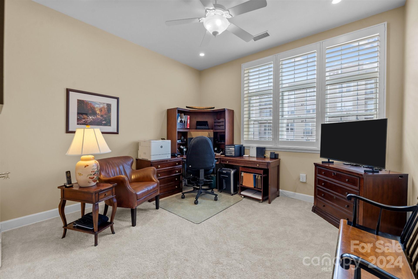
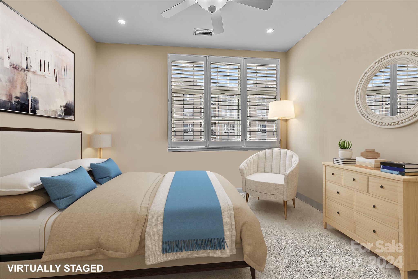
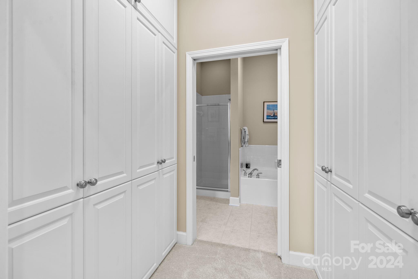
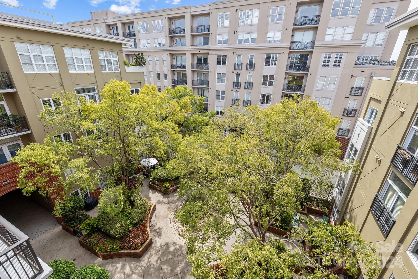
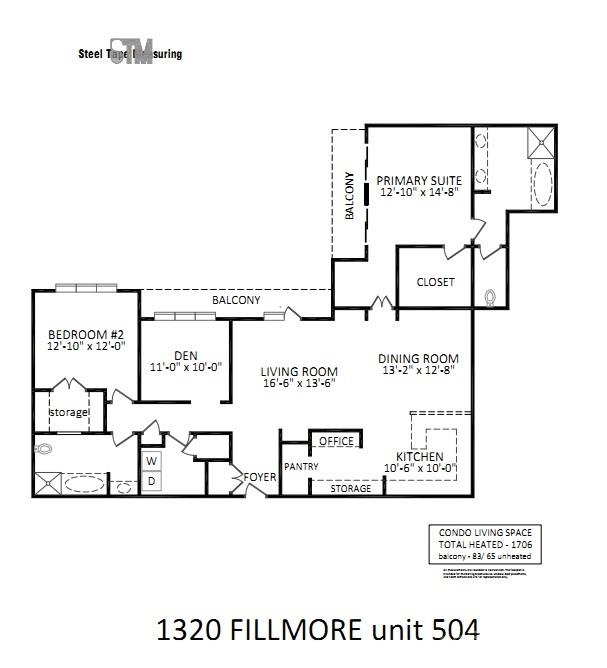
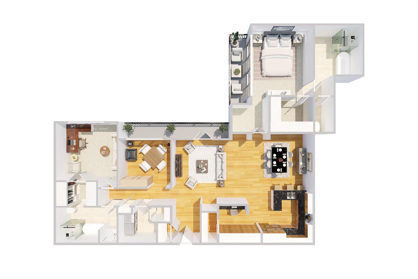
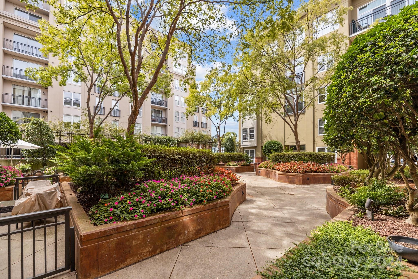
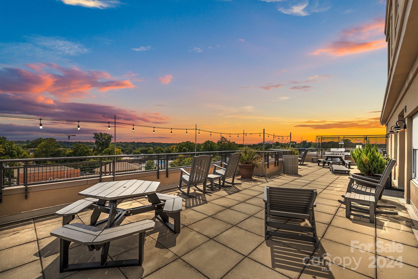
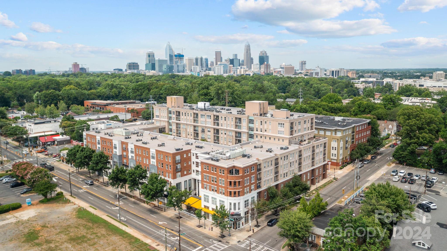
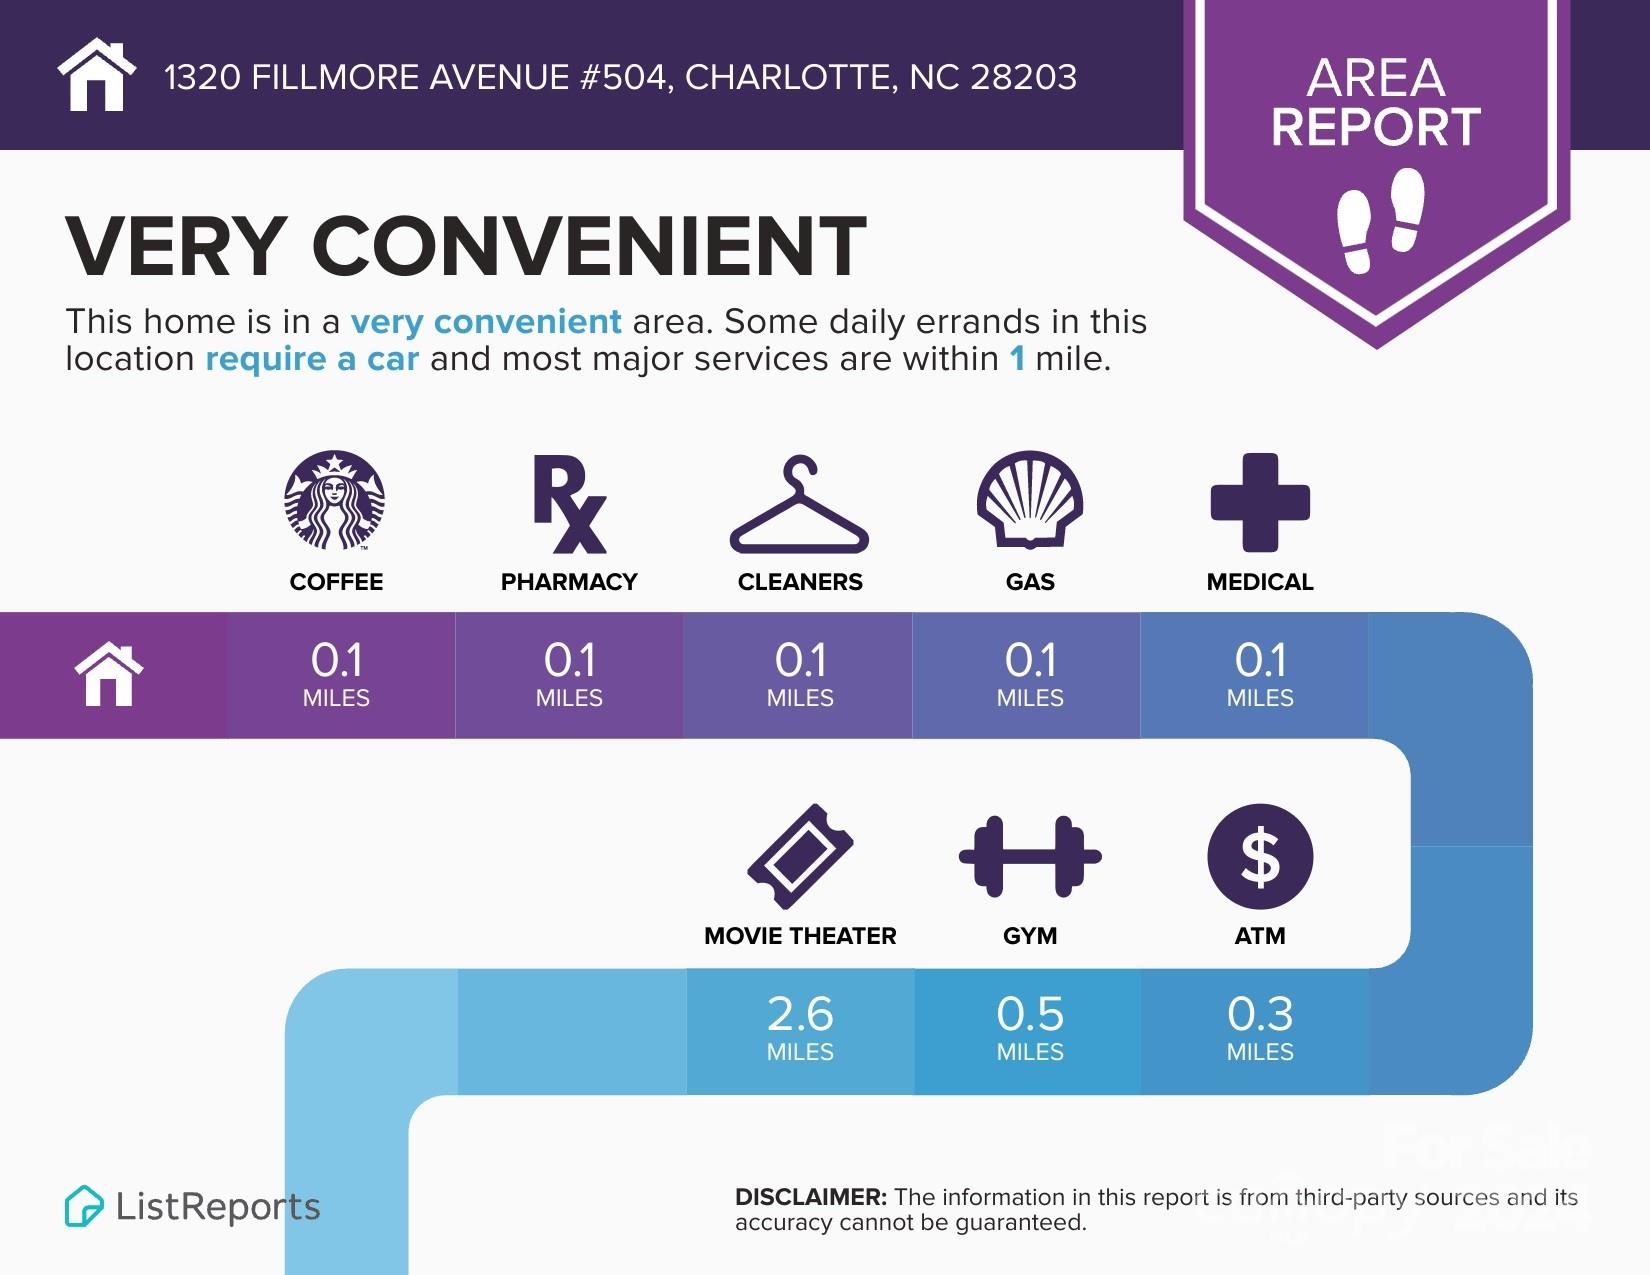
Rarely available top-floor, turn-key condo is an incredible opportunity for a fantastic buy in Dilworth. With the recent sale of a similar sized, next door unit at $900,000, this property presents an attractive option in a highly desirable location at an asking price of $695,000. Seeking quality and location without the premium? This condo is a solid choice and an extraordinary opportunity to own a piece of prime real estate. Thoughtful design, ample space and great location combines comfort and convenience with great value. Open floor plan with split bedrooms + a den is ideal for comfortable daily living and entertaining. $80,000+ investment in upgrades provides a perfect blend of style, functionality, attention to detail, and a quality of lifestyle second to none. Plus you're in one of Charlotte's most walkable neighborhoods. Exceptional Value! Prime Location! Smart Investment!

2
beds

2
baths

1,706 Sq.Ft. LIVING AREA

Jimmy Rountree

Jimmy Rountree

Features & Amenities

Interior

  • total bedrooms2
  • Total bathrooms2
  • full bathrooms2
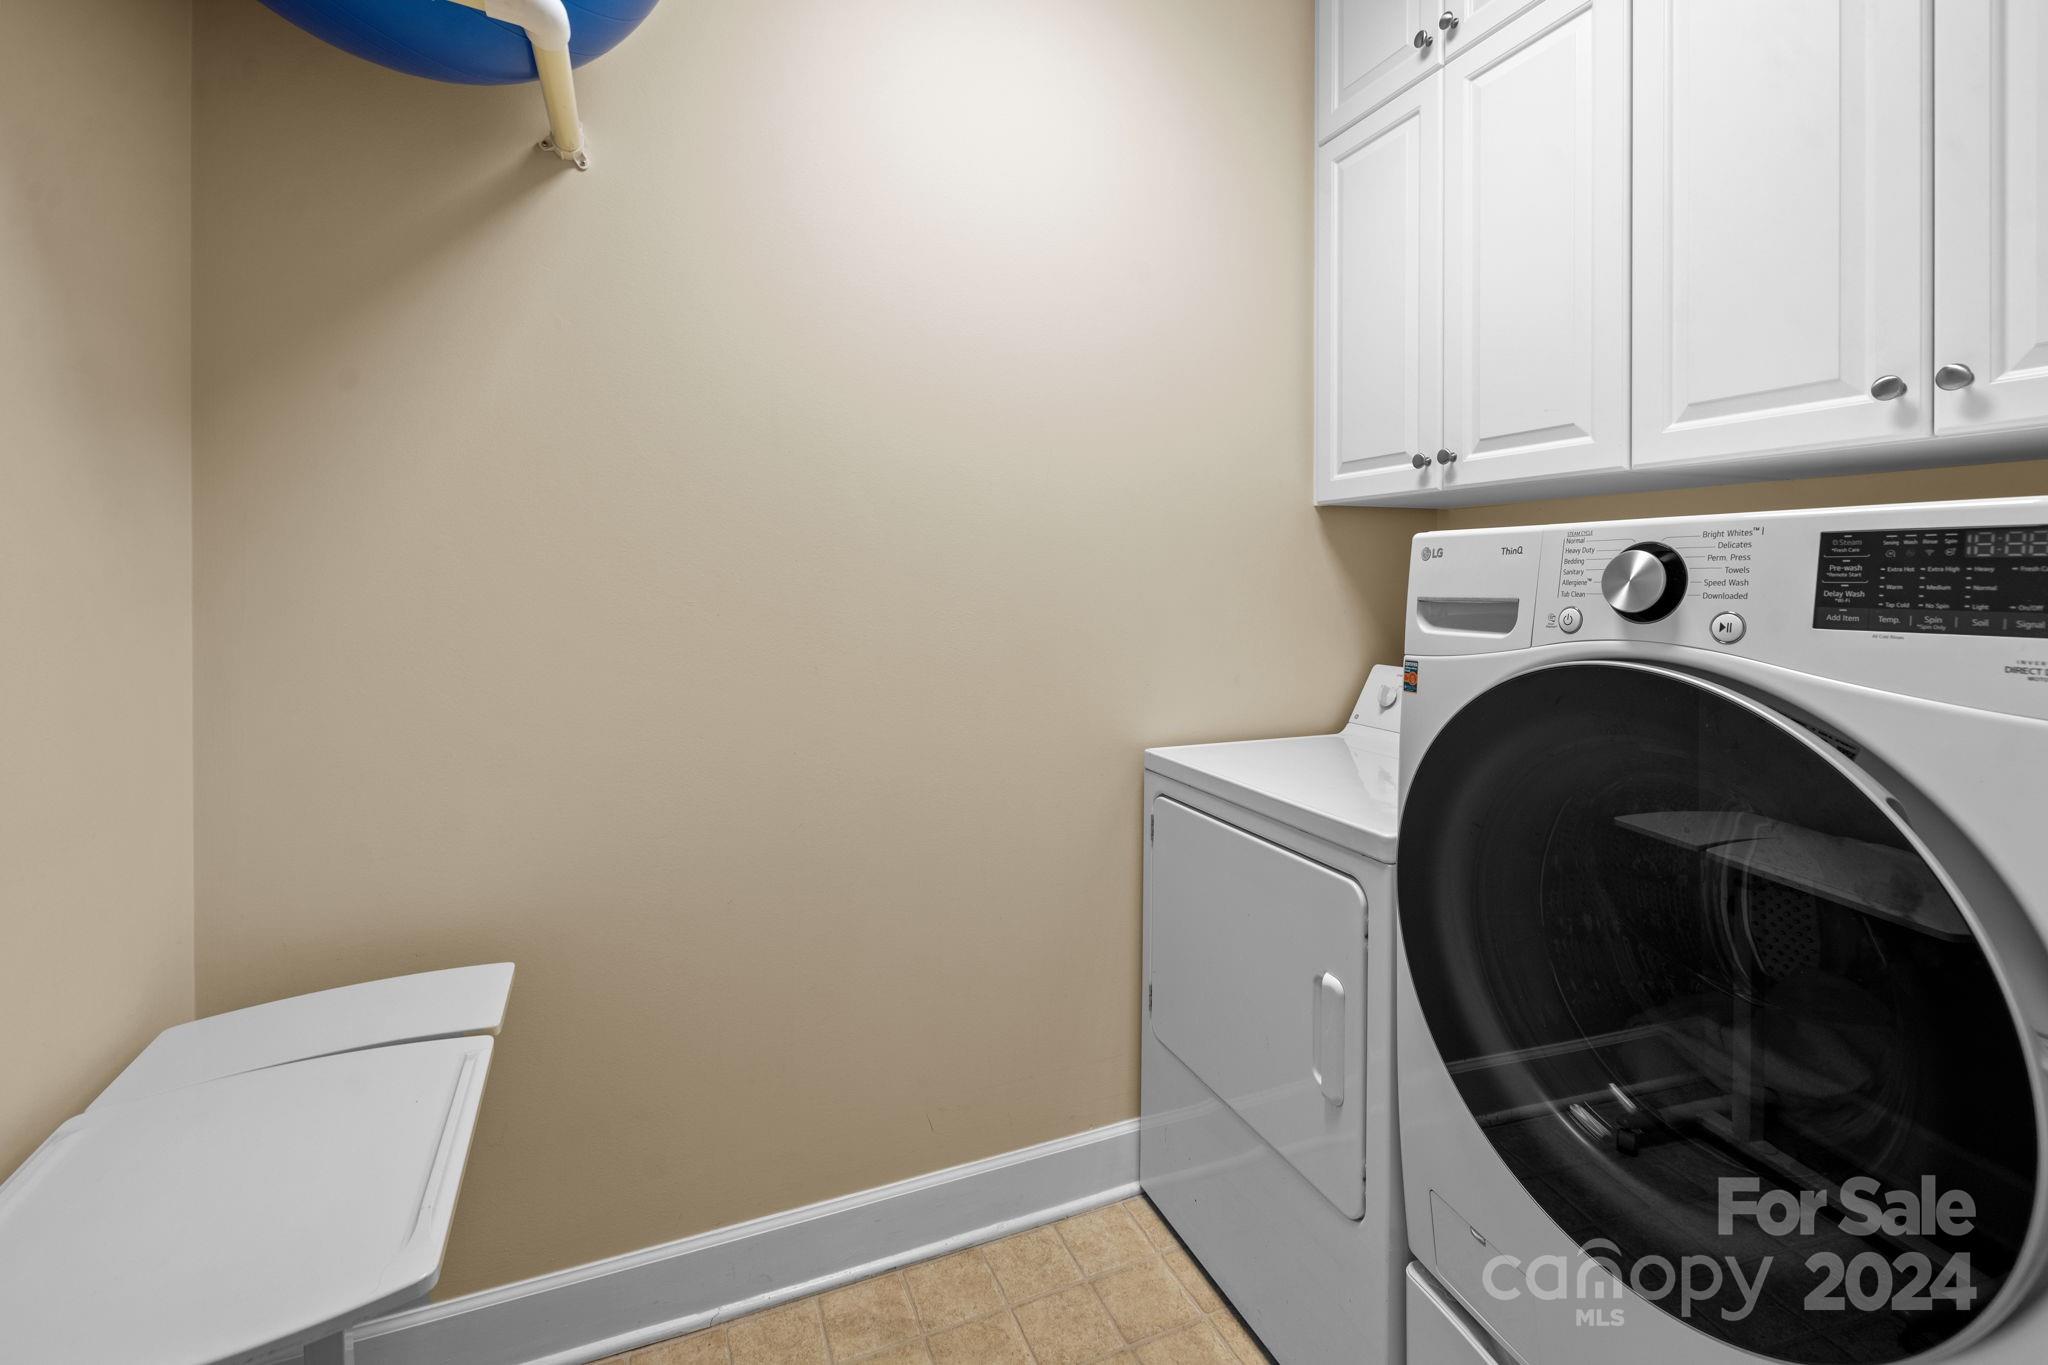
  • Laundry room Electric Dryer Hookup, Laundry Room, Main Level, Washer Hookup
  • Flooring Carpet, Tile, Wood
  • APPLIANCES Dishwasher, Disposal, ENERGY STAR Qualified Washer, ENERGY STAR Qualified Dishwasher, ENERGY STAR Qualified Refrigerator, Exhaust Hood, Induction Cooktop, Microwave, Refrigerator with Ice Maker, Self Cleaning Oven, Wall Oven, Washer/Dryer
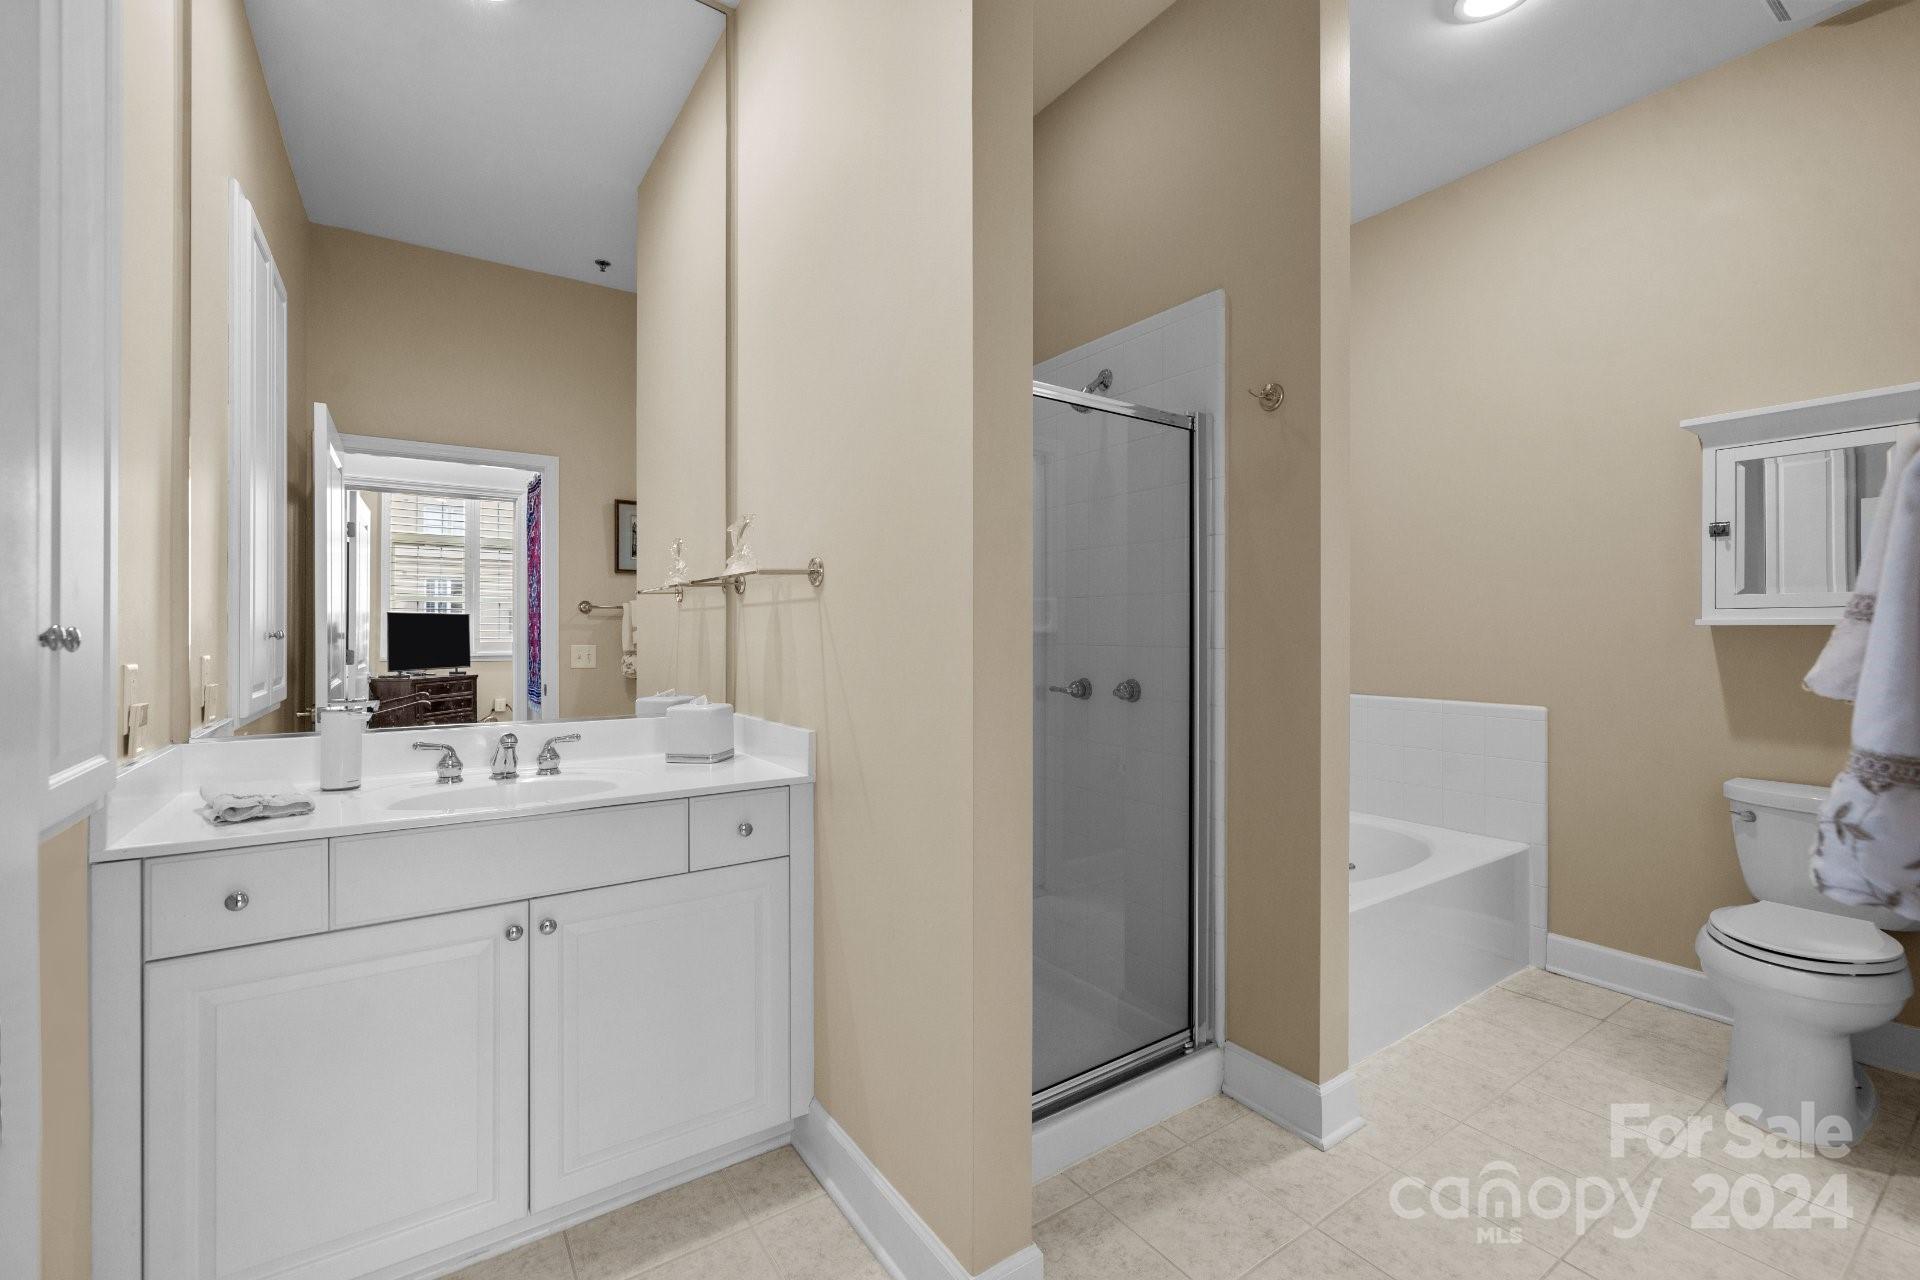
  • other interior Features Cable Prewire, Entrance Foyer, Garden Tub, Open Floorplan, Pantry, Split Bedroom, Storage, Walk-In Closet(s)

Area & Lot

  • Status Sold
  • Date Sold February 12, 2025
  • Living Area1,706 Sq.Ft.
  • MLS® ID4200560
  • TypeCondo
  • YEAR BUILT2002
  • NeighborhoodDilworth
  • Architecture StylesTransitional
  • Elementary SchoolDilworth Latta Campus/Dilworth Sedgefield Campus
  • Middle SchoolSedgefield
  • High SchoolMyers Park

Exterior

  • STORIES5
  • Garage Space2.0
  • water SourceCity
  • utilitiesCable Connected, Electricity Connected
  • roofRubber
  • parkingAssigned, Electric Gate, Parking Garage
  • HEAT TYPECentral, Heat Pump, Other - See Remarks
  • AIR CONDITIONINGCeiling Fan(s), Central Air, Heat Pump
  • sewerPublic Sewer
  • SubstructureSlab
  • Disability FeaturesLever Door Handles, No Interior Steps, Zero-Grade Entry
  • security FeaturesCarbon Monoxide Detector(s), Fire Sprinkler System, Radon Mitigation System, Security System, Smoke Detector(s)
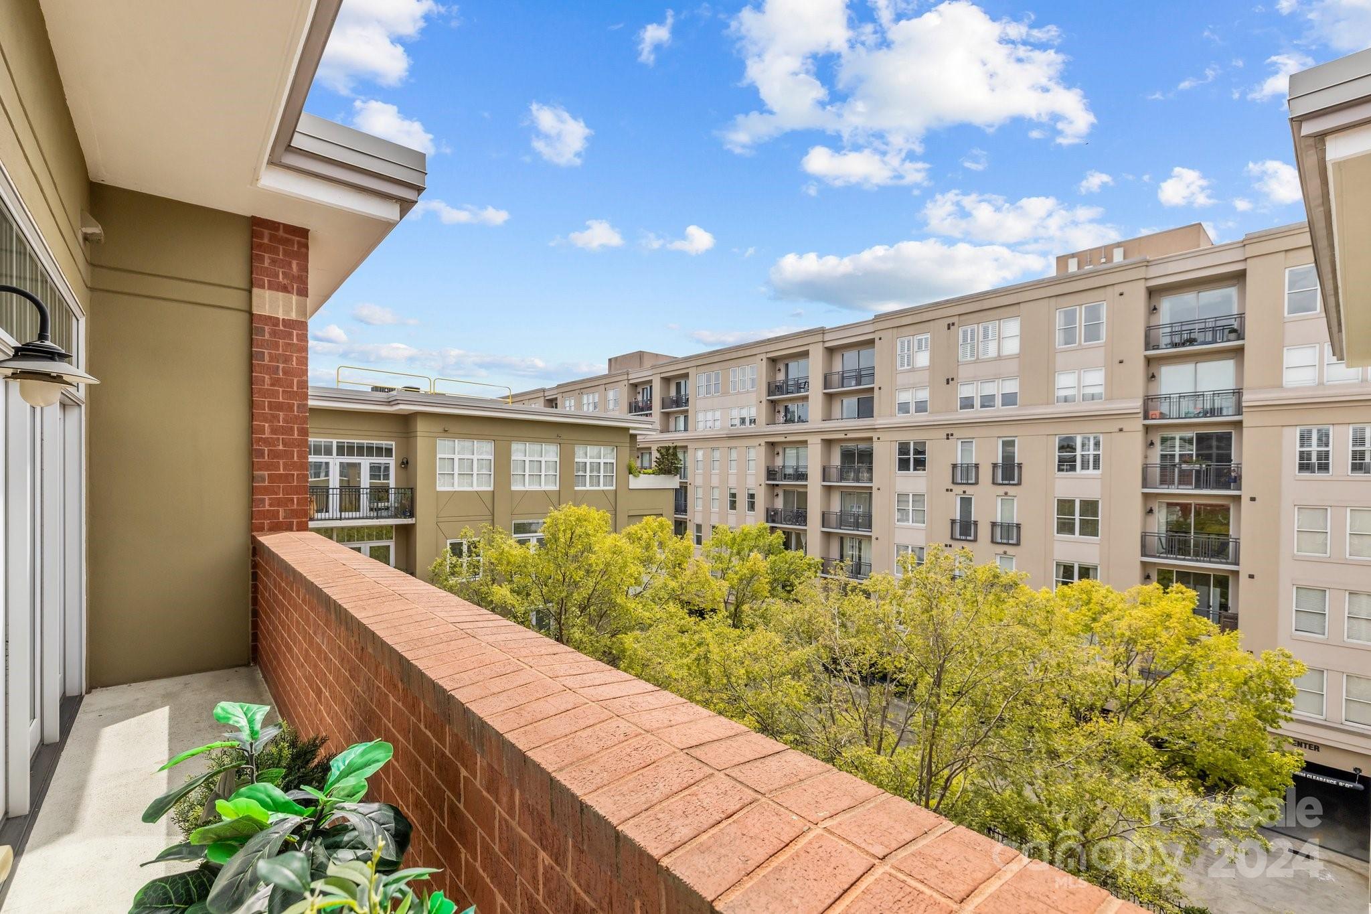
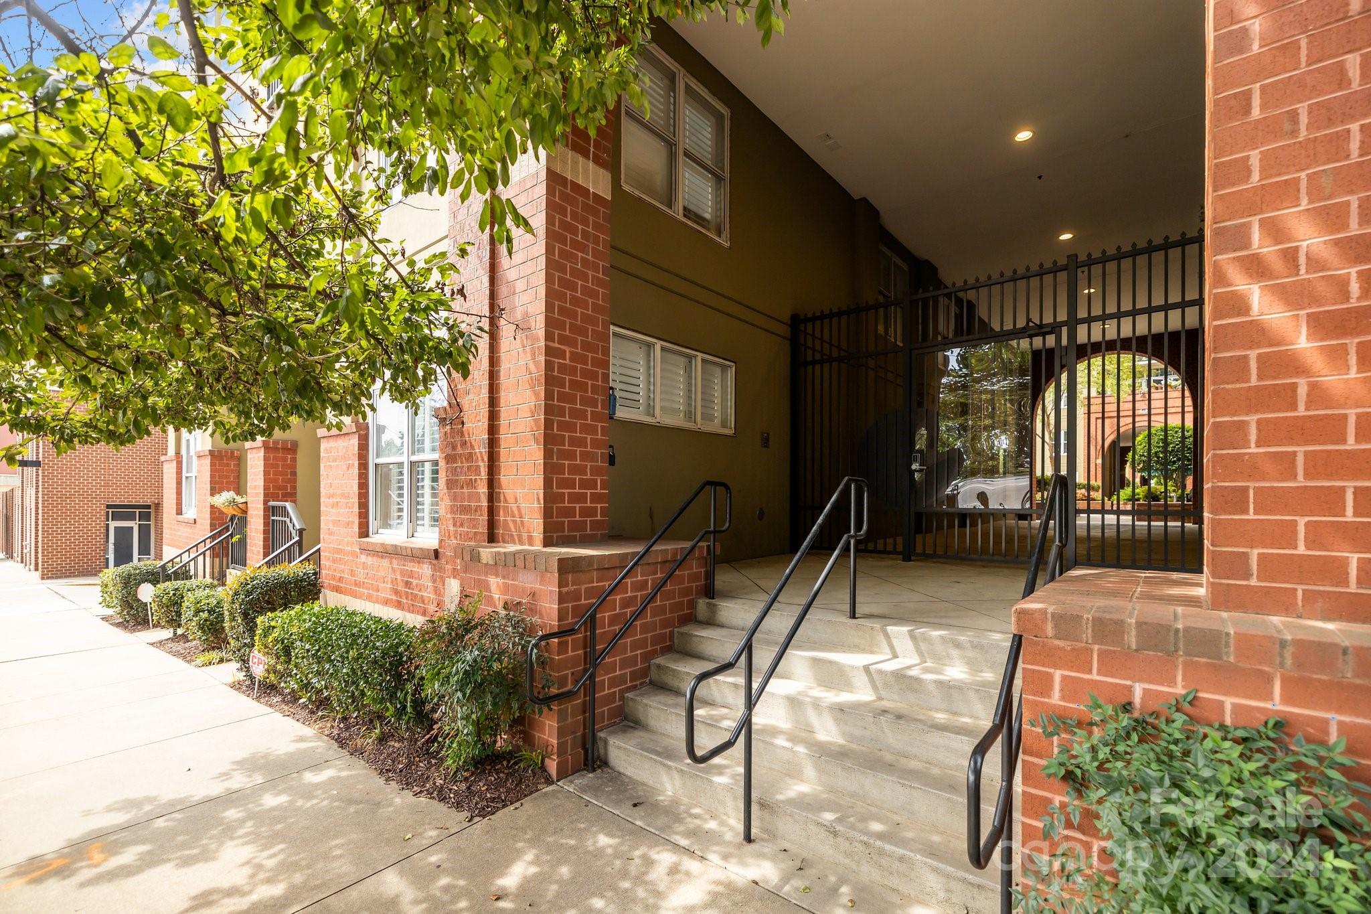
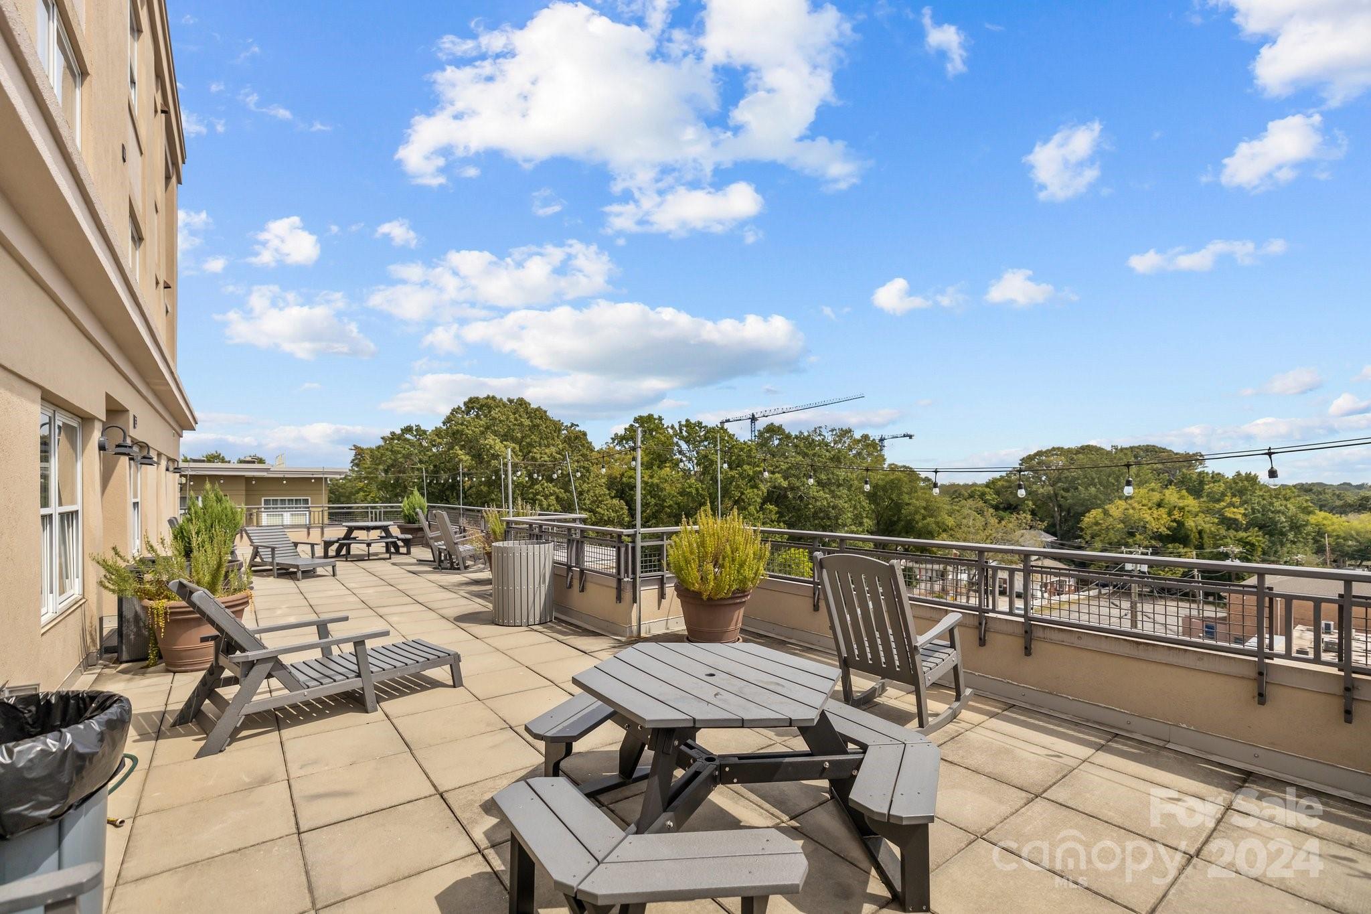
  • other exterior FeaturesElevator, Rooftop Terrace, Storage, Other - See Remarks

Financial

  • Sales Price$675,000
  • HOA $435/mo
  • Zoning MUDD-CD
View Virtual Tour

Dilworth

Charming historic bungalows and Queen Anne-style homes sit along walkable tree-lined streets.

Explore

Work With Us

Work with a team that combines Charlotte expertise with a thoughtful, hands-on approach.

Follow Us on Instagram