Leave a Message

Thank you for your message. We will be in touch with you shortly.

1333 Carlton Avenue
1333 Carlton Avenue
1333 Carlton Avenue
1333 Carlton Avenue
1333 Carlton Avenue
1333 Carlton Avenue
1333 Carlton Avenue
1333 Carlton Avenue
1333 Carlton Avenue
1333 Carlton Avenue
1333 Carlton Avenue
1333 Carlton Avenue
1333 Carlton Avenue
1333 Carlton Avenue
1333 Carlton Avenue
1333 Carlton Avenue
1333 Carlton Avenue
1333 Carlton Avenue
1333 Carlton Avenue
1333 Carlton Avenue
1333 Carlton Avenue
1333 Carlton Avenue
1333 Carlton Avenue
1333 Carlton Avenue
1333 Carlton Avenue
1333 Carlton Avenue
1333 Carlton Avenue
1333 Carlton Avenue
1333 Carlton Avenue
1333 Carlton Avenue
1333 Carlton Avenue
1333 Carlton Avenue
1333 Carlton Avenue
1333 Carlton Avenue
1333 Carlton Avenue
1333 Carlton Avenue
1333 Carlton Avenue
1333 Carlton Avenue
1333 Carlton Avenue
1333 Carlton Avenue
1333 Carlton Avenue
1333 Carlton Avenue
1333 Carlton Avenue
1333 Carlton Avenue
1333 Carlton Avenue
1333 Carlton Avenue
1333 Carlton Avenue
SEE ALL PHOTOS
1333 Carlton Avenue
1333 Carlton Avenue
1333 Carlton Avenue
1333 Carlton Avenue
1333 Carlton Avenue
1333 Carlton Avenue
1333 Carlton Avenue
1333 Carlton Avenue
1333 Carlton Avenue
1333 Carlton Avenue
1333 Carlton Avenue
1333 Carlton Avenue
1333 Carlton Avenue
1333 Carlton Avenue
1333 Carlton Avenue
1333 Carlton Avenue
1333 Carlton Avenue
1333 Carlton Avenue
1333 Carlton Avenue
1333 Carlton Avenue
1333 Carlton Avenue
1333 Carlton Avenue
1333 Carlton Avenue
1333 Carlton Avenue
1333 Carlton Avenue
1333 Carlton Avenue
1333 Carlton Avenue
1333 Carlton Avenue
1333 Carlton Avenue
1333 Carlton Avenue
1333 Carlton Avenue
1333 Carlton Avenue
1333 Carlton Avenue
1333 Carlton Avenue
1333 Carlton Avenue
1333 Carlton Avenue
1333 Carlton Avenue
1333 Carlton Avenue
1333 Carlton Avenue
1333 Carlton Avenue
1333 Carlton Avenue
1333 Carlton Avenue
1333 Carlton Avenue
1333 Carlton Avenue
1333 Carlton Avenue
1333 Carlton Avenue
1333 Carlton Avenue
Courtesy of Dickens Mitchener & Associates Inc, Elizabeth Burgess Listing Contact: [email protected] 
Sold

1333 Carlton Avenue

1333 Carlton Avenue, Charlotte, NC 28203

$2,550,000
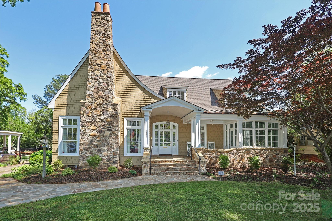
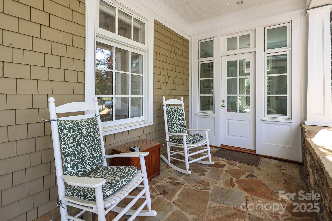
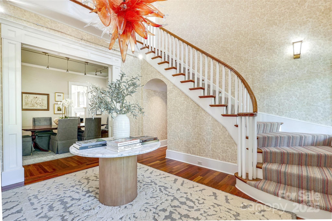
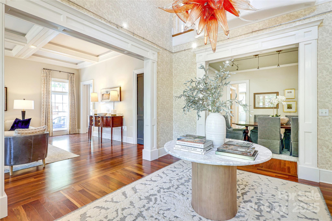
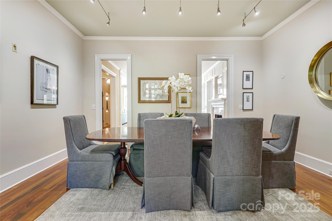
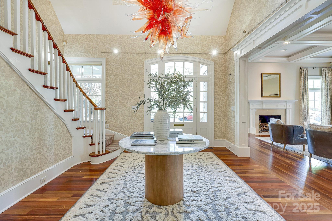
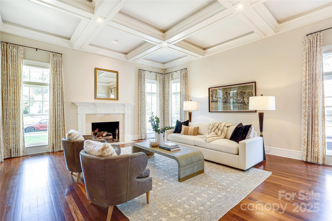
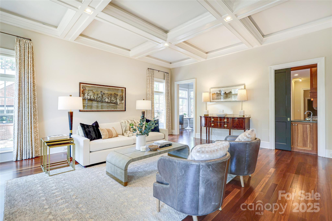
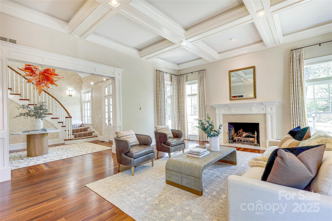
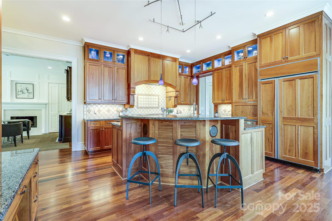
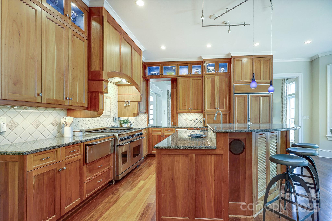
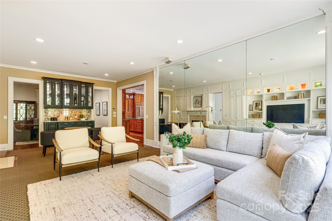
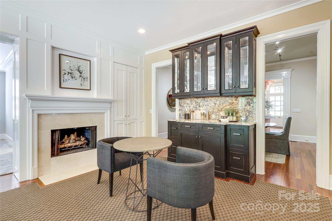
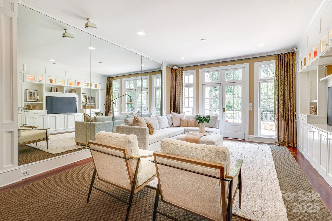
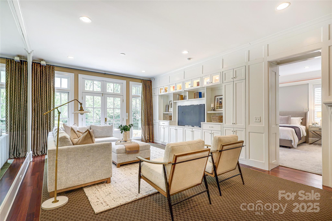
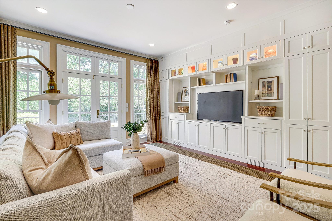
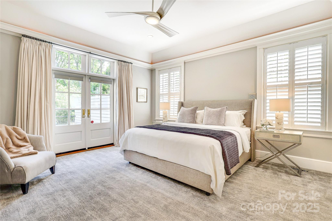
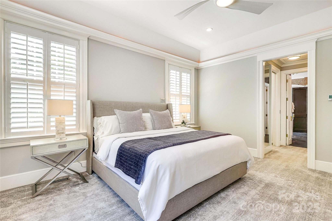
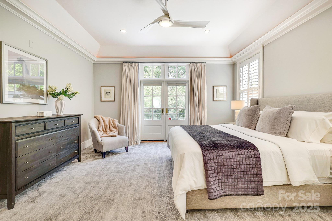
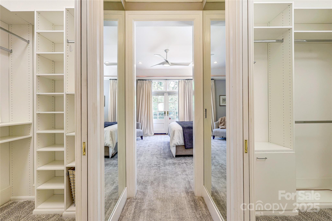
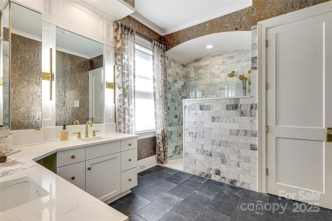
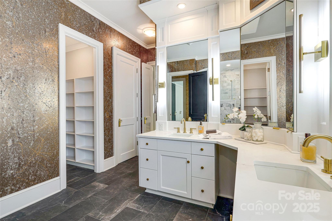
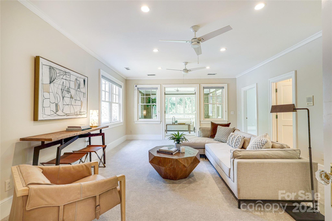
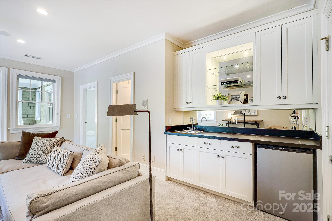
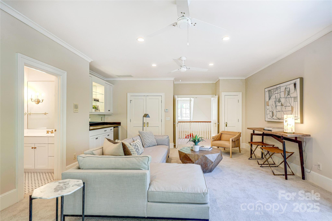
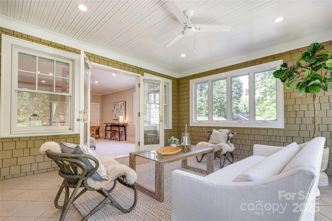
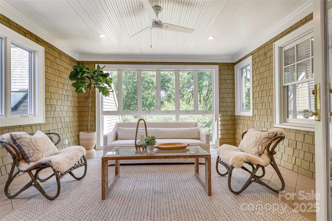
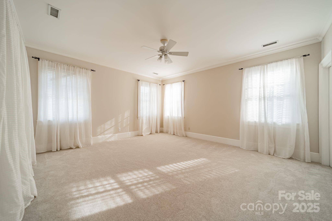
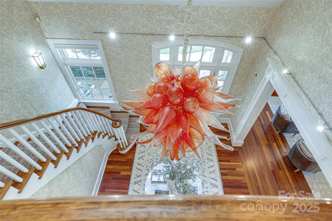
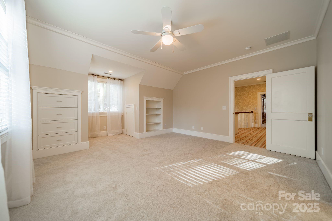
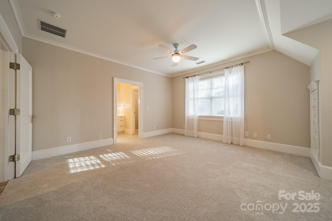
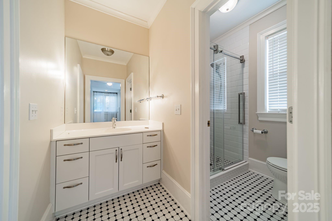
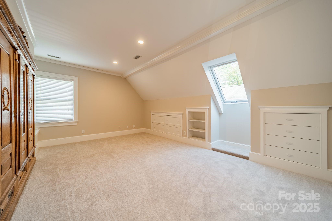
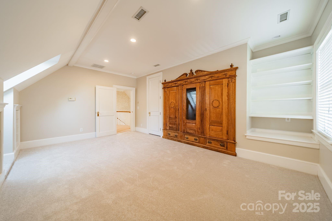
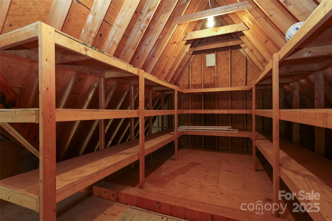
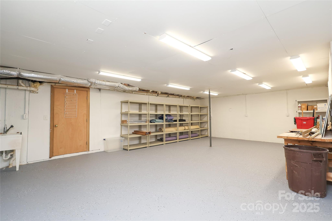
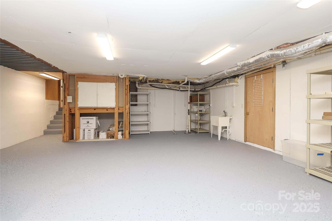
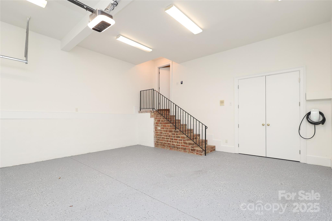
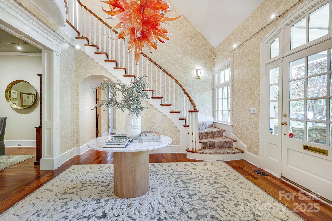
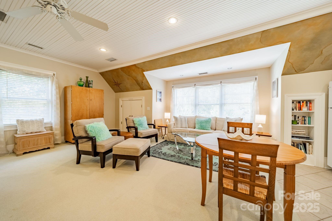
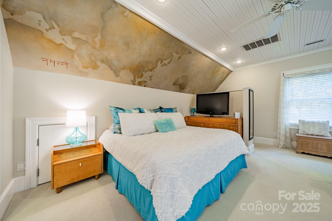
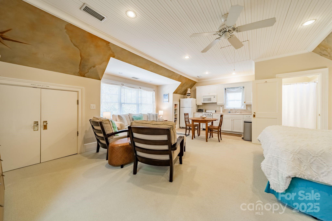
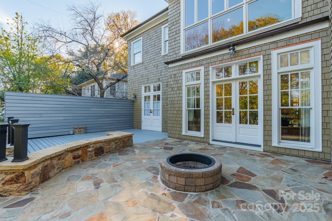
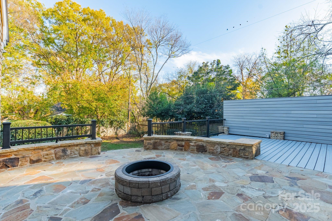
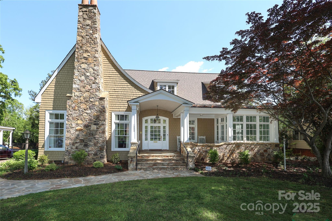
Beautifully updated home in Historic Dilworth! Refinished Brazilian hardwoods throughout the main level, which includes a formal living room with a 12-foot, coffered ceiling and formal dining room. A large, eat-in chef's kitchen has top of the line appliances, custom cabinets, walk-in pantry, and opens to a spacious den with a dry bar and built-in cabinets. French doors lead to a newly renovated outdoor area. First floor primary suite with his-and-her walk-in closets and a fully updated spa like bathroom. New roof in 2023 and main-level HVAC system in 2022. Brand new upstairs carpet, whole-house water filtration system, fresh paint inside and out, Tesla charger, new epoxy flooring in both the oversized two-car garage and the HUGE basement garage workshop. Tons of storage throughout including walk-in, two story attic with built-in shelves. Separate living quarters with full kitchen over the garage. With too many updates and unique features to list, this home is a must see!

5
beds

6
baths

4,658 Sq.Ft. LIVING AREA

0.29 Acres lot

Liz Burgess

Liz Burgess

Features & Amenities

Interior

  • total bedrooms5
  • Total bathrooms6
  • full bathrooms4
  • half bathrooms2
  • Laundry room Electric Dryer Hookup, Main Level, Washer Hookup
  • Flooring Carpet, Tile, Wood
  • Fireplace Gas, Living Room
  • APPLIANCES Bar Fridge, Dishwasher, Disposal, Double Oven, Exhaust Hood, Filtration System, Freezer, Gas Oven, Gas Range, Ice Maker, Microwave, Refrigerator, Warming Drawer

Area & Lot

  • Status Sold
  • Date Sold February 10, 2026
  • Living Area4,658 Sq.Ft.
  • Lot Area0.29 Acres
  • MLS® ID4211721
  • TypeResidential
  • YEAR BUILT1999
  • NeighborhoodDilworth
  • Architecture StylesTransitional
  • Elementary SchoolDilworth Latta Campus/Dilworth Sedgefield Campus
  • Middle SchoolSedgefield
  • High SchoolMyers Park

Exterior

  • STORIES2
  • Garage Space2.0
  • water SourceCity
  • roofArchitectural Shingle, Metal
  • parkingAttached Garage, Garage Faces Rear
  • HEAT TYPEForced Air
  • AIR CONDITIONINGCentral Air
  • sewerPublic Sewer
  • SubstructureBasement, Crawl Space
  • other exterior FeaturesFire Pit, In-Ground Irrigation

Financial

  • Sales Price$2,550,000

Dilworth

Charming historic bungalows and Queen Anne-style homes sit along walkable tree-lined streets.

Explore

Work With Us

Work with a team that combines Charlotte expertise with a thoughtful, hands-on approach.

Follow Us on Instagram