

Leave a Message

Thank you for your message. We will be in touch with you shortly.

1509 Ideal Way
1509 Ideal Way
1509 Ideal Way
1509 Ideal Way
1509 Ideal Way
1509 Ideal Way
1509 Ideal Way
1509 Ideal Way
1509 Ideal Way
1509 Ideal Way
1509 Ideal Way
1509 Ideal Way
1509 Ideal Way
1509 Ideal Way
1509 Ideal Way
1509 Ideal Way
1509 Ideal Way
1509 Ideal Way
1509 Ideal Way
1509 Ideal Way
1509 Ideal Way
1509 Ideal Way
1509 Ideal Way
1509 Ideal Way
1509 Ideal Way
1509 Ideal Way
1509 Ideal Way
1509 Ideal Way
1509 Ideal Way
1509 Ideal Way
1509 Ideal Way
1509 Ideal Way
1509 Ideal Way
1509 Ideal Way
1509 Ideal Way
1509 Ideal Way
SEE ALL PHOTOS
1509 Ideal Way
1509 Ideal Way
1509 Ideal Way
1509 Ideal Way
1509 Ideal Way
1509 Ideal Way
1509 Ideal Way
1509 Ideal Way
1509 Ideal Way
1509 Ideal Way
1509 Ideal Way
1509 Ideal Way
1509 Ideal Way
1509 Ideal Way
1509 Ideal Way
1509 Ideal Way
1509 Ideal Way
1509 Ideal Way
1509 Ideal Way
1509 Ideal Way
1509 Ideal Way
1509 Ideal Way
1509 Ideal Way
1509 Ideal Way
1509 Ideal Way
1509 Ideal Way
1509 Ideal Way
1509 Ideal Way
1509 Ideal Way
1509 Ideal Way
1509 Ideal Way
1509 Ideal Way
1509 Ideal Way
1509 Ideal Way
1509 Ideal Way
1509 Ideal Way
Courtesy of Dickens Mitchener & Associates Inc, Katie Lee Listing Contact: [email protected] 
Sold

1509 Ideal Way

1509 Ideal Way, Charlotte, NC 28203

$1,965,000
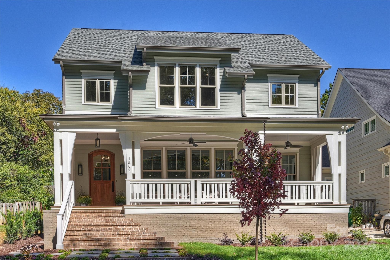
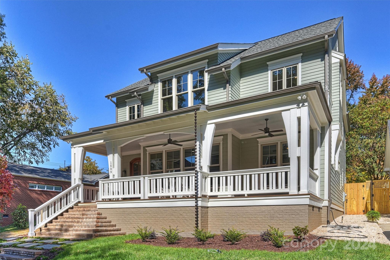
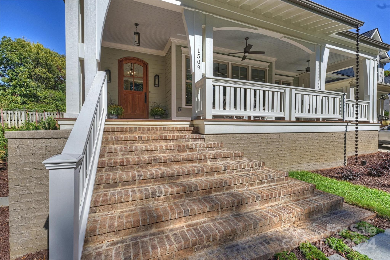
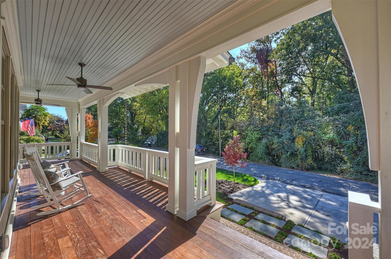
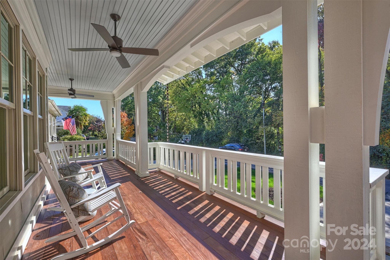
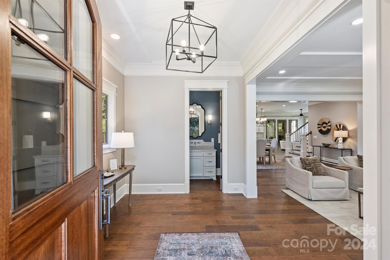
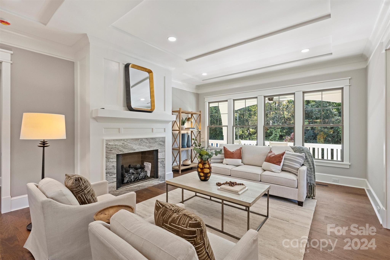
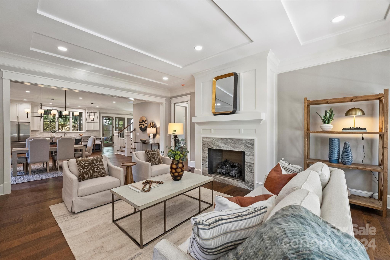
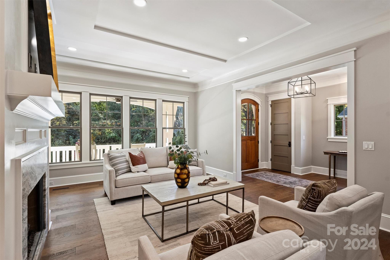
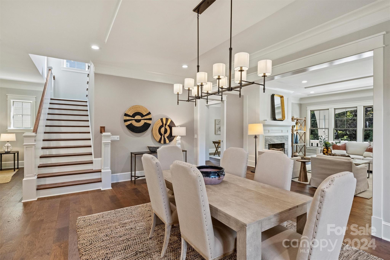
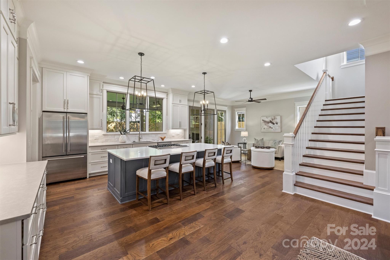
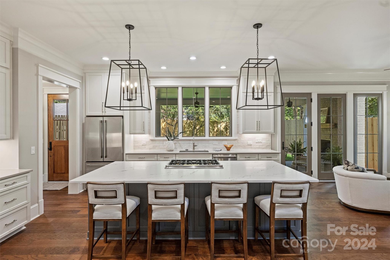
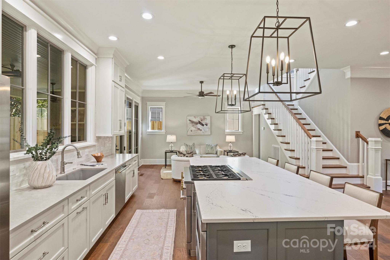
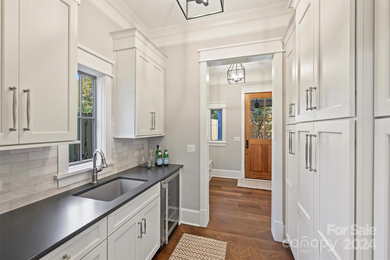
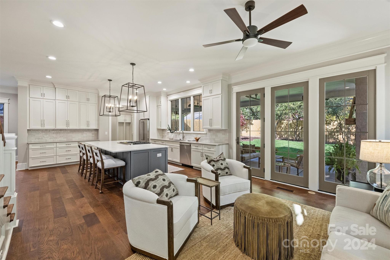
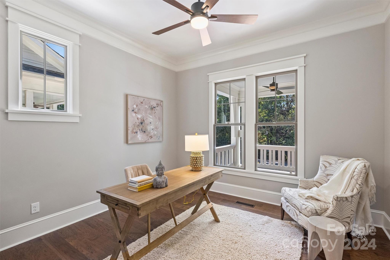
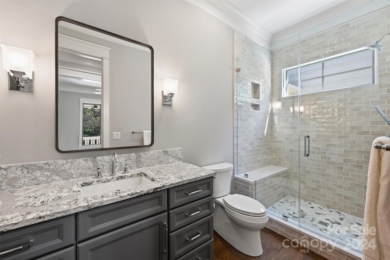
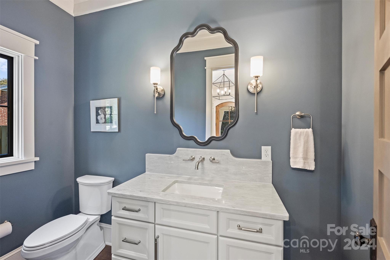
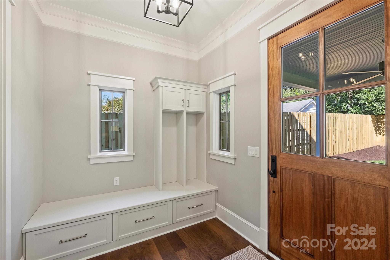
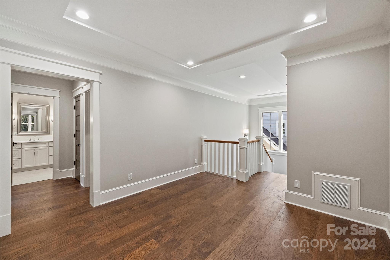
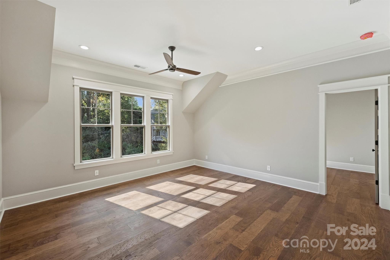
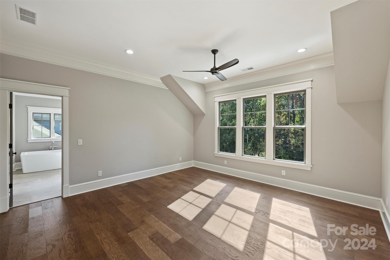
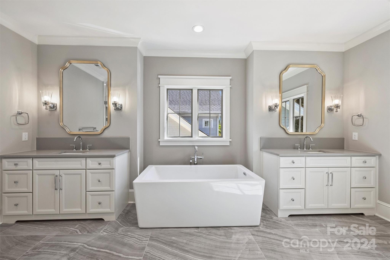
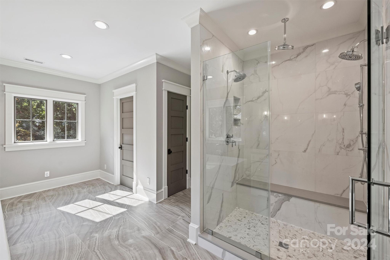
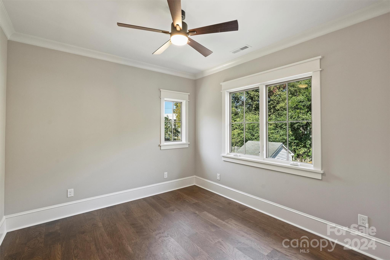
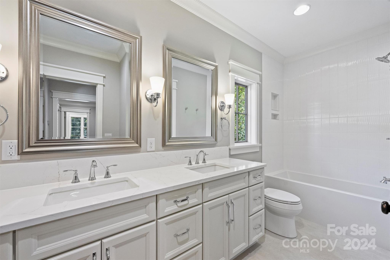
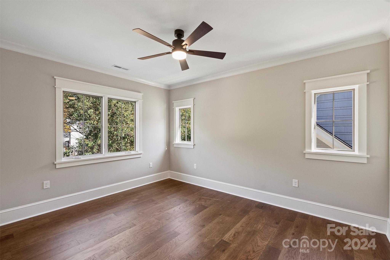
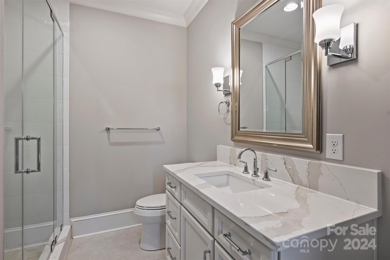
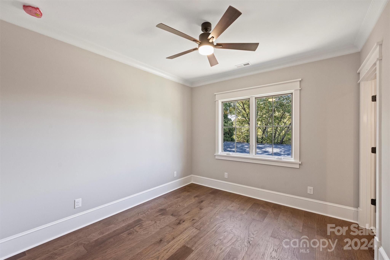
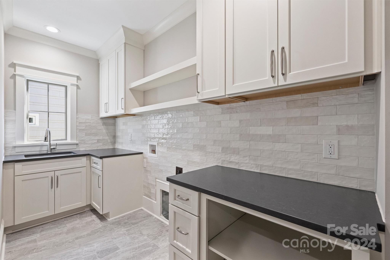
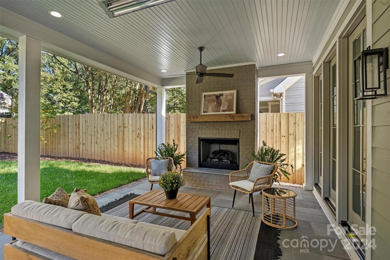
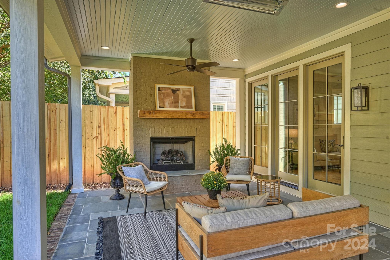
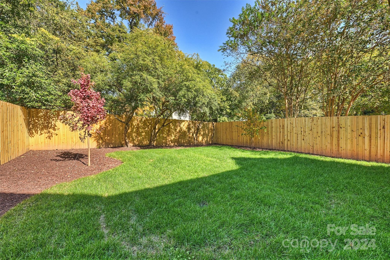
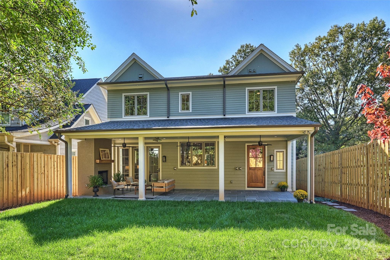
Beautiful new construction in the highly sought-after Dilworth neighborhood. Located on a quiet section of Ideal Way off of Cumberland Ave & 2 blocks from East Blvd. This 5 bedroom 4.5 bath home has classic architecture, high ceilings, covered front and back porches, an open floor plan, beautiful kitchen with stainless steel appliances, quartz countertops and large island. Walk-in pantry and wet bar, plus drop zone. Guest suite or office on the main level, primary suite plus 3 other bedrooms upstairs. Primary has 2 walk-in closets and a gorgeous en suite bathroom. Private, fenced backyard perfect for entertaining. Walk to nearby Freedom Park as well as a variety of shops and restaurants. This beautiful new home is a rare find.

5
beds

5
baths

3,815 Sq.Ft. LIVING AREA

6,969.6 Sq.Ft. lot

Katie Lee

Katie Lee

Features & Amenities

Interior

  • total bedrooms5
  • Total bathrooms5
  • full bathrooms4
  • half bathroom1
  • Laundry room Electric Dryer Hookup, Laundry Room, Upper Level, Washer Hookup
  • Flooring Hardwood, Tile
  • Fireplace Family Room, Gas Log, Outside, Porch
  • APPLIANCES Bar Fridge, Dishwasher, Disposal, Down Draft, Electric Oven, Gas Cooktop, Gas Range, Gas Water Heater, Ice Maker, Microwave, Oven, Refrigerator, Tankless Water Heater, Wine Refrigerator
  • other interior Features Attic Stairs Pulldown, Drop Zone, Entrance Foyer, Kitchen Island, Open Floorplan, Pantry, Walk-In Closet(s)

Area & Lot

  • Status Sold
  • Date Sold March 27, 2025
  • Living Area3,815 Sq.Ft.
  • Lot Area6,969.6 Sq.Ft.
  • MLS® ID4193072
  • TypeResidential
  • YEAR BUILT2024
  • NeighborhoodDilworth
  • Architecture StylesBungalow
  • Elementary SchoolDilworth / Sedgefield
  • Middle SchoolSedgefield
  • High SchoolMyers Park

Exterior

  • STORIES2
  • water SourceCity
  • utilitiesElectricity Connected, Gas
  • roofShingle
  • parkingParking Space(s)
  • HEAT TYPEForced Air, Heat Pump, Natural Gas
  • AIR CONDITIONINGCentral Air, Dual
  • sewerPublic Sewer
  • SubstructureCrawl Space
  • security FeaturesCarbon Monoxide Detector(s), Smoke Detector(s)

Financial

  • Sales Price$1,965,000

Dilworth

Charming historic bungalows and Queen Anne-style homes sit along walkable tree-lined streets.

Explore

Work With Us

Work with a team that combines Charlotte expertise with a thoughtful, hands-on approach.

Follow Us on Instagram